1008 Eagle Ridge Court,Stillwater, MN 55082
Stillwater, MN 55082

Description
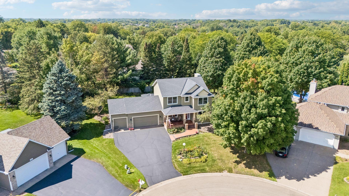
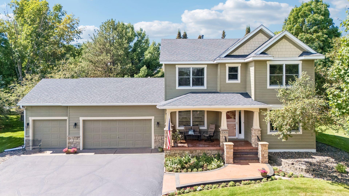
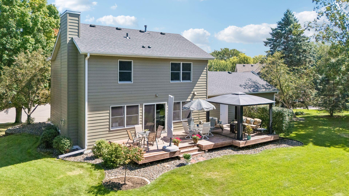
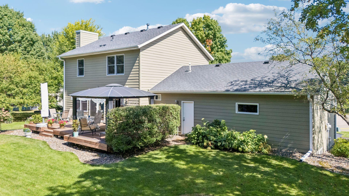
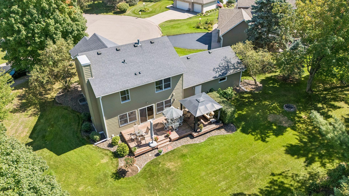
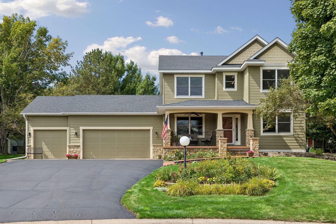
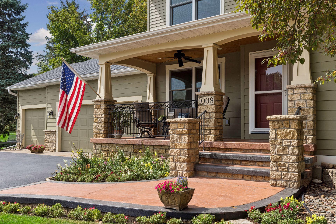
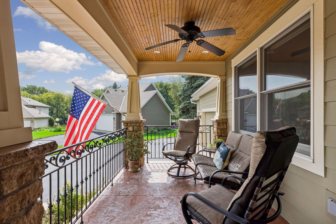
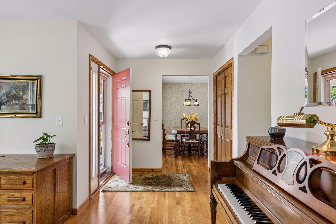
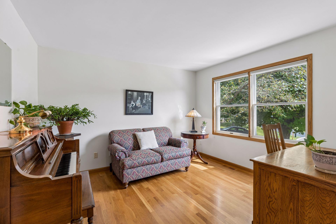
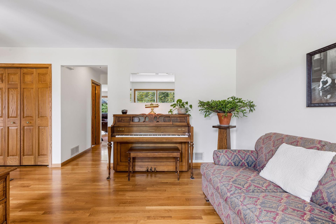
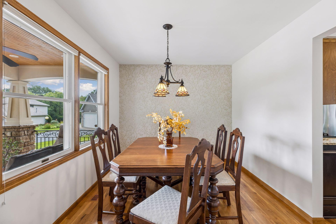
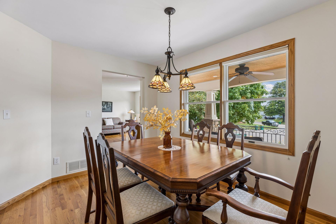
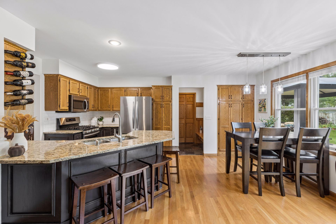
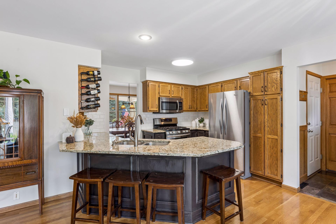
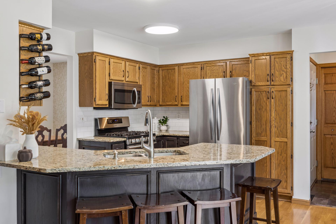
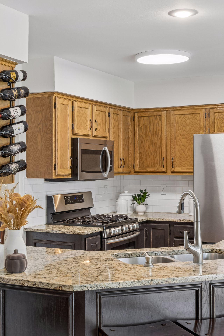
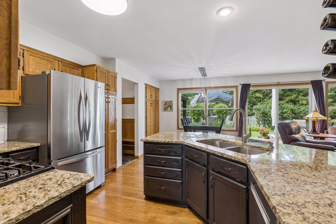
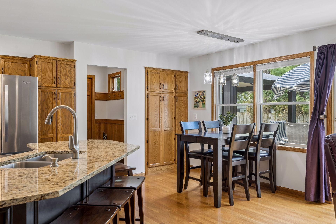
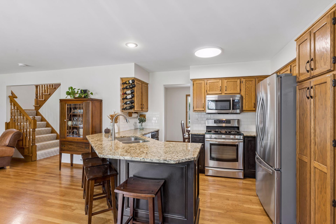
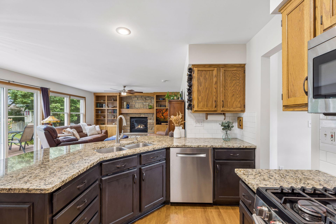
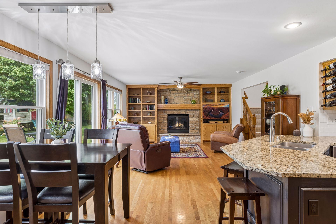
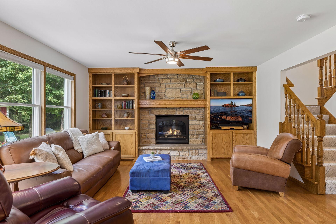
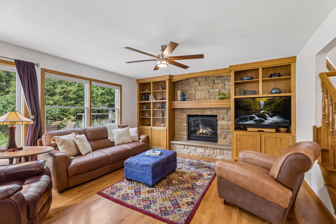
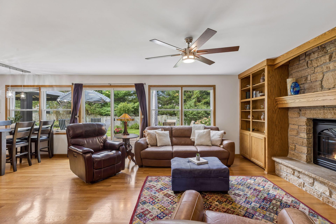
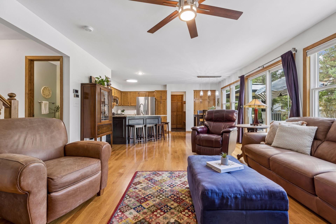
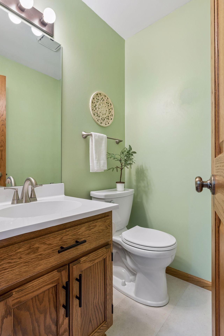
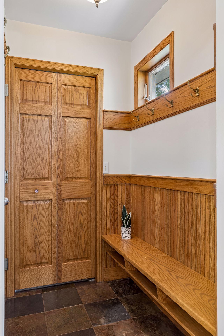
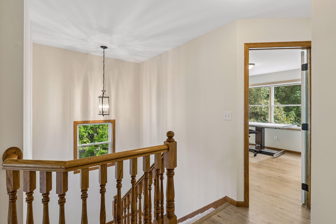
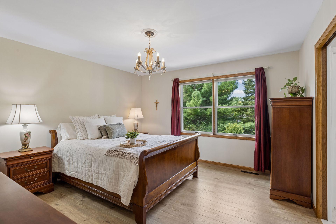
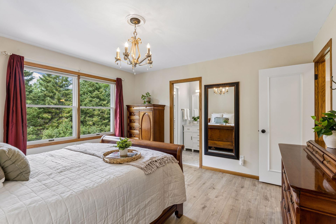
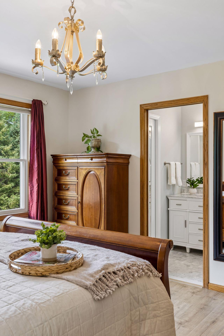
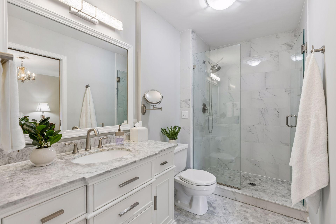
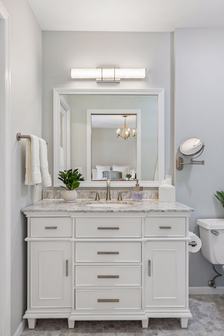
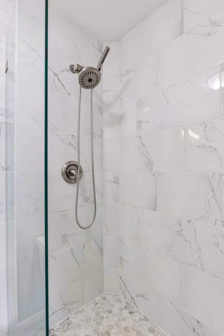
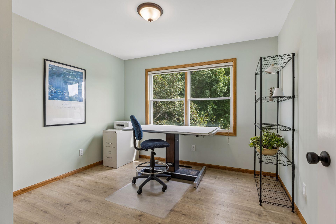
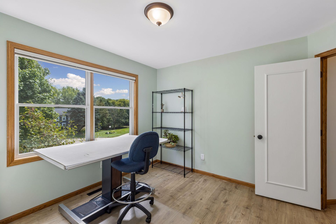
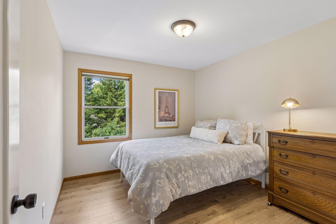
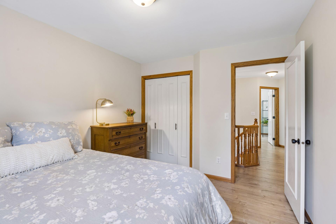
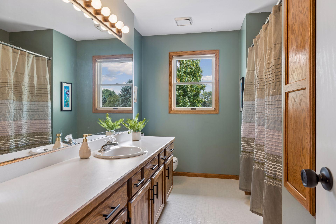
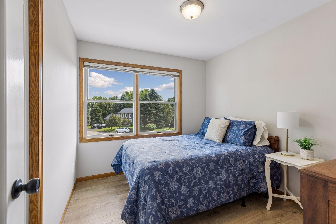
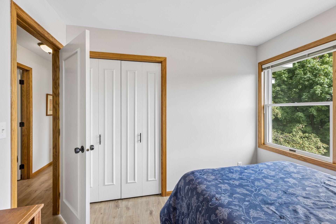
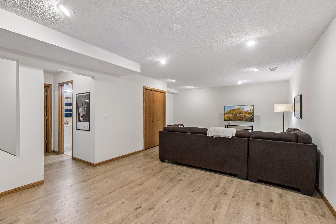
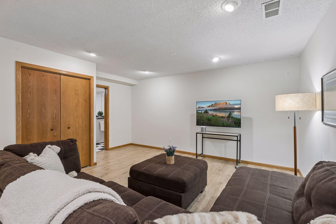
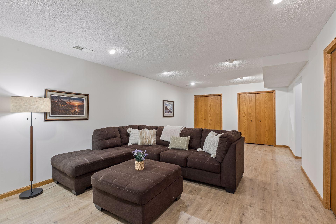
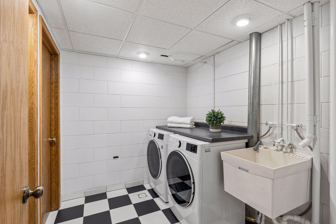
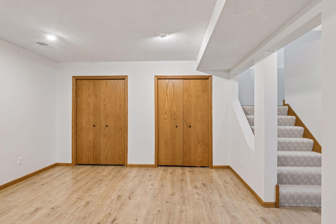
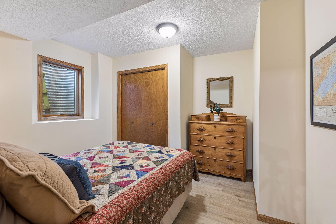
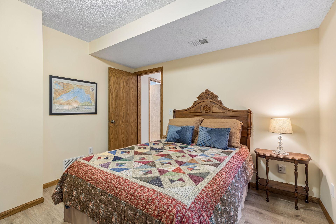
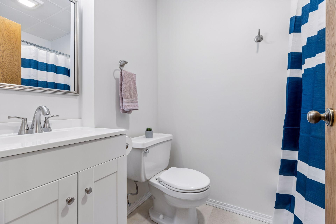
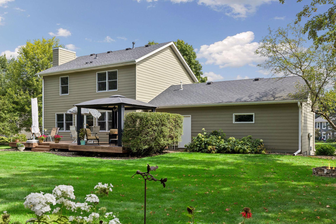
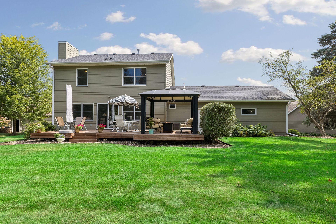
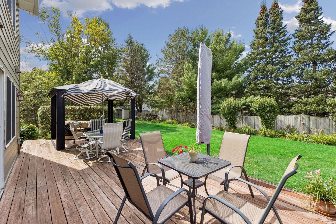
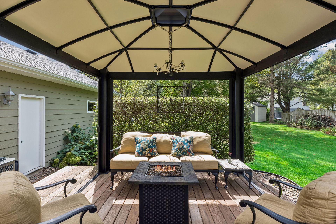
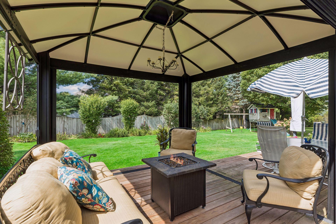
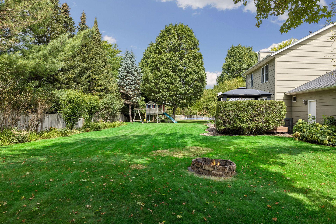
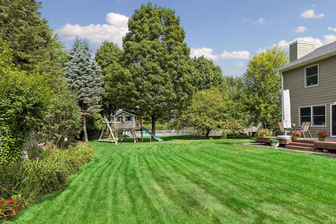
Welcome home to this stunning 2-story in Stillwater's sought-after Oak Glen neighborhood! Situated on a large, private cul-de-sac lot, this original-owner home has been lovingly maintained and thoughtfully updated throughout. A charming front porch with detailed ceiling work welcomes you inside, where hardwood floors and updated ceilings set the tone for the home's easy, inviting flow. Just off the foyer, a cozy front sitting room offers flexible space for a den or sunroom. The living room is the heart of the home, anchored by a gas fireplace with custom built-ins and a striking local St. Croix stone surround. The kitchen has been updated over the years and is truly turn-key. Upstairs you'll find four spacious bedrooms and two full bathrooms, including a primary suite with dual closets and a recently updated ensuite with a walk-in shower. New vinyl plank flooring runs throughout this level. The lower level expands your living space with a large recreation room, abundant storage, a fifth bedroom, and a 3/4 bath - plus a laundry room with a bonus: a second laundry hookup upstairs and a unique laundry chute accessible from every level! Outside, enjoy a beautifully landscaped yard with irrigation and an expansive back deck featuring multiple entertaining areas and a screened pergola - perfect for Minnesota summers. A 3-car garage offers extra versatility, with the third stall able to accommodate a 10' vehicle. With newer siding, roof, and mechanicals already taken care of, this is a rare opportunity to own a meticulously cared-for home in one of Stillwater's most desirable neighborhoods!
Details
| MLS # | 7135196 |
|---|---|
| Listing Type | For Sale |
| Style | House |
| Sub-Type | Resale |
| Status | Active |
| Year | 1992 |
| Days On Site | 55 |
| Listing Provided By | Keller Williams Premier Realty | Housley Homes |
Features
| Bed(s) | 5 |
|---|---|
| Bath(s) | 4 Total |
| SQ Feet | 2,783 |
| Garage | 3 |
| Basement | Y |
| Story(s) | 2 |
| Zoning | Residential-Single Family |
| Acreage | 0.34 |
Interior
| Cooling | Central Air |
|---|---|
| Heating | Forced Air, Fireplace(s) |
| Appliances | Chandelier, Dishwasher, Disposal, Dryer, Humidifier, Gas Water Heater, Microwave, Range, Refrigerator, Stainless Steel Appliances, Washer, Water Softener Owned |
Exterior
| Roof | Age 8 Years or Less, Asphalt |
|---|---|
| Construction Materials | Block |
Parking
| Parking Features | Attached Garage, Asphalt |
|---|
Taxes
| Property | 5882 |
|---|
Area Information
| State | MN |
|---|---|
| County | Washington |
| City | Stillwater |
| Zip Code | 55082 |
| Community Name | Oak Glen 12th Add |
| School District | 834 |
| High School | Stillwater |
| Listing VS Median (in Oak Glen 12th Add) | |
Price: $624,900 low | high Med: $624,900 sqft: 2,783 low | high Med: 2,783 $ / sqft: $225 low | high Med: $225 On site: 55 low | high Med: 55 | |
Market Activity 55082
Request a showing
Request a showing
 Listings courtesy of Northstar MLS as distributed by MLS GRID.
Based on information submitted to the MLS GRID as of October 27, 2026 at 12:42:18 AM PDT All data is obtained from various sources and may not have been verified by broker or MLS GRID. Supplied Open House Information is subject to change without notice. All information should be independently reviewed and verified for accuracy. Properties may or may not be listed by the office/agent presenting the information.
The Digital Millennium Copyright Act of 1998, 17 U.S.C. § 512 (the “DMCA”) provides recourse for copyright owners who believe that material appearing on the Internet infringes their rights under U.S. copyright law. If you believe in good faith that any content or material made available in connection with our website or services infringes your copyright, you (or your agent) may send us a notice requesting that the content or material be removed, or access to it blocked. Notices must be sent in writing by email to DMCAnotice@MLSGrid.com.
Contact
Learn More About This Property

| State | MN |
|---|---|
| County | Washington |
| City | Stillwater |
| Zip Code | 55082 |
| Community Name | Oak Glen 12th Add |
| School District | 834 |
| High School | Stillwater |
| Listing VS Median (in Oak Glen 12th Add) | |
Price: $624,900 low | high Med: $624,900 sqft: 2,783 low | high Med: 2,783 $ / sqft: $225 low | high Med: $225 On site: 55 low | high Med: 55 | |