


Description
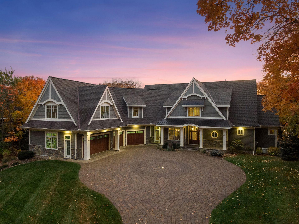
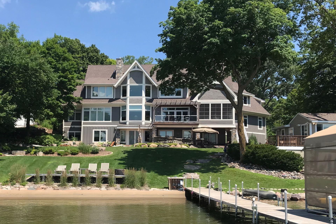
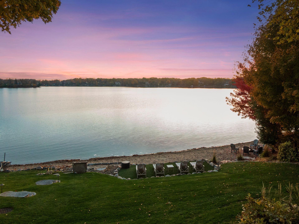
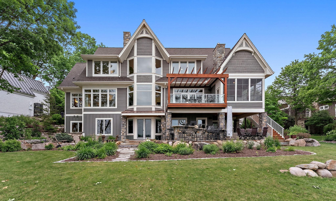
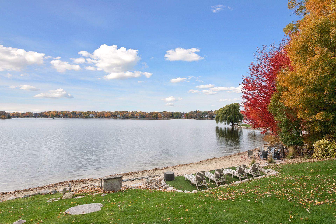
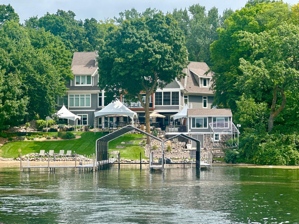
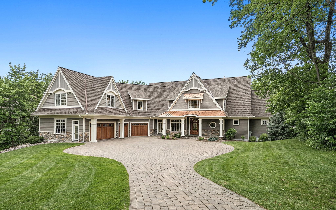
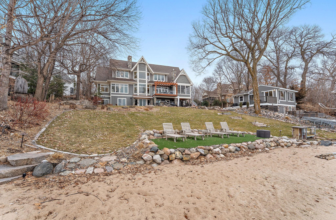
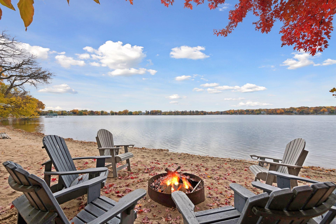
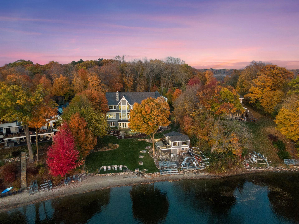
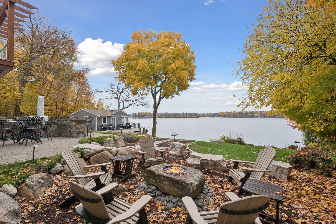
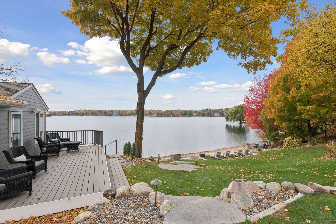
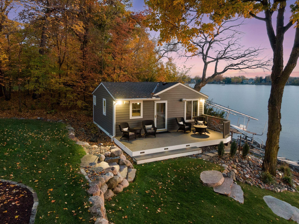
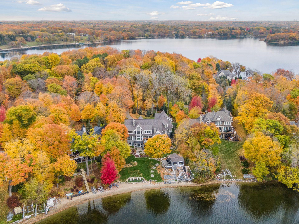
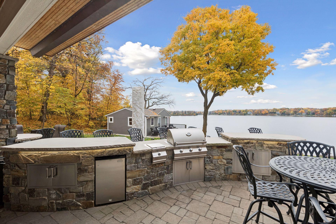
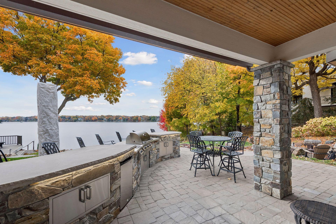
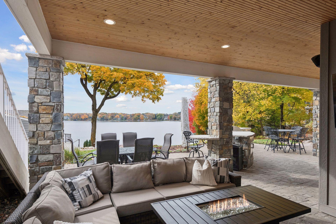
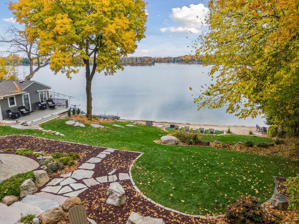
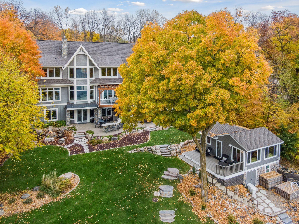
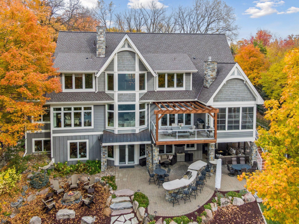
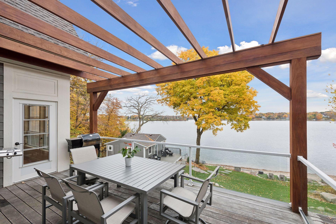
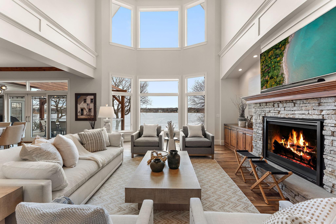
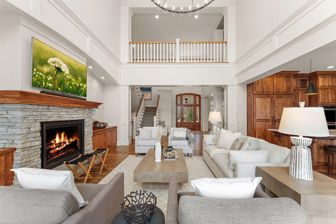
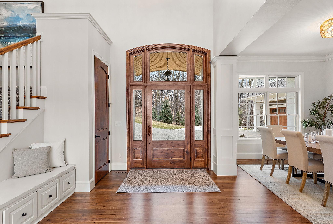
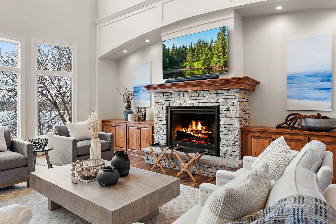
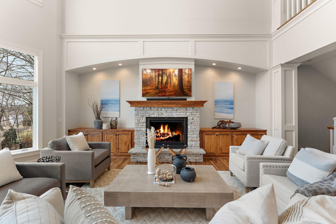
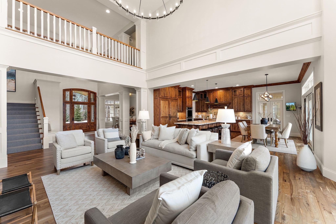
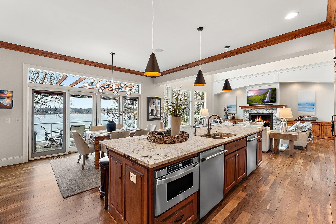
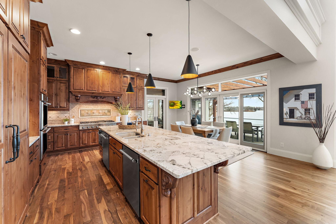
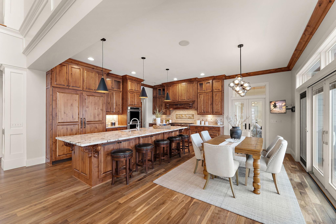
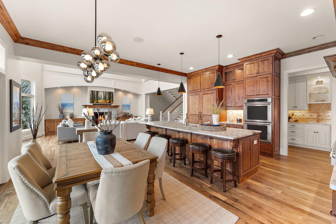
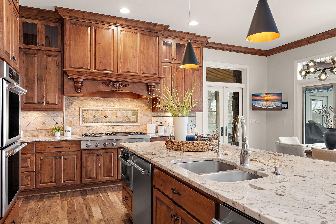
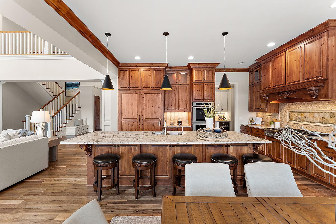
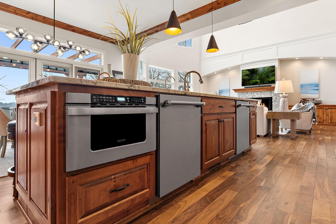
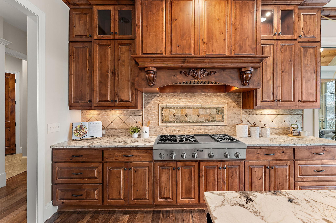
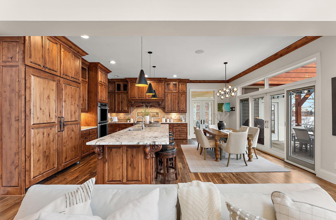
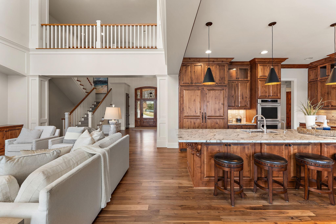
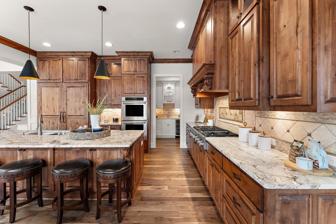
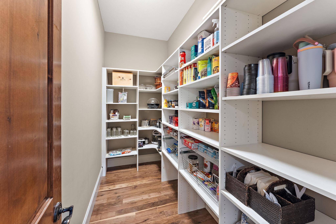
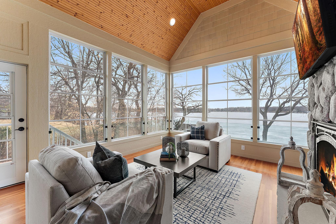
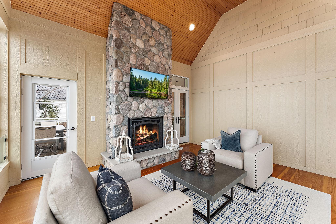
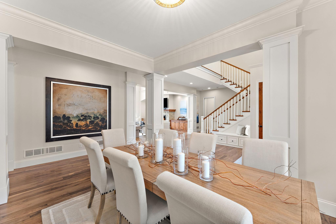
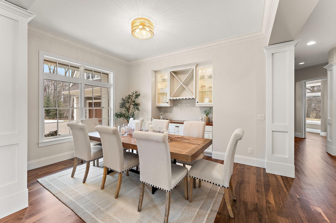
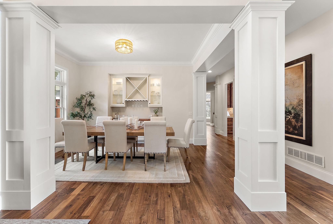
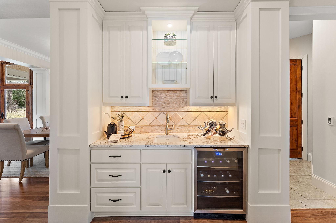
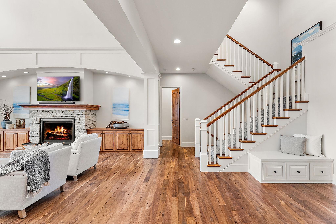
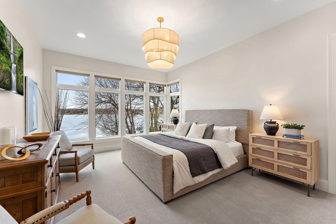
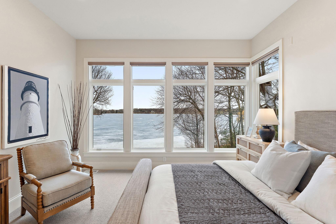
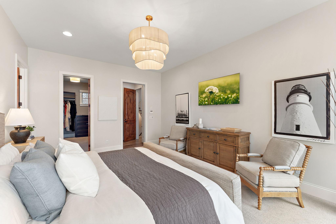
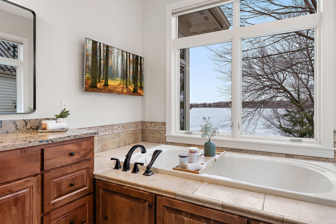
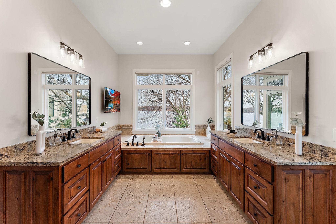
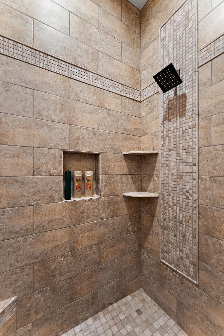
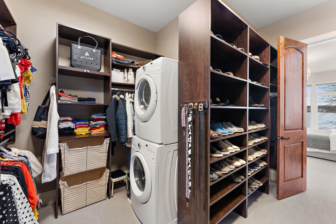
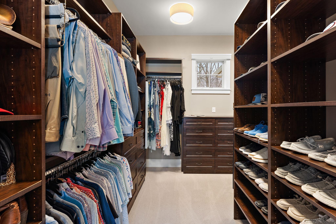
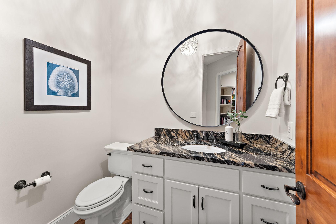
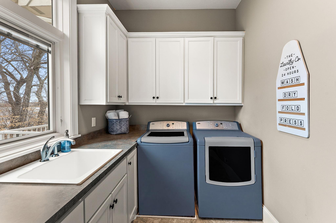
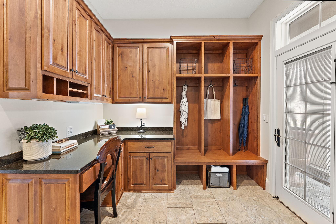
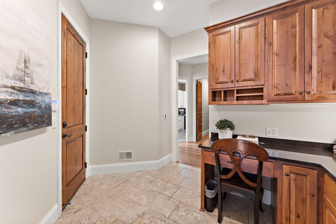
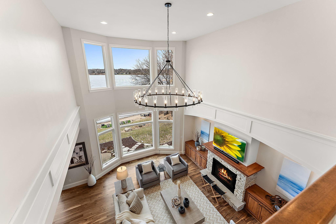
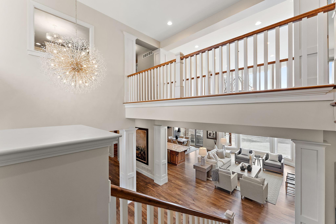
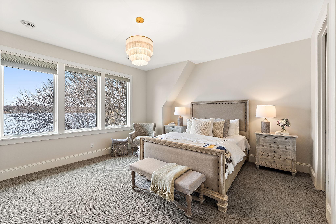
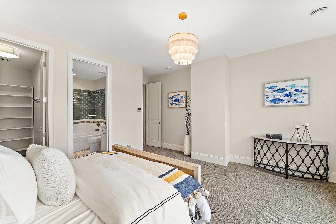
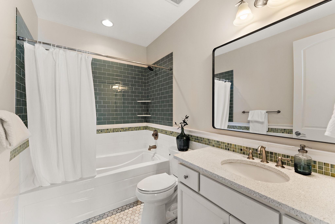
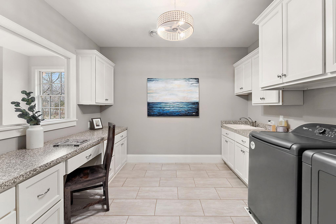
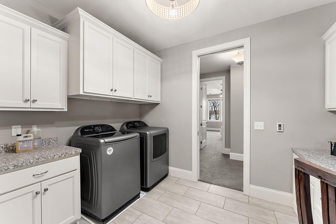
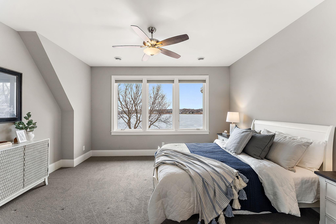
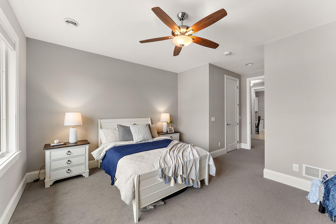
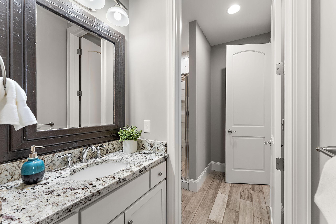
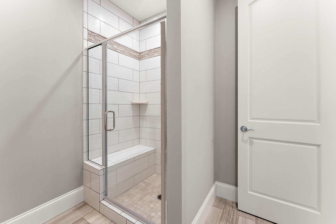
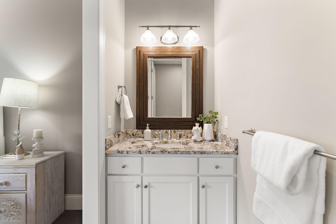
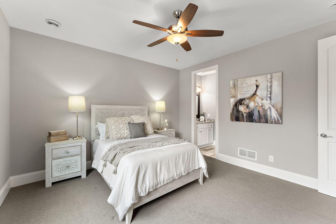
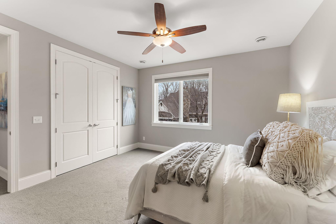
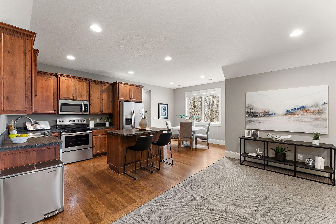
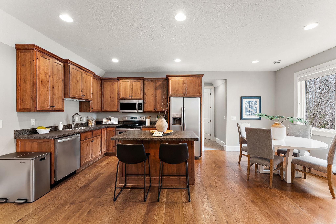
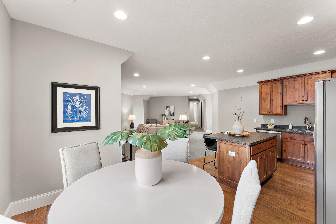
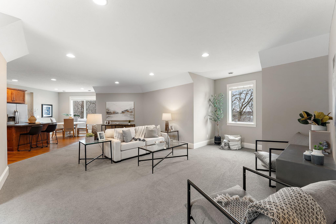
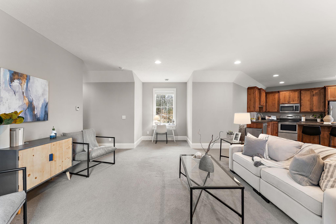
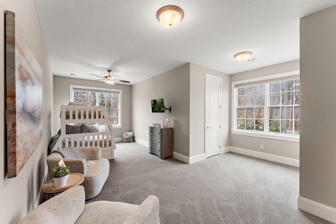
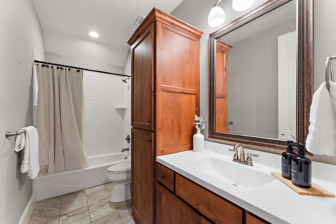
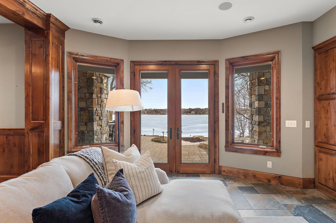
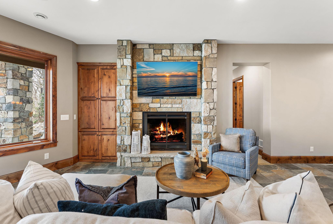
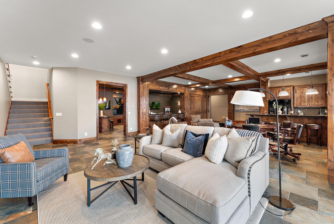
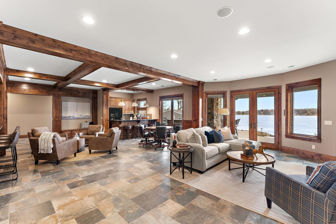
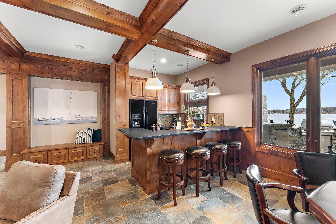
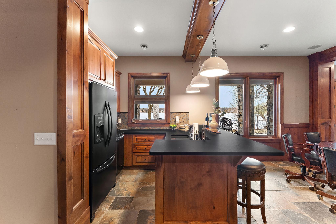
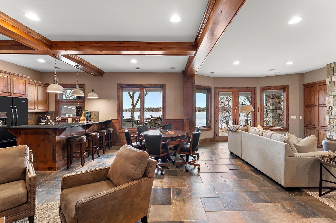
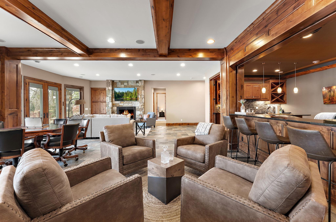
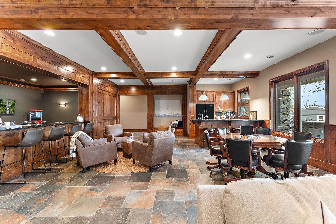
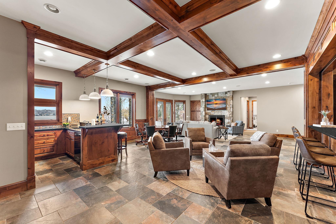
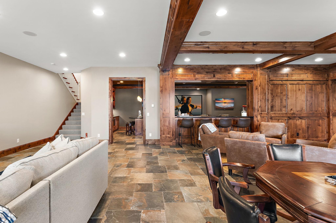
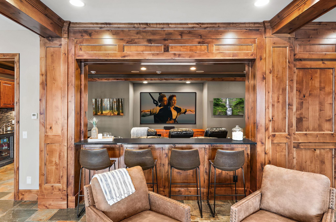
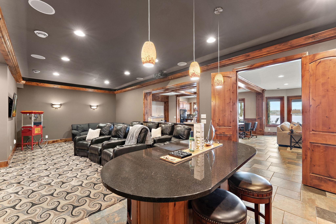
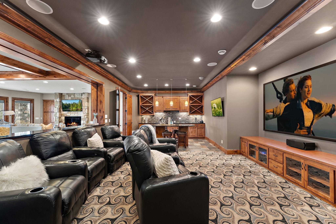
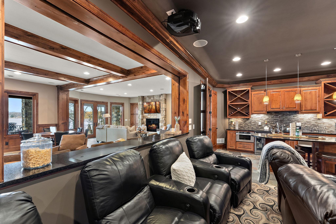
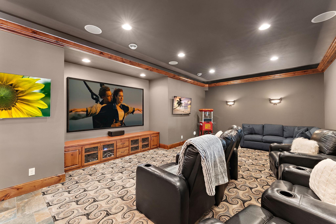
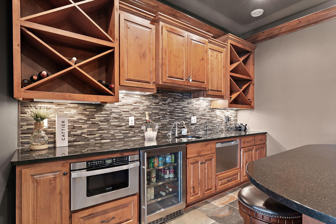
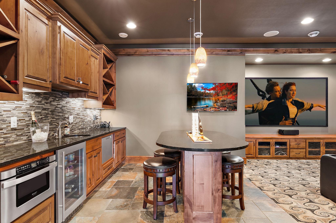
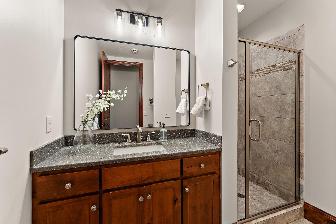
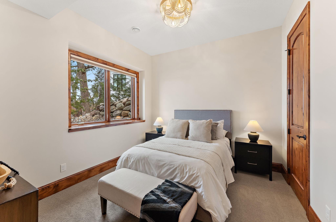
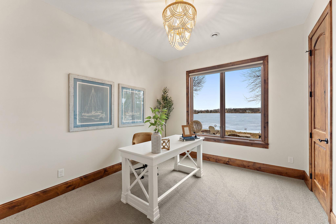
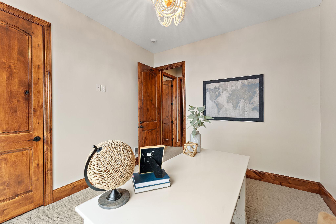
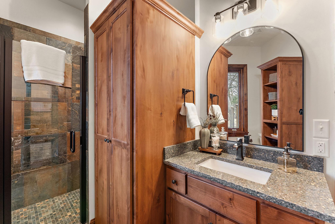
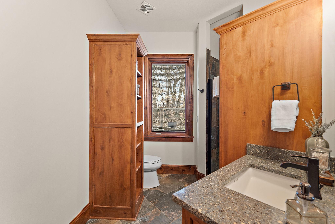
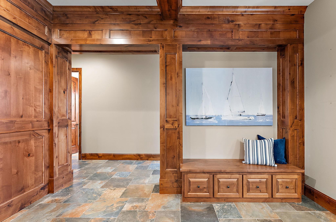
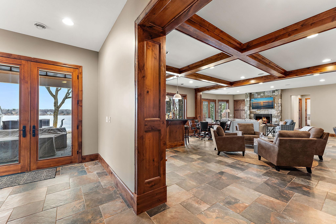
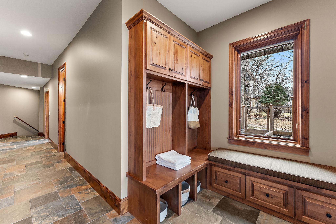
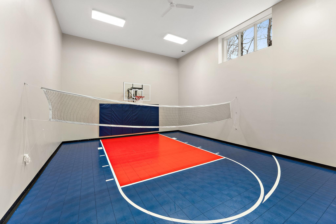
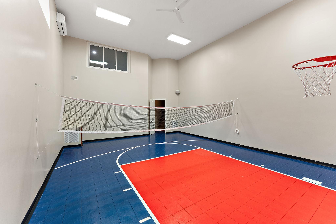
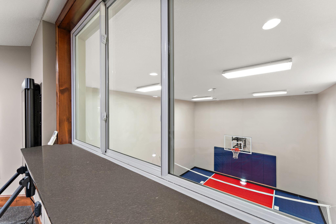
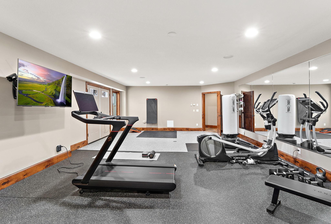
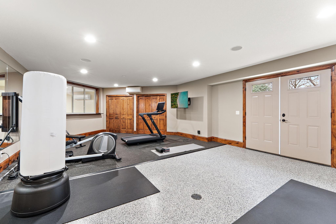
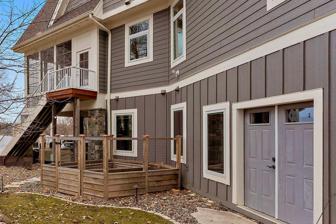
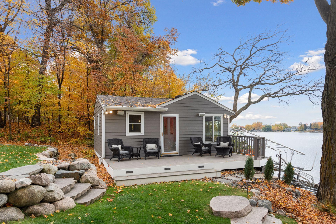
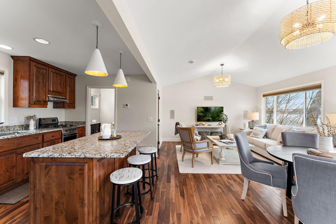
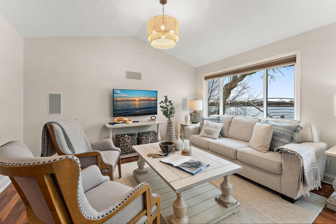
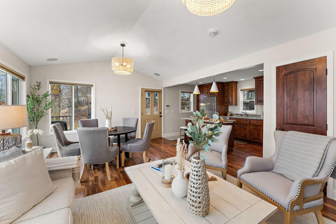
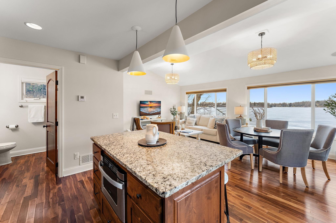
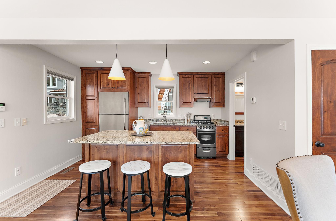
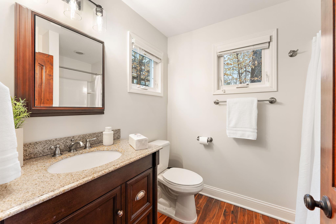
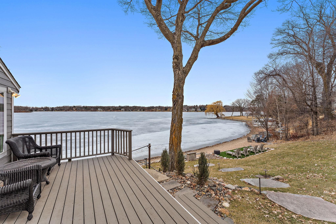
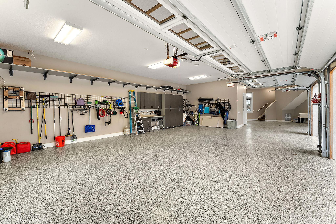
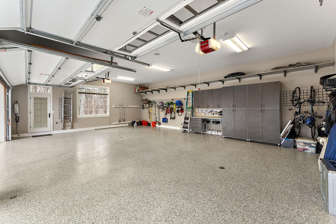
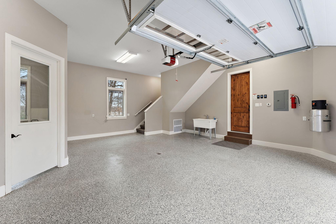
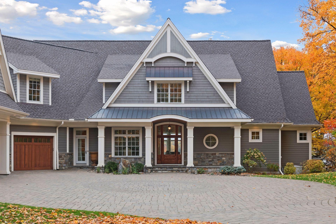
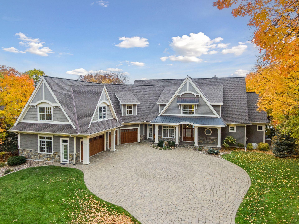
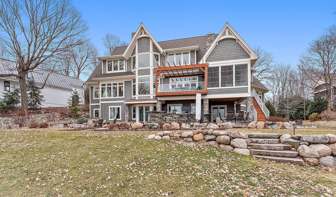
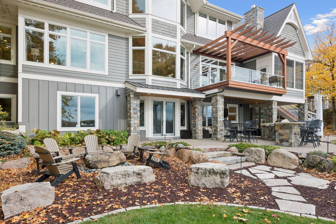
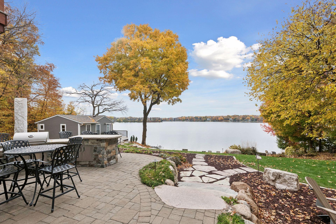
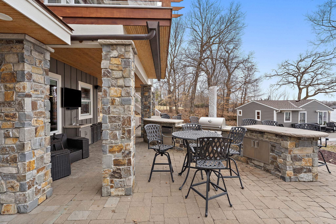
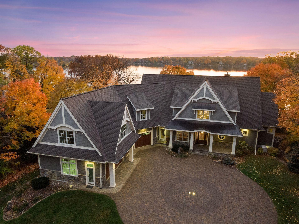
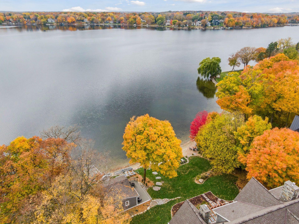
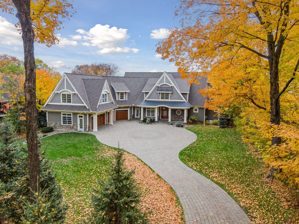
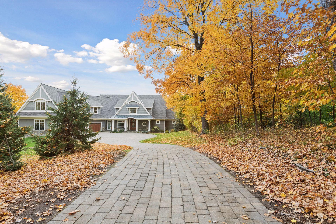
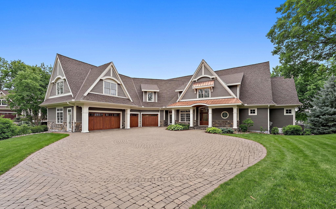
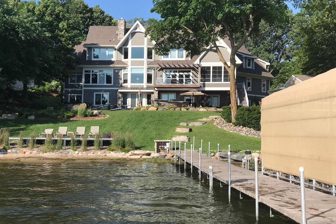
Experience the pinnacle of lakeside luxury with this extraordinary custom-built Lake Minnetonka estate set on nearly 130 feet of pristine sandy shoreline in highly sought-after Orono. Built with timeless architectural design and exceptional craftsmanship, this nearly 10,000 sqft residence features 7 bedrooms and 7 bathrooms, along with anattached private in-law suite and separate guest cottage-offering comfort and flexibility for hosting. The property showcases a rare sandy beach, ideal for swimming, boating, and enjoying the best of Lake Minnetonka living. As you step in, you're greeted by expansive living spaces, soaring ceilings, and panoramic lake views. The gourmet chef's kitchen features premium finishes, custom cabinetry, and beautifully sanded hardwood floors, with a layout designed for both intimate gatherings and grand-scale entertaining. The main-level primary suite offers a private retreat with in-floor heat and a spa-inspired bath. The walkout lower level is also designed for entertaining, featuring a sophisticated wet bar, private theater room, in-floor heat, fitness room and indoor sport court, allowing you to enjoy wellness & recreation without ever leaving home. Step outside to your private outdoor oasis with a paver patio, built-in grill, and an outdoor TVlounge area, creating an exceptional setting for entertaining with breathtaking lake views.Enjoy the added luxury of a sunroom with stone fireplace, boat house storage, and dock with canopies, enhancing your lakefront experience. An oversized heated garage, private hobby room, and built-in storage cabinets completethe home. Located within the award-winning Orono School District and minutes from the lakefront communities of Wayzata & Excelsior, enjoy premier dining, boutique shopping, & vibrant entertainment offering upscale waterfront experiences.This is more than a private residence-it's a legacy Lake Minnetonka estate where luxury, lifestyle, and location converge in one extraordinary offering.
Details
| MLS # | 7110790 |
|---|---|
| Listing Type | For Sale |
| Style | House |
| Sub-Type | Resale |
| Status | Active |
| Year | 2013 |
| Days On Site | 100 |
| Listing Provided By | RE/MAX Advantage Plus | Mark P. Abdel |
Features
| Bed(s) | 7 |
|---|---|
| Bath(s) | 7 Total |
| SQ Feet | 9,258 |
| Garage | 4 |
| Basement | Y |
| Story(s) | 2 |
| Zoning | Residential-Single Family |
| Acreage | 0.95 |
| Water Front | Yes |
| Property View | Lake, Panoramic |
Interior
| Cooling | Central Air, Ductless Mini-Split, Zoned |
|---|---|
| Heating | Boiler, Ductless Mini-Split, Forced Air, Fireplace(s), Humidity Control, In-Floor Heating, Zoned |
| Appliances | Air-To-Air Exchanger, Central Vacuum, Cooktop, Dishwasher, Disposal, Double Oven, Dryer, Electric Water Heater, Exhaust Fan, Freezer, Humidifier, Water Filtration System, Water Osmosis System, Microwave, Range, Refrigerator, Stainless Steel Appliances, Wall Oven, Washer, Water Softener Owned |
Exterior
| Roof | Age 8 Years or Less, Asphalt |
|---|---|
| Construction Materials | Concrete, Frame, Stone |
| Lot Features | Accessible Shoreline, Tree Coverage - Medium, Underground Utilities |
Parking
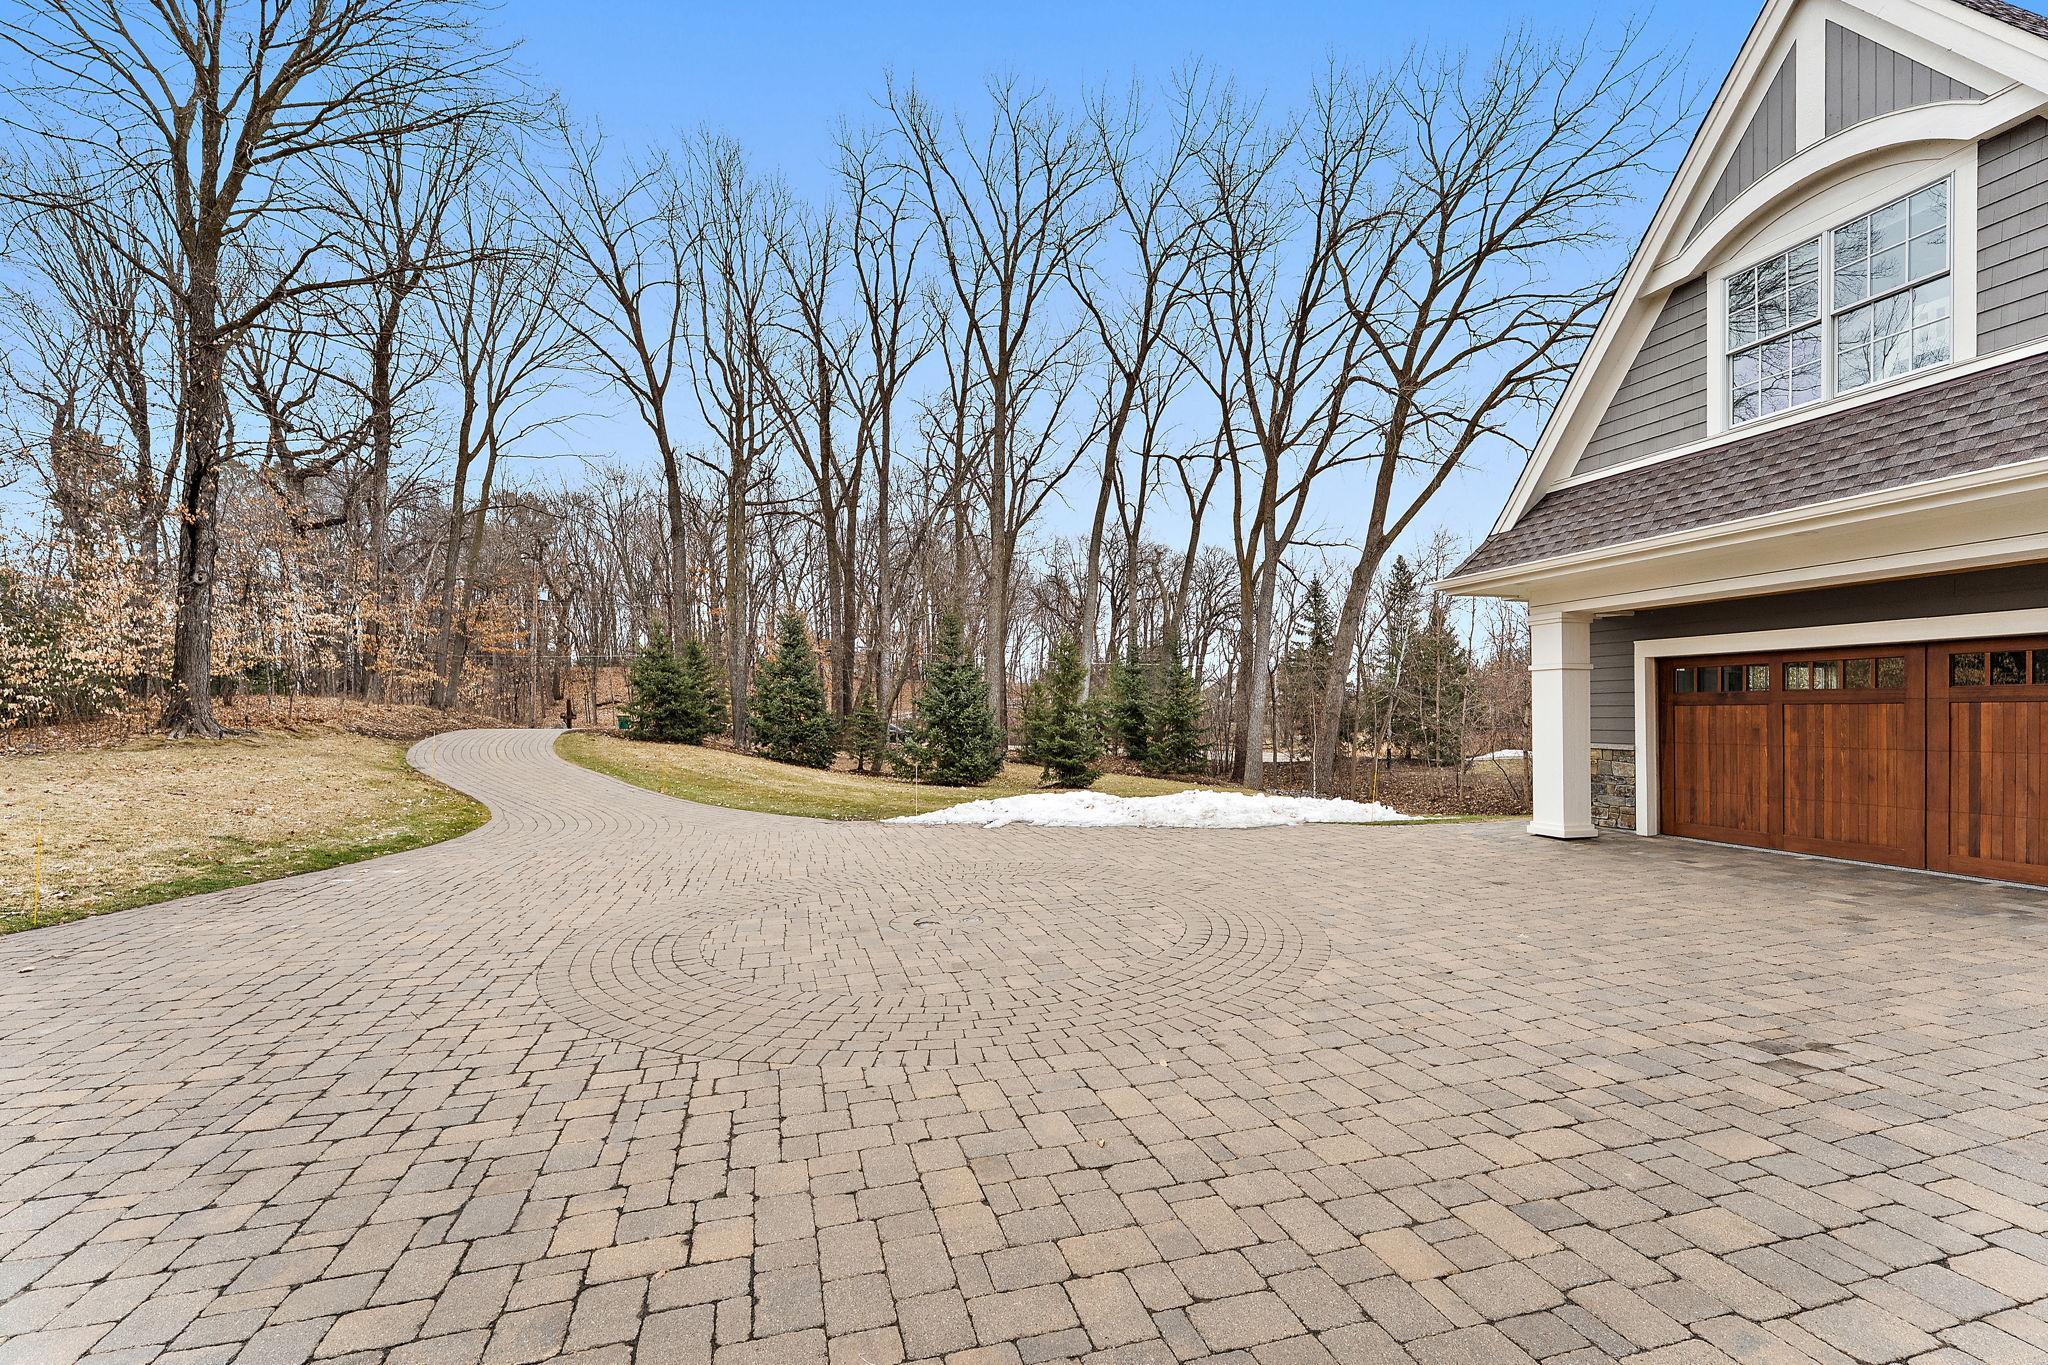
| Parking Features | Attached Garage, Driveway - Other Surface, Floor Drain, Finished Garage, Garage Door Opener, Heated Garage, Insulated Garage |
|---|
Taxes
| Property | 51911 |
|---|
Area Information
| State | MN |
|---|---|
| County | Hennepin |
| City | Orono |
| Zip Code | 55356 |
| Community Name | Auditors Sub 217 |
| School District | 278 |
| High School | Orono |
| Listing VS Median (in Auditors Sub 217) | |
Price: $6,490,000 low | high Med: $6,490,000 sqft: 9,258 low | high Med: 9,258 $ / sqft: $701 low | high Med: $701 On site: 100 low | high Med: 100 | |
Market Activity 55356
Request a showing
Request a showing
 Listings courtesy of Northstar MLS as distributed by MLS GRID.
Based on information submitted to the MLS GRID as of October 24, 2026 at 5:28:33 PM PDT All data is obtained from various sources and may not have been verified by broker or MLS GRID. Supplied Open House Information is subject to change without notice. All information should be independently reviewed and verified for accuracy. Properties may or may not be listed by the office/agent presenting the information.
The Digital Millennium Copyright Act of 1998, 17 U.S.C. § 512 (the “DMCA”) provides recourse for copyright owners who believe that material appearing on the Internet infringes their rights under U.S. copyright law. If you believe in good faith that any content or material made available in connection with our website or services infringes your copyright, you (or your agent) may send us a notice requesting that the content or material be removed, or access to it blocked. Notices must be sent in writing by email to DMCAnotice@MLSGrid.com.
Contact
Learn More About This Property

| State | MN |
|---|---|
| County | Hennepin |
| City | Orono |
| Zip Code | 55356 |
| Community Name | Auditors Sub 217 |
| School District | 278 |
| High School | Orono |
| Listing VS Median (in Auditors Sub 217) | |
Price: $6,490,000 low | high Med: $6,490,000 sqft: 9,258 low | high Med: 9,258 $ / sqft: $701 low | high Med: $701 On site: 100 low | high Med: 100 | |