



Description
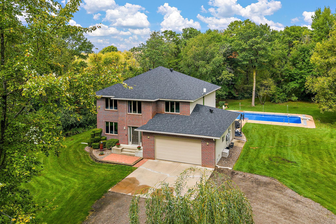
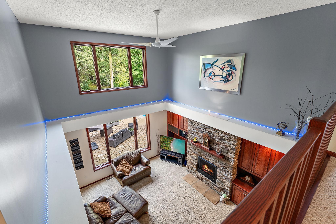
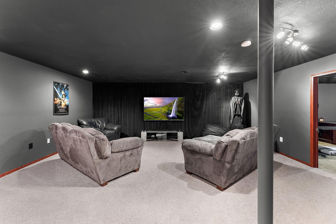
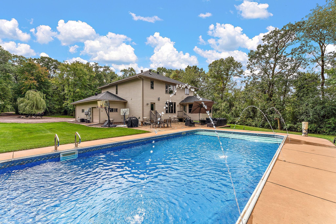
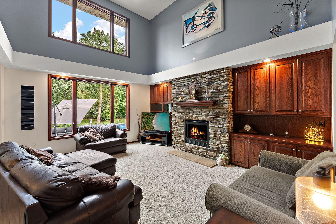
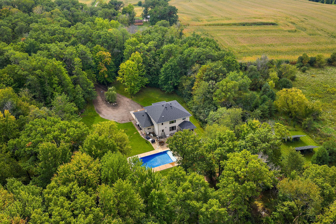
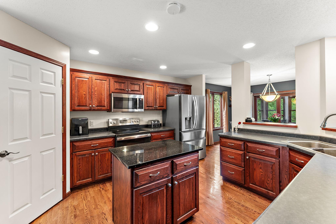
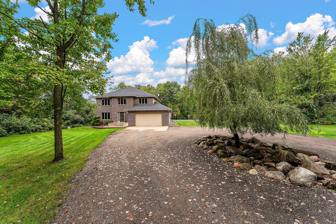
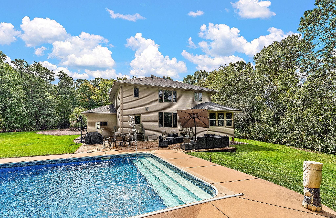
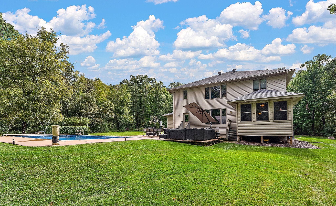
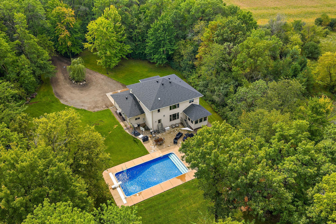
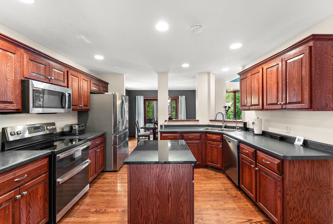
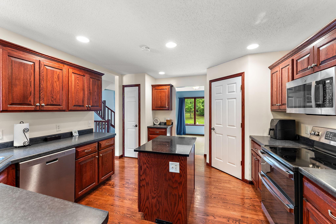
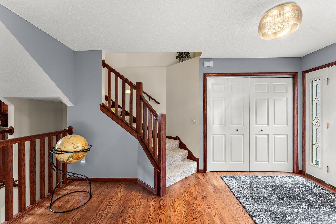
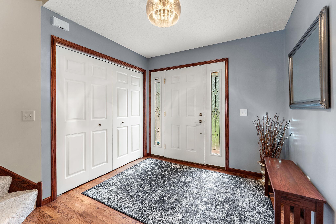
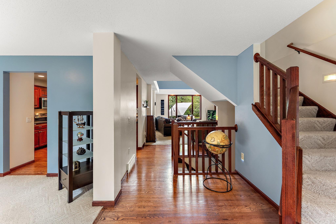
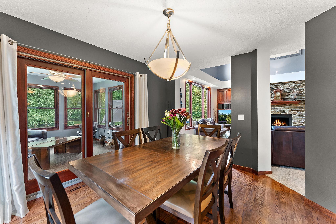
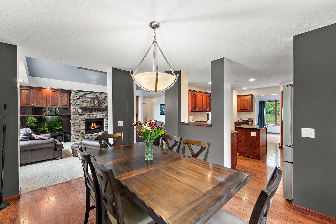
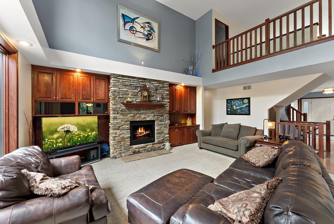
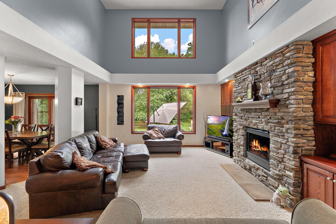
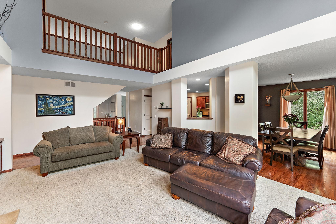
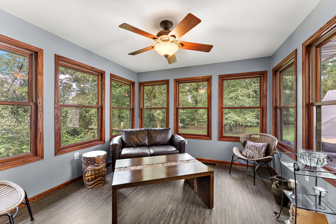
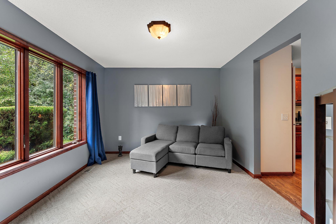
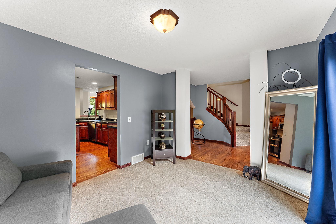
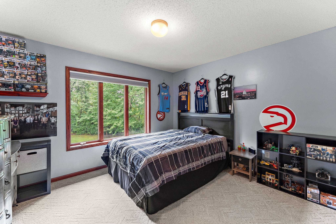
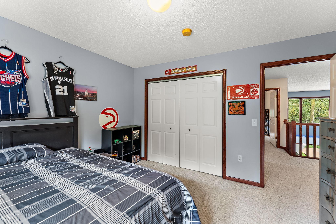
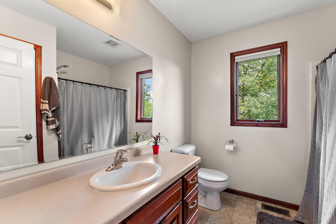
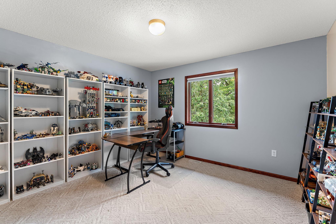
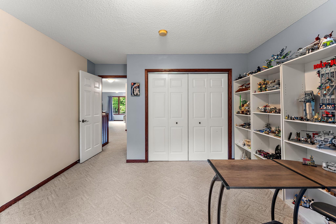
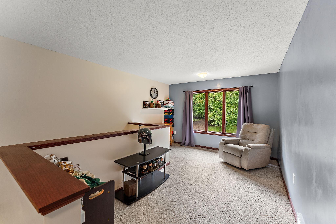
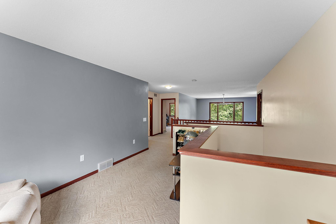
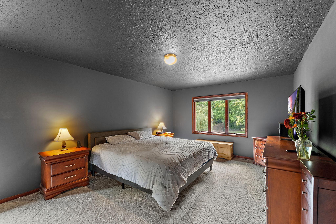
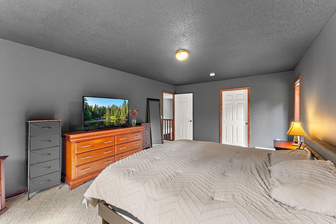
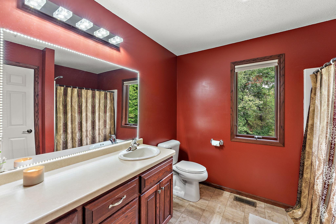
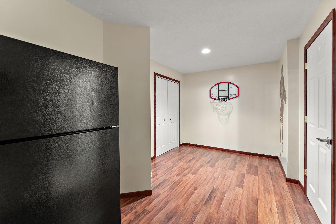
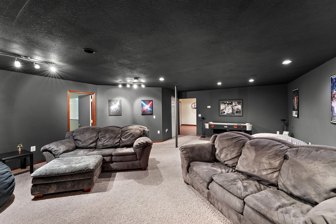
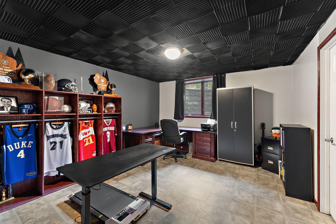
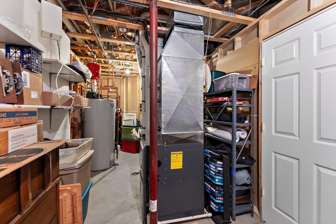
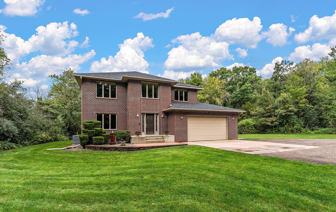
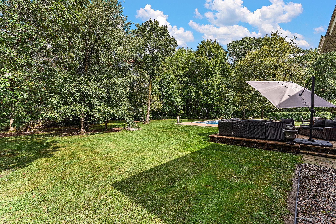
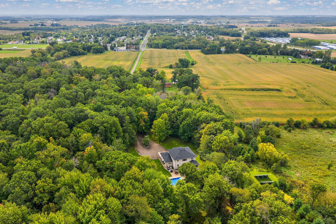
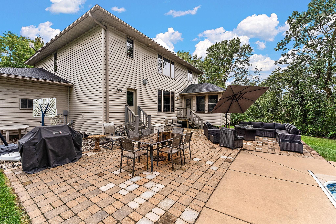
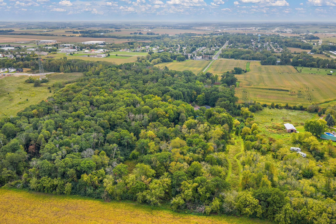
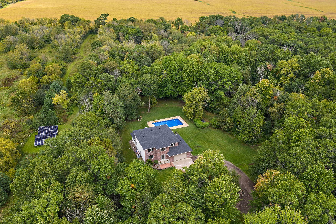
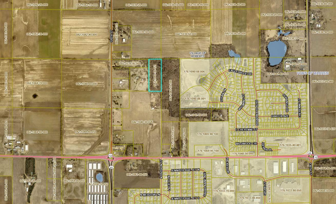
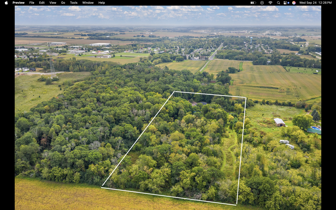
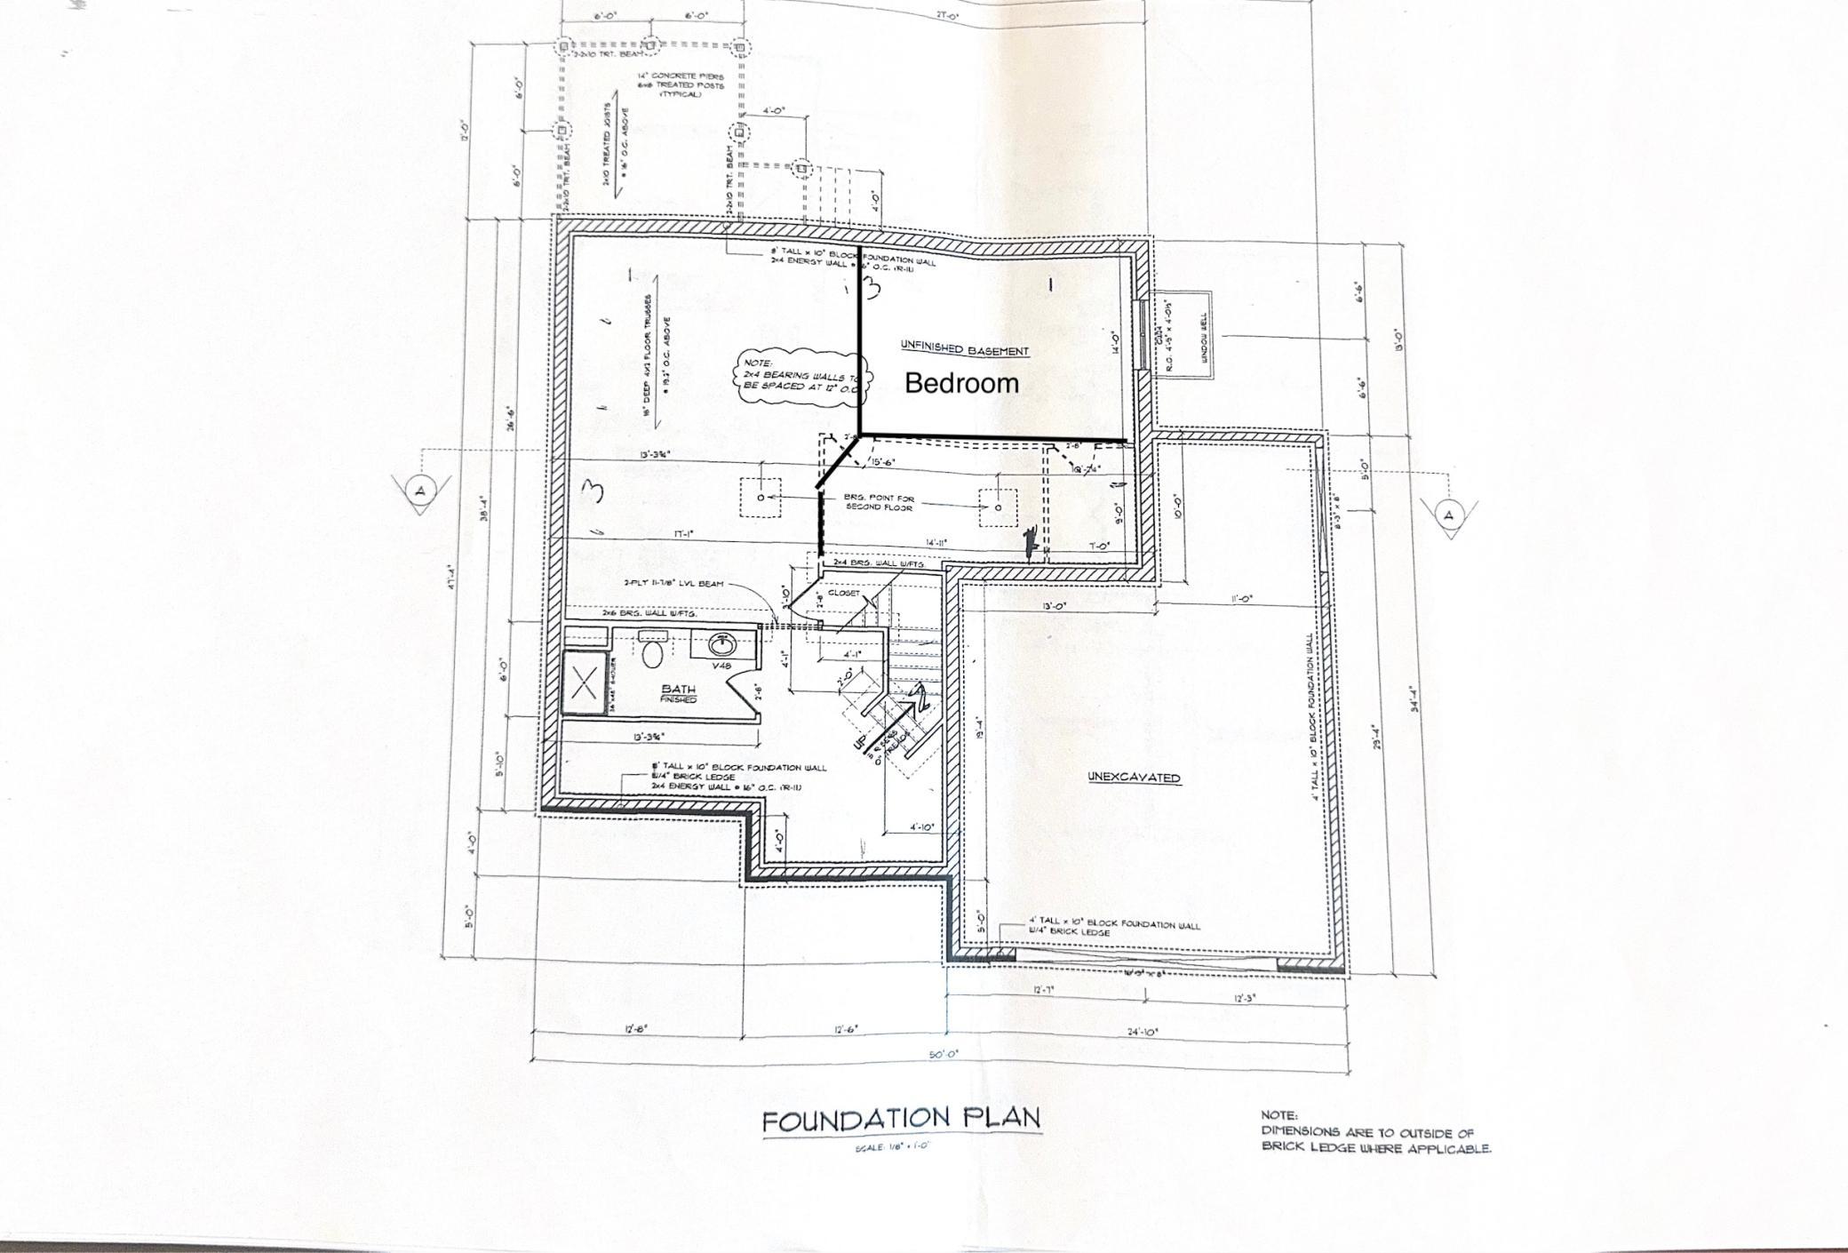
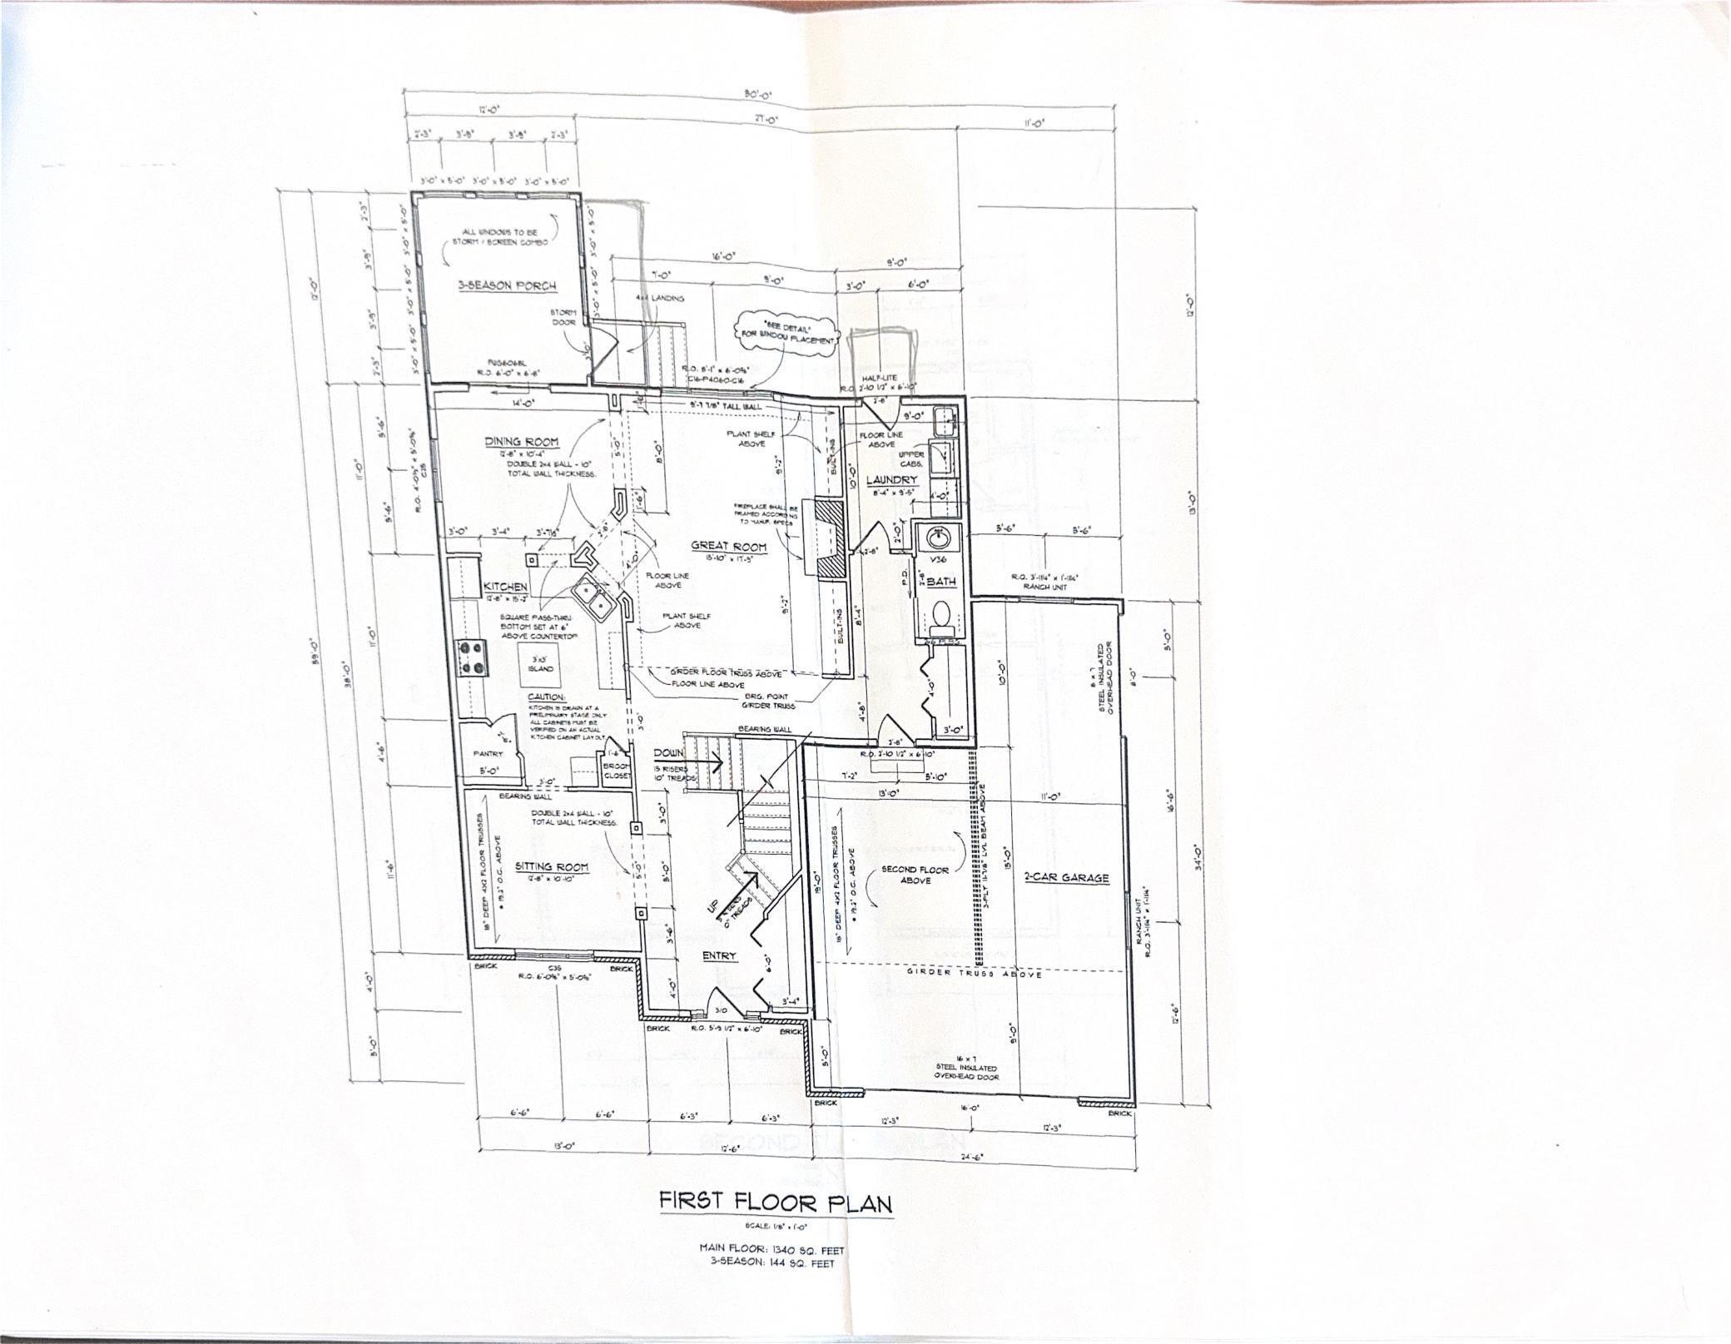
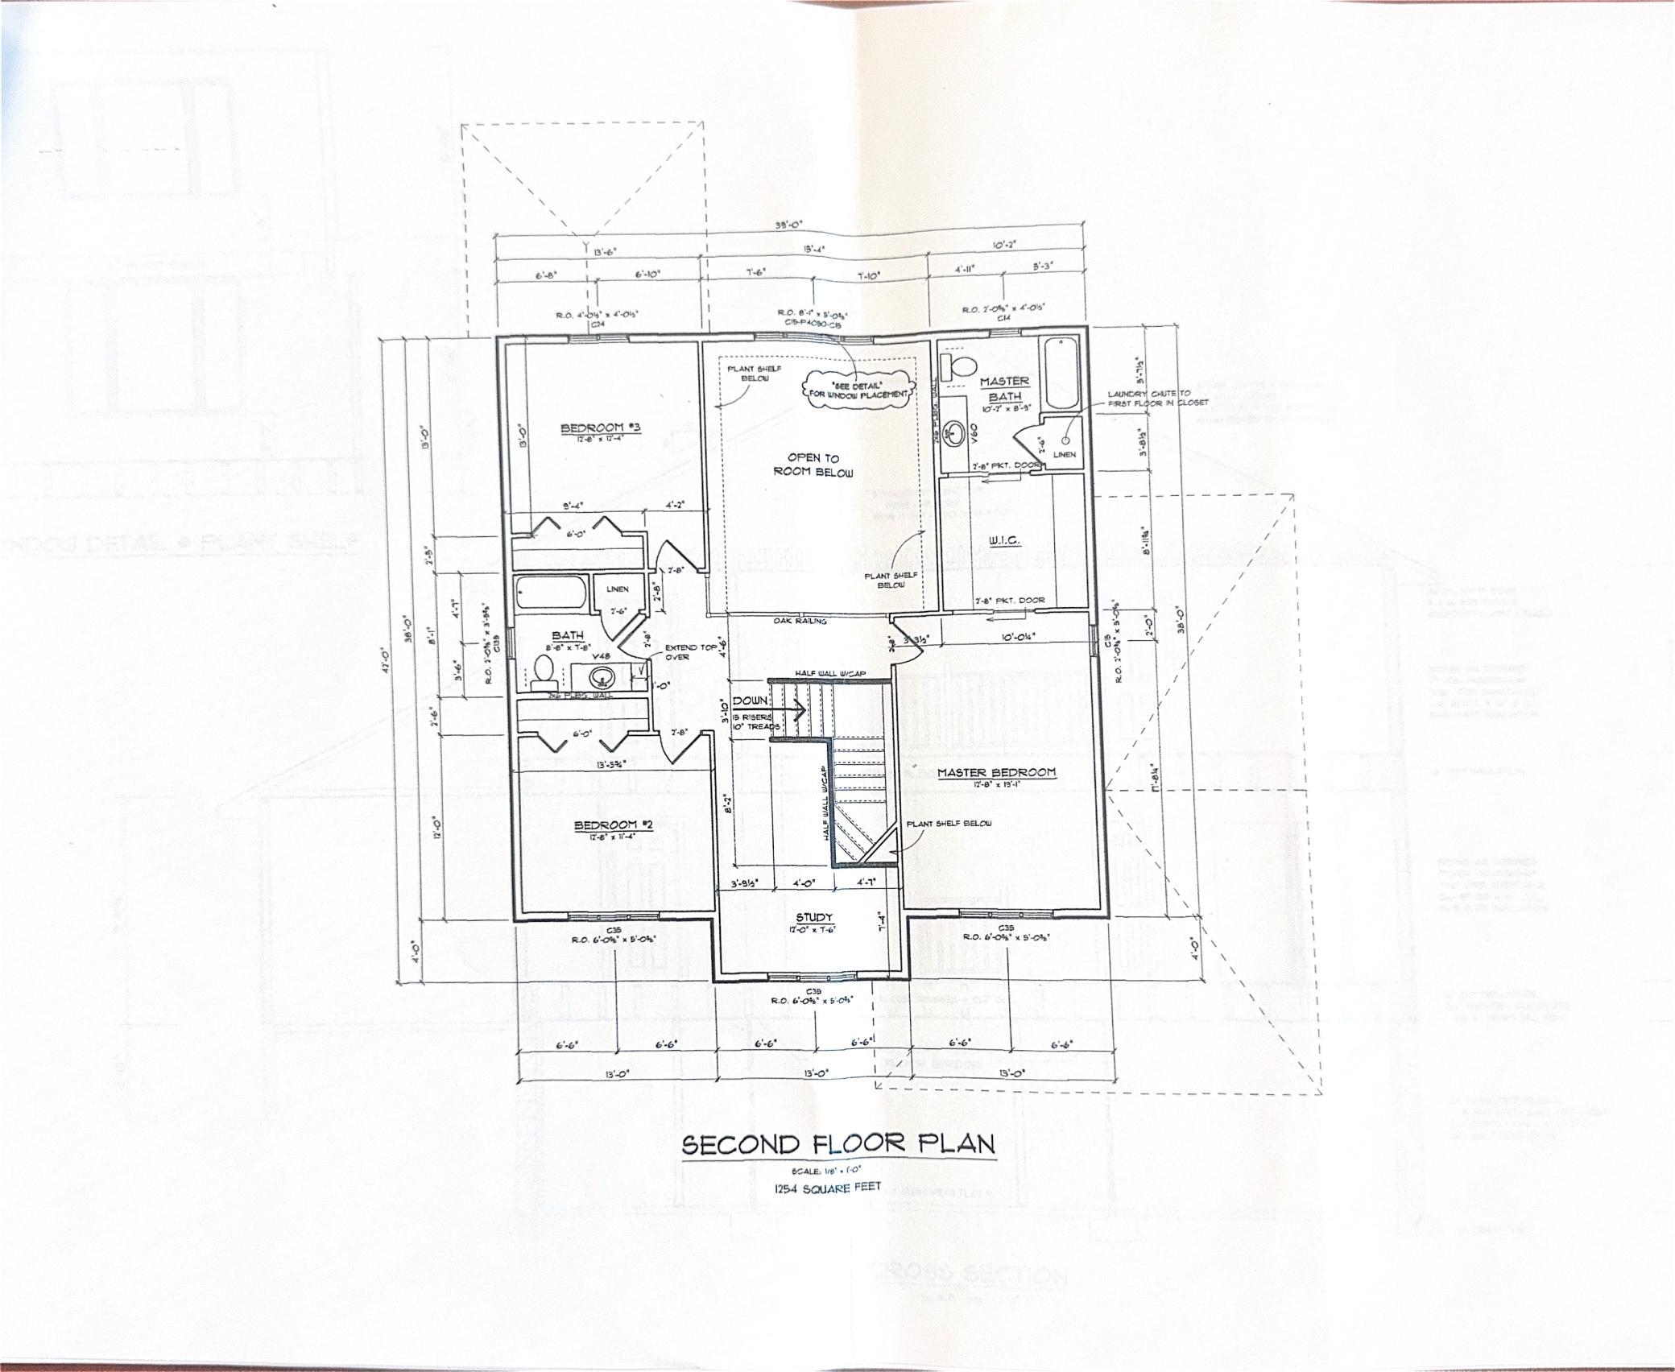
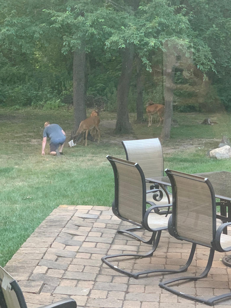
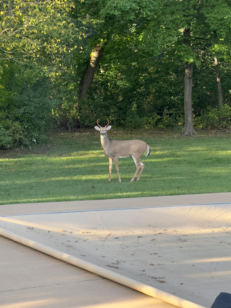
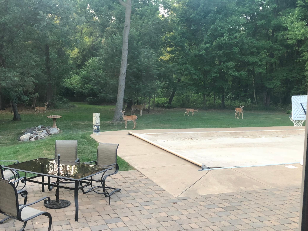
Move-in ready! All inspections are done and fulfilled -- this home is truly move-in ready! If you've been waiting for more space, privacy, and standout amenities without giving up convenient access to the Twin Cities, this is one you'll want to see. Tucked into 6.6 wooded and private acres just minutes from I-94, this home combines peaceful living with modern comfort and efficiency. From the moment you step inside, the dramatic two-story great room makes an impression with floor-to-ceiling windows, abundant natural light, rich oak hardwood floors, and an open layout made for both everyday living and entertaining. At the heart of the home is a spacious kitchen featuring a granite island, walk-in pantry, and updated 2024 appliances, including a double oven. The generous owner's suite offers its own private retreat with a large walk-in closet and oversized soaking tub. There's room to spread out throughout the home, with a loft, sitting room/office, and beautifully finished lower level featuring heated floors and a theater room-giving everyone a place to work, relax, entertain, or escape. And then there's the backyard. Spend summer days by the pool, evenings on the peaceful patio, or wander the private trails leading past a serene pond. Deer, turkey, fox, and owls are regular visitors, creating a setting that feels miles away from everything while still offering easy access to I-94. The home is also designed with efficiency in mind. Solar panels produce an average of 43 kW/day, helping provide meaningful long-term energy savings. Major updates include a new furnace and water heater in 2024, new AC in 2025, a Wi-Fi-enabled smart thermostat, updated appliances, and an EV charger in the oversized garage. Looking for even more land? Adjacent landowners have indicated a potential willingness to sell a portion of neighboring land to the future buyer. Any transaction would be separate from this sale and subject to the buyer independently verifying availability and terms directly with the landowner. Ask Heather for additional information. Select indoor and outdoor furniture is negotiable, including the office desk and air hockey table. Most metal storage compartments will remain with the home. With its acreage, pool, extensive updates, energy-efficient features, and proximity to the Twin Cities, opportunities like this are difficult to duplicate.
Details
| MLS # | 7150753 |
|---|---|
| Listing Type | For Sale |
| Style | House |
| Sub-Type | Resale |
| Status | Active |
| Year | 2004 |
| Days On Site | 30 |
| Listing Provided By | Century 21 Affiliated* | Heather Jourdeans |
Features
| Bed(s) | 4 |
|---|---|
| Bath(s) | 4 Total |
| SQ Feet | 4,078 |
| Garage | 2 |
| Basement | Y |
| Pool | Yes |
| Story(s) | 2 |
| Zoning | Residential-Single Family |
| Acreage | 6.65 |
Interior
| Cooling | Central Air |
|---|---|
| Heating | Forced Air, In-Floor Heating |
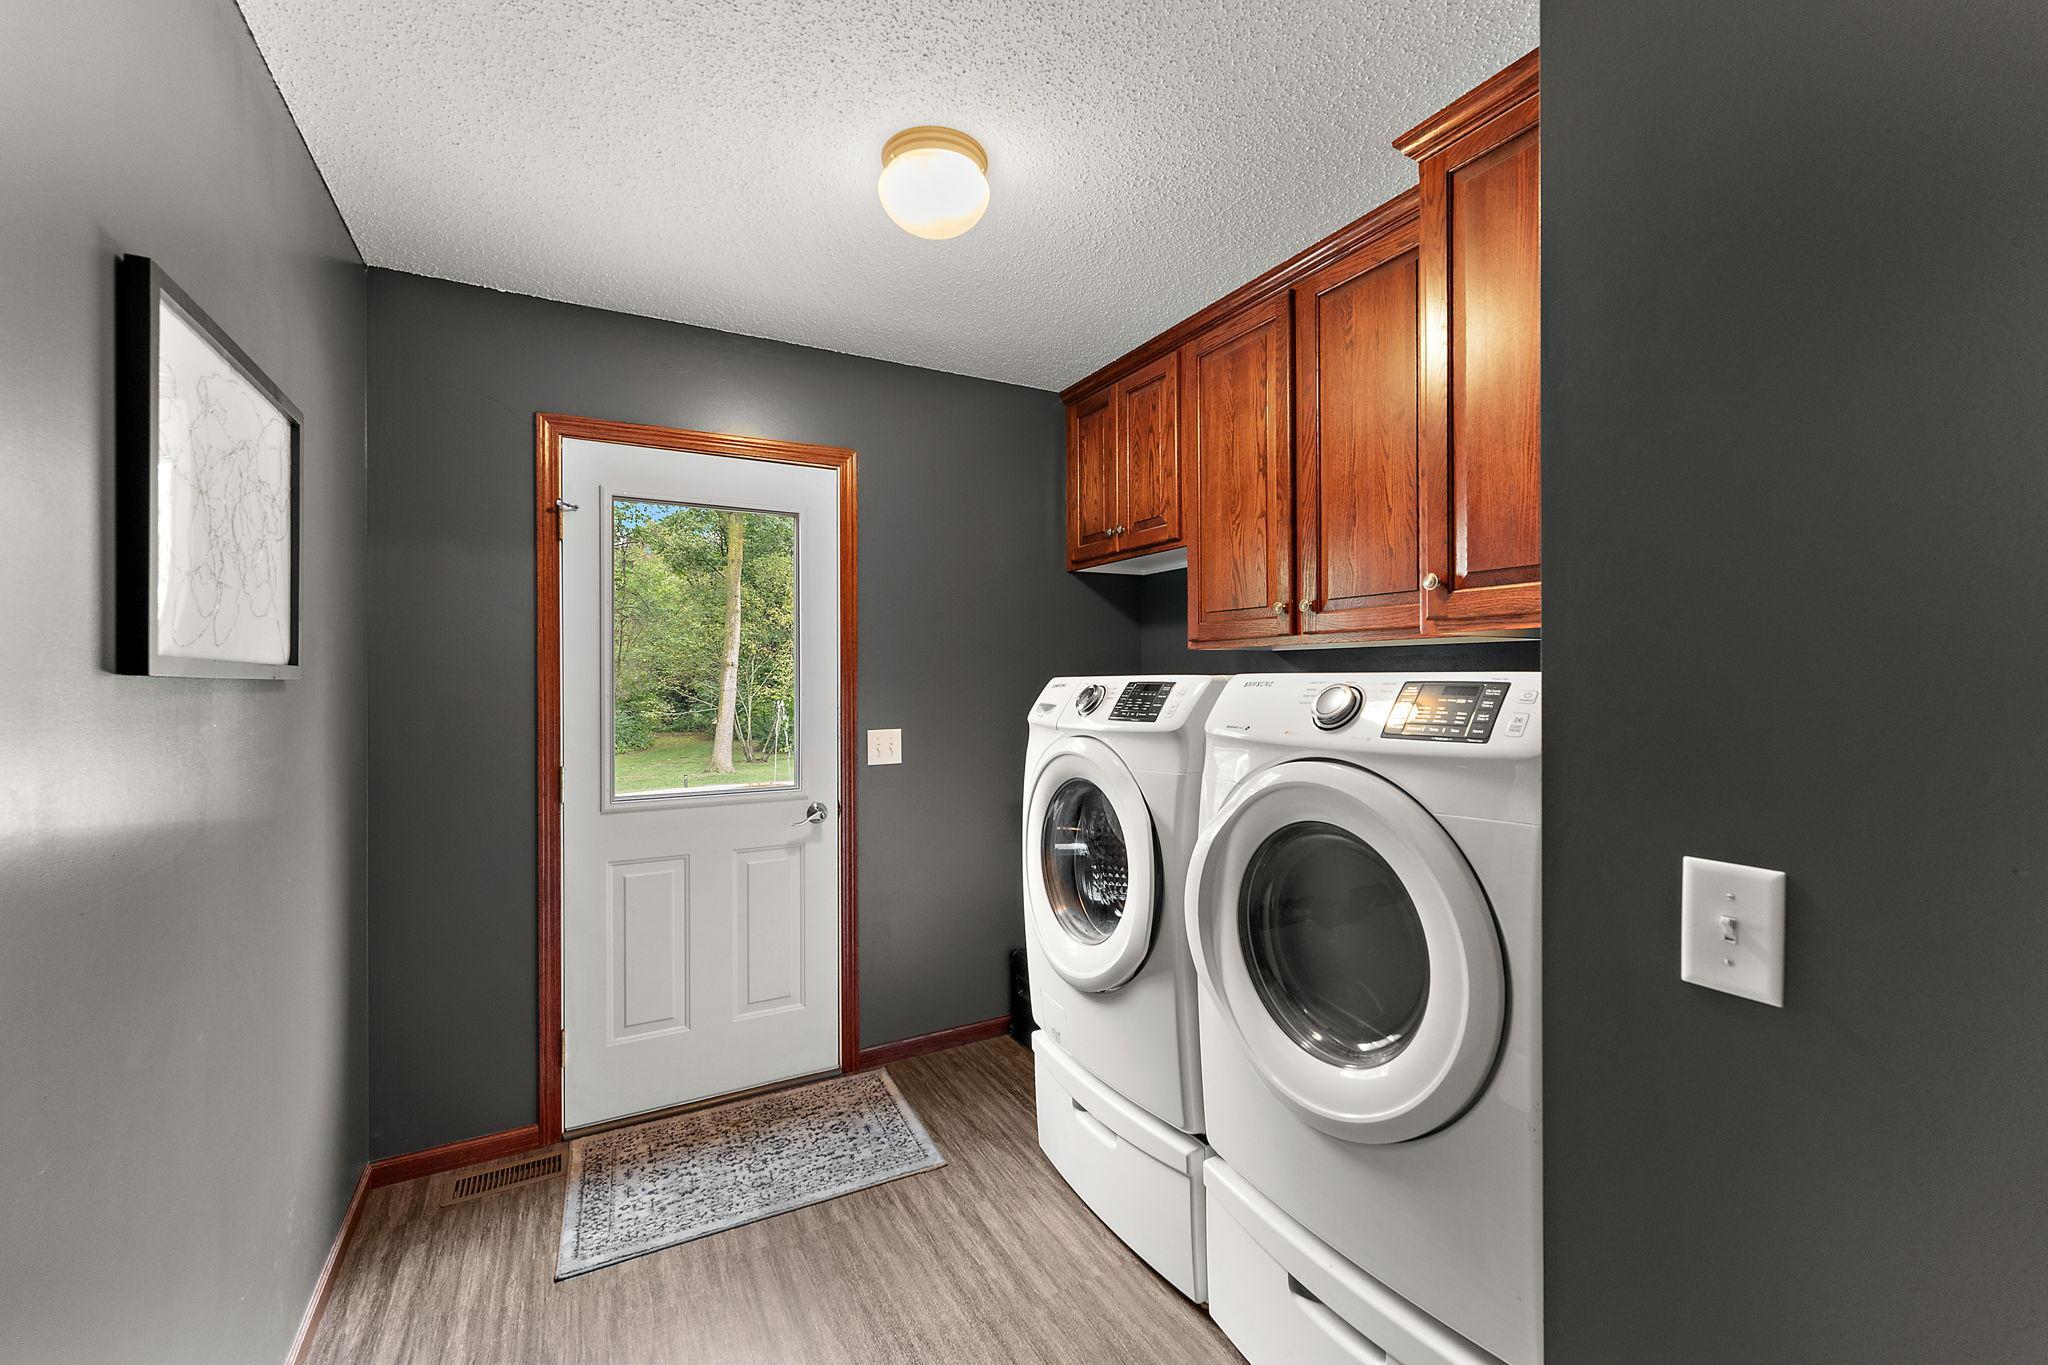
| Appliances | Central Vacuum, Dishwasher, Double Oven, Dryer, Exhaust Fan, Humidifier, Gas Water Heater, Water Filtration System, Microwave, Range, Refrigerator, Stainless Steel Appliances, Washer, Water Softener Owned |
Exterior
| Roof | Age 8 Years or Less, Asphalt |
|---|---|
| Construction Materials | Block |
| Lot Features | Tree Coverage - Heavy |
Parking
| Parking Features | Attached Garage, Driveway - Other Surface, Shared Driveway, Insulated Garage, Storage |
|---|
Taxes
| Property | 7568 |
|---|
Area Information
| State | WI |
|---|---|
| County | St. Croix |
| City | Roberts |
| Zip Code | 54023 |
| School District | 2422 |
| High School | Saint Croix Central |
| Listing VS Median (in 54023) | |
Price: $747,000 low | high Med: $380,000 sqft: 4,078 low | high Med: 1,485 $ / sqft: $183 low | high Med: $256 On site: 30 low | high Med: 50 | |
Market Activity 54023
Request a showing
Request a showing
 Listings courtesy of Northstar MLS as distributed by MLS GRID.
Based on information submitted to the MLS GRID as of October 26, 2026 at 2:36:24 PM PDT All data is obtained from various sources and may not have been verified by broker or MLS GRID. Supplied Open House Information is subject to change without notice. All information should be independently reviewed and verified for accuracy. Properties may or may not be listed by the office/agent presenting the information.
The Digital Millennium Copyright Act of 1998, 17 U.S.C. § 512 (the “DMCA”) provides recourse for copyright owners who believe that material appearing on the Internet infringes their rights under U.S. copyright law. If you believe in good faith that any content or material made available in connection with our website or services infringes your copyright, you (or your agent) may send us a notice requesting that the content or material be removed, or access to it blocked. Notices must be sent in writing by email to DMCAnotice@MLSGrid.com.
Contact
Learn More About This Property

| State | WI |
|---|---|
| County | St. Croix |
| City | Roberts |
| Zip Code | 54023 |
| School District | 2422 |
| High School | Saint Croix Central |
| Listing VS Median (in 54023) | |
Price: $747,000 low | high Med: $380,000 sqft: 4,078 low | high Med: 1,485 $ / sqft: $183 low | high Med: $256 On site: 30 low | high Med: 50 | |