
123 50th Avenue E,West Fargo, ND 58078
West Fargo, ND 58078


Description
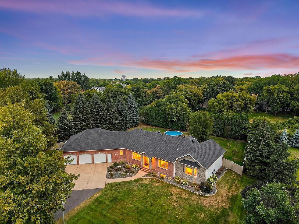
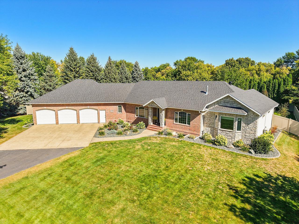
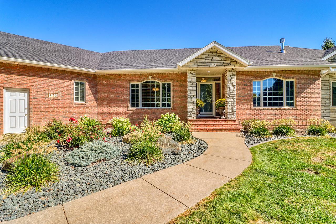
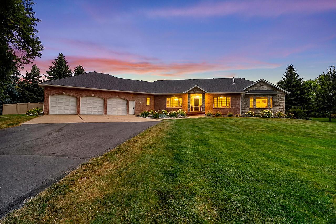
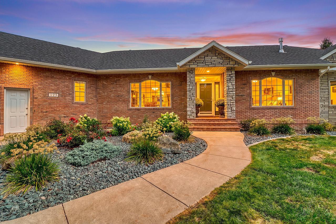
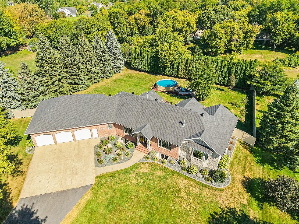
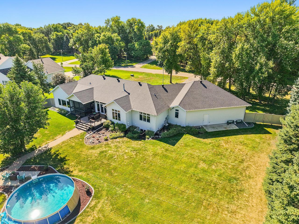
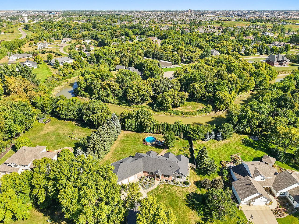
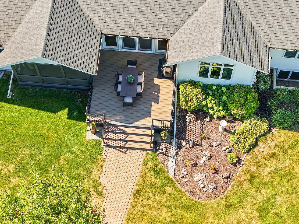
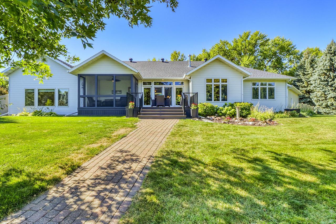
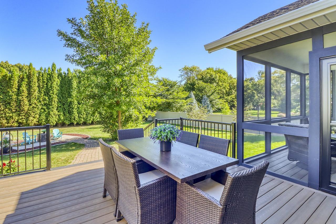
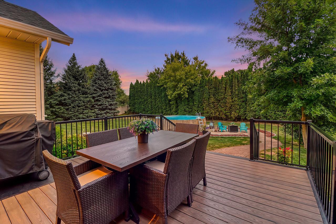
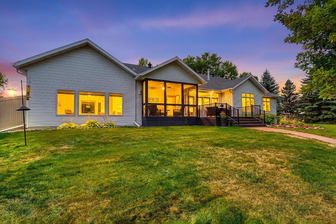
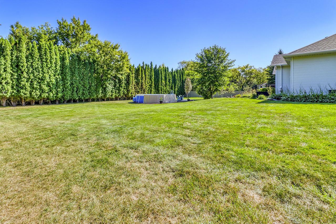
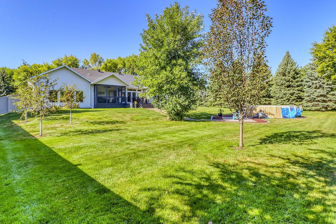
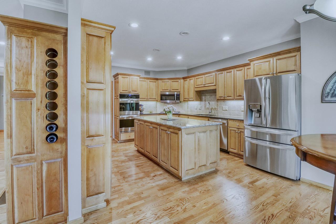
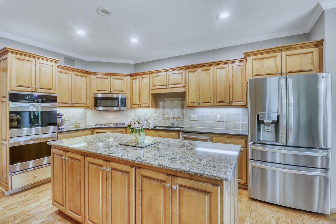
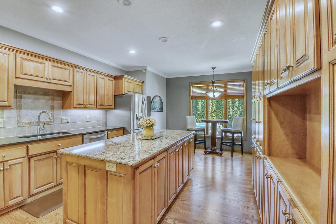
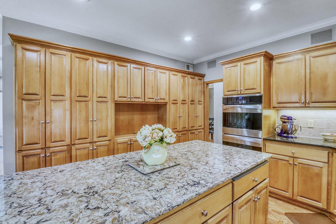
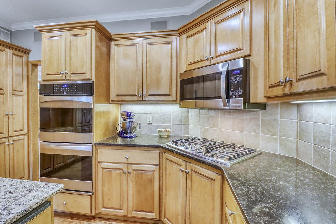
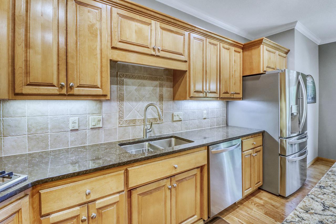
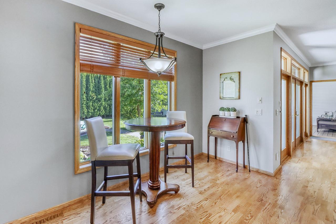
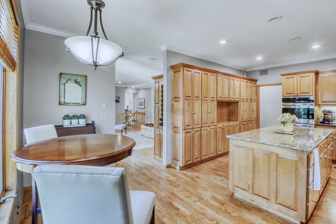
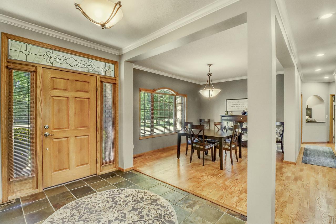
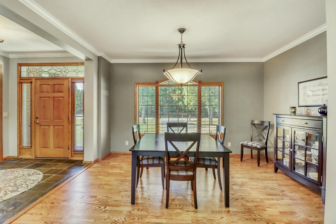
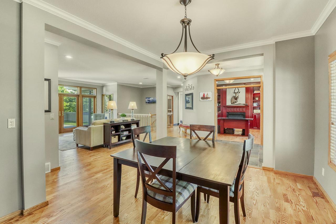
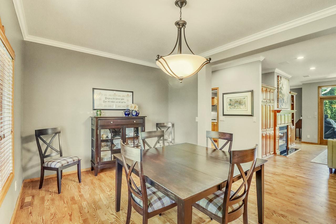
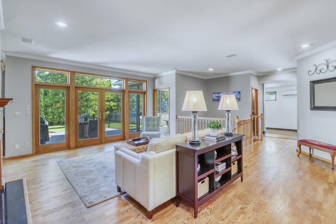
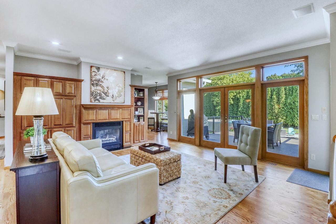
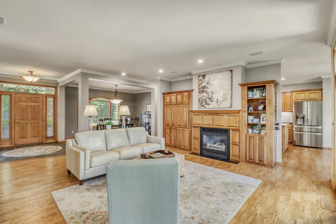
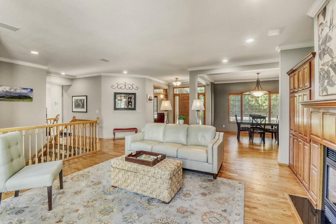
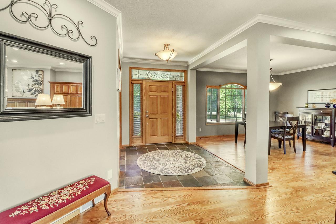
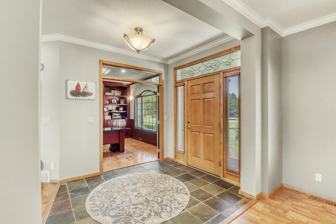
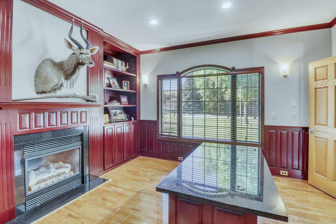
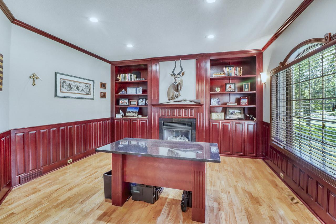
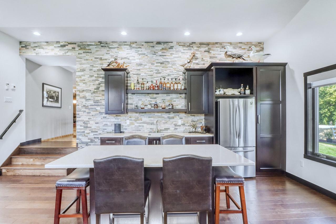
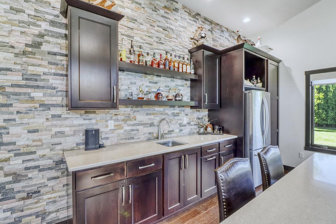
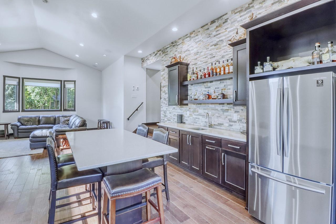
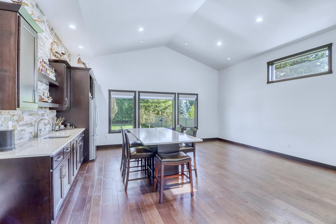
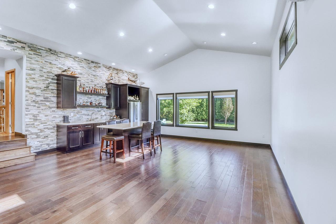
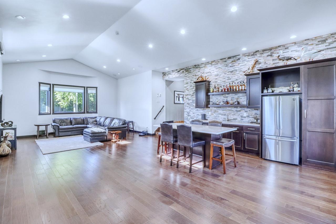
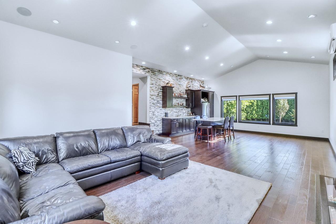
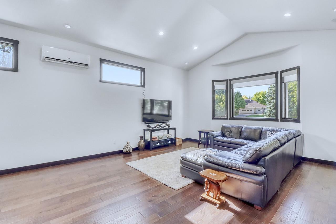
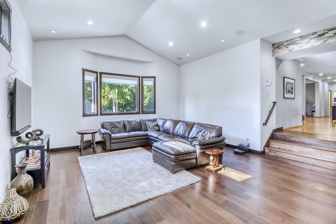
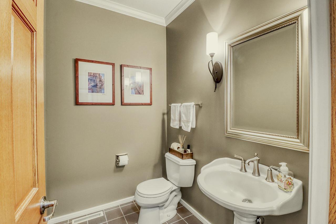
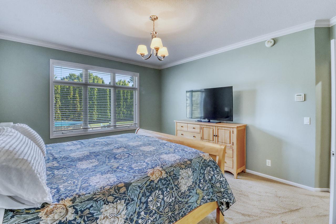
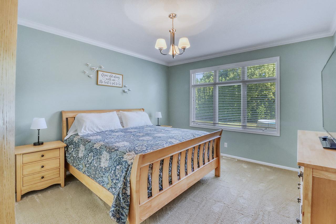
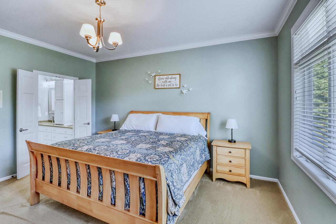
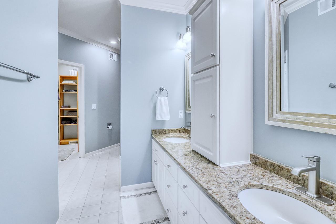
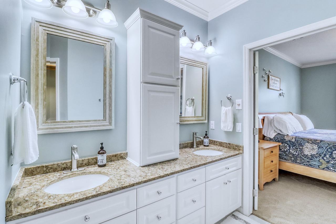
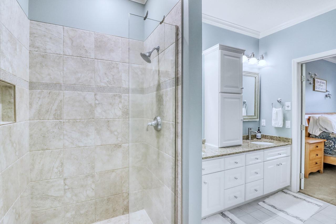
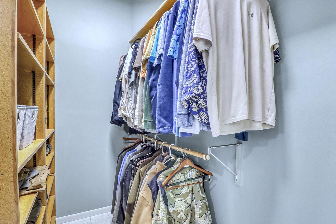
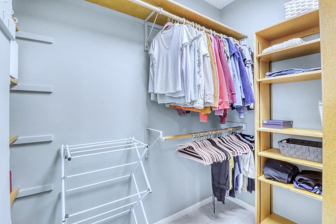
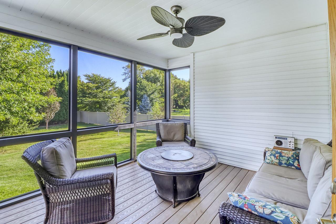
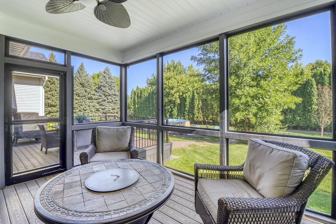
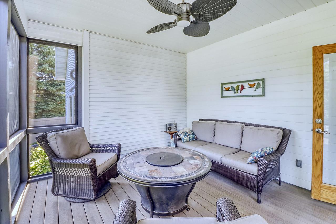
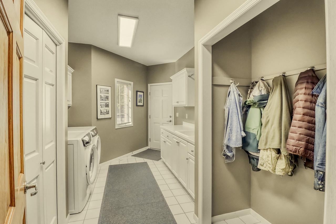
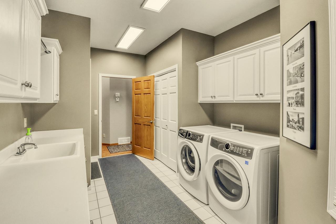
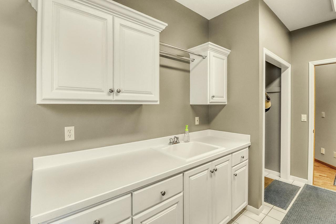
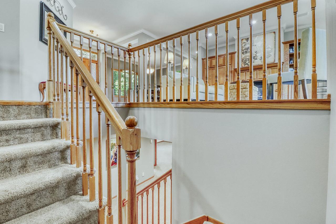
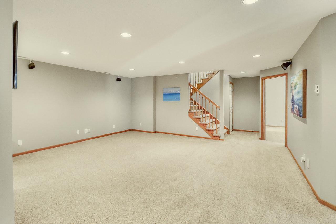
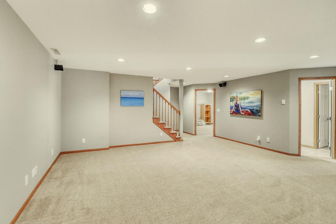
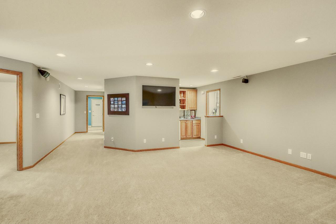
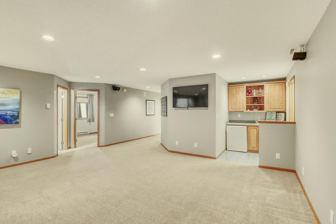
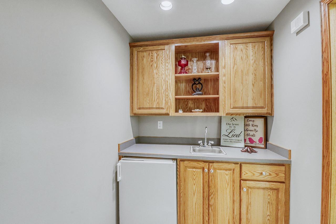
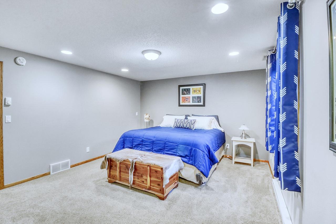
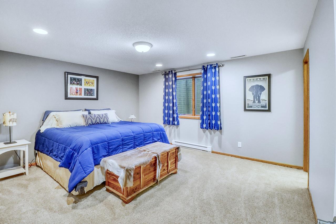
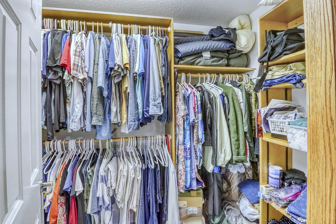
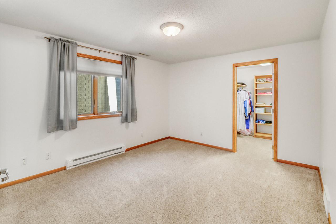
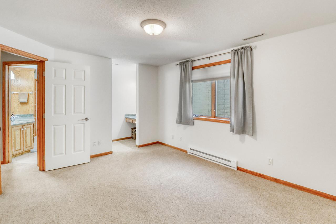
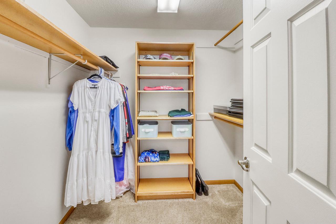
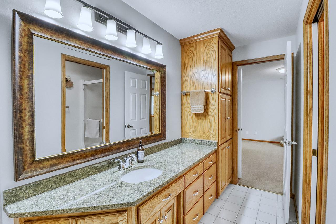
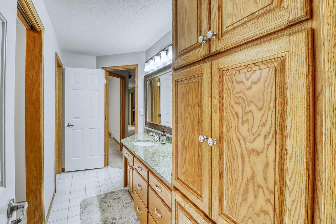
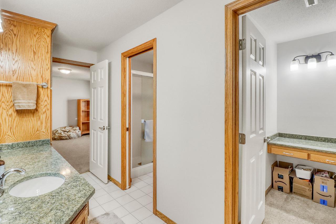
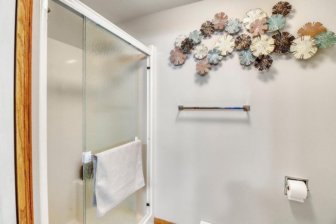
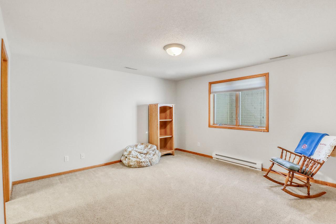
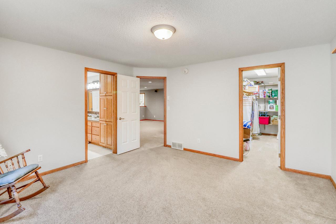
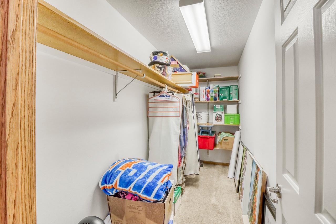
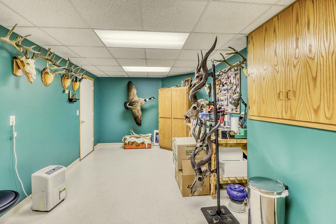
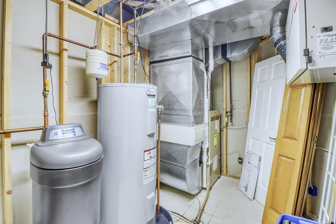
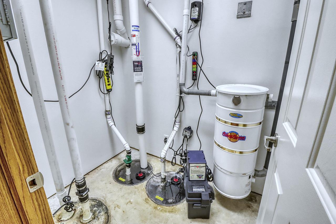
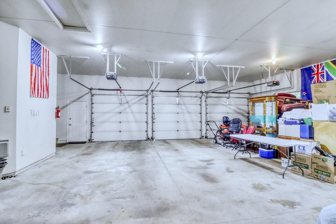
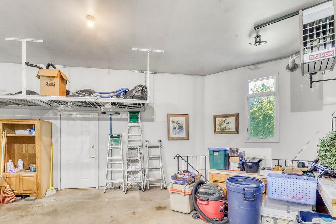
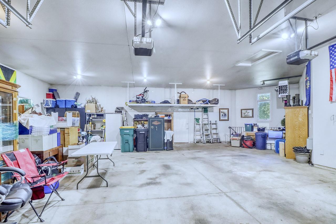
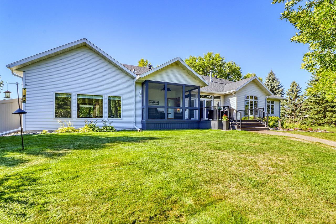
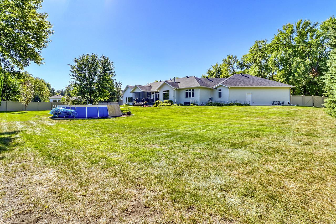
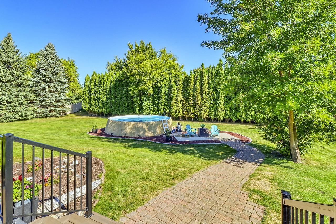
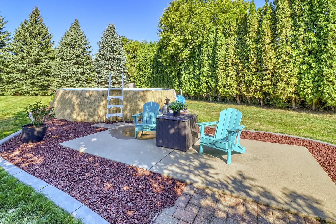
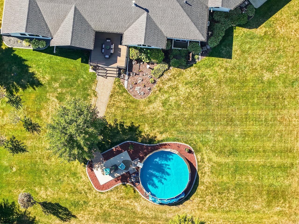
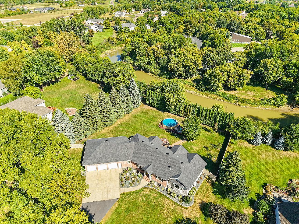
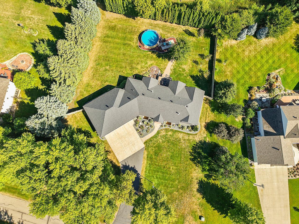
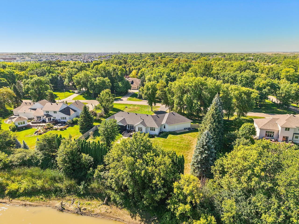
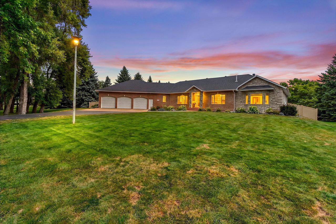
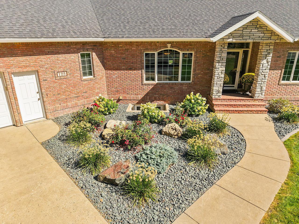
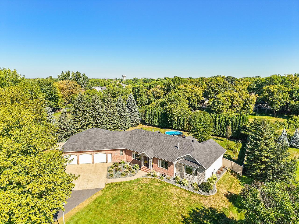
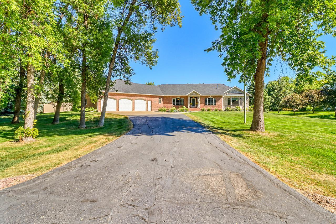
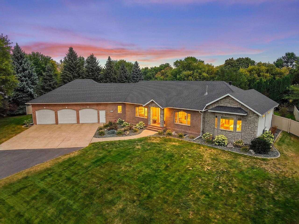
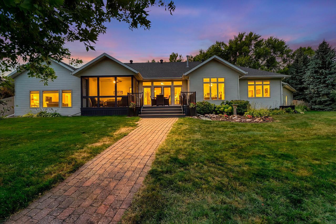
SAVE ON MONTHLY PAYMENTS WITH LOWER INTEREST RATES FUNDED BY THE SELLERS' OFFER of a 2-1 RATE BUYDOWN. This spectacular one-acre river front property provides the privacy of the country within the city limits. This remarkable home showcases original quality craftsmanship from premier Fargo home builder Bob Footitt, complemented by a thoughtfully designed addition by current Fargo builder Plecity Kowalski.From the moment you enter, the warmth and character of the home are evident. The entryway is filled with natural light and the quality craftsmanship takes center stage. The home office and living room feature custom built-ins surrounding gas fireplaces, while crown molding throughout the main level adds elegance and architectural detail. The kitchen features a center island with quartz countertops, a gas range, abundant custom cabinetry and a comfortable eat in area.The main-floor primary suite offers a private bath with a dual vanity and his and hers closets. A spacious mudroom provides a dedicated laundry area, sink, generous cabinetry and abundant closet space. The main floor family room addition is an impressive gathering space complete with wet bar, full sized refrigerator, quartz countertops, stone tile accent wall, is wired for surround sound and has mini-split heating and cooling as well as in floor heat. A half bath and screened in sun porch complete the main level.The finished lower level offers even more room to spread out, with a spacious family room, three additional bedrooms with walk-in closets, a bathroom, mechanical room, and hobby room with convenient access to the oversized three-stall garage. The outdoor space is an oasis of its own. The maintenance free deck and sun porch, both installed in 2024, overlook the 20 ft above-ground pool. The pool area includes its own patio and underground electrical for added convenience. The fence installed in 2025 surrounds the property providing privacy while professional landscaping completed in 2022 enhances the natural beauty of the expansive yard.Don't miss out, call your favorite agent today for a showing of this impressive property!
Details
| MLS # | 7138339 |
|---|---|
| Listing Type | For Sale |
| Style | House |
| Sub-Type | Resale |
| Status | Active |
| Year | 1996 |
| Days On Site | 48 |
| Listing Provided By | FpG Realty | Beau Flom |
Features
| Bed(s) | 4 |
|---|---|
| Bath(s) | 3 Total |
| SQ Feet | 4,602 |
| Garage | 3 |
| Basement | Y |
| Pool | Yes |
| Story(s) | 1 |
| Zoning | Residential-Single Family |
| Acreage | 1.11 |
| Water Front | Yes |
Interior
| Cooling | Central Air, Ductless Mini-Split |
|---|---|
| Heating | Ductless Mini-Split, Forced Air, Fireplace(s), In-Floor Heating |
| Appliances | Cooktop, Dishwasher, Double Oven, Dryer, Electric Water Heater, Microwave, Refrigerator, Stainless Steel Appliances, Wall Oven, Washer, Water Softener Owned |
Exterior
| Roof | Architectural Shingle |
|---|---|
| Lot Features | Tree Coverage - Medium |
Parking
| Parking Features | Attached Garage, Asphalt, Concrete, Finished Garage, Garage Door Opener, Heated Garage |
|---|
Taxes
| Property | 10928 |
|---|
Area Information
| State | ND |
|---|---|
| County | Cass |
| City | West Fargo |
| Zip Code | 58078 |
| Community Name | Mcmahon Estates First Sub |
| School District | ND09006 |
| High School | West Fargo |
| Listing VS Median (in Mcmahon Estates First Sub) | |
Price: $849,000 low | high Med: $849,000 sqft: 4,602 low | high Med: 4,602 $ / sqft: $184 low | high Med: $184 On site: 48 low | high Med: 48 | |
Market Activity 58078
Request a showing
Request a showing
 Listings courtesy of Northstar MLS as distributed by MLS GRID.
Based on information submitted to the MLS GRID as of October 27, 2026 at 12:42:18 AM PDT All data is obtained from various sources and may not have been verified by broker or MLS GRID. Supplied Open House Information is subject to change without notice. All information should be independently reviewed and verified for accuracy. Properties may or may not be listed by the office/agent presenting the information.
The Digital Millennium Copyright Act of 1998, 17 U.S.C. § 512 (the “DMCA”) provides recourse for copyright owners who believe that material appearing on the Internet infringes their rights under U.S. copyright law. If you believe in good faith that any content or material made available in connection with our website or services infringes your copyright, you (or your agent) may send us a notice requesting that the content or material be removed, or access to it blocked. Notices must be sent in writing by email to DMCAnotice@MLSGrid.com.
Contact
Learn More About This Property

| State | ND |
|---|---|
| County | Cass |
| City | West Fargo |
| Zip Code | 58078 |
| Community Name | Mcmahon Estates First Sub |
| School District | ND09006 |
| High School | West Fargo |
| Listing VS Median (in Mcmahon Estates First Sub) | |
Price: $849,000 low | high Med: $849,000 sqft: 4,602 low | high Med: 4,602 $ / sqft: $184 low | high Med: $184 On site: 48 low | high Med: 48 | |