
1438 15th Avenue NW,Rochester, MN 55901
Rochester, MN 55901

Description
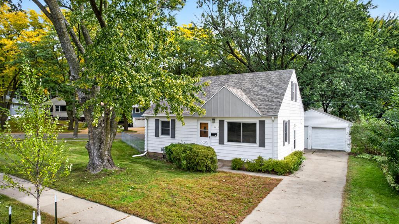
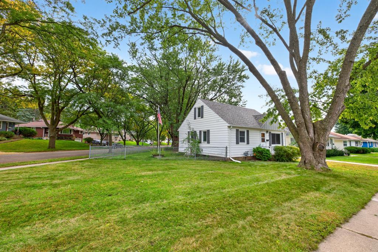
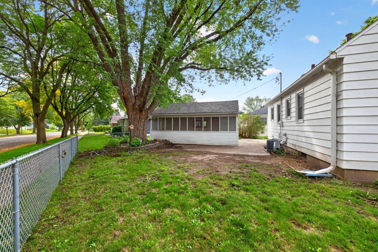
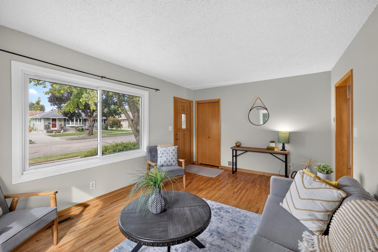
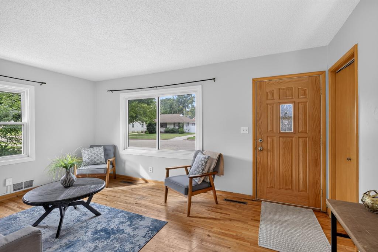
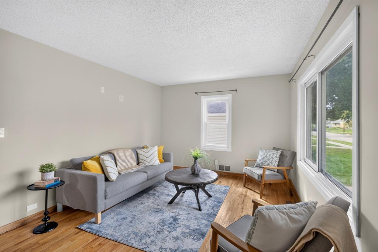
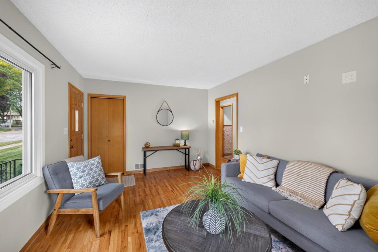
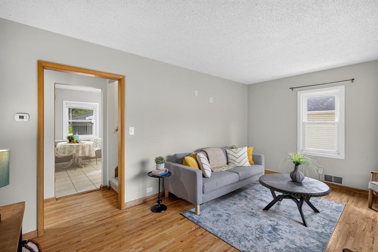
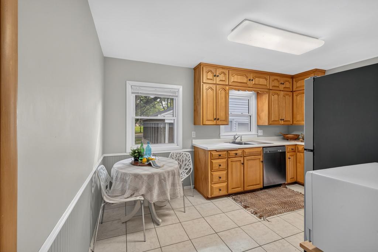
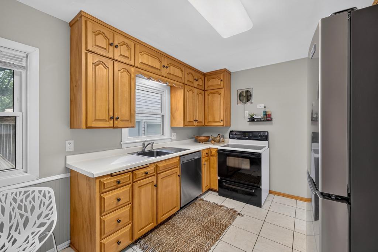
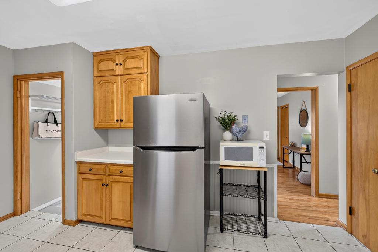
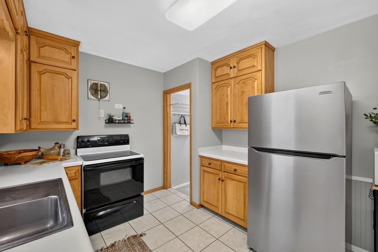
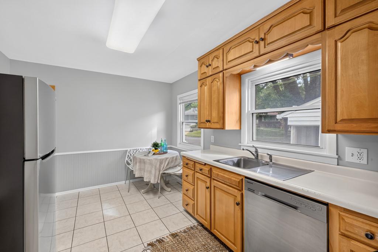
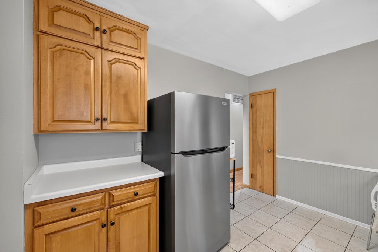
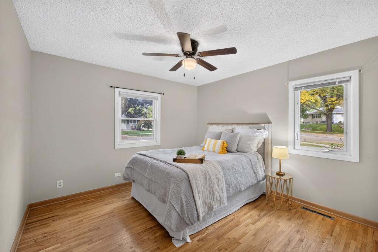
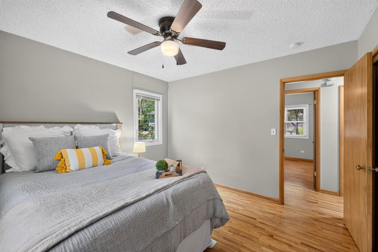
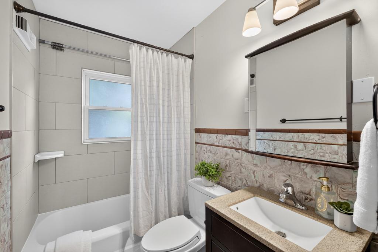
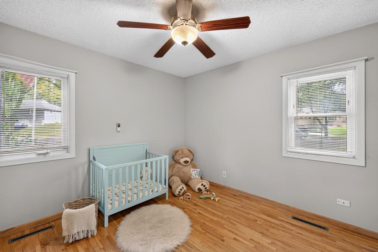
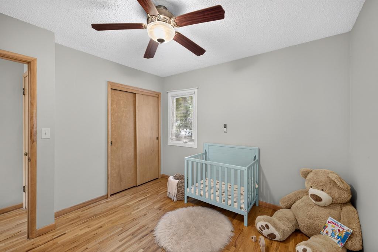
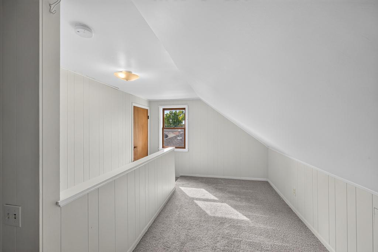
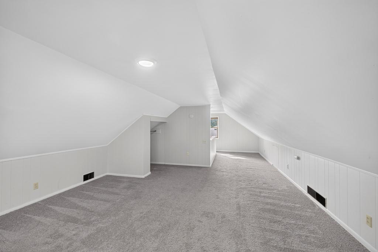
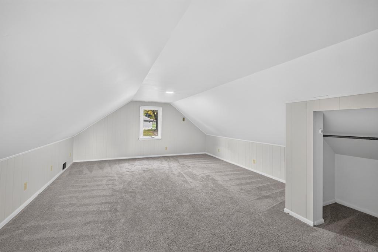
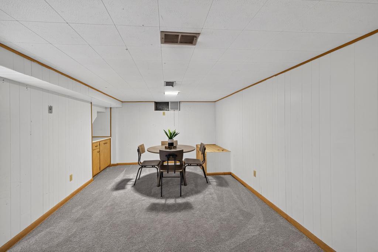
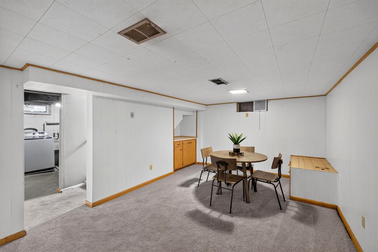
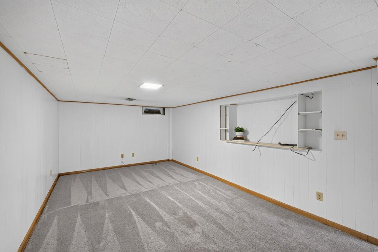
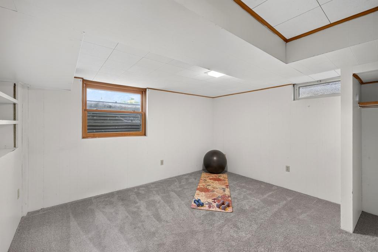
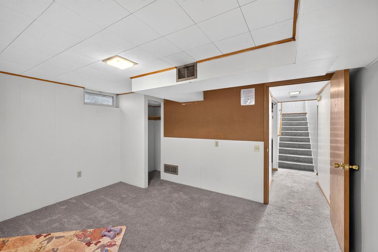
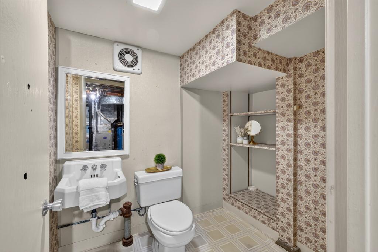
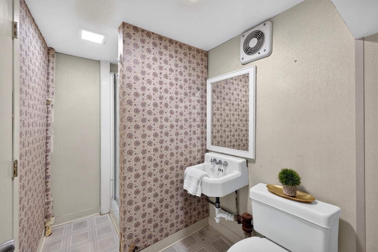
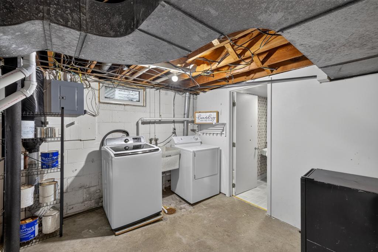
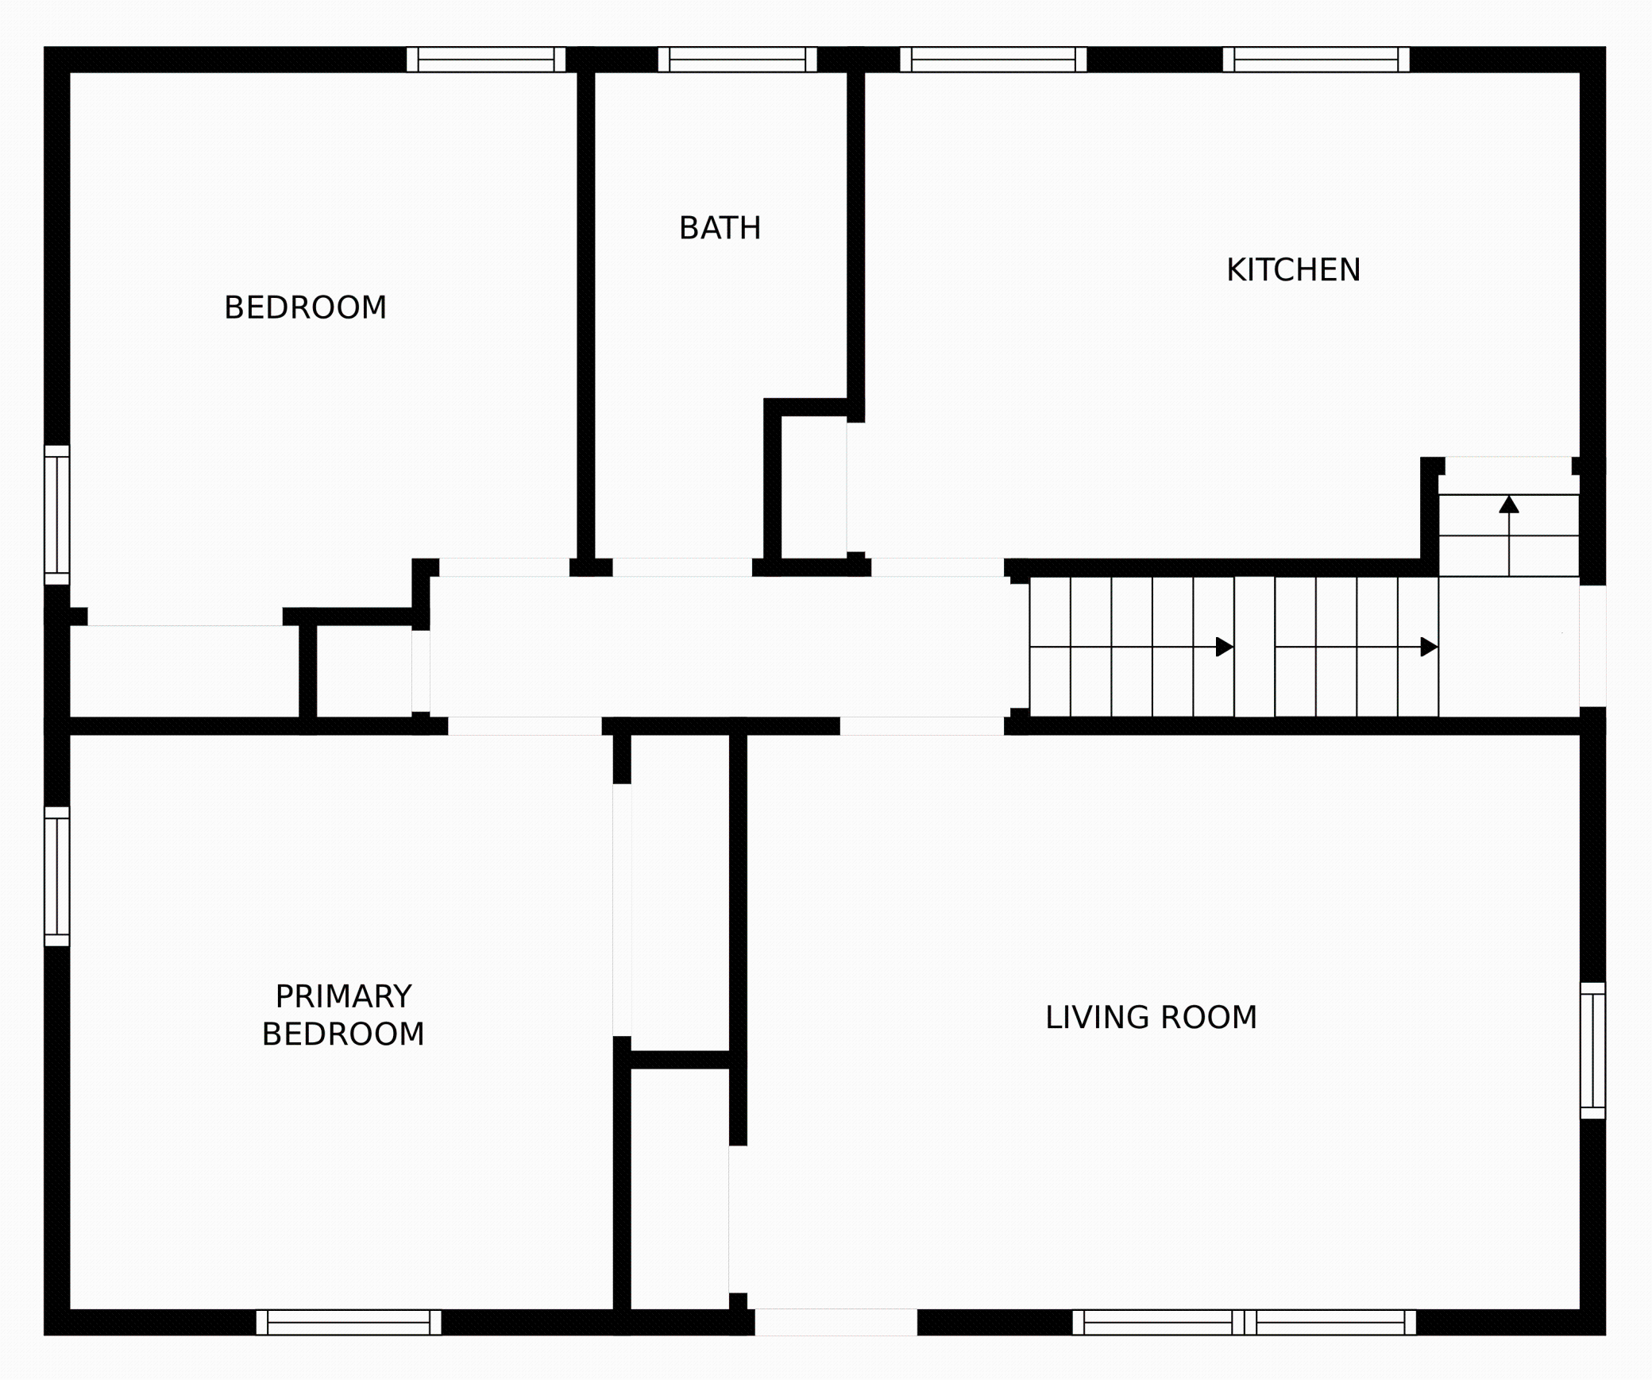
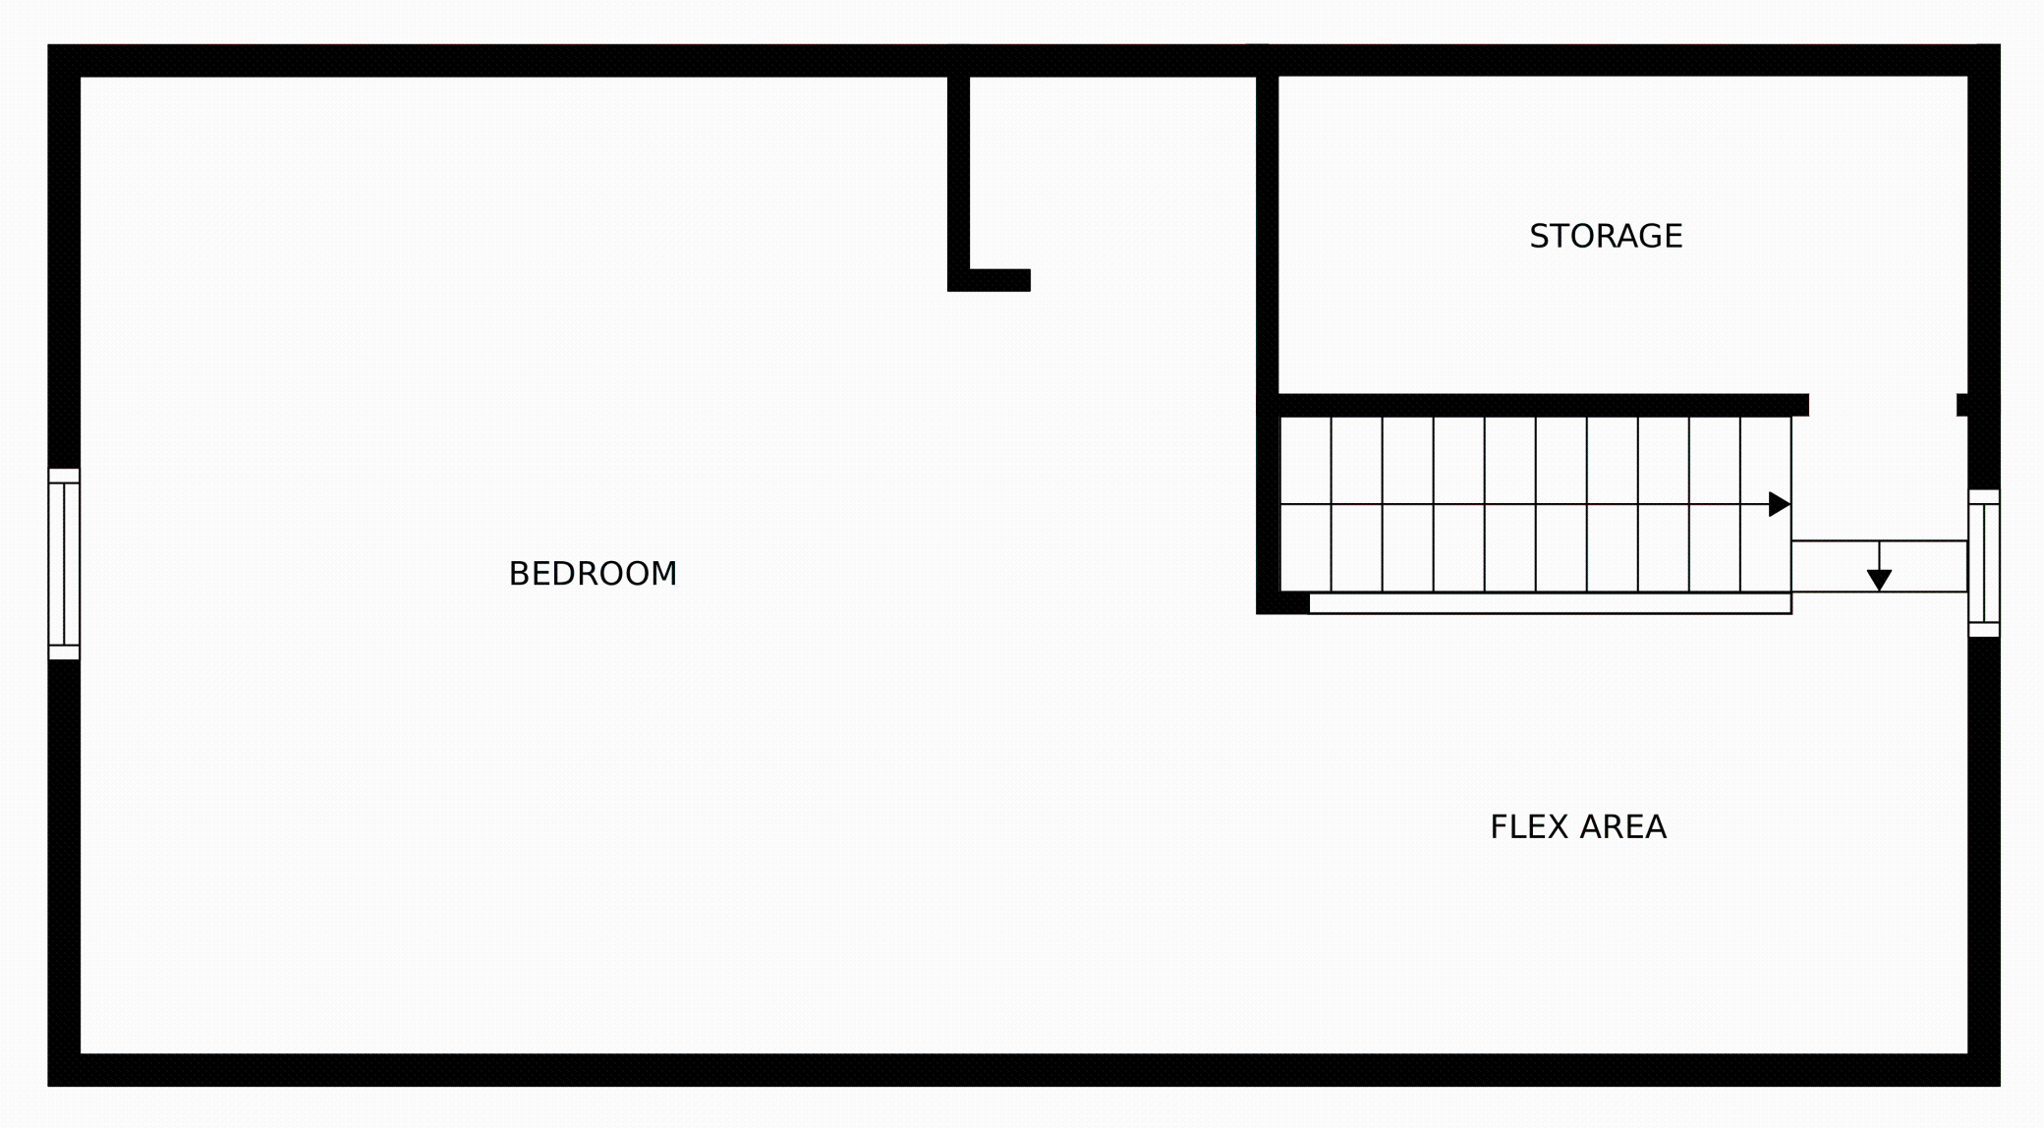
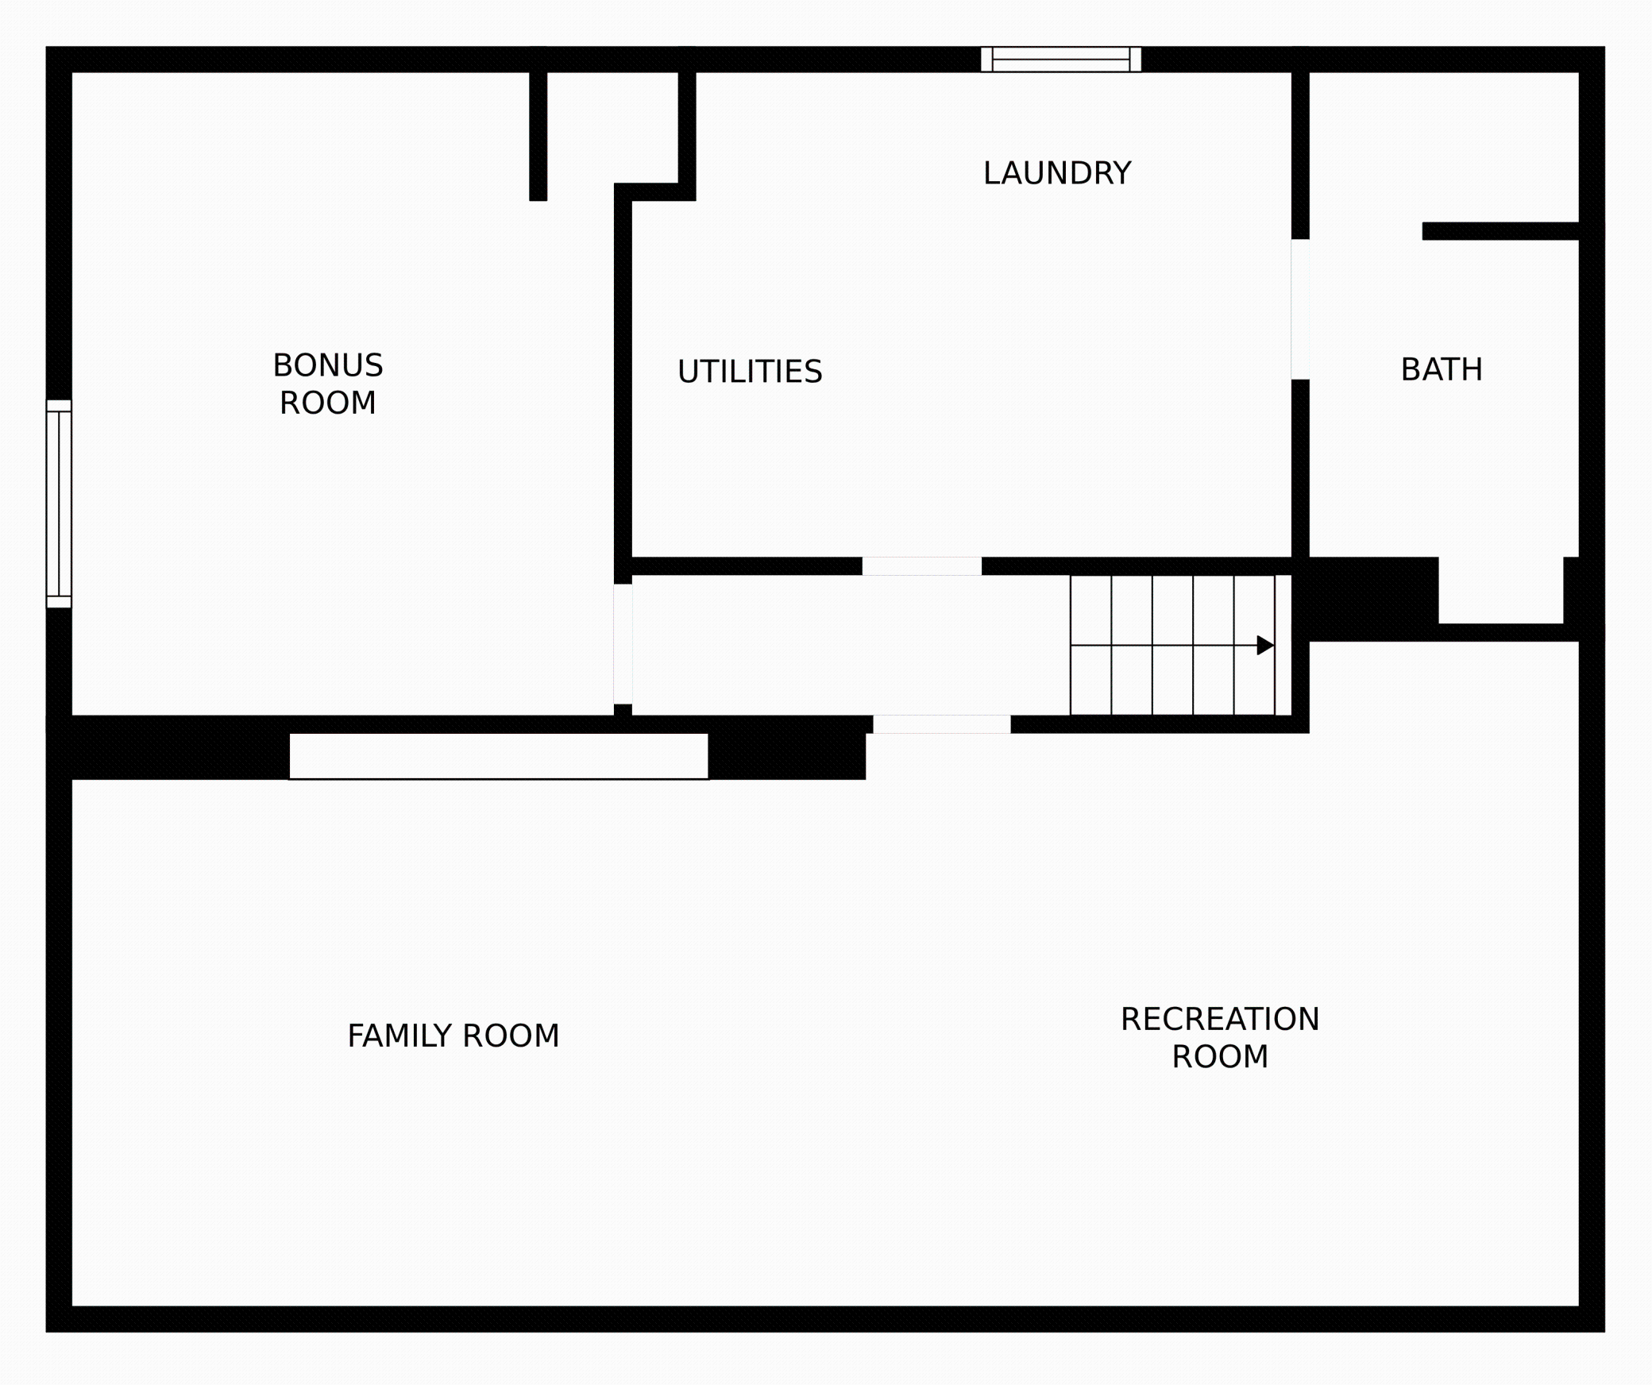
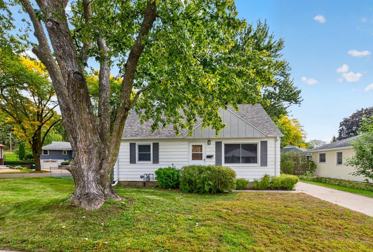
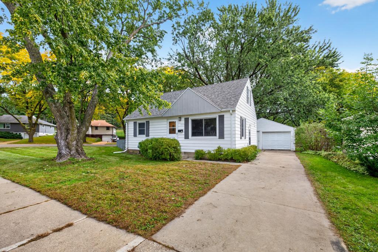
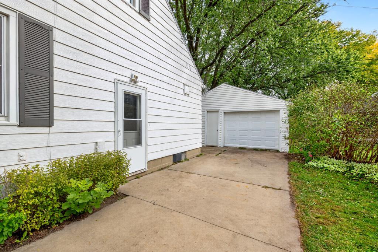
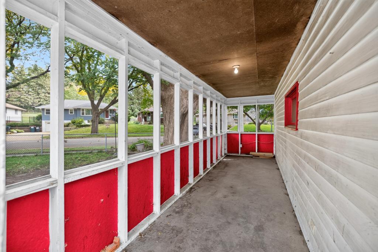
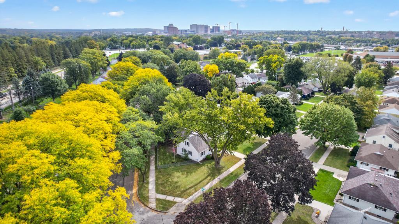
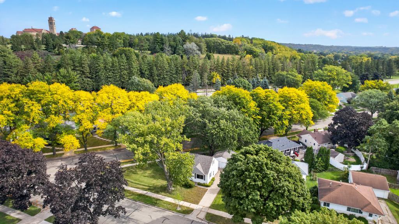
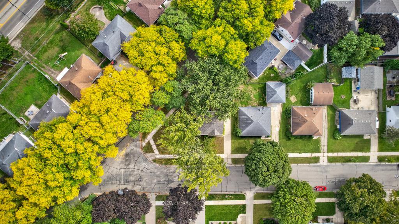
This inviting 1-1/2 story home offers a surprising amount of space with a fully finished interior and a flexible layout. Hardwood flooring runs throughout the main level, where a bright living room with a large picture window welcomes plenty of natural light. The eat-in kitchen offers abundant cabinetry and workspace, while two bedrooms, including the primary, and a full bath provide convenient main-level living.Upstairs, an extra-large bedroom offers plenty of room to spread out and could also serve as additional living space, a home office, hobby area, or combination of uses. Generous proportions and additional storage make this upper level especially adaptable.The basement adds an extra-large family/rec room, versatile bonus room, 3/4 bath, laundry, and utility area. With multiple spaces to put to use, there's room for entertaining, hobbies, a home gym, office, or playroom.Outside, mature trees complement the yard, while both open-air and covered/screened patio areas provide inviting options for relaxing or entertaining. Steel siding, a concrete driveway, and an extra-large one-stall detached garage round out the exterior features. A brand-new roof was installed on both the home and garage in September 2026, and a new furnace was installed in 2024, adding two important recent updates.Located just one block from John Marshall High School, this home combines a convenient location with abundant living space and a layout that can easily adapt to changing needs.
Details
| MLS # | 7149423 |
|---|---|
| Listing Type | For Sale |
| Style | House |
| Sub-Type | Resale |
| Status | Active |
| Year | 1954 |
| Days On Site | 26 |
| Listing Provided By | Re/Max Results | Denel Ihde-Sparks |
Features
| Bed(s) | 3 |
|---|---|
| Bath(s) | 2 Total |
| SQ Feet | 2,046 |
| Garage | 1 |
| Basement | Y |
| Story(s) | 1 |
| Zoning | Residential-Single Family |
| Acreage | 0.15 |
Interior
| Cooling | Central Air |
|---|---|
| Heating | Forced Air |
| Appliances | Dishwasher, Disposal, Dryer, Exhaust Fan, Microwave, Range, Refrigerator, Washer, Water Softener Owned |
Exterior
| Roof | Age 8 Years or Less, Asphalt |
|---|---|
| Lot Features | Corner Lot |
Parking
| Parking Features | Detached Garage, Concrete |
|---|
Taxes
| Property | 3482 |
|---|
Area Information
| State | MN |
|---|---|
| County | Olmsted |
| City | Rochester |
| Zip Code | 55901 |
| Community Name | Bielenberg & Giese 2nd |
| School District | 535 |
| Elementary School | Harriet Bishop |
| High School | Rochester |
| Listing VS Median (in Bielenberg & Giese 2nd) | |
Price: $269,900 low | high Med: $269,900 sqft: 2,046 low | high Med: 2,046 $ / sqft: $132 low | high Med: $132 On site: 26 low | high Med: 26 | |
Market Activity 55901
Request a showing
Request a showing
 Listings courtesy of Northstar MLS as distributed by MLS GRID.
Based on information submitted to the MLS GRID as of October 26, 2026 at 10:45:44 AM PDT All data is obtained from various sources and may not have been verified by broker or MLS GRID. Supplied Open House Information is subject to change without notice. All information should be independently reviewed and verified for accuracy. Properties may or may not be listed by the office/agent presenting the information.
The Digital Millennium Copyright Act of 1998, 17 U.S.C. § 512 (the “DMCA”) provides recourse for copyright owners who believe that material appearing on the Internet infringes their rights under U.S. copyright law. If you believe in good faith that any content or material made available in connection with our website or services infringes your copyright, you (or your agent) may send us a notice requesting that the content or material be removed, or access to it blocked. Notices must be sent in writing by email to DMCAnotice@MLSGrid.com.
Contact
Learn More About This Property

| State | MN |
|---|---|
| County | Olmsted |
| City | Rochester |
| Zip Code | 55901 |
| Community Name | Bielenberg & Giese 2nd |
| School District | 535 |
| Elementary School | Harriet Bishop |
| High School | Rochester |
| Listing VS Median (in Bielenberg & Giese 2nd) | |
Price: $269,900 low | high Med: $269,900 sqft: 2,046 low | high Med: 2,046 $ / sqft: $132 low | high Med: $132 On site: 26 low | high Med: 26 | |
