



Description
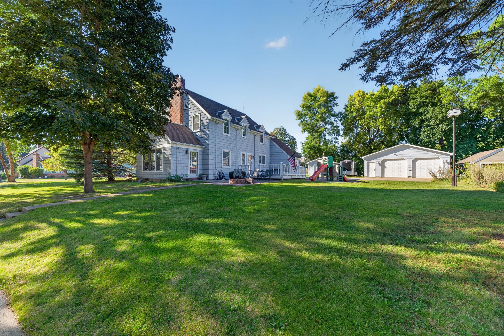
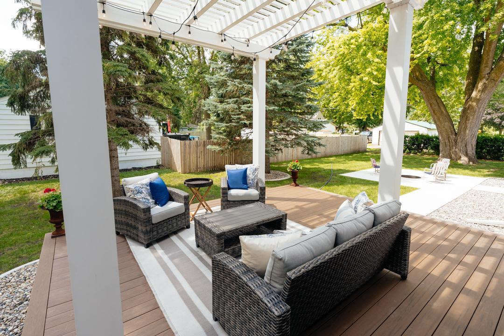
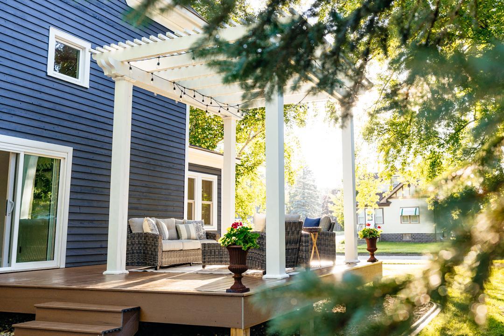
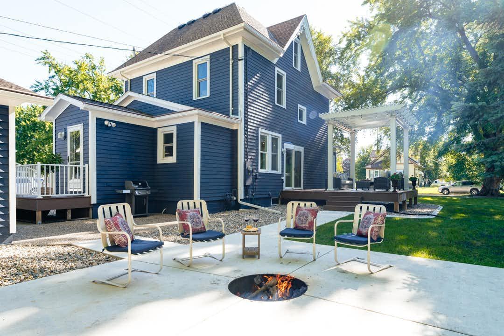
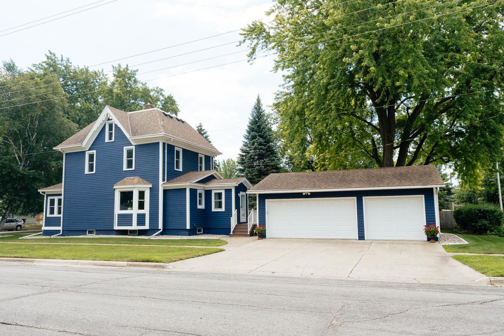
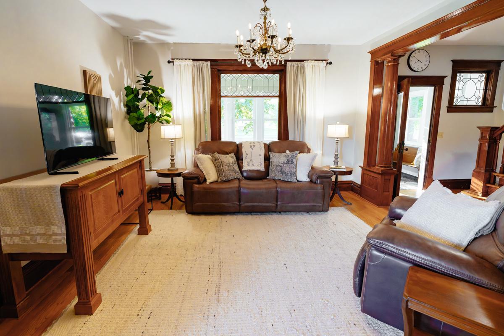
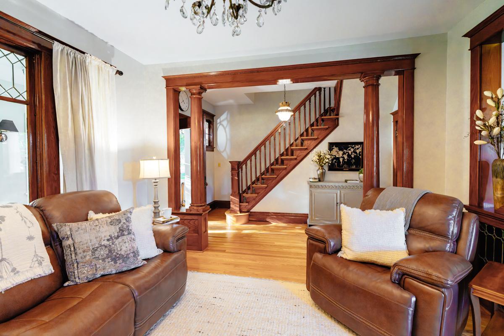
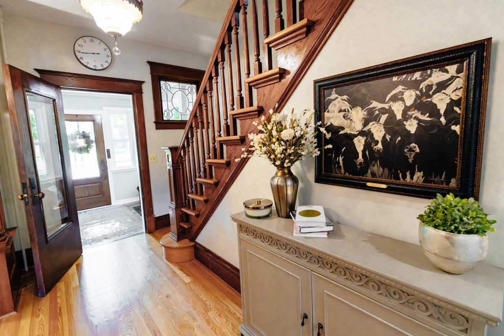
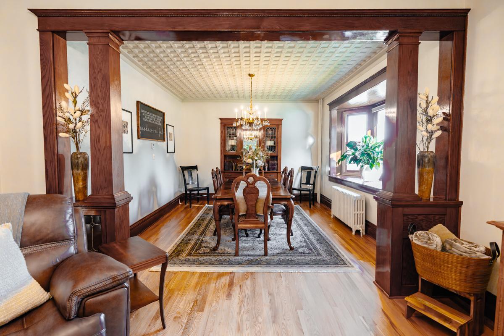
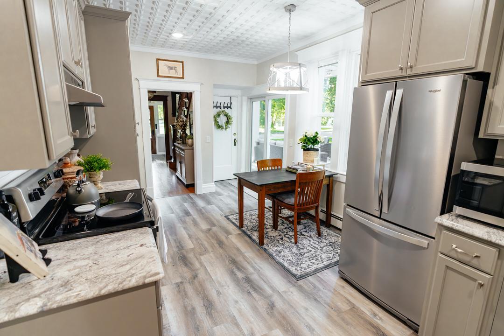
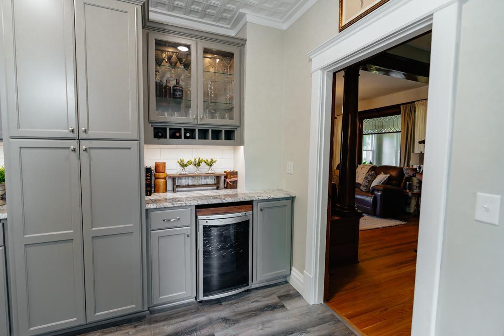
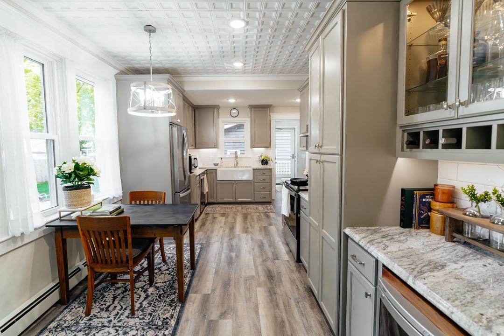
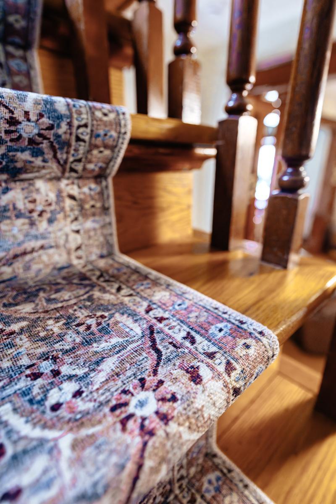
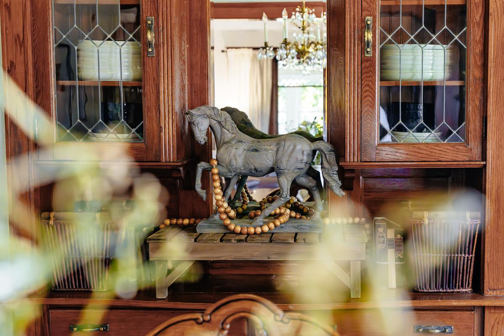
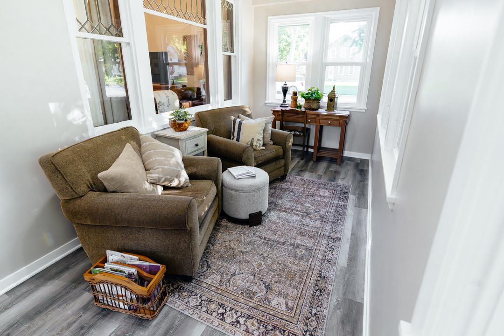
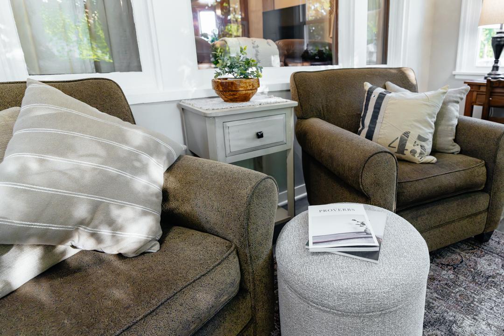
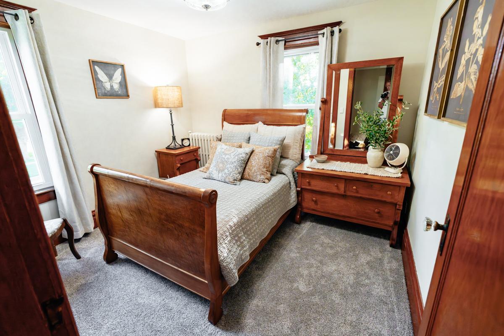
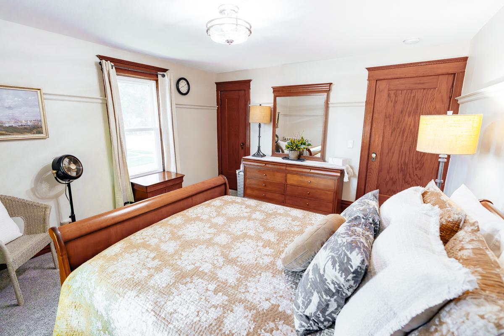
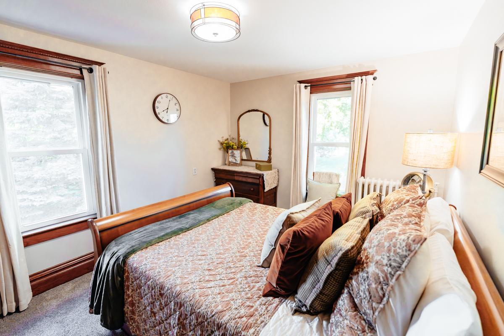
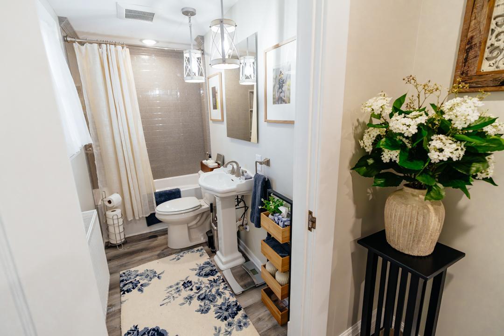
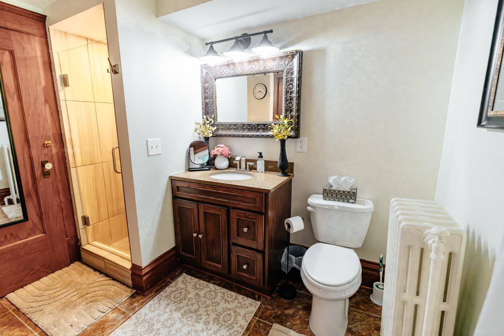
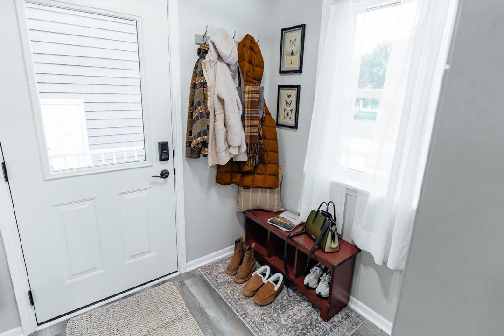
Welcome to The Navy Grand, where timeless character meets modern luxury. This beautifully restored 3-bedroom, 2-bath home perfectly blends historic craftsmanship with today's modern updates. From the moment you step inside, you'll be captivated by rich hardwood floors, a grand open staircase, original wood columns, intricate millwork, and a stunning built-in buffet that showcase the home's exceptional character. Flooded with natural light from new windows, the inviting interior offers warmth, elegance, and functionality throughout. The completely redesigned kitchen features stylish finishes and modern conveniences, creating the perfect space for everyday living and entertaining. Beautifully renovated bathrooms and updated flooring make this home truly move-in ready. Step outside to your own backyard retreat, complete with a spacious deck and pergola, fire pit, and plenty of room to relax or entertain. The oversized three-stall garage provides exceptional space for vehicles, hobbies, and storage. The expansive basement offers abundant storage, while the walk-up attic presents an exciting opportunity to create additional finished living space, a home office, or a private primary suite. Situated on a desirable corner lot in one of Glencoe's quiet, walkable neighborhoods, you'll enjoy small-town charm with convenient access to the West Metro, Waconia, Hutchinson, and surrounding communities. As an added bonus, the seller is willing to include most of the home's furnishings with an acceptable offer, making this an exceptional opportunity for buyers seeking a beautifully appointed home. Homes that seamlessly combine timeless architectural details, thoughtful renovations, and room to grow are a rare find.
Details
| MLS # | 7112404 |
|---|---|
| Listing Type | For Sale |
| Style | House |
| Sub-Type | Resale |
| Status | Active |
| Year | 1920 |
| Days On Site | 104 |
| Listing Provided By | JPW Realty | Tom Laing |
Features
| Bed(s) | 3 |
|---|---|
| Bath(s) | 2 Total |
| SQ Feet | 2,054 |
| Garage | 3 |
| Basement | Y |
| Story(s) | 2 |
| Zoning | Residential-Single Family |
| Acreage | 0.23 |
Interior
| Cooling | Window Unit(s) |
|---|---|
| Heating | Boiler, Hot Water |
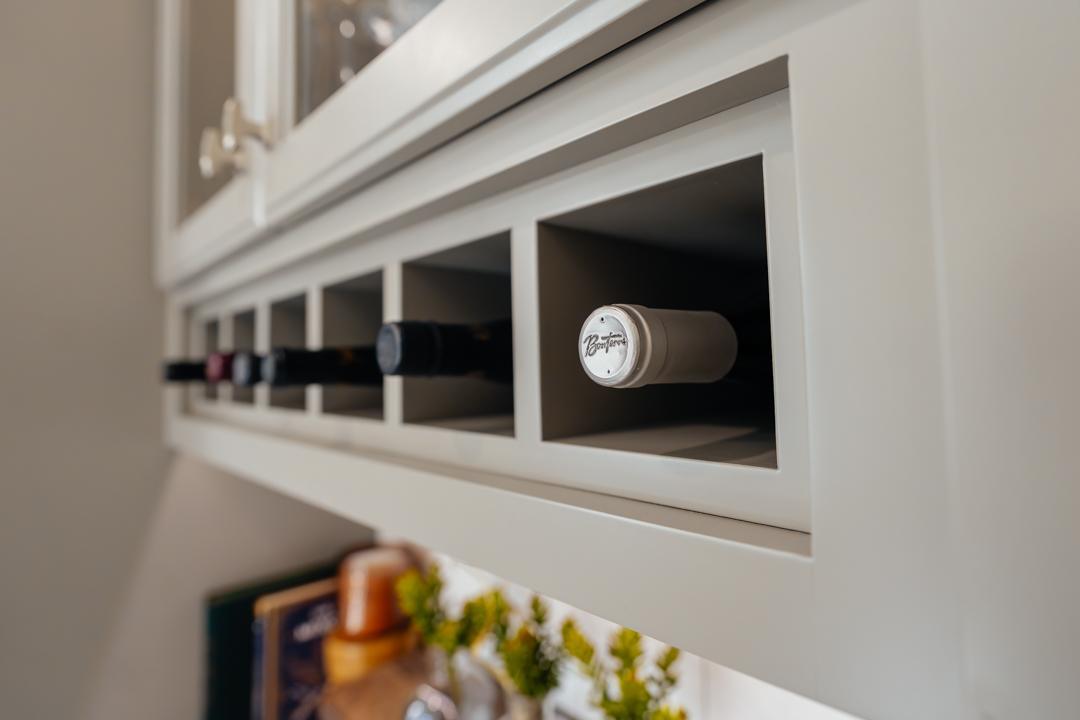
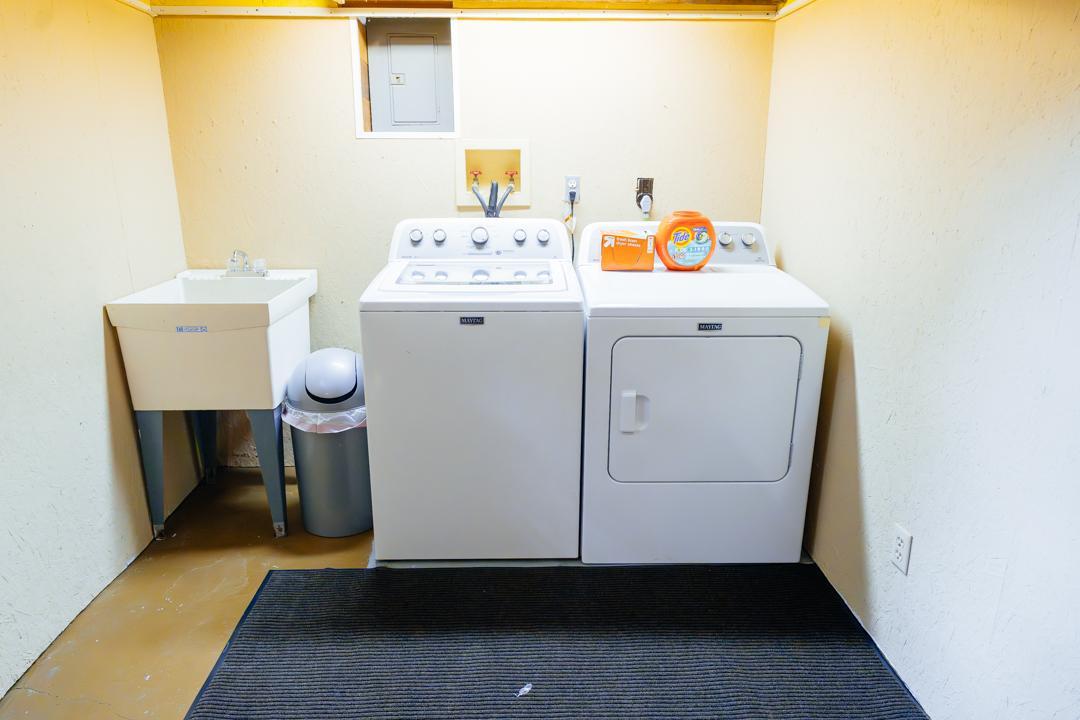
| Appliances | Dishwasher, Dryer, Microwave, Range, Refrigerator, Washer, Wine Cooler |
Exterior
| Roof | Age Over 8 Years, Asphalt |
|---|---|
| Lot Features | Corner Lot, Tree Coverage - Light |
Parking
| Parking Features | Detached Garage, Concrete, Garage Door Opener |
|---|
Taxes
| Property | 2824 |
|---|
Area Information
| State | MN |
|---|---|
| County | McLeod |
| City | Glencoe |
| Zip Code | 55336 |
| Community Name | Town Of Franklin |
| School District | 2859 |
| High School | Glencoe-Silver Lake |
| Listing VS Median (in Town Of Franklin) | |
Price: $400,000 low | high Med: $334,950 sqft: 2,054 low | high Med: 1,906 $ / sqft: $195 low | high Med: $174 On site: 104 low | high Med: 57.5 | |
Market Activity 55336
Request a showing
Request a showing
 Listings courtesy of Northstar MLS as distributed by MLS GRID.
Based on information submitted to the MLS GRID as of November 2, 2026 at 6:38:35 AM PST All data is obtained from various sources and may not have been verified by broker or MLS GRID. Supplied Open House Information is subject to change without notice. All information should be independently reviewed and verified for accuracy. Properties may or may not be listed by the office/agent presenting the information.
The Digital Millennium Copyright Act of 1998, 17 U.S.C. § 512 (the “DMCA”) provides recourse for copyright owners who believe that material appearing on the Internet infringes their rights under U.S. copyright law. If you believe in good faith that any content or material made available in connection with our website or services infringes your copyright, you (or your agent) may send us a notice requesting that the content or material be removed, or access to it blocked. Notices must be sent in writing by email to DMCAnotice@MLSGrid.com.
Contact
Learn More About This Property

| State | MN |
|---|---|
| County | McLeod |
| City | Glencoe |
| Zip Code | 55336 |
| Community Name | Town Of Franklin |
| School District | 2859 |
| High School | Glencoe-Silver Lake |
| Listing VS Median (in Town Of Franklin) | |
Price: $400,000 low | high Med: $334,950 sqft: 2,054 low | high Med: 1,906 $ / sqft: $195 low | high Med: $174 On site: 104 low | high Med: 57.5 | |