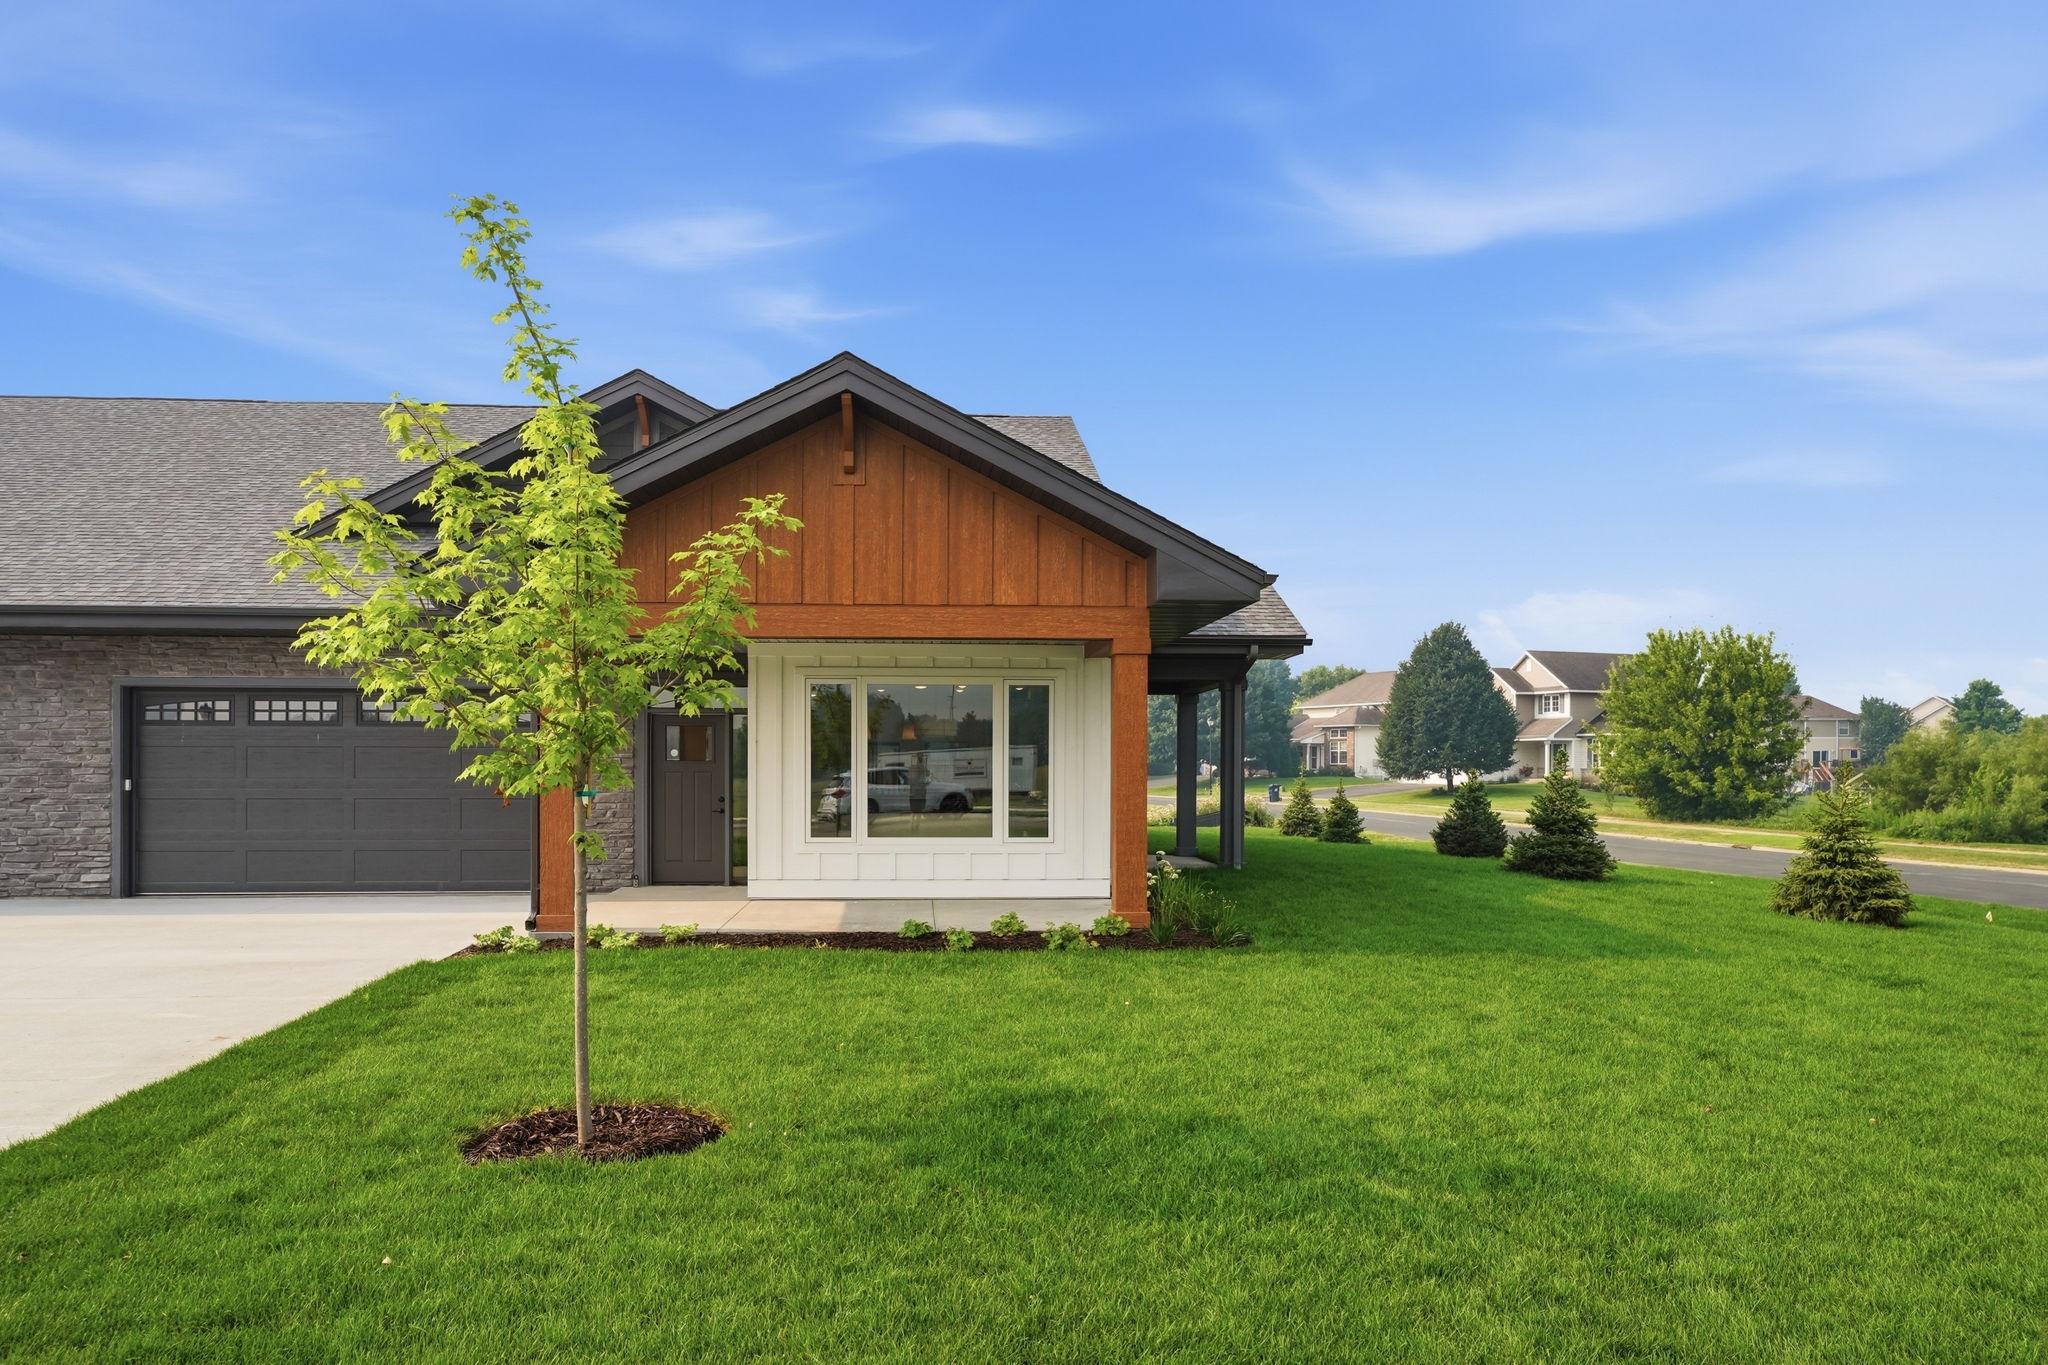
16333 Esprit Court,Lakeville, MN 55044
Lakeville, MN 55044

Description
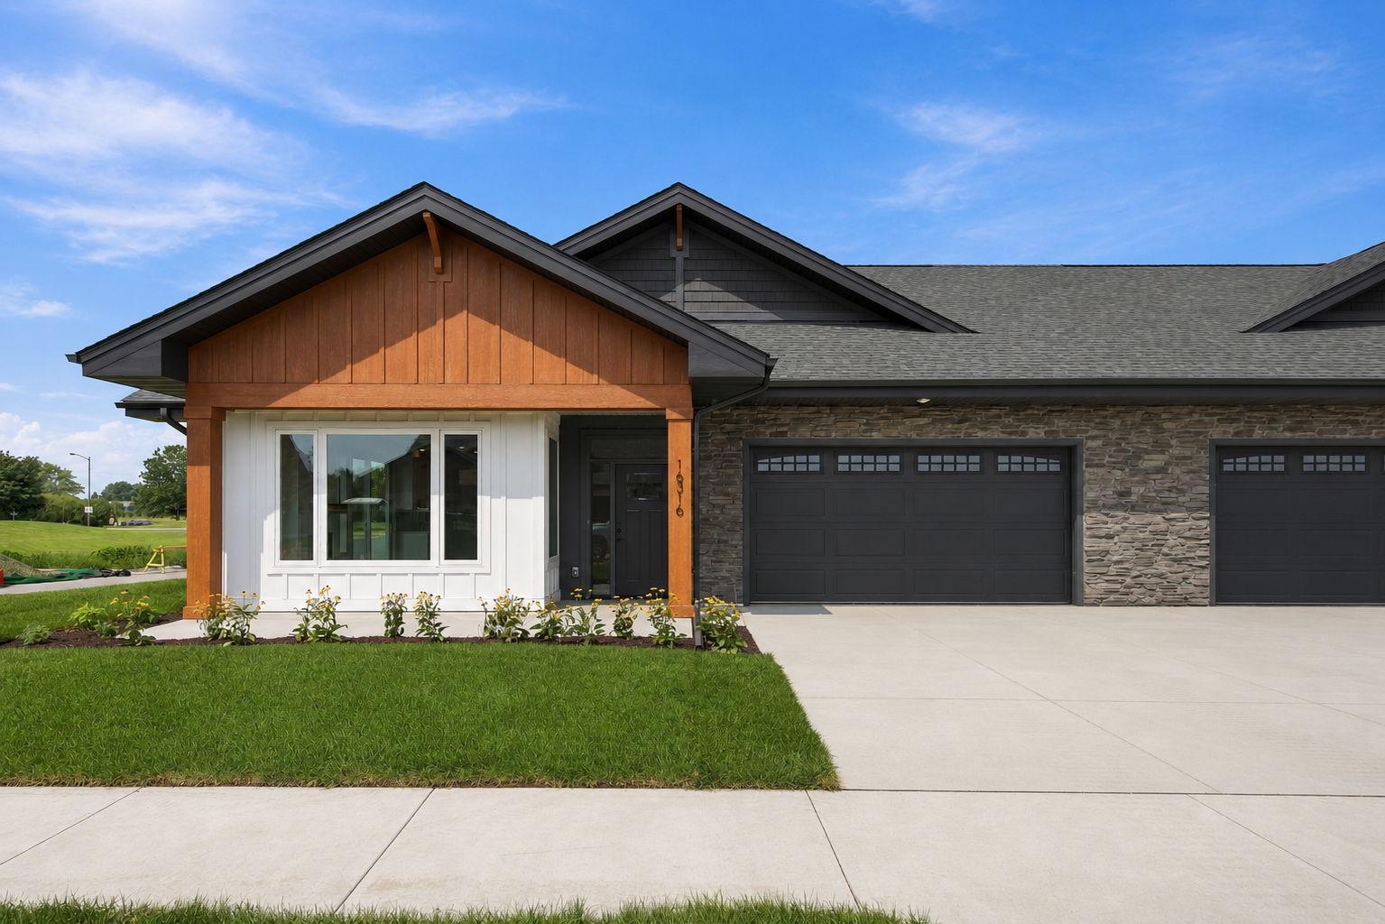
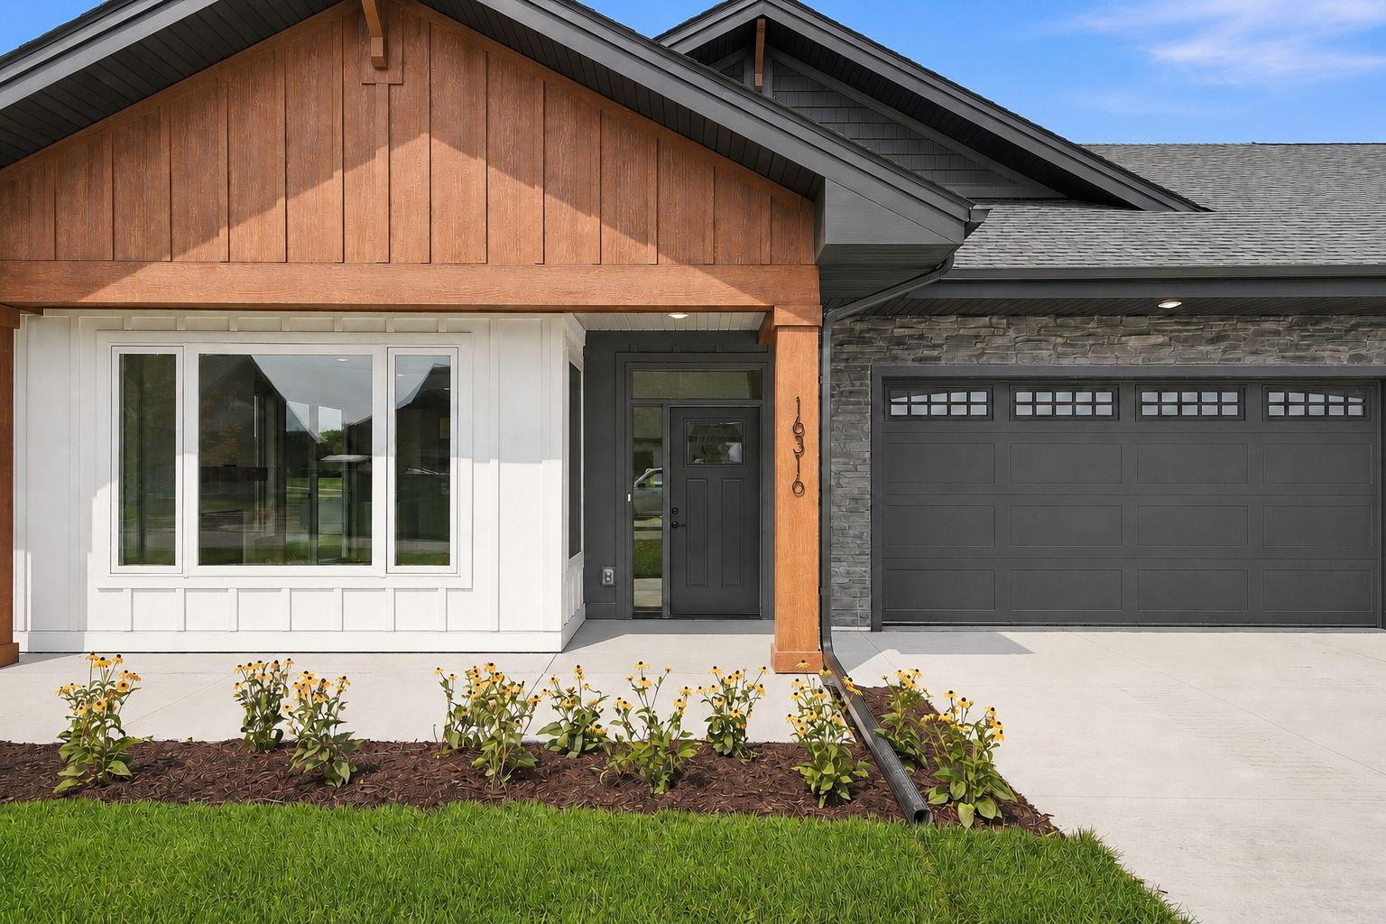
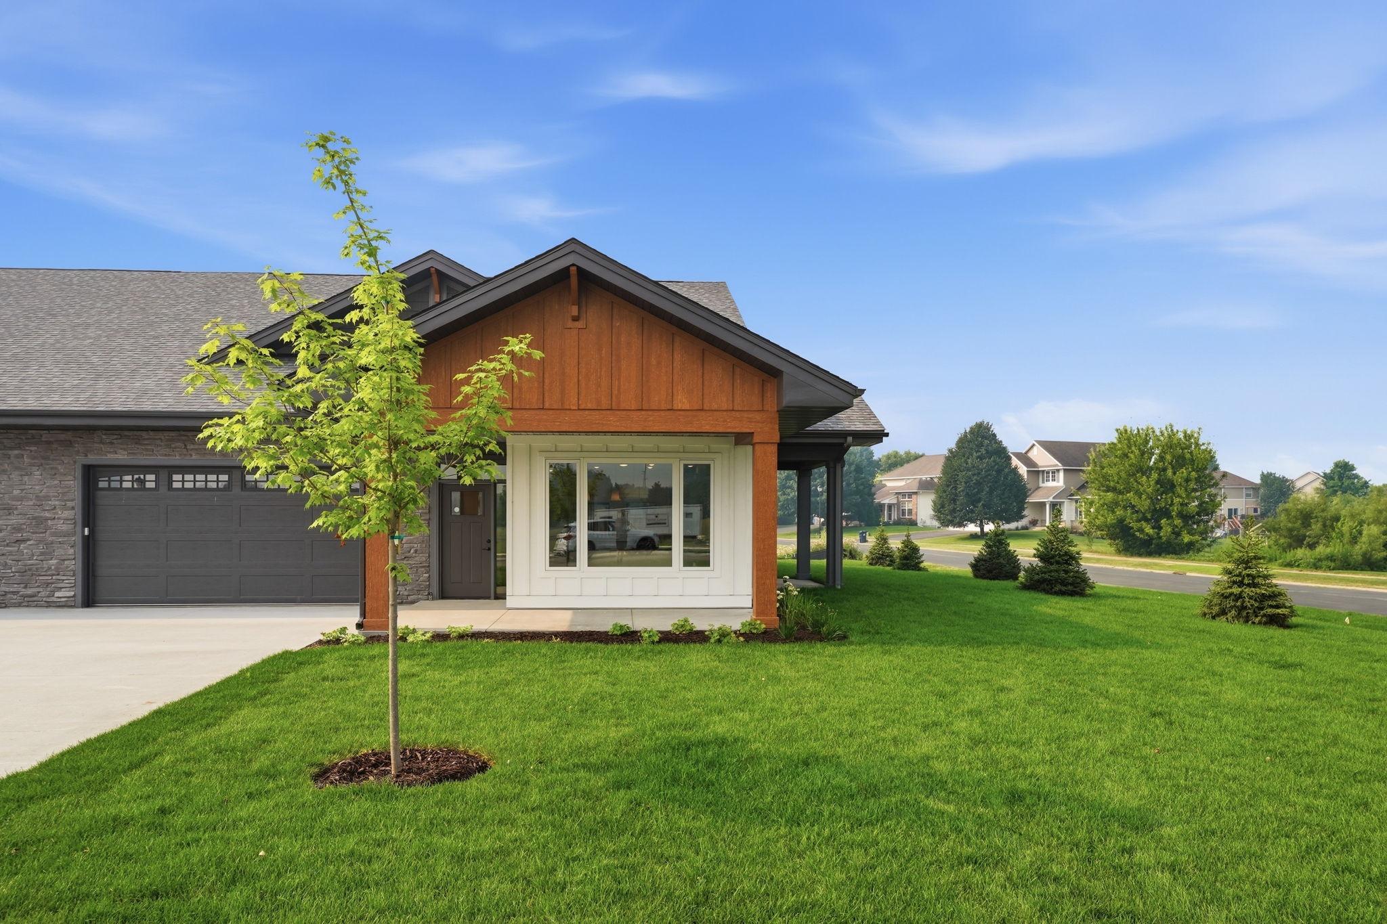
THE WILLOW MODEL. Thoughtfully designed Lakeville twin home offering the ease of main-level living with the quality finishes and modern functionality today's buyers are looking for. This spacious 4-bedroom, 3-bath home features an open and functional floor plan with generous living areas, a well-appointed kitchen, and abundant cabinetry throughout for exceptional storage and organization. The flexible layout provides plenty of space for everyday living, entertaining, guests, or working from home, while the optional upper-level bonus room and bath offers even more versatility for a home office, hobby space, guest accommodations, or additional living area. The extra-deep 2-car garage comfortably accommodates larger vehicles, including trucks, while leaving room for storage and everyday convenience. High-end finishes, thoughtful design details, and low-maintenance living come together to create a home that is both stylish and easy to enjoy. Planned neighborhood amenities include sidewalks and a community pavilion, providing opportunities for recreation and connection close to home. Conveniently located within one mile of grocery stores, restaurants, entertainment, fitness, medical services, and everyday conveniences, this Lakeville community offers an exceptional combination of comfort, convenience, andaccessibility.
Details
| MLS # | 7154515 |
|---|---|
| Listing Type | For Sale |
| Style | Duplex |
| HOA Dues | $430 |
| Sub-Type | Resale |
| Status | Active |
| Year | 2026 |
| Days On Site | 28 |
| Listing Provided By | RE/MAX Results | Chuck Brooks |
Features
| Bed(s) | 4 |
|---|---|
| Bath(s) | 3 Total |
| SQ Feet | 1,928 |
| Garage | 2 |
| Story(s) | 1 |
| Zoning | Residential-Single Family |
| Acreage | 0.09 |
Interior
| Cooling | Central Air |
|---|---|
| Heating | Forced Air, Fireplace(s) |
| Appliances | Dishwasher, Disposal, Dryer, ENERGY STAR Qualified Appliances, Exhaust Fan, Gas Water Heater, Microwave, Range, Refrigerator, Stainless Steel Appliances, Washer |
Exterior
| Roof | Age 8 Years or Less, Architectural Shingle, Asphalt |
|---|---|
| Construction Materials | Concrete, Frame, Structurally Insulated Panels |
| Lot Features | Sod Included in Price, Tree Coverage - Light, Underground Utilities |
Parking
| Parking Features | Attached Garage, Concrete, Garage Door Opener, Guest Parking, Insulated Garage |
|---|
Taxes
| Property | 258 |
|---|
Area Information
| State | MN |
|---|---|
| County | Dakota |
| City | Lakeville |
| Zip Code | 55044 |
| Community Name | Lord Of Life Townhms |
| School District | 196 |
| High School | Rosemount-Apple Valley-Eagan |
| Listing VS Median (in Lord Of Life Townhms) | |
Price: $629,900 low | high Med: $629,900 sqft: 1,928 low | high Med: 1,928 $ / sqft: $327 low | high Med: $327 On site: 28 low | high Med: 28 | |
Market Activity 55044
Request a showing
Request a showing
 Listings courtesy of Northstar MLS as distributed by MLS GRID.
Based on information submitted to the MLS GRID as of November 5, 2026 at 3:03:55 PM PST All data is obtained from various sources and may not have been verified by broker or MLS GRID. Supplied Open House Information is subject to change without notice. All information should be independently reviewed and verified for accuracy. Properties may or may not be listed by the office/agent presenting the information.
The Digital Millennium Copyright Act of 1998, 17 U.S.C. § 512 (the “DMCA”) provides recourse for copyright owners who believe that material appearing on the Internet infringes their rights under U.S. copyright law. If you believe in good faith that any content or material made available in connection with our website or services infringes your copyright, you (or your agent) may send us a notice requesting that the content or material be removed, or access to it blocked. Notices must be sent in writing by email to DMCAnotice@MLSGrid.com.
Contact
Learn More About This Property

| State | MN |
|---|---|
| County | Dakota |
| City | Lakeville |
| Zip Code | 55044 |
| Community Name | Lord Of Life Townhms |
| School District | 196 |
| High School | Rosemount-Apple Valley-Eagan |
| Listing VS Median (in Lord Of Life Townhms) | |
Price: $629,900 low | high Med: $629,900 sqft: 1,928 low | high Med: 1,928 $ / sqft: $327 low | high Med: $327 On site: 28 low | high Med: 28 | |