
19503 Hammock Avenue,Lakeville, MN 55044
Lakeville, MN 55044

Description
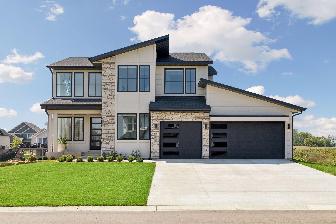
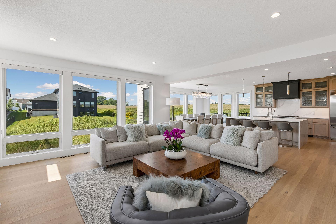
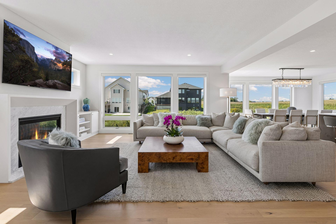
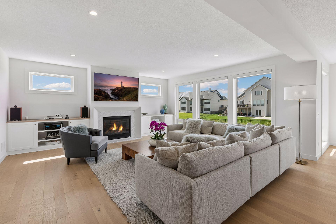
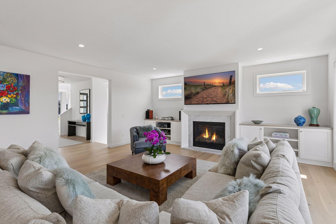
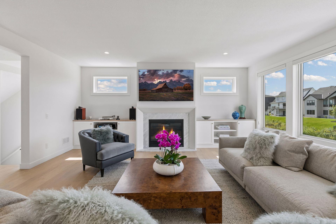
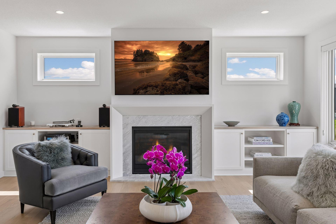
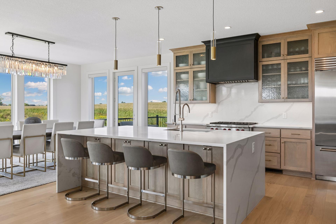
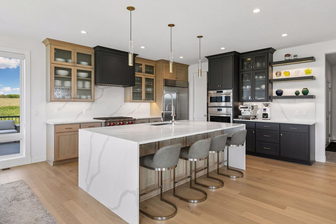
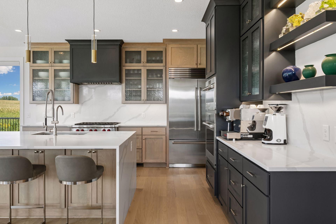
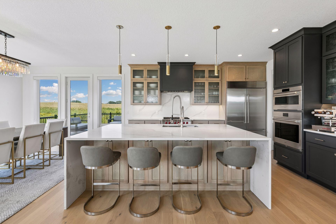
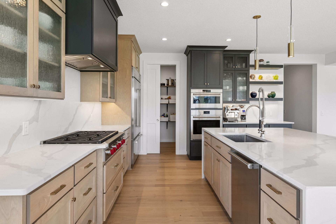
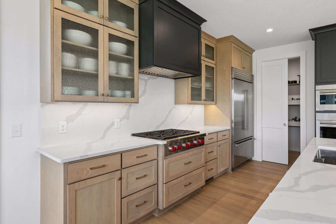
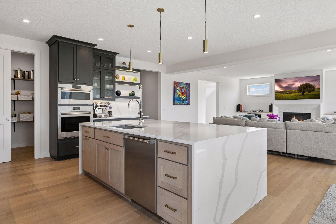
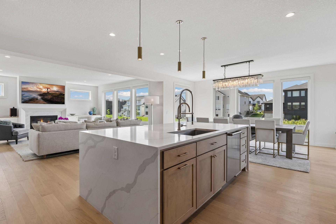
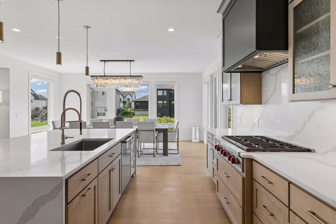
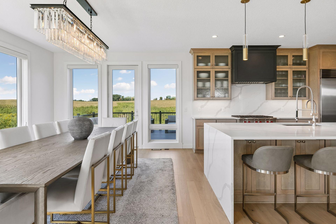
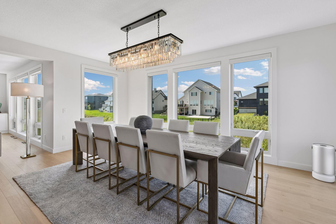
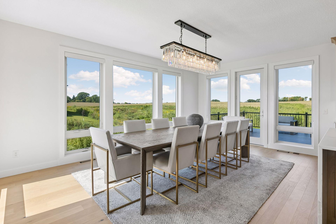
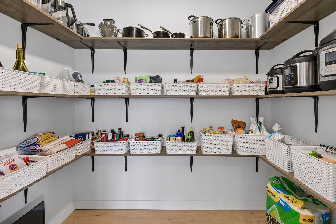
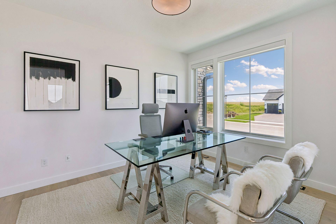
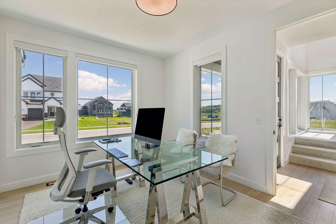
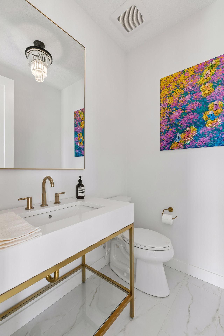
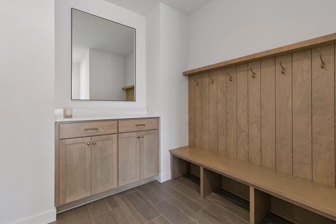
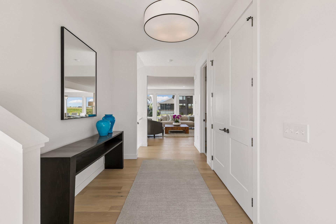
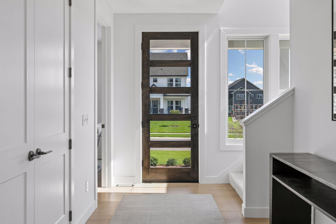
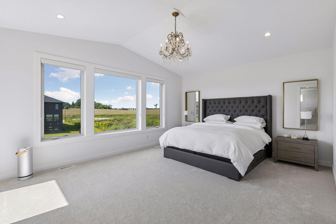
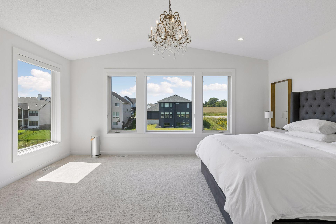
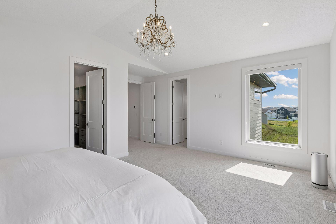
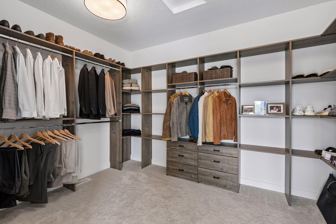
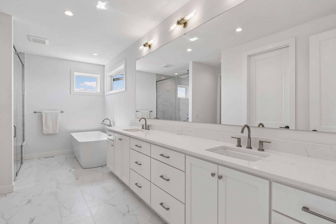
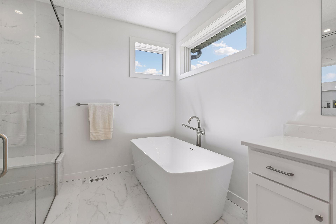
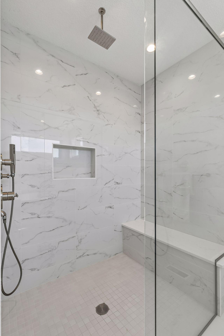
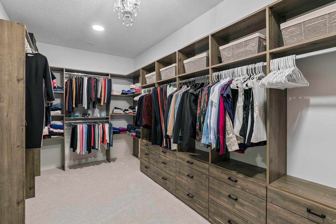
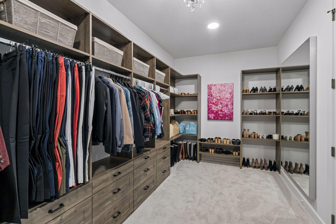
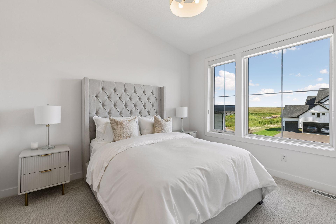
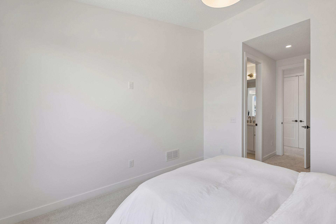
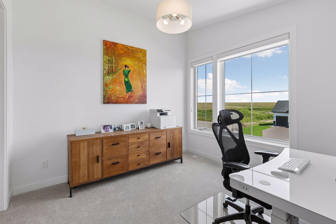
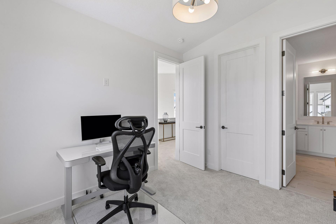
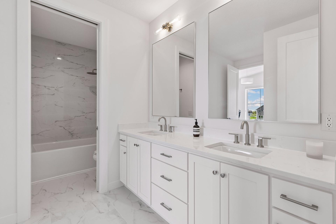
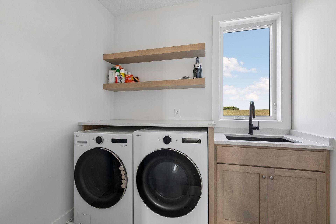
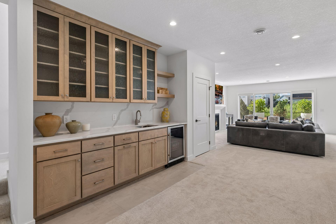
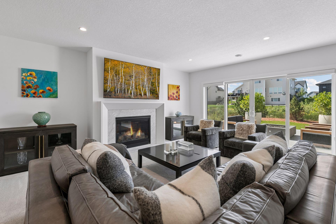
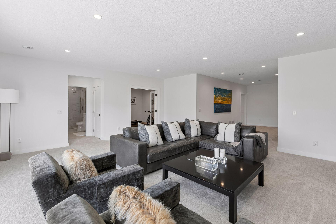
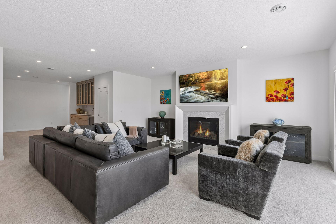
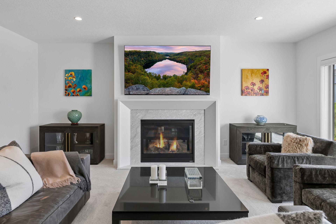
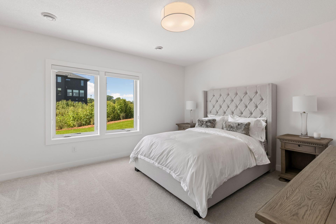
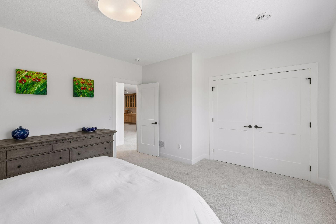
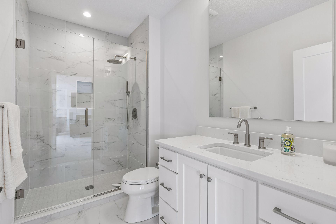
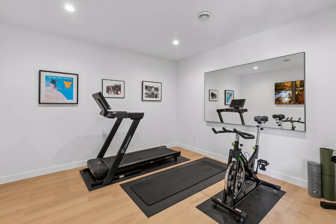
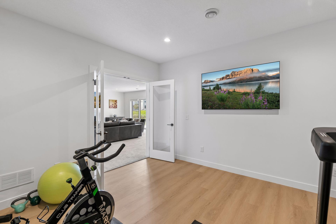
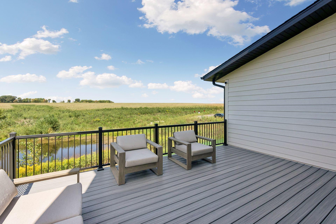
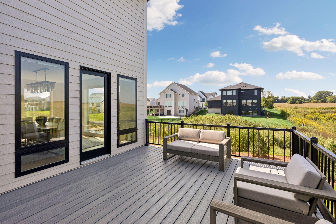
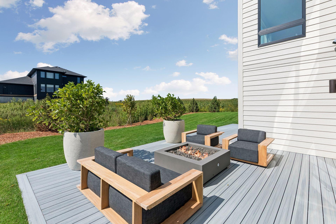
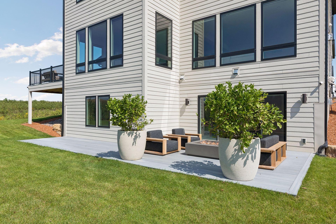
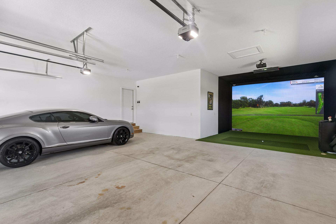
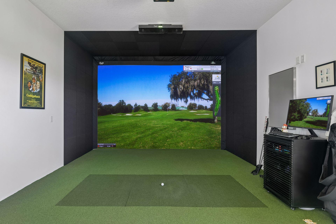
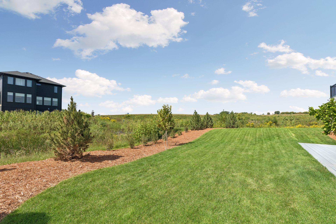
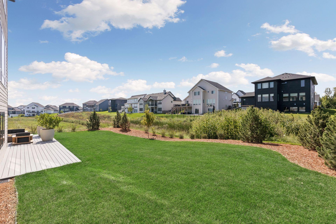
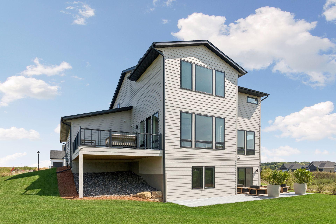
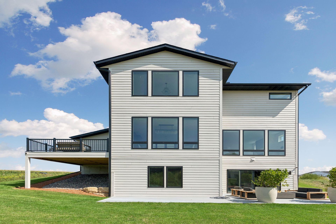
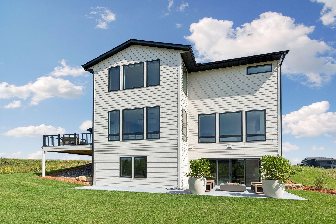
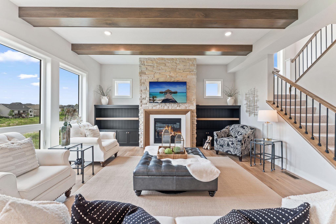
Enjoy the quality, craftsmanship and amenities of a new build without the lengthy design and construction process. This exceptional home built by Poehling Family Homes is loaded with upgrades and offers a truly turnkey opportunity. Highlights include 9-ft and vaulted ceilings, 8-ft main level doors, floor-to-ceiling windows, curated designer lighting, tile baths (no inserts), Wolf, Sub-Zero & Cove appliances, waterfall countertops, ceiling height custom cabinetry, custom closet systems, two gas fireplaces, window treatments, LP siding, two-zone HVAC, irrigation, concrete driveway, two maintenance-free decks with exterior gas lines, and even a golf simulator!The open concept main level features a spectacular kitchen w/ luxury appliances, an expansive center island with waterfall countertops, dual tone cabinetry, walk-in pantry and space for a 10-person dining table. The living room showcases a wall of windows, custom fireplace surround and gas fireplace, while a private office provides a dedicated workspace. Step outside to the maintenance-free deck with a gas line for your grill.Upstairs is a loft, laundry & three bedrooms, including an impressive owner's retreat with vaulted ceiling, full bath and two enormous walk-in closets with custom organizers. Two additional bedrooms share a Jack & Jill tile bath. The spacious laundry room includes a sink, quartz countertop and cabinetry.The walkout lower level is a destination of its own, featuring a fourth bedroom, 3/4 tile bath, second gas fireplace, wet bar with custom cabinetry and a dedicated fitness room. Walk out to a second maintenance-free deck with a gas line for a firepit.This home features outdoor living at its best with two distinct entertaining areas and meticulously manicured landscaping. The insulated 940 sq ft garage (w/ gas line roughed in for heat) offers abundant vehicle and storage space plus a golf simulator. Thoughtfully finished from top to bottom, this extraordinary home seamlessly blends luxury, comfort and architectural excellence without the wait of building new.
Details
| MLS # | 7137244 |
|---|---|
| Listing Type | For Sale |
| Style | House |
| Sub-Type | Resale |
| Status | Active |
| Year | 2025 |
| Days On Site | 53 |
| Listing Provided By | The Leo Agency | Benjamin Poehling |
Features
| Bed(s) | 4 |
|---|---|
| Bath(s) | 4 Total |
| SQ Feet | 4,923 |
| Garage | 4 |
| Basement | Y |
| Story(s) | 2 |
| Zoning | Residential-Single Family |
| Acreage | 0.26 |
Interior
| Cooling | Central Air |
|---|---|
| Heating | Forced Air |
| Appliances | Air-To-Air Exchanger, Cooktop, Dishwasher, Disposal, Dryer, Exhaust Fan, Humidifier, Microwave, Refrigerator, Stainless Steel Appliances, Wall Oven, Washer, Water Softener Owned |
Exterior
| Roof | Age 8 Years or Less |
|---|
Parking
| Parking Features | Attached Garage |
|---|
Taxes
| Property | 1724 |
|---|
Area Information
| State | MN |
|---|---|
| County | Dakota |
| City | Lakeville |
| Zip Code | 55044 |
| Community Name | Berres Ridge 9th Add |
| School District | 194 |
| High School | Lakeville |
| Listing VS Median (in Berres Ridge 9th Add) | |
Price: $1,185,000 low | high Med: $899,990 sqft: 4,923 low | high Med: 3,253 $ / sqft: $241 low | high Med: $277 On site: 53 low | high Med: 113 | |
Market Activity 55044
Request a showing
Request a showing
 Listings courtesy of Northstar MLS as distributed by MLS GRID.
Based on information submitted to the MLS GRID as of November 1, 2026 at 9:32:50 PM PST All data is obtained from various sources and may not have been verified by broker or MLS GRID. Supplied Open House Information is subject to change without notice. All information should be independently reviewed and verified for accuracy. Properties may or may not be listed by the office/agent presenting the information.
The Digital Millennium Copyright Act of 1998, 17 U.S.C. § 512 (the “DMCA”) provides recourse for copyright owners who believe that material appearing on the Internet infringes their rights under U.S. copyright law. If you believe in good faith that any content or material made available in connection with our website or services infringes your copyright, you (or your agent) may send us a notice requesting that the content or material be removed, or access to it blocked. Notices must be sent in writing by email to DMCAnotice@MLSGrid.com.
Contact
Learn More About This Property

| State | MN |
|---|---|
| County | Dakota |
| City | Lakeville |
| Zip Code | 55044 |
| Community Name | Berres Ridge 9th Add |
| School District | 194 |
| High School | Lakeville |
| Listing VS Median (in Berres Ridge 9th Add) | |
Price: $1,185,000 low | high Med: $899,990 sqft: 4,923 low | high Med: 3,253 $ / sqft: $241 low | high Med: $277 On site: 53 low | high Med: 113 | |
 | $1,100,6538030 196th Street WLakeville, MN 55044 |