
1955 Drew Avenue S,Minneapolis, MN 55416
Minneapolis, MN 55416


Description
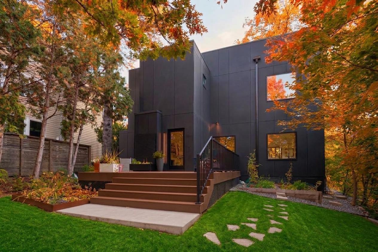
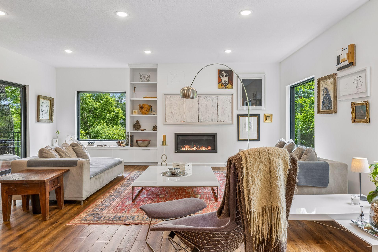
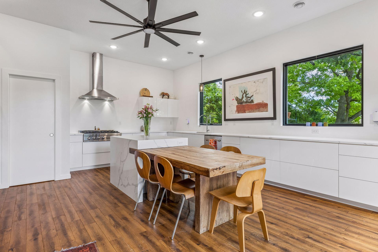
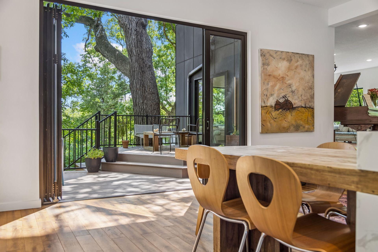
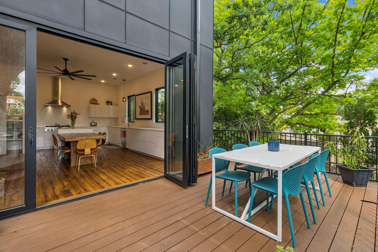
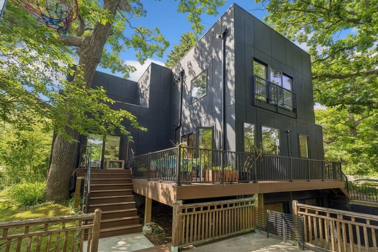
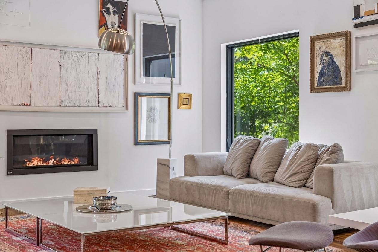
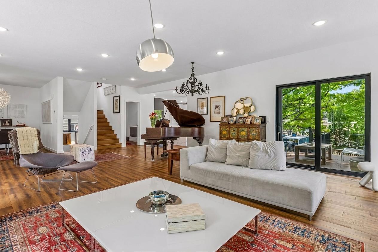
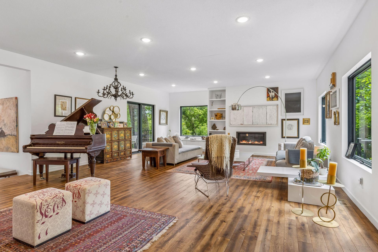
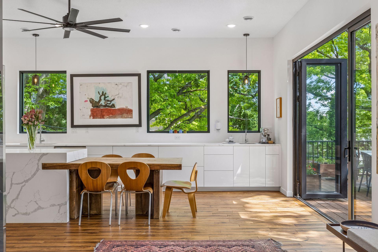
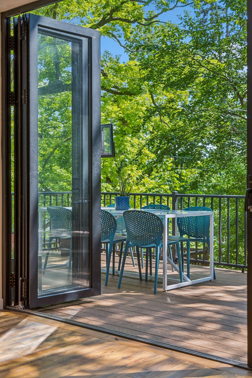
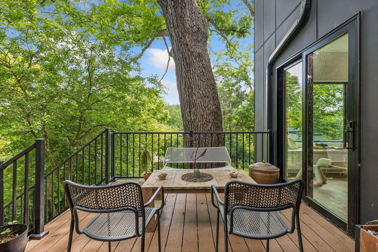
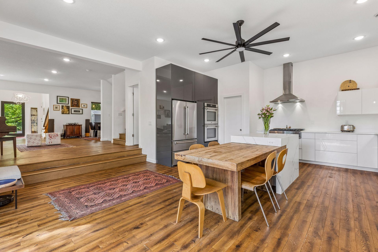
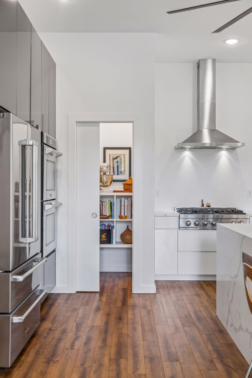
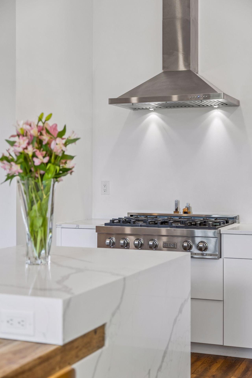
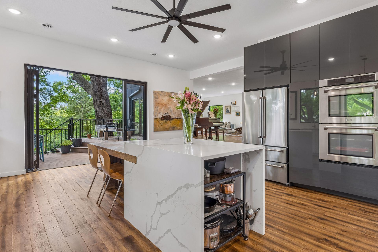
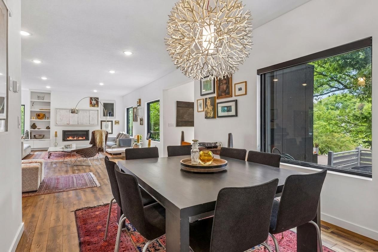
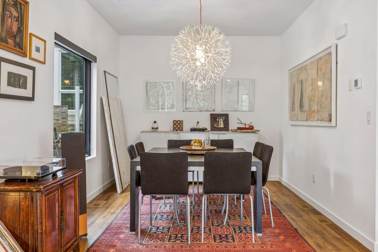
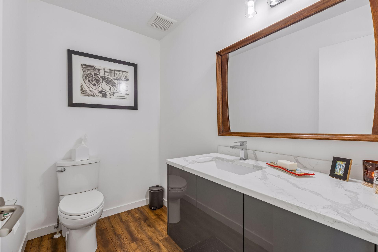
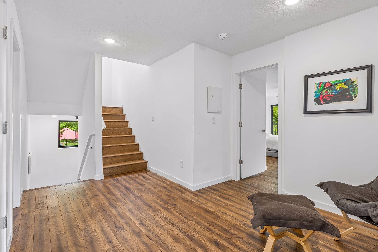
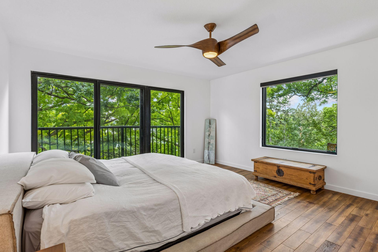
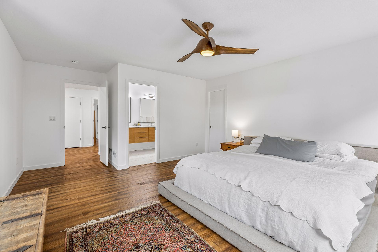
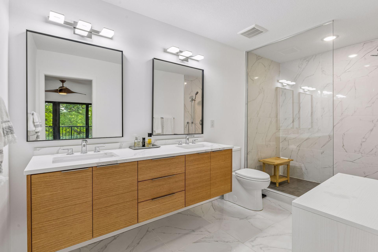
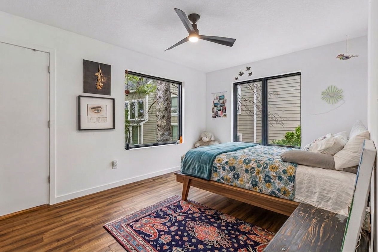
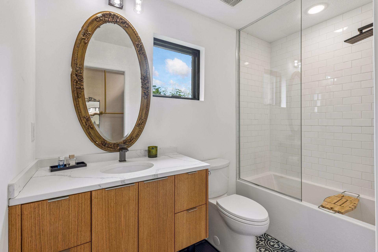
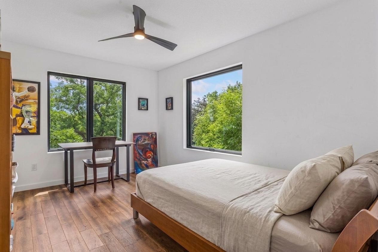
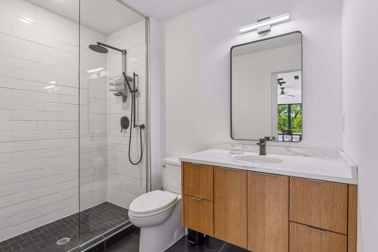
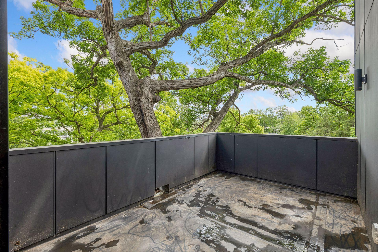
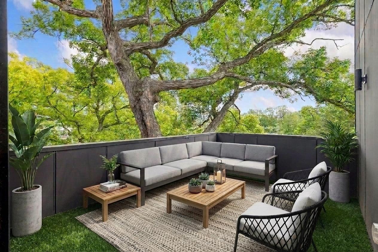
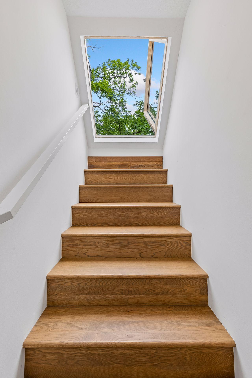
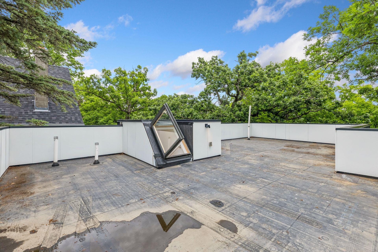
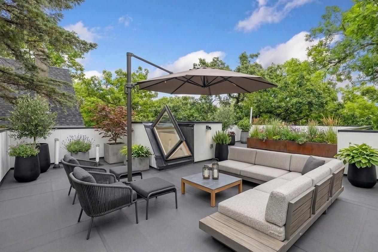
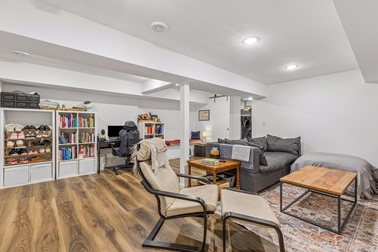
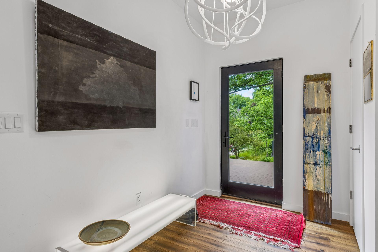
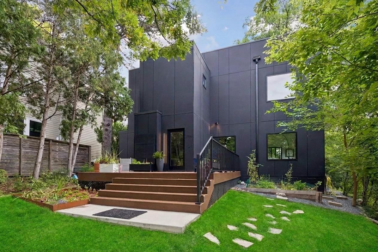
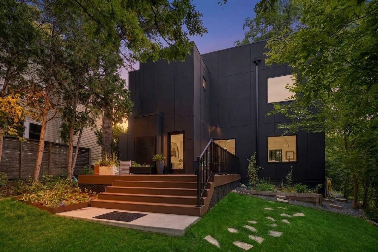
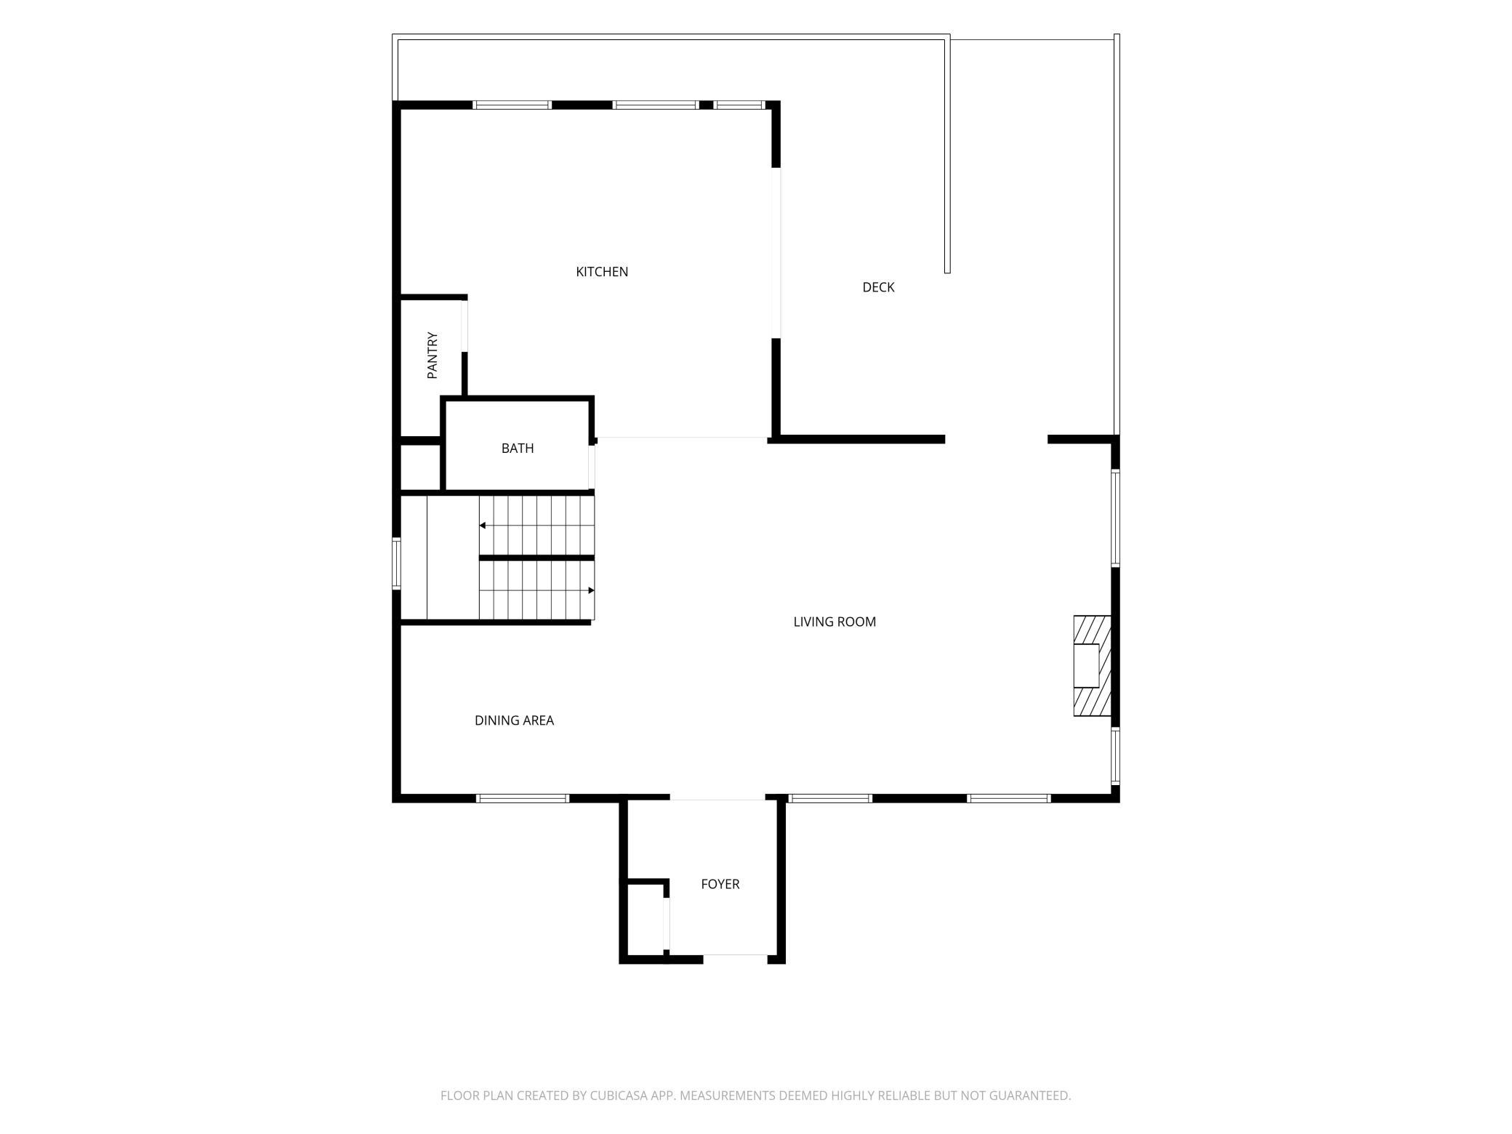
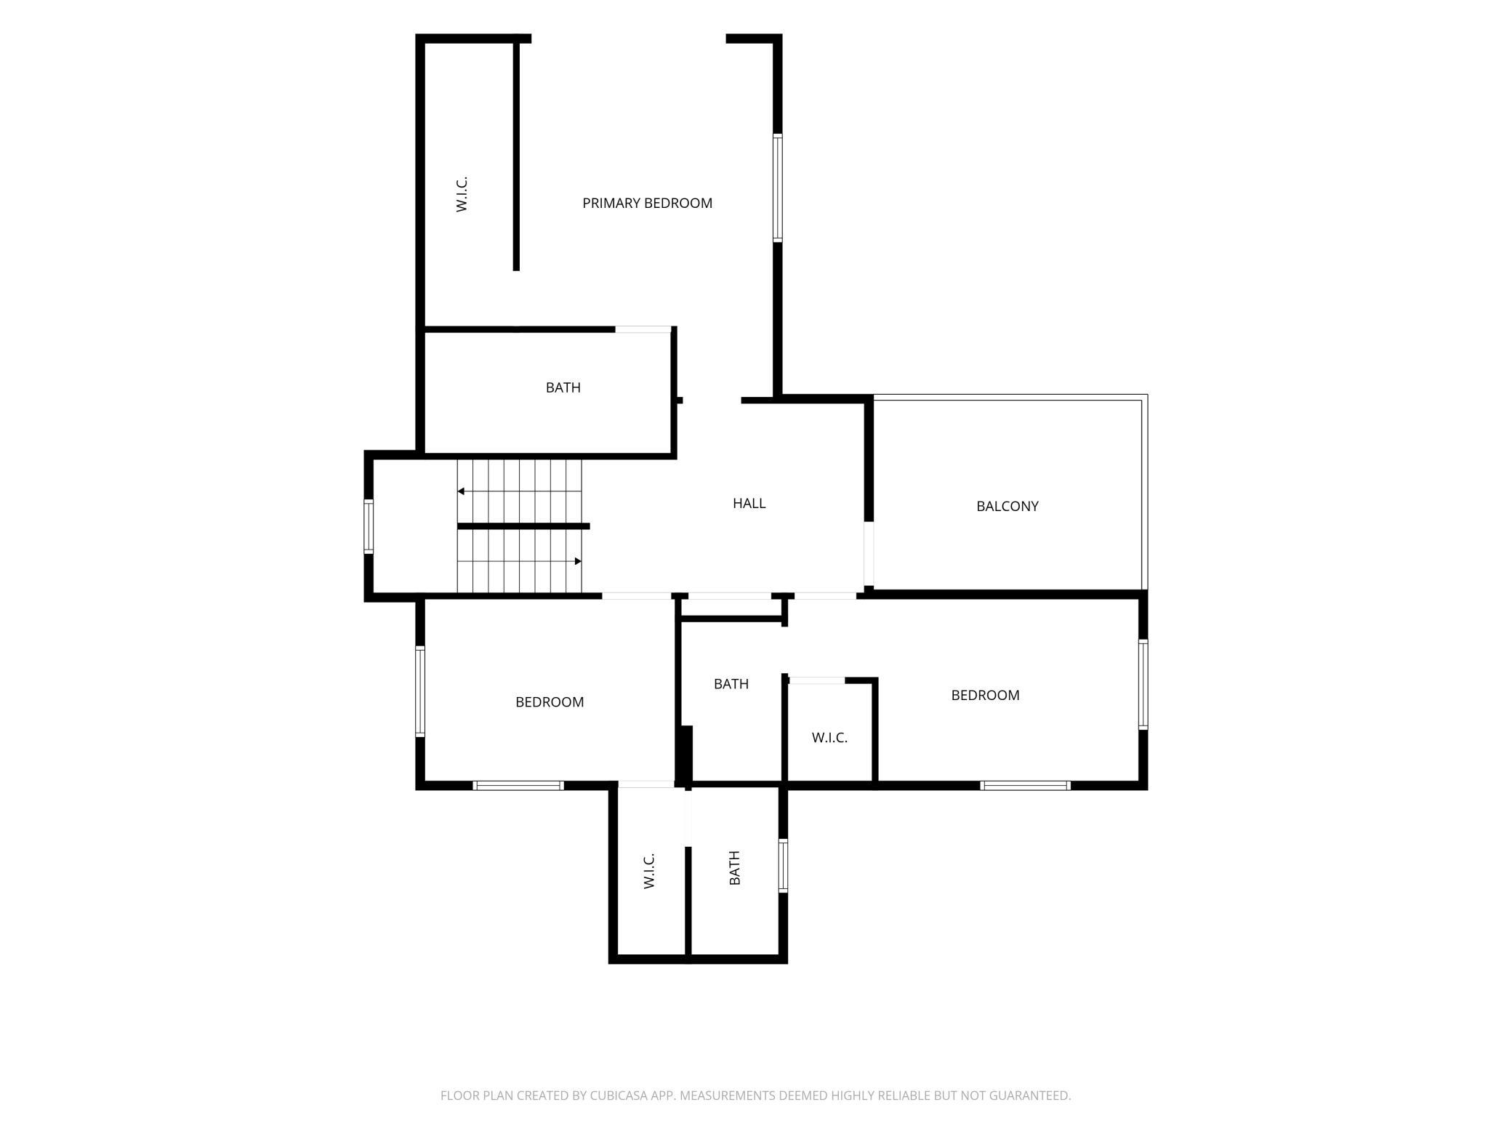
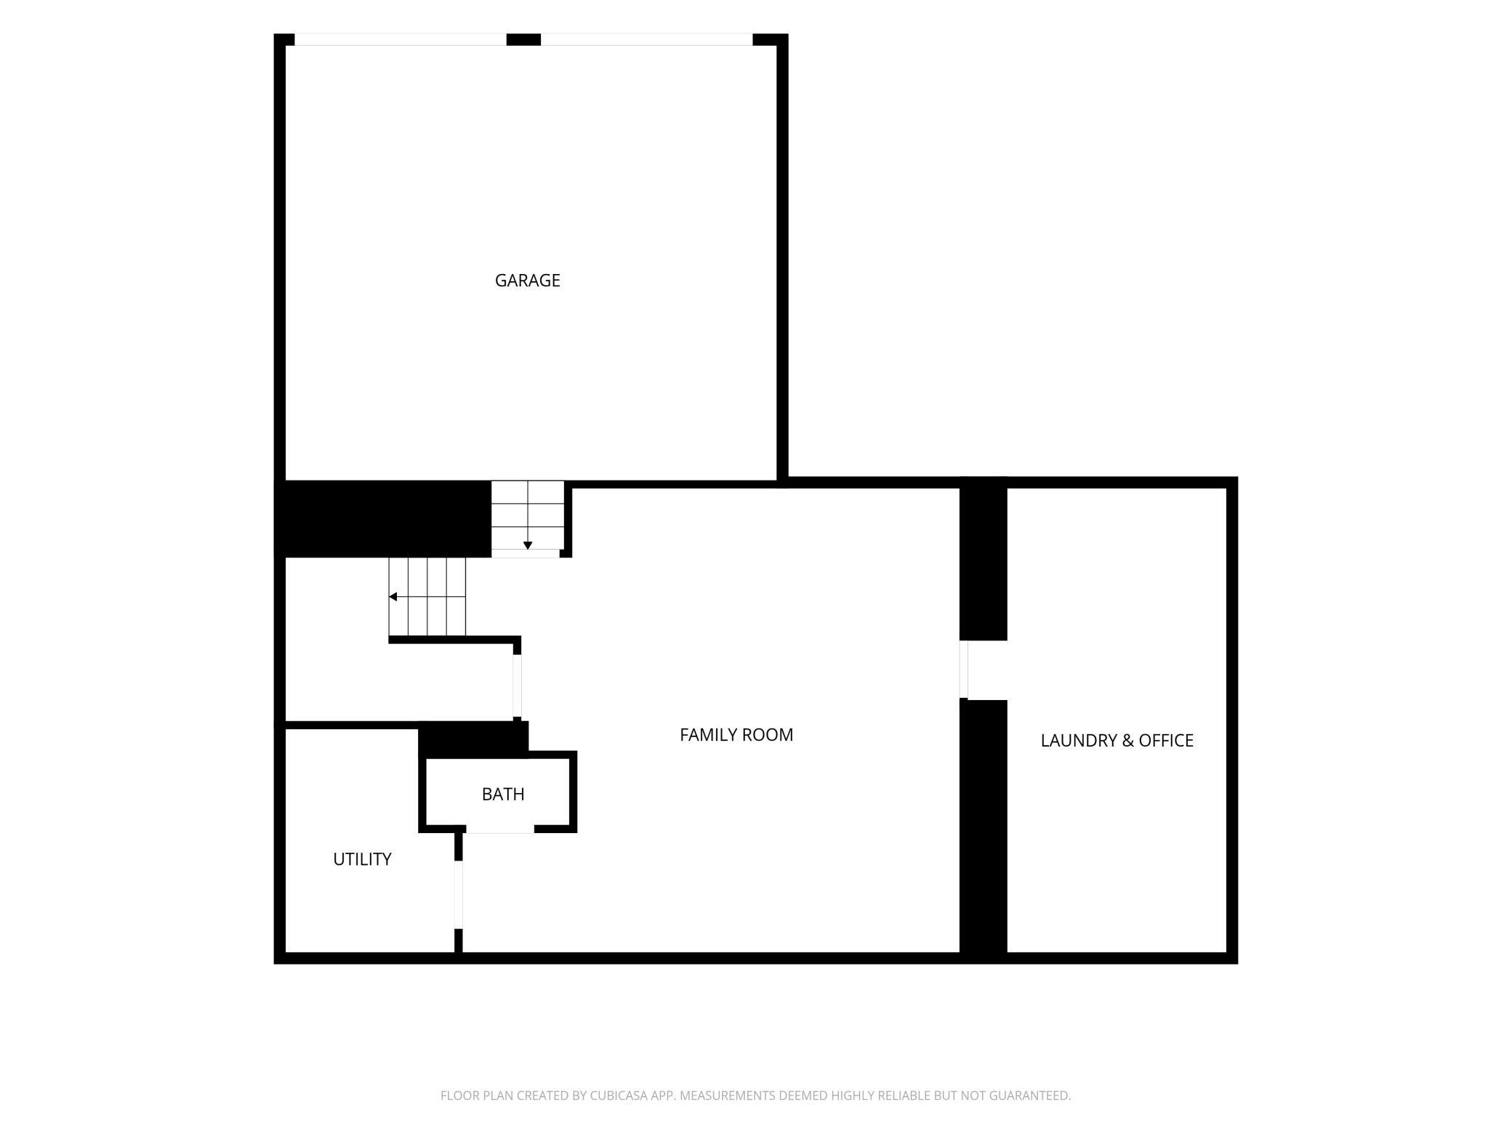
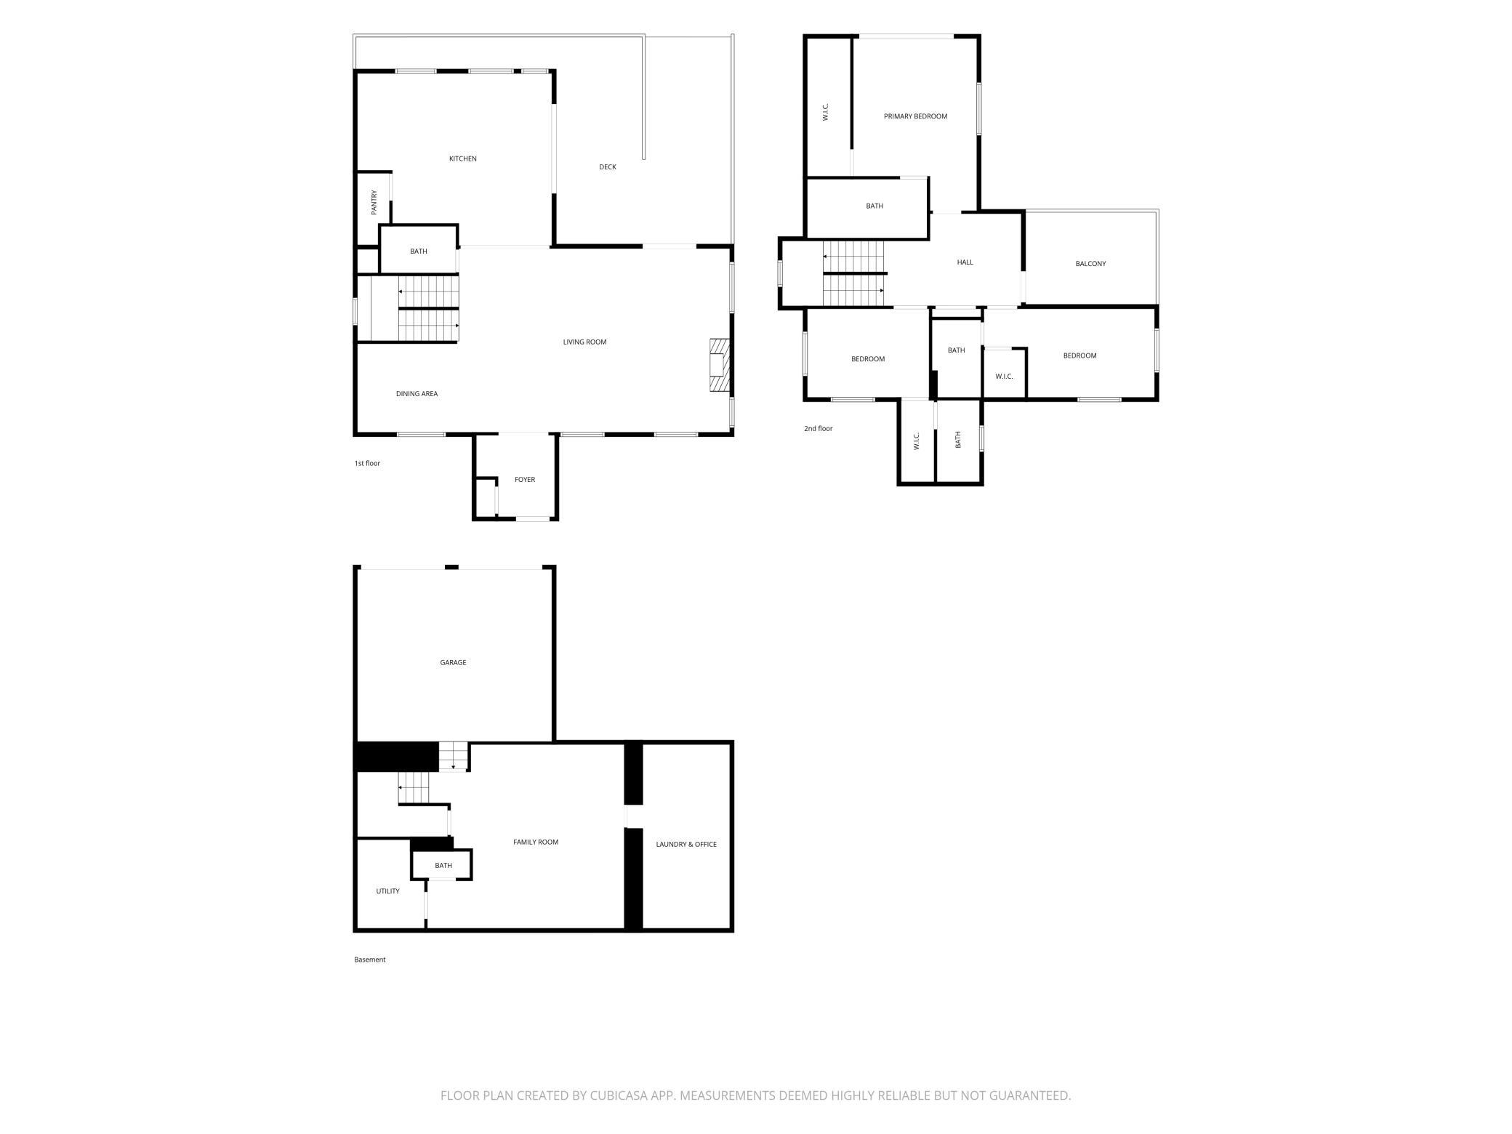
Modern Luxury with Peek-a-Boo Cedar Lake Views. Rare opportunity to own a custom-built 2023 modern home in Minneapolis' highly sought-after Cedar Lake neighborhood. Offering 3,642 finished square feet, this exceptional residence features three en-suite bedrooms, five baths, and thoughtfully designed living spaces that blend sophisticated style with everyday comfort. At the heart of the home is a stunning chef's and baker's kitchen, complete with premium ZLINE appliances, custom cabinetry, and generous workspace designed for entertaining, gathering, and daily living. Expansive windows fill the home with natural light, showcasing clean architectural lines and high-end finishes throughout. Step outside to the beautifully designed tiered deck, perfect for outdoor dining, relaxing, or enjoying the surrounding natural beauty. Framed by mature trees, the property offers peek-a-boo views of Cedar Lake, vibrant fall colors, and a charming treehouse-like setting during the summer months. All three bedrooms are conveniently located on one level and feature private en-suite baths, providing comfort and flexibility for family, guests, or work-from-home living. From the second level, access the spacious rooftop area, ready to be transformed into an incredible patio retreat with potential for even greater enjoyment of the surrounding scenery. The finished lower level offers additional living space ideal for a family room, home office, fitness area, or storage. Just steps from Cedar Lake and connected to Minneapolis' premier walking and biking trails, this home delivers the perfect balance of modern luxury, outdoor recreation, and urban convenience in one of the city's most desirable neighborhoods.
Details
| MLS # | 7140200 |
|---|---|
| Listing Type | For Sale |
| Style | House |
| Sub-Type | Resale |
| Status | Active |
| Year | 2023 |
| Days On Site | 51 |
| Listing Provided By | Edina Realty, Inc. | Kristin Berns |
Features
| Bed(s) | 3 |
|---|---|
| Bath(s) | 5 Total |
| SQ Feet | 3,642 |
| Garage | 2 |
| Basement | Y |
| Story(s) | 2 |
| Zoning | Residential-Single Family |
| Acreage | 0.18 |
| Water Front | Yes |
Interior
| Cooling | Central Air |
|---|---|
| Heating | Forced Air |
| Appliances | Air-To-Air Exchanger, Dishwasher, Double Oven, Dryer, Exhaust Fan, Water Filtration System, Range, Refrigerator, Stainless Steel Appliances, Wall Oven, Washer |
Exterior
| Roof | Age 8 Years or Less, Rubber |
|---|---|
| Lot Features | Public Transit (w/in 6 blks), Irregular Lot, Tree Coverage - Medium |
Parking
| Parking Features | Attached Garage, Tuckunder Garage |
|---|
Taxes
| Property | 15949 |
|---|
Area Information
| State | MN |
|---|---|
| County | Hennepin |
| City | Minneapolis |
| Zip Code | 55416 |
| Area | 7 |
| Community Name | Mcnair Park |
| School District | 1 |
| High School | Minneapolis |
| Listing VS Median (in Mcnair Park) | |
Price: $1,650,000 low | high Med: $1,199,950 sqft: 3,642 low | high Med: 3,017 $ / sqft: $453 low | high Med: $383 On site: 51 low | high Med: 67 | |
Market Activity 55416
Request a showing
Request a showing
 Listings courtesy of Northstar MLS as distributed by MLS GRID.
Based on information submitted to the MLS GRID as of October 29, 2026 at 6:15:07 PM PDT All data is obtained from various sources and may not have been verified by broker or MLS GRID. Supplied Open House Information is subject to change without notice. All information should be independently reviewed and verified for accuracy. Properties may or may not be listed by the office/agent presenting the information.
The Digital Millennium Copyright Act of 1998, 17 U.S.C. § 512 (the “DMCA”) provides recourse for copyright owners who believe that material appearing on the Internet infringes their rights under U.S. copyright law. If you believe in good faith that any content or material made available in connection with our website or services infringes your copyright, you (or your agent) may send us a notice requesting that the content or material be removed, or access to it blocked. Notices must be sent in writing by email to DMCAnotice@MLSGrid.com.
Contact
Learn More About This Property

| State | MN |
|---|---|
| County | Hennepin |
| City | Minneapolis |
| Zip Code | 55416 |
| Area | 7 |
| Community Name | Mcnair Park |
| School District | 1 |
| High School | Minneapolis |
| Listing VS Median (in Mcnair Park) | |
Price: $1,650,000 low | high Med: $1,199,950 sqft: 3,642 low | high Med: 3,017 $ / sqft: $453 low | high Med: $383 On site: 51 low | high Med: 67 | |