20210 County Road 2,Silver Lake, MN 55381
Silver Lake, MN 55381

Description
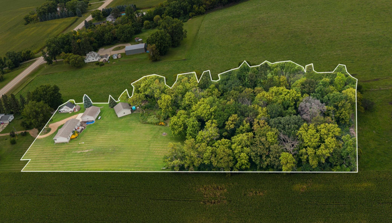
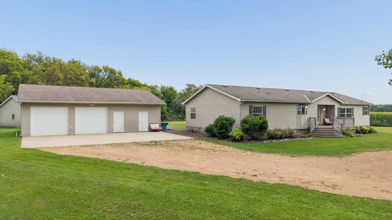
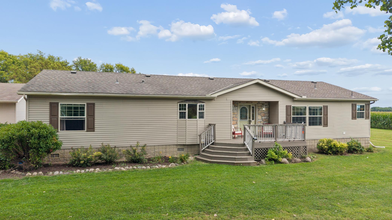
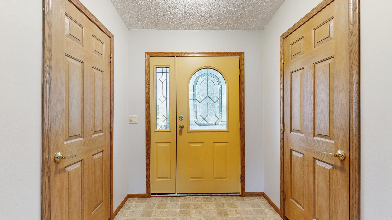
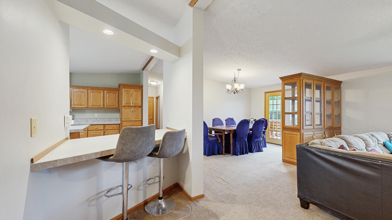
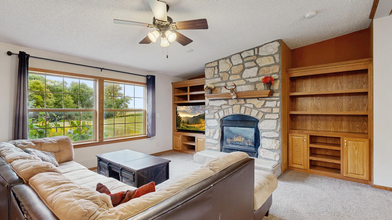
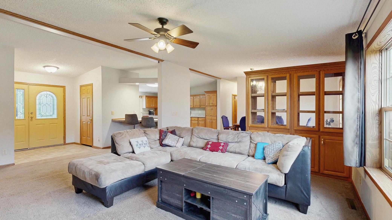
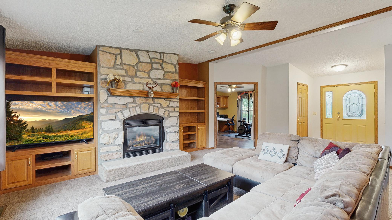
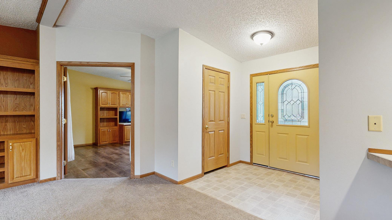
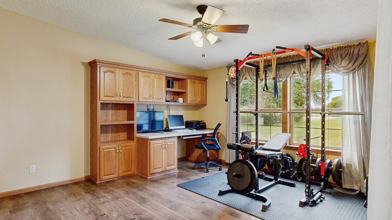
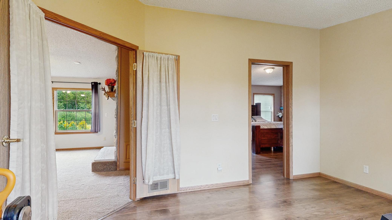
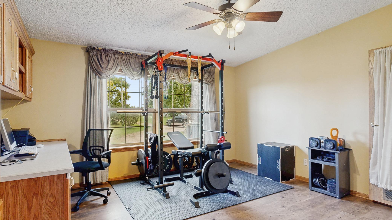
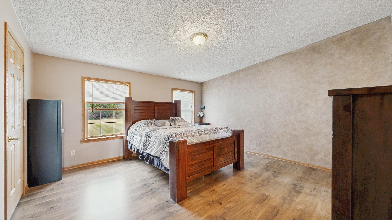
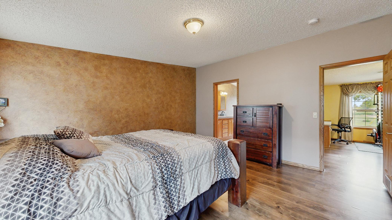
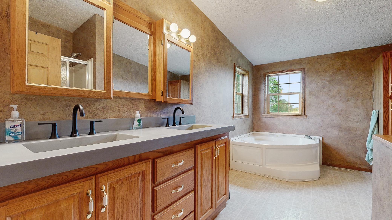
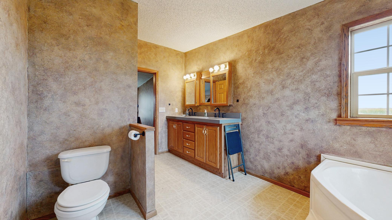
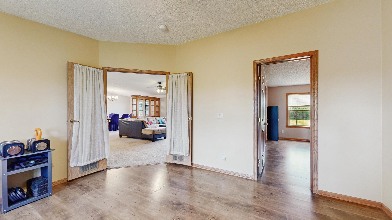
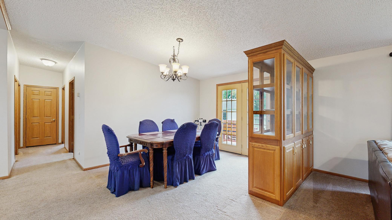
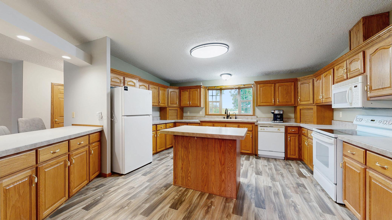
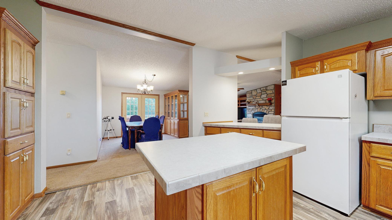
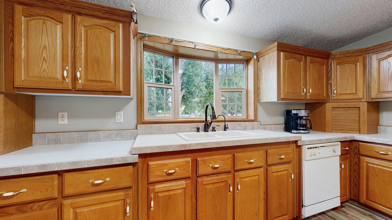
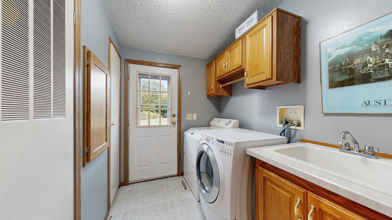
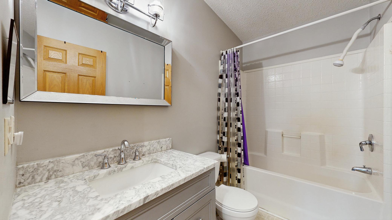
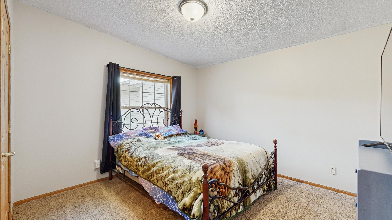
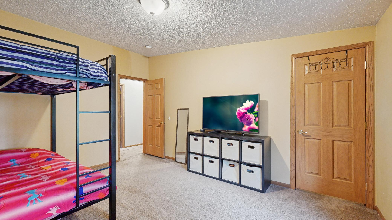
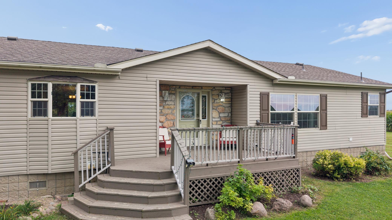
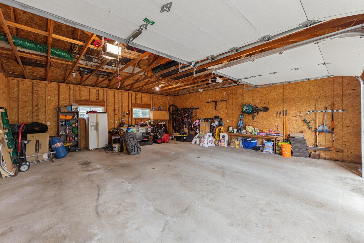
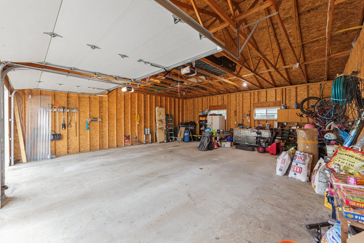
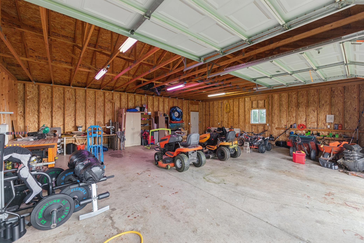
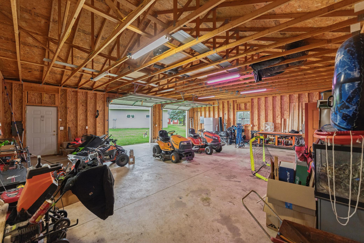
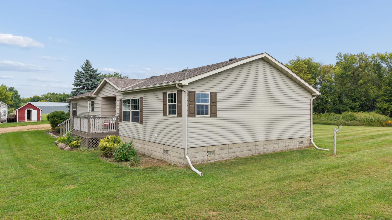
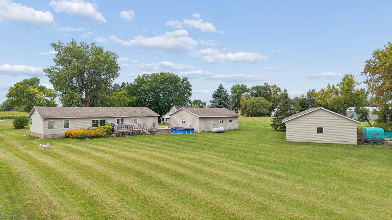
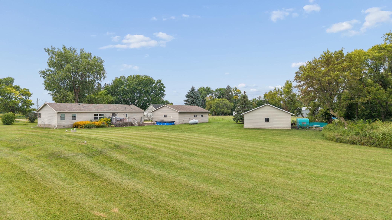
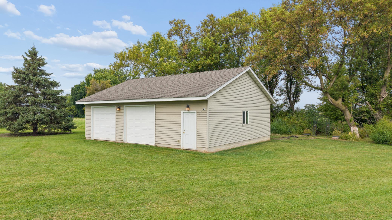
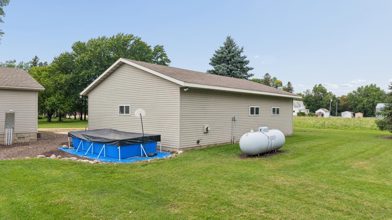
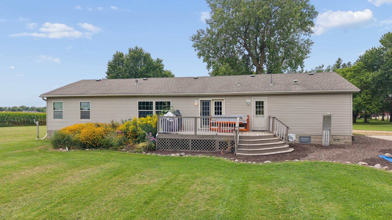
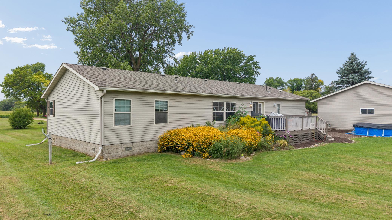
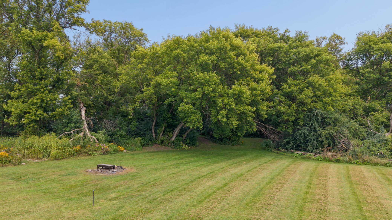
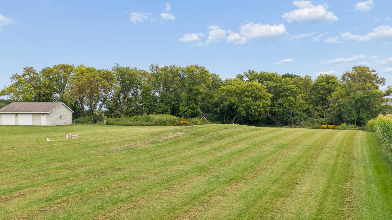
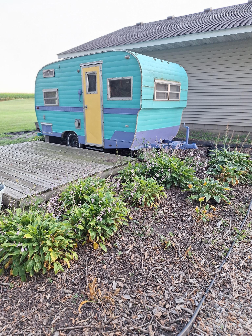
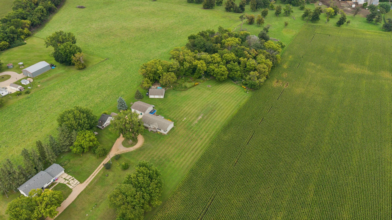
COUNTRY LIVING CLOSE TO TOWN! Enjoy the perfect blend of privacy, space, and convenience with this 2002, 3-bedroom, 2-full-bath, one-level home situated on 3.43 acres with 2 oversized garages. The property features a densely wooded backyard with walking paths and a cute little camper patio area in back, great for relaxing and entertaining. Inside the home, you'll find generous living spaces, a private primary suite with a full bath and walk-in closet, and a convenient office off primary. The spacious kitchen offers abundant cabinetry and counter space, center island, and breakfast nook, while the adjoining dining and living areas feature a built-in hutch, display cabinetry, and a stone fireplace. The rear deck leads into the mudroom/laundry room with plenty of storage, followed by two additional spacious bedrooms, each with a walk-in closet, and a full bath in the hallway. Garage and workshop space is exceptional, main 39x30 garage with a concrete apron and a separated 12x30 insulated and heated section of it with its own access. Additional 27x33 back garage-perfect for extra vehicles, hobbies, storage, or why not another workshop? A aged granary provides more possibilities as well as a chicken coop. Mature trees, wooded backyard privacy, ample garage space, easy one-level living, and a fantastic location close to town, this acreage is an excellent opportunity to enjoy country living!
Details
| MLS # | 7138561 |
|---|---|
| Listing Type | For Sale |
| Style | House |
| Sub-Type | Resale |
| Status | Active |
| Year | 2002 |
| Days On Site | 54 |
| Listing Provided By | Kubes Realty Inc | Jana L Cornelius |
Features
| Bed(s) | 3 |
|---|---|
| Bath(s) | 2 Total |
| SQ Feet | 2,016 |
| Garage | 5 |
| Basement | Y |
| Story(s) | 1 |
| Zoning | Residential-Single Family |
| Acreage | 3.43 |
Interior
| Cooling | Central Air |
|---|---|
| Heating | Forced Air, Fireplace(s) |
| Appliances | Dishwasher, Dryer, Exhaust Fan, Freezer, Fuel Tank - Rented, Microwave, Range, Refrigerator, Washer, Water Softener Owned |
Exterior
| Roof | Age Over 8 Years, Asphalt |
|---|---|
| Construction Materials | Block |
Parking
| Parking Features | Detached Garage, Finished Garage, Garage Door Opener, Gravel, Heated Garage, Insulated Garage, Multiple Garages |
|---|
Taxes
| Property | 542 |
|---|
Area Information
| State | MN |
|---|---|
| County | McLeod |
| City | Silver Lake |
| Zip Code | 55381 |
| Community Name | Solheim Add |
| School District | 2859 |
| High School | Glencoe-Silver Lake |
| Listing VS Median (in Solheim Add) | |
Price: $349,900 low | high Med: $349,900 sqft: 2,016 low | high Med: 2,016 $ / sqft: $174 low | high Med: $174 On site: 54 low | high Med: 54 | |
Market Activity 55381
Request a showing
Request a showing
 Listings courtesy of Northstar MLS as distributed by MLS GRID.
Based on information submitted to the MLS GRID as of October 27, 2026 at 4:24:27 AM PDT All data is obtained from various sources and may not have been verified by broker or MLS GRID. Supplied Open House Information is subject to change without notice. All information should be independently reviewed and verified for accuracy. Properties may or may not be listed by the office/agent presenting the information.
The Digital Millennium Copyright Act of 1998, 17 U.S.C. § 512 (the “DMCA”) provides recourse for copyright owners who believe that material appearing on the Internet infringes their rights under U.S. copyright law. If you believe in good faith that any content or material made available in connection with our website or services infringes your copyright, you (or your agent) may send us a notice requesting that the content or material be removed, or access to it blocked. Notices must be sent in writing by email to DMCAnotice@MLSGrid.com.
Contact
Learn More About This Property

| State | MN |
|---|---|
| County | McLeod |
| City | Silver Lake |
| Zip Code | 55381 |
| Community Name | Solheim Add |
| School District | 2859 |
| High School | Glencoe-Silver Lake |
| Listing VS Median (in Solheim Add) | |
Price: $349,900 low | high Med: $349,900 sqft: 2,016 low | high Med: 2,016 $ / sqft: $174 low | high Med: $174 On site: 54 low | high Med: 54 | |