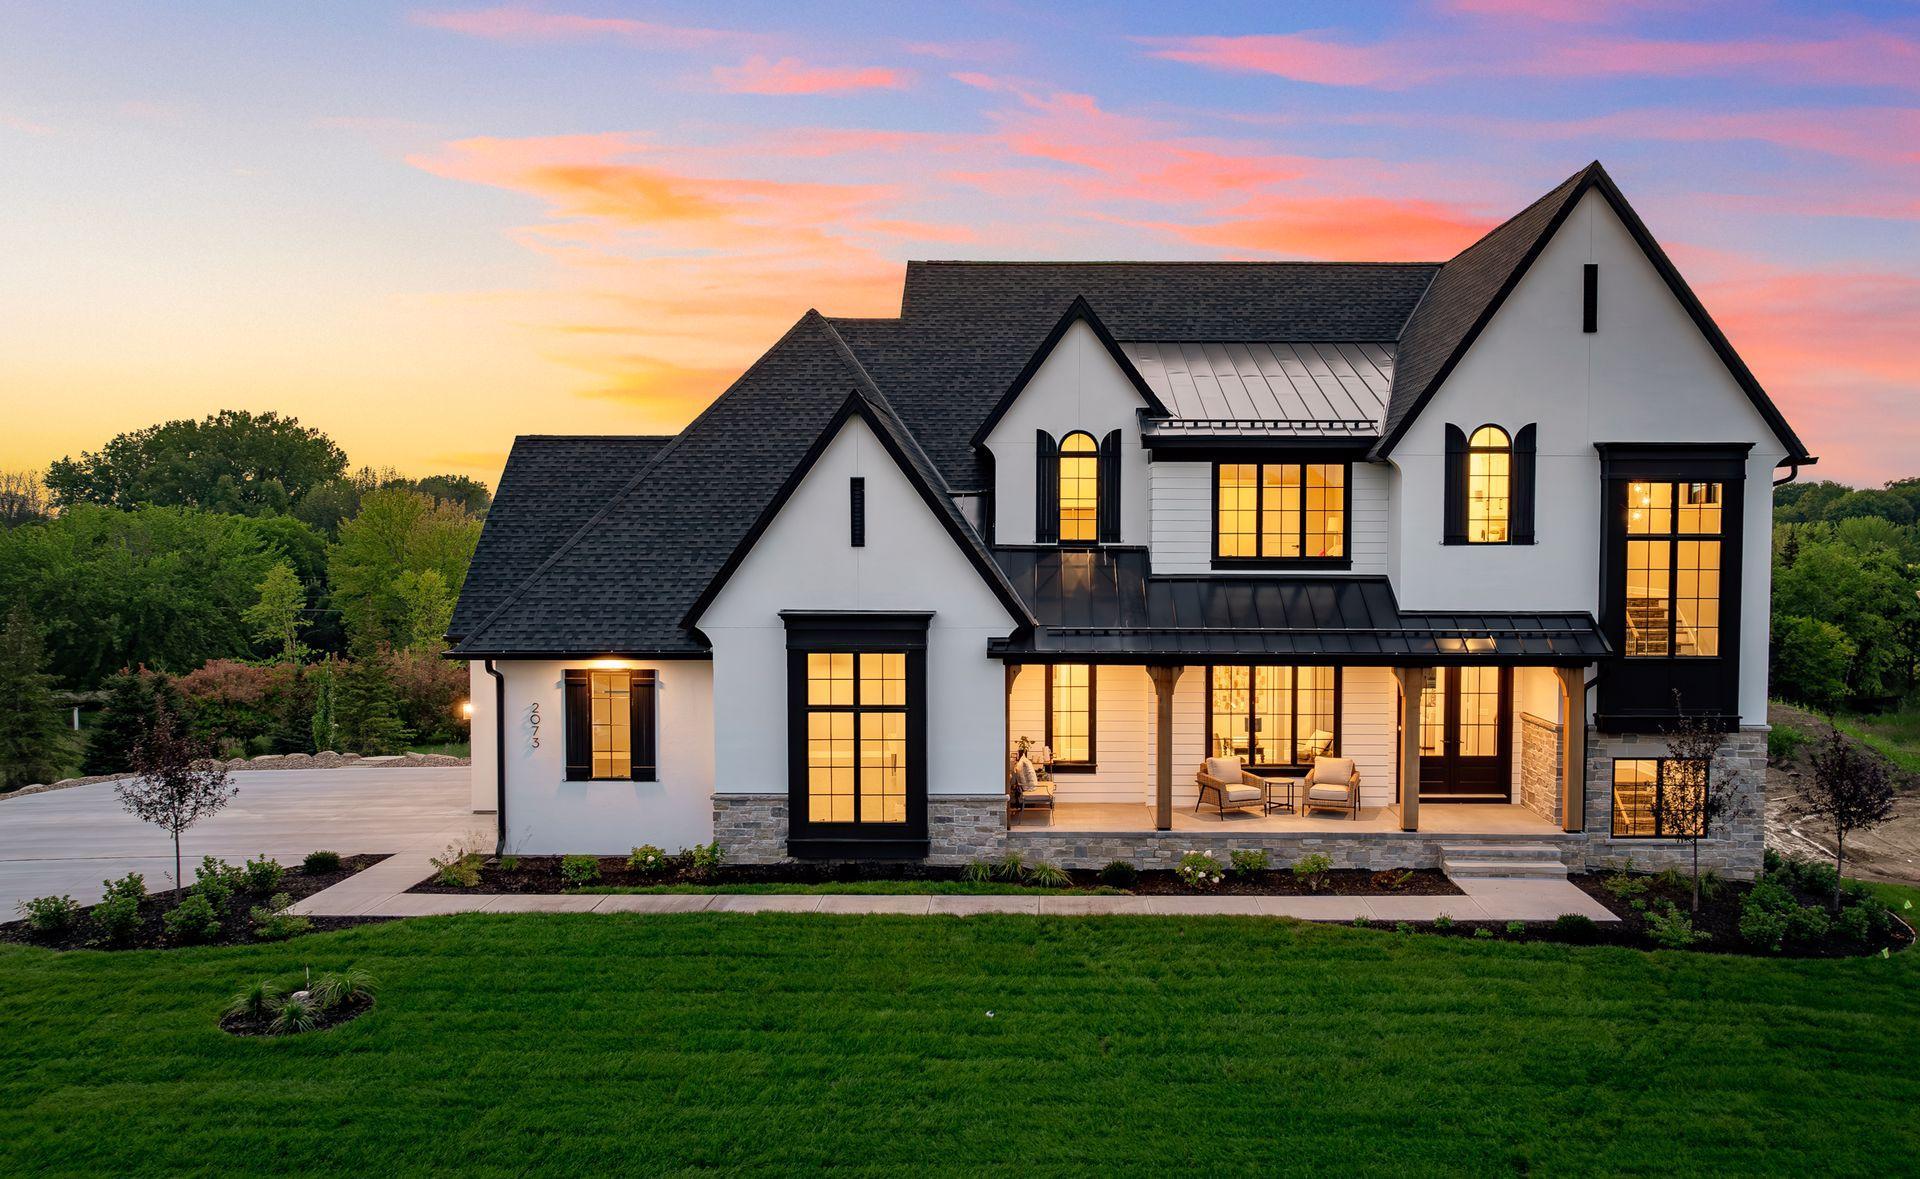
2045 Bridgevine Court,Independence, MN 55359
Independence, MN 55359

Description
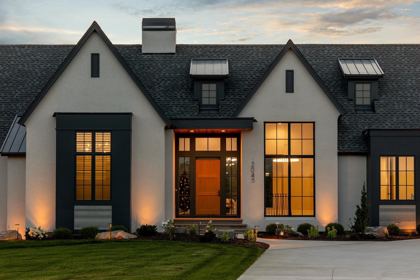
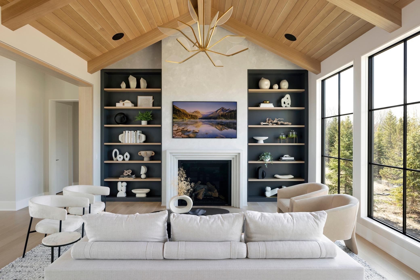
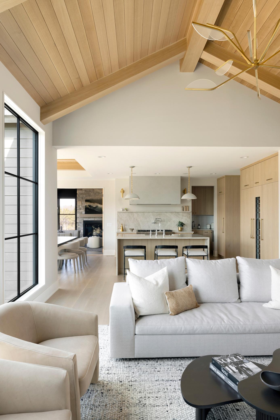
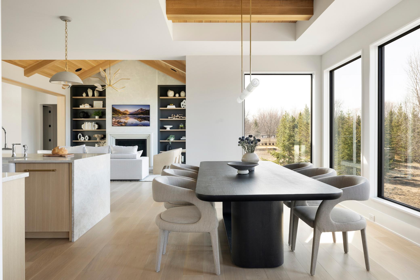
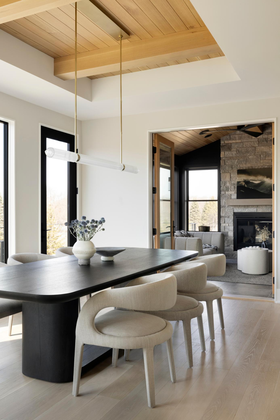
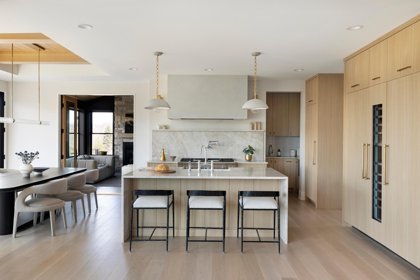
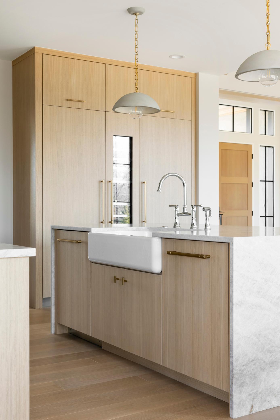
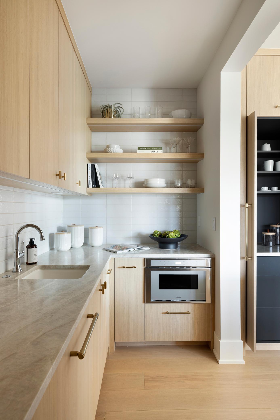
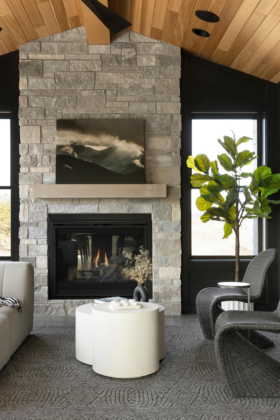
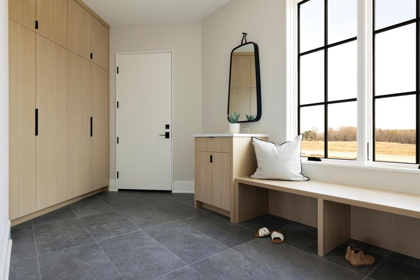
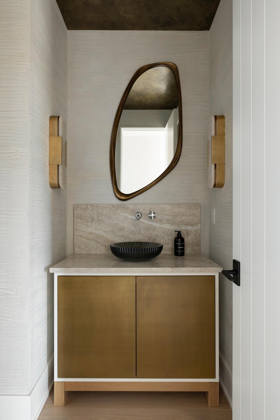
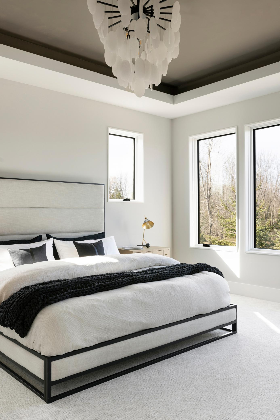
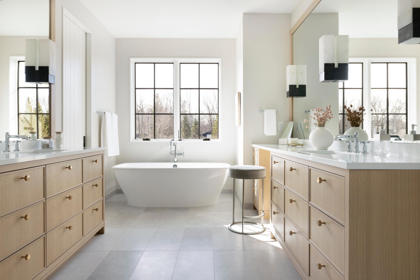
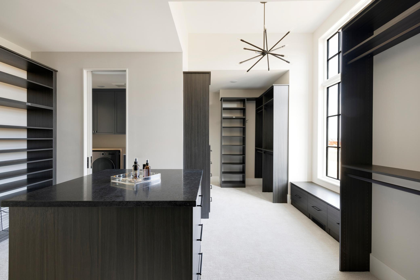
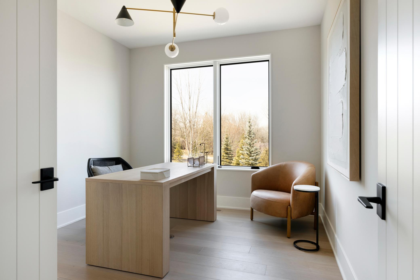
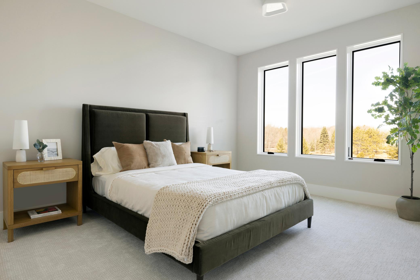
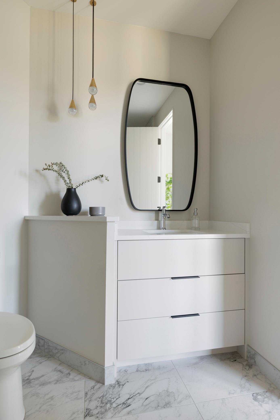
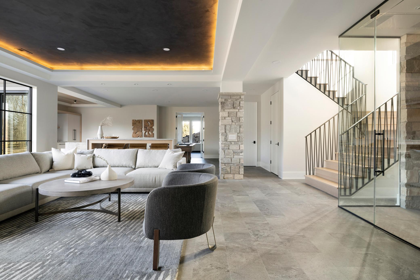
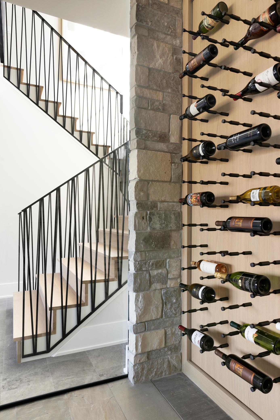
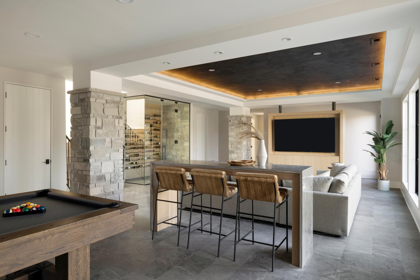
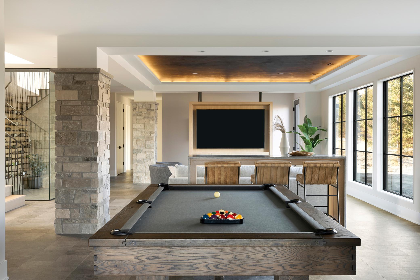
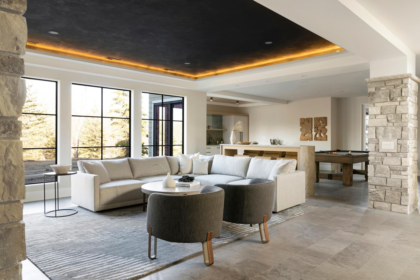
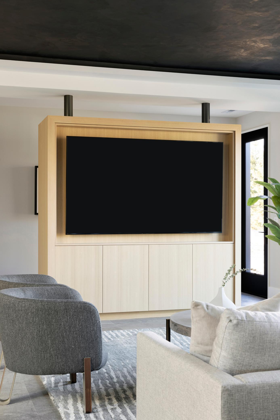
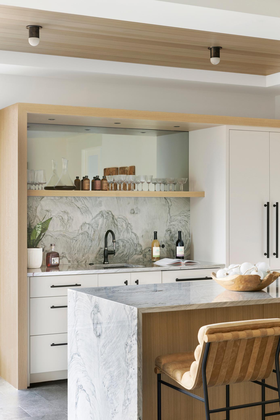
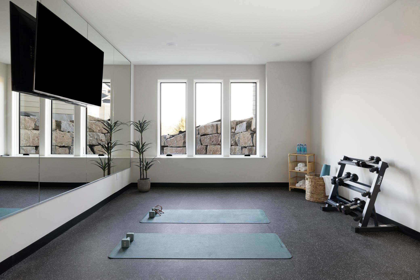
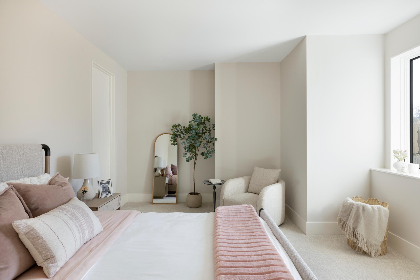
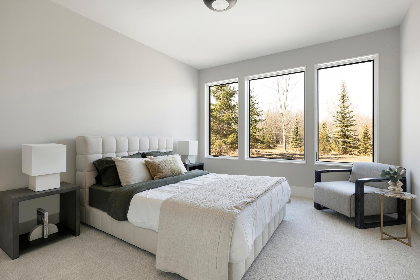
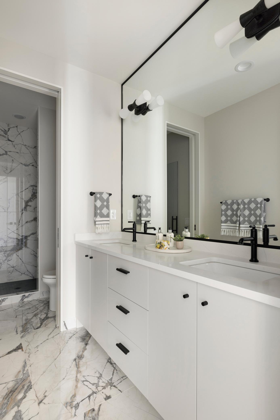
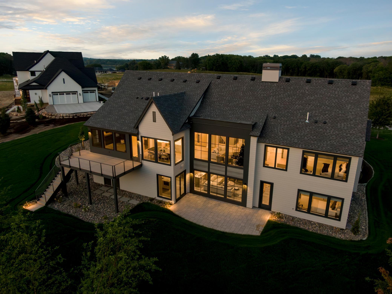
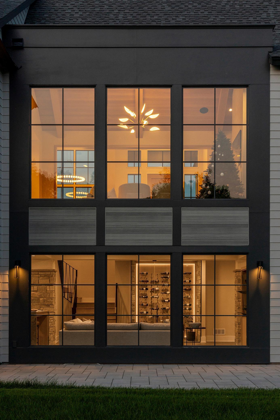
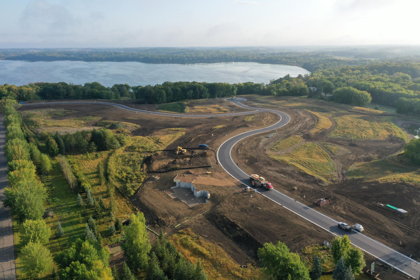
Experience the pinnacle of luxury in this Swanson Homes "Dream Home" model. This architectural masterpiece flawlessly blends timeless Tudor charm with a sophisticated "Organic Modern" aesthetic. Set on a sprawling 1+ acre lot, the residence welcomes you with soaring ceilings and a grand Great Room anchored by a stunning rift-sawn white oak vaulted ceiling.The chef's kitchen is a culinary work of art, featuring Taj Mahal Quartz surfaces, a professional Thermador appliance suite, and a curated custom coffee station. Designed for effortless main-level living, the primary retreat offers a spa-inspired escape with intricate marble tiling, a freestanding soaking tub, and a vaulted custom walk-in closet.The walk-out lower level is an entertainer's dream, rivaling the main floor in craftsmanship. It features a sophisticated wet bar, a temperature-controlled wine cellar, a media room, and a dedicated exercise suite. Enjoy seamless indoor-outdoor transitions via the three-season porch overlooking a private, wooded backdrop. Located in the top-rated Orono School District, this home offers the perfect balance of seclusion and convenience-just minutes from Wayzata and steps from private Lake Independence access.
Details
| MLS # | 7006293 |
|---|---|
| Listing Type | For Sale |
| Style | House |
| HOA Dues | $230 |
| Sub-Type | Resale |
| Status | Active |
| Year | 2024 |
| Days On Site | 295 |
| Listing Provided By | New Haus Real Estate, Inc. | Blake Edward Swanson |
Features
| Bed(s) | 4 |
|---|---|
| Bath(s) | 5 Total |
| SQ Feet | 5,164 |
| Garage | 3 |
| Basement | Y |
| Story(s) | 1 |
| Zoning | Residential-Single Family |
| Acreage | 1.03 |
| Water Front | Yes |
| Property View | Bay, North |
Interior
| Cooling | Central Air, Zoned |
|---|---|
| Heating | Forced Air, Fireplace(s) |
| Appliances | Air-To-Air Exchanger, Dishwasher, Disposal, Dryer, Exhaust Fan, Freezer, Humidifier, Gas Water Heater, Water Filtration System, Microwave, Range, Refrigerator, Water Softener Owned |
Exterior
| Roof | Age 8 Years or Less, Architectural Shingle, Asphalt |
|---|---|
| Construction Materials | Concrete, Frame, Stone |
| Lot Features | Sod Included in Price, Tree Coverage - Light, Underground Utilities |
Parking
| Parking Features | Attached Garage, Asphalt, Floor Drain, Finished Garage, Garage Door Opener, Heated Garage, Insulated Garage, Multiple Garages |
|---|
Taxes
| Property | 13327 |
|---|
Area Information
| State | MN |
|---|---|
| County | Hennepin |
| City | Independence |
| Zip Code | 55359 |
| Community Name | BridgeVine |
| School District | 278 |
| High School | Orono |
| Listing VS Median (in BridgeVine) | |
Price: $2,995,000 low | high Med: $2,795,000 sqft: 5,164 low | high Med: 5,510 $ / sqft: $580 low | high Med: $512 On site: 295 low | high Med: 296 | |
Market Activity 55359
Request a showing
Request a showing
 Listings courtesy of Northstar MLS as distributed by MLS GRID.
Based on information submitted to the MLS GRID as of October 29, 2026 at 4:14:01 AM PDT All data is obtained from various sources and may not have been verified by broker or MLS GRID. Supplied Open House Information is subject to change without notice. All information should be independently reviewed and verified for accuracy. Properties may or may not be listed by the office/agent presenting the information.
The Digital Millennium Copyright Act of 1998, 17 U.S.C. § 512 (the “DMCA”) provides recourse for copyright owners who believe that material appearing on the Internet infringes their rights under U.S. copyright law. If you believe in good faith that any content or material made available in connection with our website or services infringes your copyright, you (or your agent) may send us a notice requesting that the content or material be removed, or access to it blocked. Notices must be sent in writing by email to DMCAnotice@MLSGrid.com.
Contact
Learn More About This Property

| State | MN |
|---|---|
| County | Hennepin |
| City | Independence |
| Zip Code | 55359 |
| Community Name | BridgeVine |
| School District | 278 |
| High School | Orono |
| Listing VS Median (in BridgeVine) | |
Price: $2,995,000 low | high Med: $2,795,000 sqft: 5,164 low | high Med: 5,510 $ / sqft: $580 low | high Med: $512 On site: 295 low | high Med: 296 | |