

Description
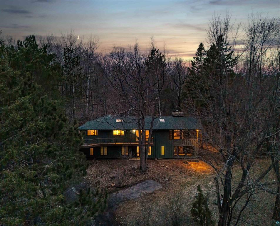
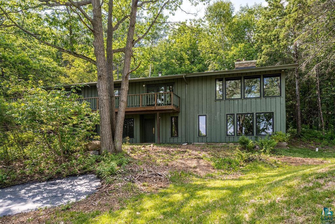
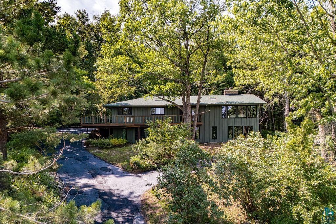
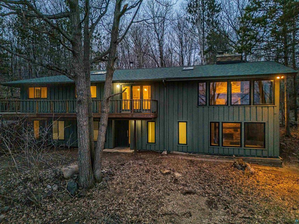
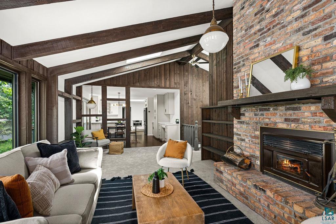
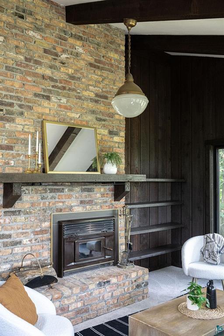
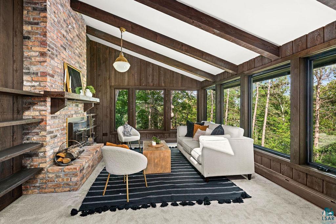
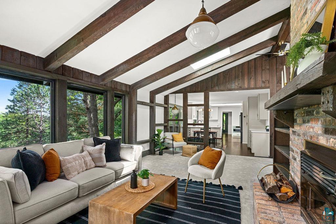
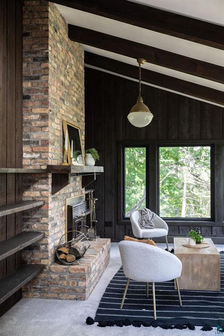
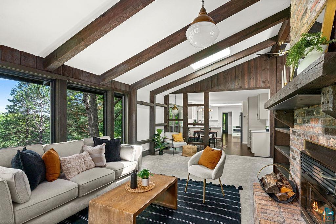
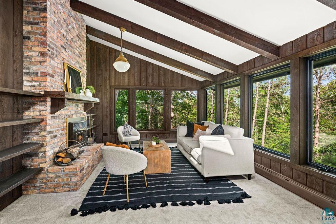
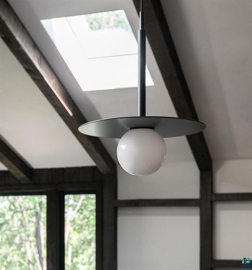
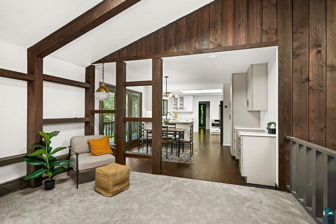
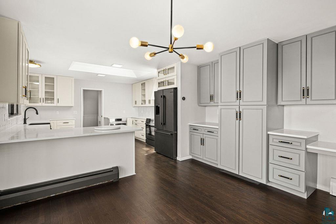
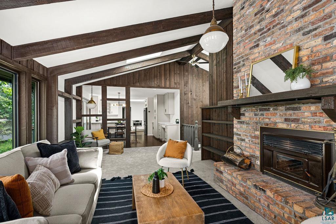
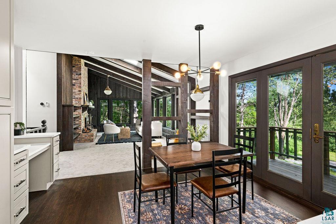
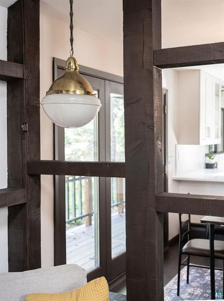
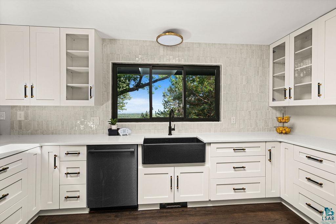
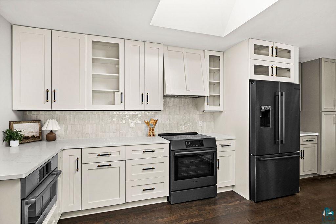
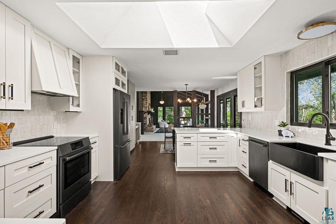
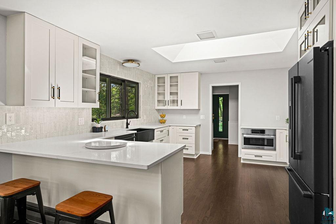
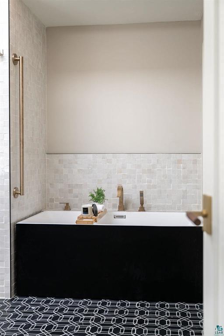
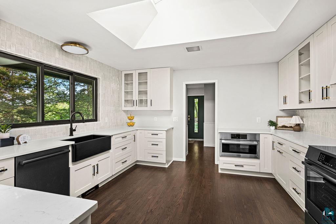
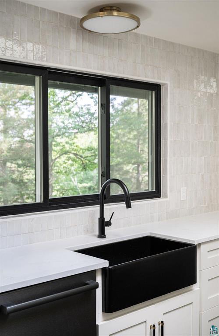
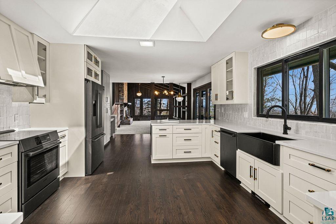
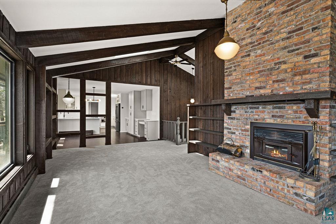
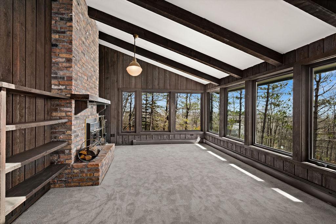
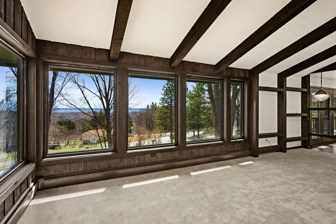
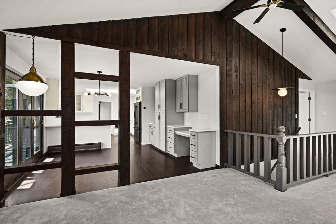
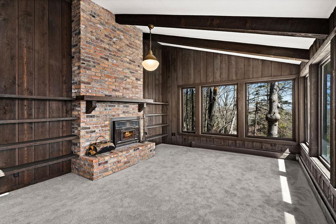
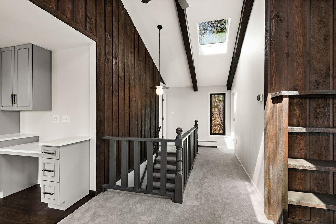
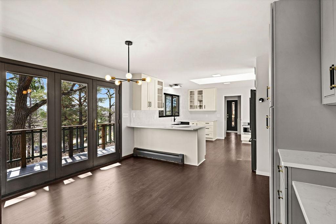
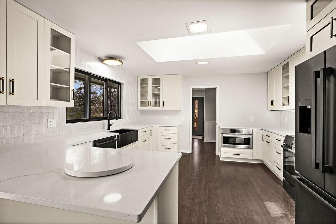
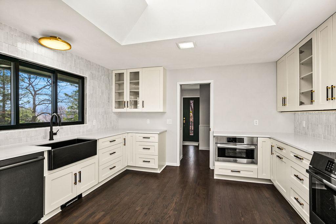
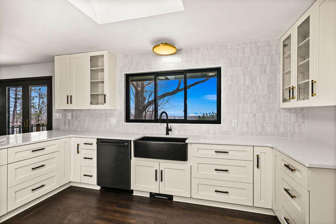
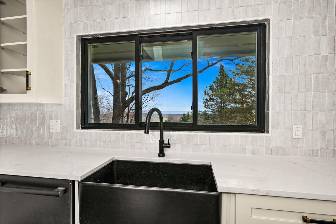
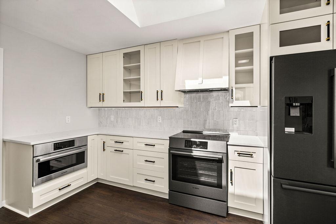
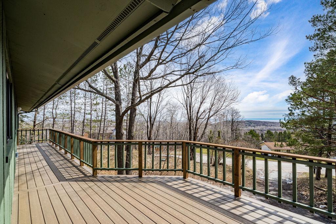
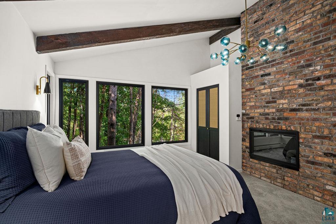
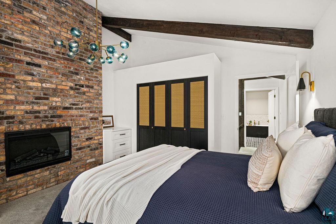
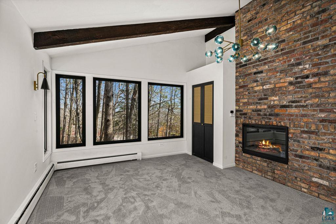
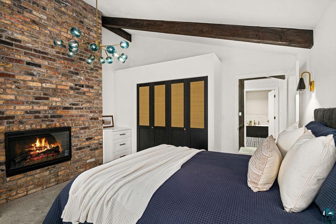
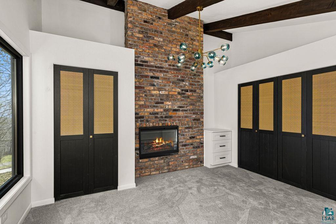
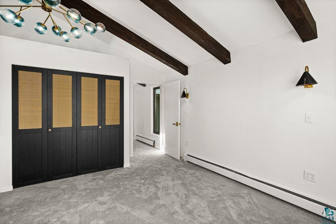
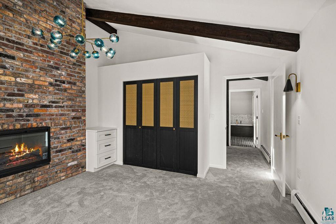
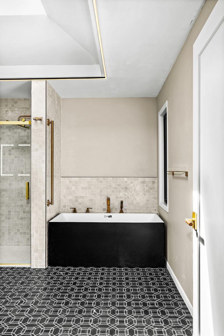
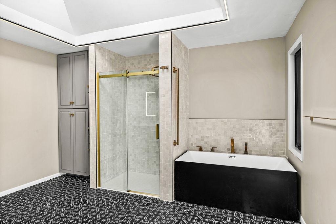
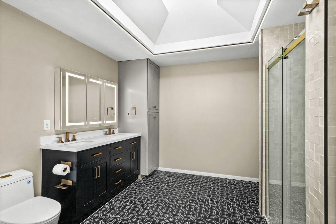
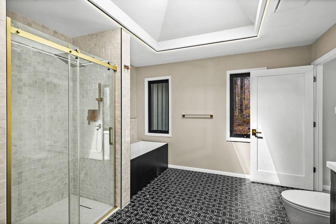
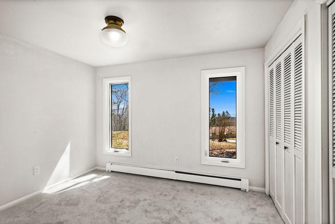
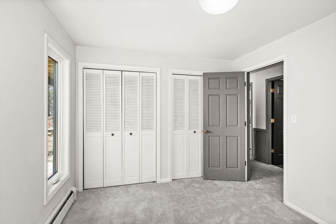
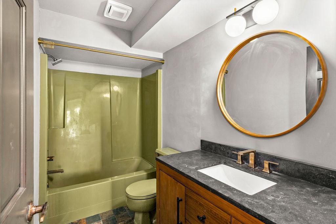
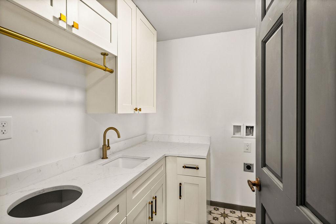
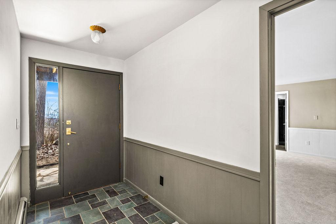
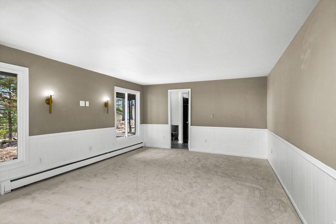
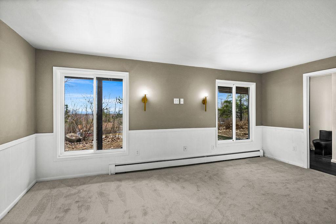
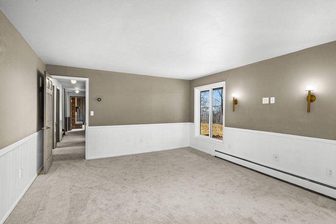
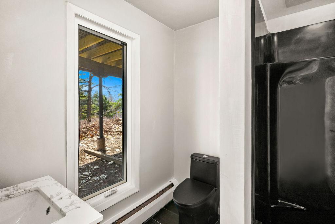
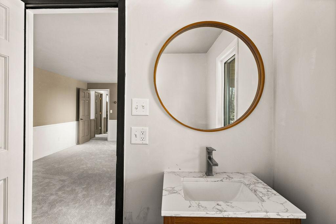
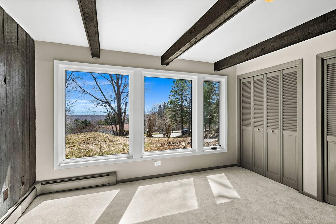
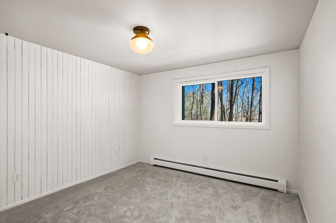
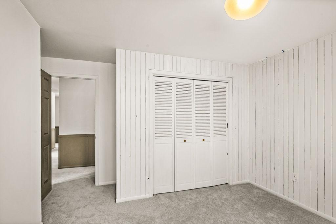
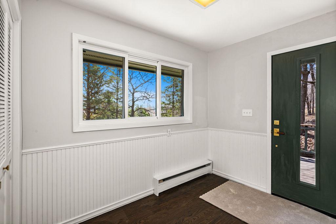
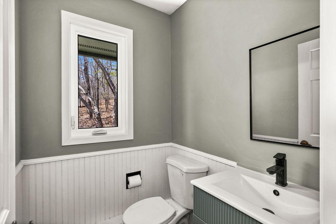
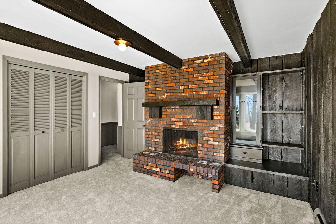
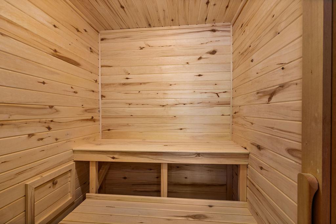
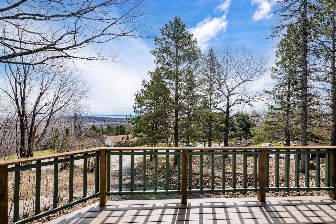
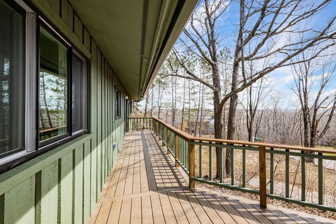
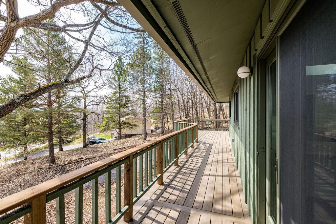
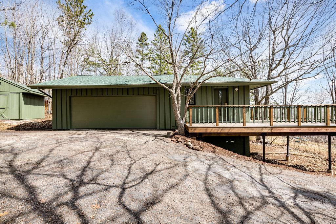
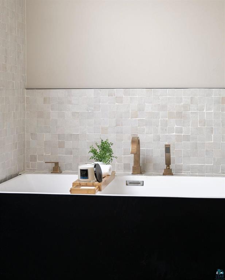
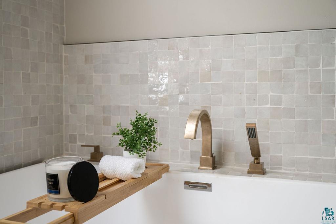
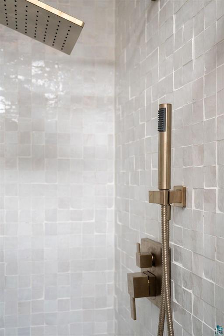
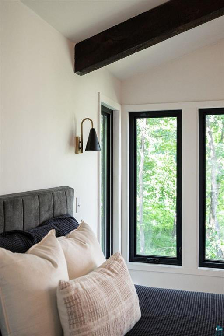
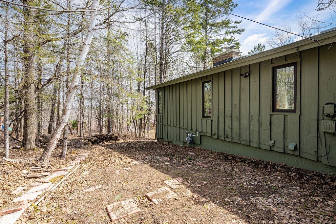
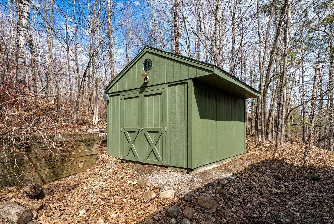
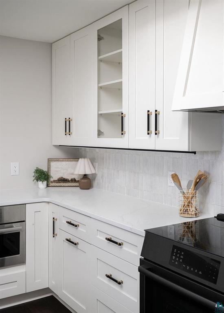
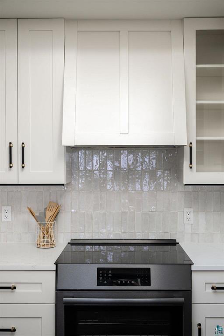
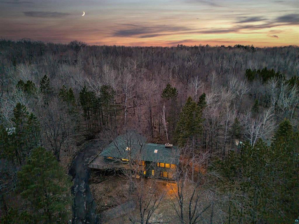
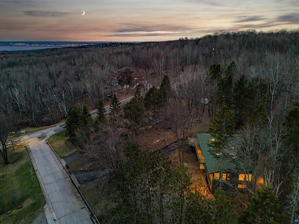
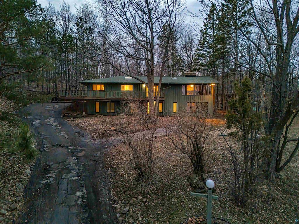
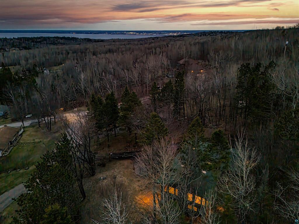
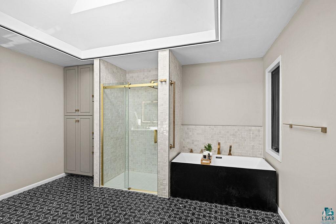
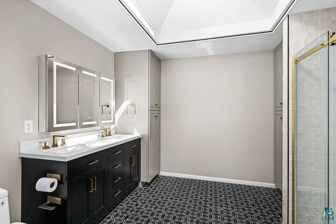
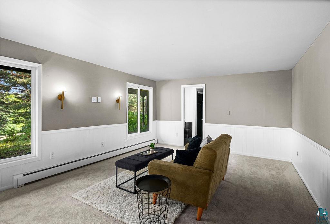
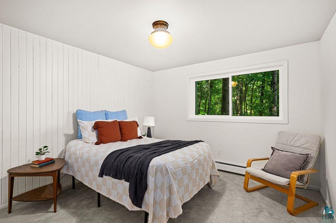
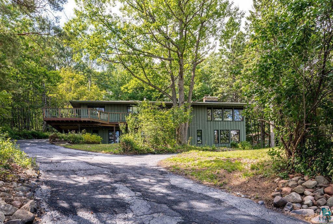
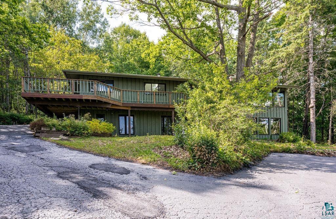
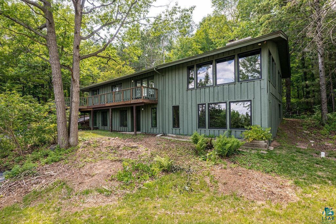
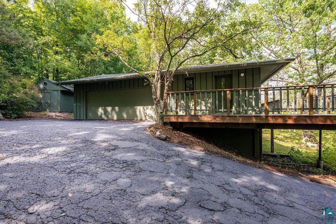
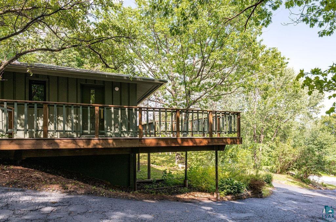
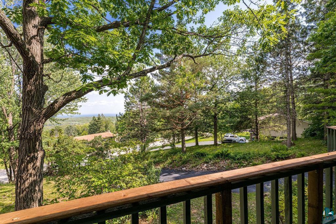
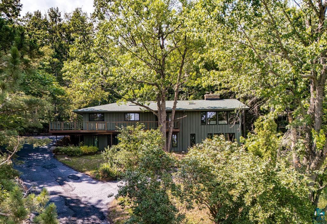
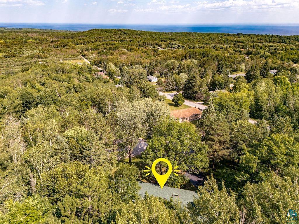
Experience a fully reimagined mid-century home set on 1.12 private wooded acres, offering sweeping views of Lake Superior from nearly every room. With 4+ bedrooms,4 bathrooms, and a 2-car attached garage, this home seamlessly blends architectural character with a thoughtful, design-driven renovation. The layout has been reconfigured for improved flow and everyday livability, highlighted by a main-level primary suite featuring a spa-inspired bath with in-floor hydronic heat and timeless finishes. At the heart of the home, the redesigned kitchen pairs function with craftsmanship - complete with quartz countertops, a Bosch black stainless appliance package, Moroccan Zellige tile, and expanded prep and storage space. Extensive upgrades provide long-term comfort and peace of mind, including updated electrical, plumbing, and mechanical systems, multi-zone hydronic heating, new natural gas service, new windows, a rebuilt deck, and a newer roof with updated skylights. Interior finishes reflect a cohesive, elevated design with refinished quarter-sawn Northern Red Oak floors, new tile and carpet, updated lighting that complements original mid-century fixtures, and custom detailing throughout. The lower level features a dedicated laundry area and a sauna finished in locally milled aspen, creating a private wellness retreat. Designed and executed by Loraas Design Studio, this home preserves its original character while enhancing modern livability - all just minutes from downtown Duluth.
Details
| MLS # | 7148407 |
|---|---|
| Listing Type | For Sale |
| Style | House |
| Sub-Type | Resale |
| Status | Active |
| Year | 1973 |
| Days On Site | 42 |
| Listing Provided By | RE/MAX Results | Jordan R DeCaro |
Features
| Bed(s) | 4 |
|---|---|
| Bath(s) | 4 Total |
| SQ Feet | 2,848 |
| Garage | 2 |
| Basement | Y |
| Story(s) | 1 |
| Zoning | Residential-Single Family |
| Acreage | 1.12 |
Interior
| Cooling | None |
|---|---|
| Heating | Boiler |
| Appliances | Dishwasher, Exhaust Fan, Freezer, Microwave, Range, Refrigerator |
Exterior
| Construction Materials | Frame |
|---|
Parking
| Parking Features | Detached Garage |
|---|
Taxes
| Property | 5170 |
|---|
Area Information
| State | MN |
|---|---|
| County | St. Louis |
| City | Duluth |
| Zip Code | 55803 |
| Community Name | Lochaire Div Duluth |
| School District | 709 |
| High School | Duluth |
| Listing VS Median (in Lochaire Div Duluth) | |
Price: $749,900 low | high Med: $749,900 sqft: 2,848 low | high Med: 2,848 $ / sqft: $263 low | high Med: $263 On site: 42 low | high Med: 42 | |
Market Activity 55803
Request a showing
Request a showing
 Listings courtesy of Northstar MLS as distributed by MLS GRID.
Based on information submitted to the MLS GRID as of November 4, 2026 at 8:04:34 AM PST All data is obtained from various sources and may not have been verified by broker or MLS GRID. Supplied Open House Information is subject to change without notice. All information should be independently reviewed and verified for accuracy. Properties may or may not be listed by the office/agent presenting the information.
The Digital Millennium Copyright Act of 1998, 17 U.S.C. § 512 (the “DMCA”) provides recourse for copyright owners who believe that material appearing on the Internet infringes their rights under U.S. copyright law. If you believe in good faith that any content or material made available in connection with our website or services infringes your copyright, you (or your agent) may send us a notice requesting that the content or material be removed, or access to it blocked. Notices must be sent in writing by email to DMCAnotice@MLSGrid.com.
Contact
Learn More About This Property

| State | MN |
|---|---|
| County | St. Louis |
| City | Duluth |
| Zip Code | 55803 |
| Community Name | Lochaire Div Duluth |
| School District | 709 |
| High School | Duluth |
| Listing VS Median (in Lochaire Div Duluth) | |
Price: $749,900 low | high Med: $749,900 sqft: 2,848 low | high Med: 2,848 $ / sqft: $263 low | high Med: $263 On site: 42 low | high Med: 42 | |