

Description
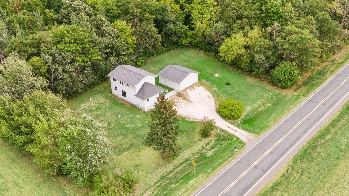
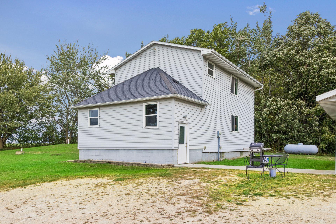
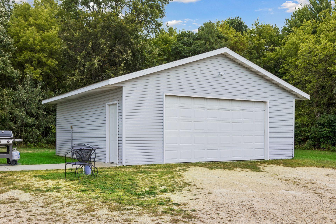
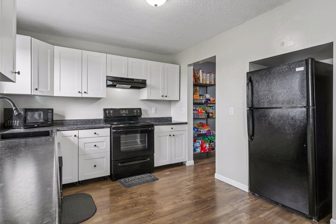
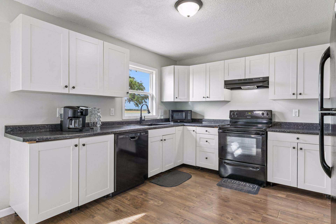
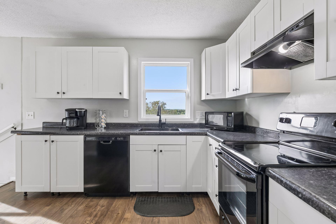
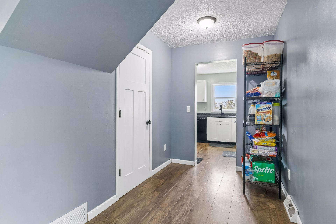
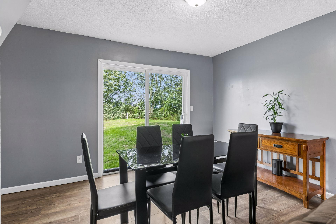
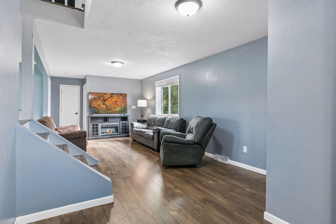
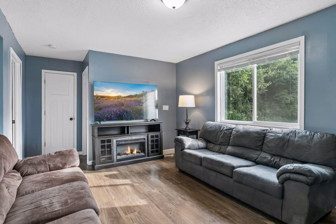
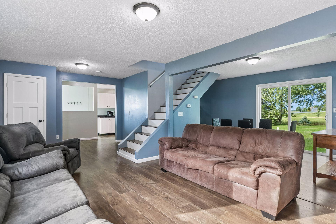
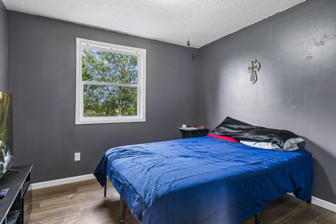
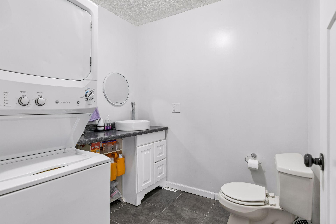
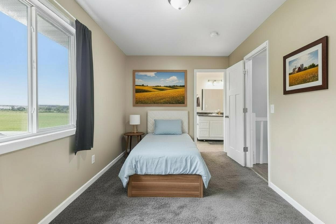
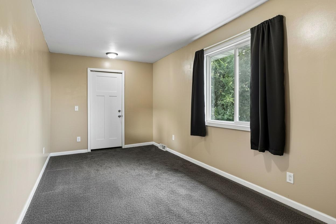
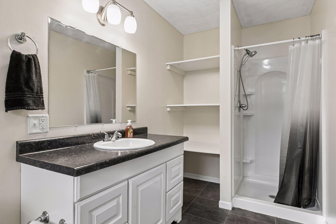
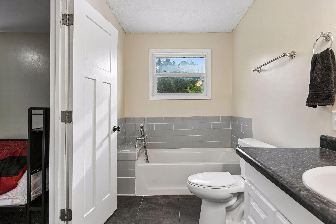
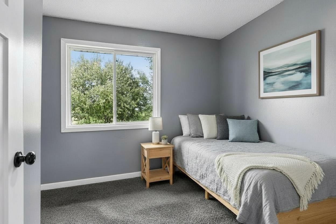
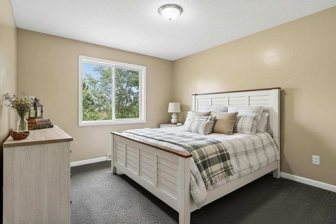
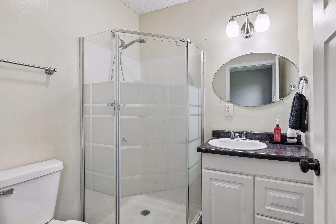
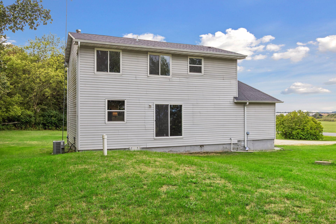
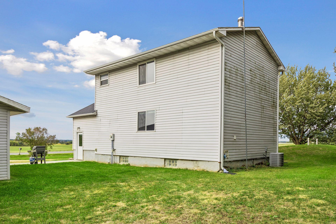
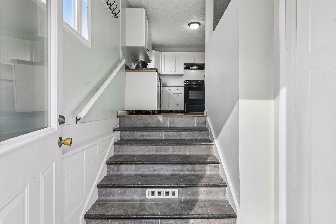
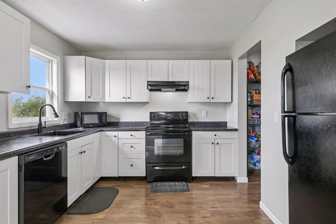
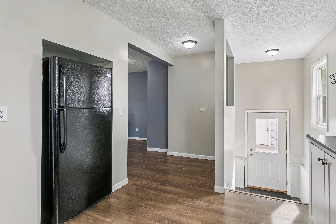
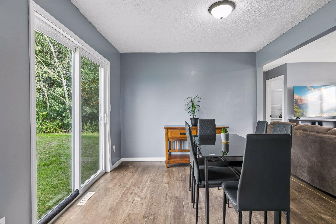
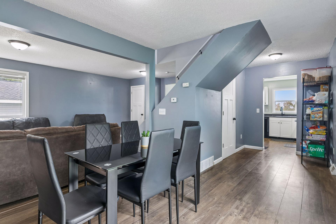
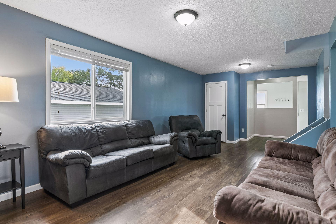
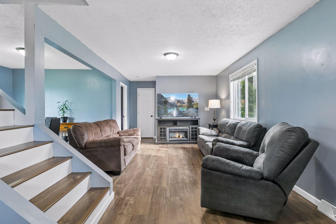
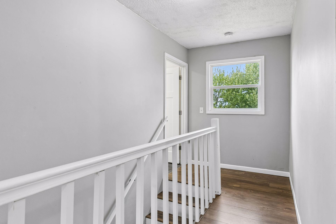
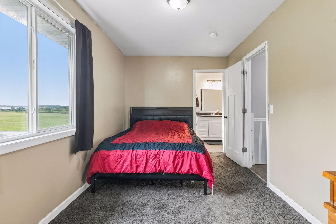
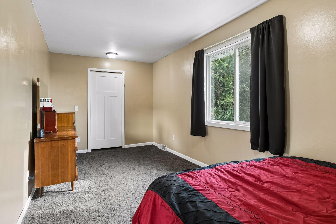
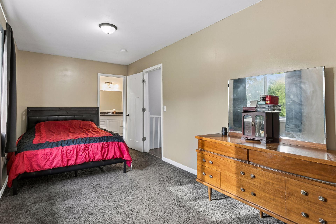
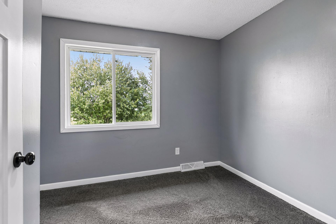
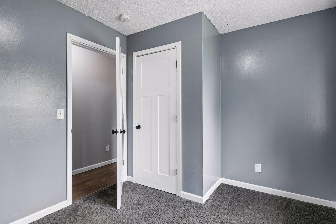
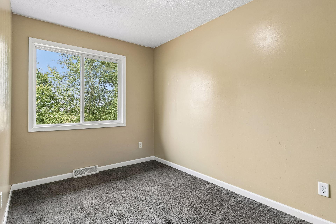
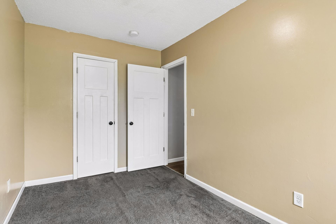
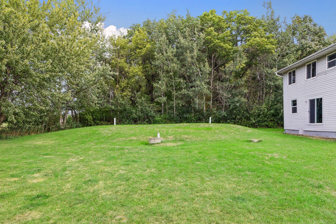
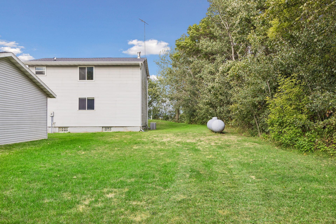
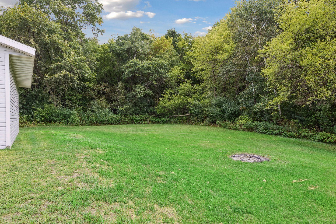
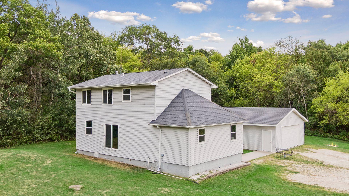
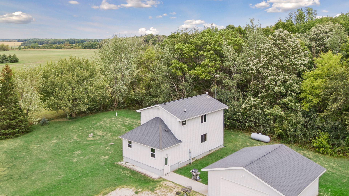
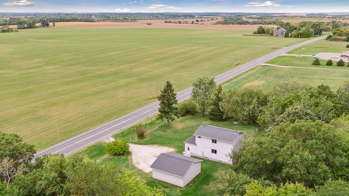
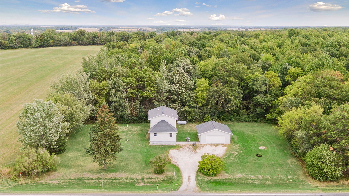
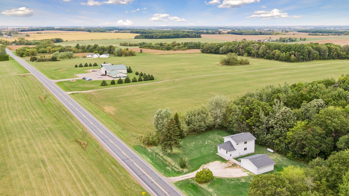
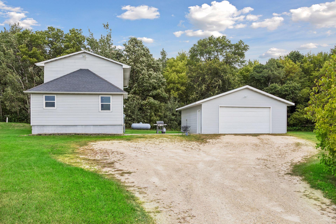
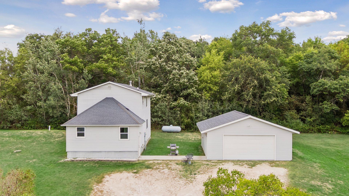
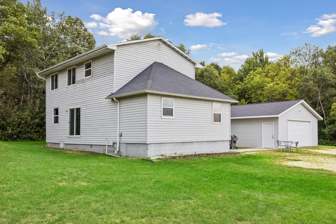
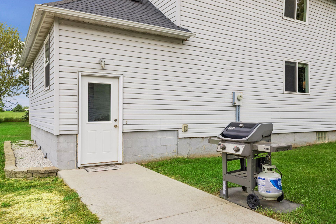
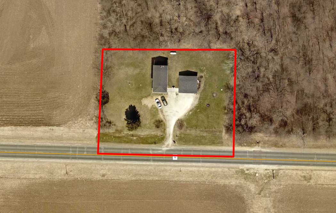
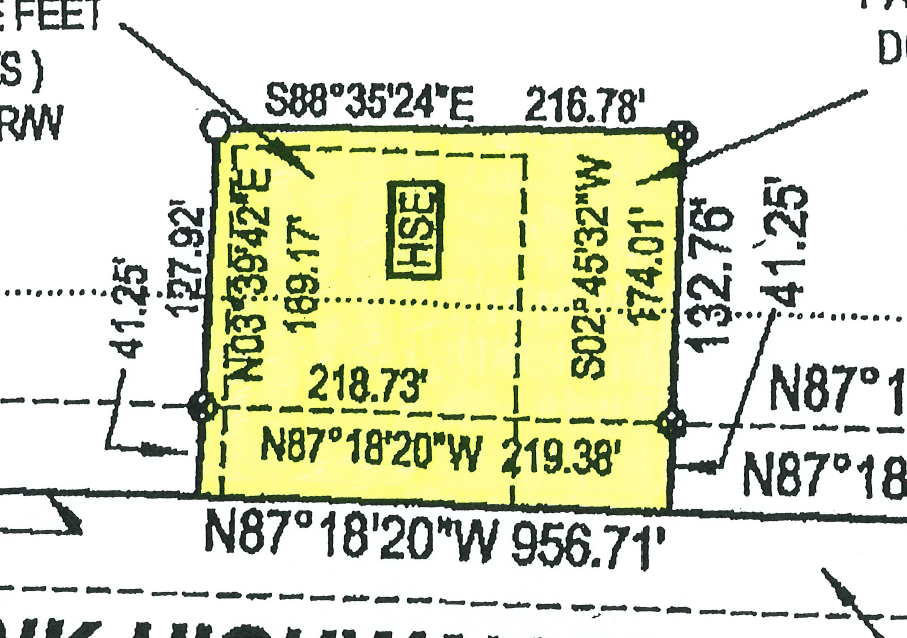
Discover the timeless appeal of country living in this charming 4-bedroom, 3-bath farmhouse in Emerald, thoughtfully set on 0.86 acres with mature trees bordering three sides of the property. Offering privacy, space, and a peaceful rural setting, this distinctive home blends historic character with comfortable modern living. Formerly the Oakdale School House, the property offers a unique connection to the past and a personality all its own. Inside, inviting spaces and natural views create a warm, welcoming atmosphere. The front kitchen features a bright window, ample counter space, generous cupboard storage, and paneled white cabinetry that complements the home's farmhouse character. A convenient pass-through connects the kitchen to the dining room, where peaceful natural views provide a beautiful backdrop for everyday meals and entertaining. The living room offers a comfortable gathering space and leads to a main-floor bedroom, providing flexibility for guests, a home office, hobbies, or convenient one-level living. A combination powder room and laundry room adds practical convenience to the main floor. Upstairs, the spacious primary suite provides a private retreat complete with a walk-in closet and full private bath featuring a walk-in shower and relaxing soaker tub with shower head attachment. Two additional bedrooms offer plenty of flexibility for family, guests, work-from-home space, or hobbies, with a convenient 3/4 bath serving the upper level. The unfinished lower level provides valuable storage. Outside, mature trees create a private and picturesque setting ideal for morning coffee, gardening, entertaining, or simply enjoying the tranquility of the countryside. A detached two-car garage provides excellent space for vehicles, storage, and recreational equipment. With its historic roots, generous acreage, mature trees, farmhouse charm, and versatile floor plan, this Emerald property offers a rare opportunity to enjoy privacy and personality in a peaceful country setting. The home inspection has been completed for you. See supplements for photos, tour, Matterport Floorplan, and more. Don't miss your opportunity to experience this one-of-a-kind Emerald farmhouse. Schedule your private tour today!
Details
| MLS # | 7137881 |
|---|---|
| Listing Type | For Sale |
| Style | House |
| Sub-Type | Resale |
| Status | Pending |
| Year | 1876 |
| Days On Site | 40 |
| Listing Provided By | Edina Realty, Inc. | Brian R. Beaubien |
Features
| Bed(s) | 4 |
|---|---|
| Bath(s) | 3 Total |
| SQ Feet | 1,559 |
| Garage | 2 |
| Basement | Y |
| Story(s) | 2 |
| Zoning | Residential-Single Family |
| Acreage | 0.86 |
Interior
| Cooling | Central Air |
|---|---|
| Heating | Forced Air |
| Appliances | Dishwasher, Dryer, Electric Water Heater, Exhaust Fan, Range, Refrigerator, Washer |
Exterior
| Roof | Asphalt, Pitched |
|---|---|
| Construction Materials | Block, Concrete |
| Lot Features | Tree Coverage - Heavy |
Parking
| Parking Features | Detached Garage, Gravel |
|---|
Taxes
| Property | 2681 |
|---|
Area Information
| State | WI |
|---|---|
| County | St. Croix |
| City | Emerald |
| Zip Code | 54013 |
| School District | W2198 |
| High School | Glenwood City |
| Listing VS Median (in 54013) | |
Price: $275,000 low | high Med: $292,400 sqft: 1,559 low | high Med: 4,114 $ / sqft: $176 low | high Med: $76 On site: 40 low | high Med: 143.5 | |
Market Activity 54013
Request a showing
Request a showing
 Listings courtesy of Northstar MLS as distributed by MLS GRID.
Based on information submitted to the MLS GRID as of October 26, 2026 at 5:46:39 AM PDT All data is obtained from various sources and may not have been verified by broker or MLS GRID. Supplied Open House Information is subject to change without notice. All information should be independently reviewed and verified for accuracy. Properties may or may not be listed by the office/agent presenting the information.
The Digital Millennium Copyright Act of 1998, 17 U.S.C. § 512 (the “DMCA”) provides recourse for copyright owners who believe that material appearing on the Internet infringes their rights under U.S. copyright law. If you believe in good faith that any content or material made available in connection with our website or services infringes your copyright, you (or your agent) may send us a notice requesting that the content or material be removed, or access to it blocked. Notices must be sent in writing by email to DMCAnotice@MLSGrid.com.
Contact
Learn More About This Property

| State | WI |
|---|---|
| County | St. Croix |
| City | Emerald |
| Zip Code | 54013 |
| School District | W2198 |
| High School | Glenwood City |
| Listing VS Median (in 54013) | |
Price: $275,000 low | high Med: $292,400 sqft: 1,559 low | high Med: 4,114 $ / sqft: $176 low | high Med: $76 On site: 40 low | high Med: 143.5 | |