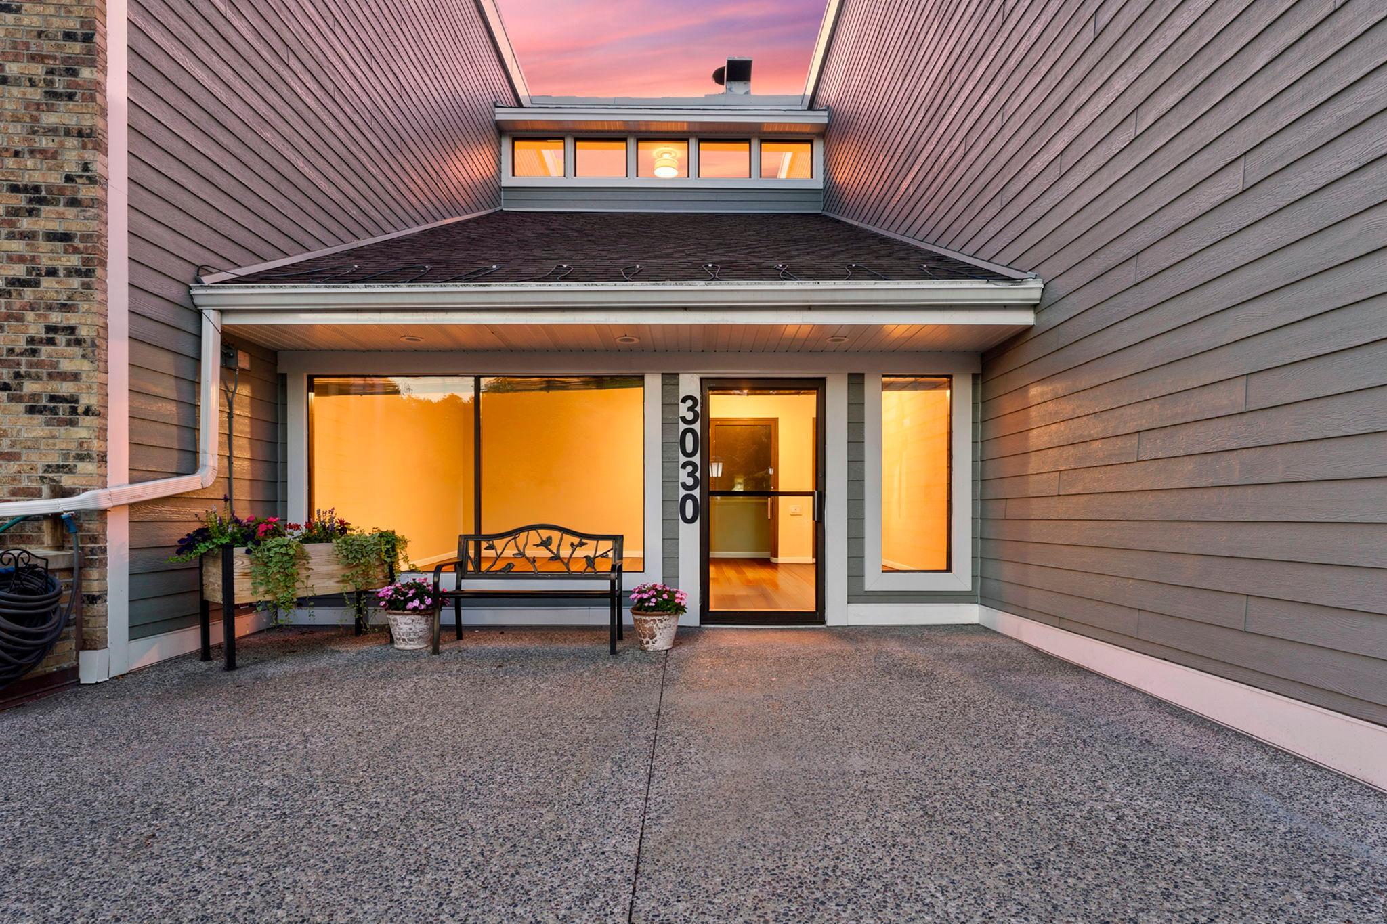
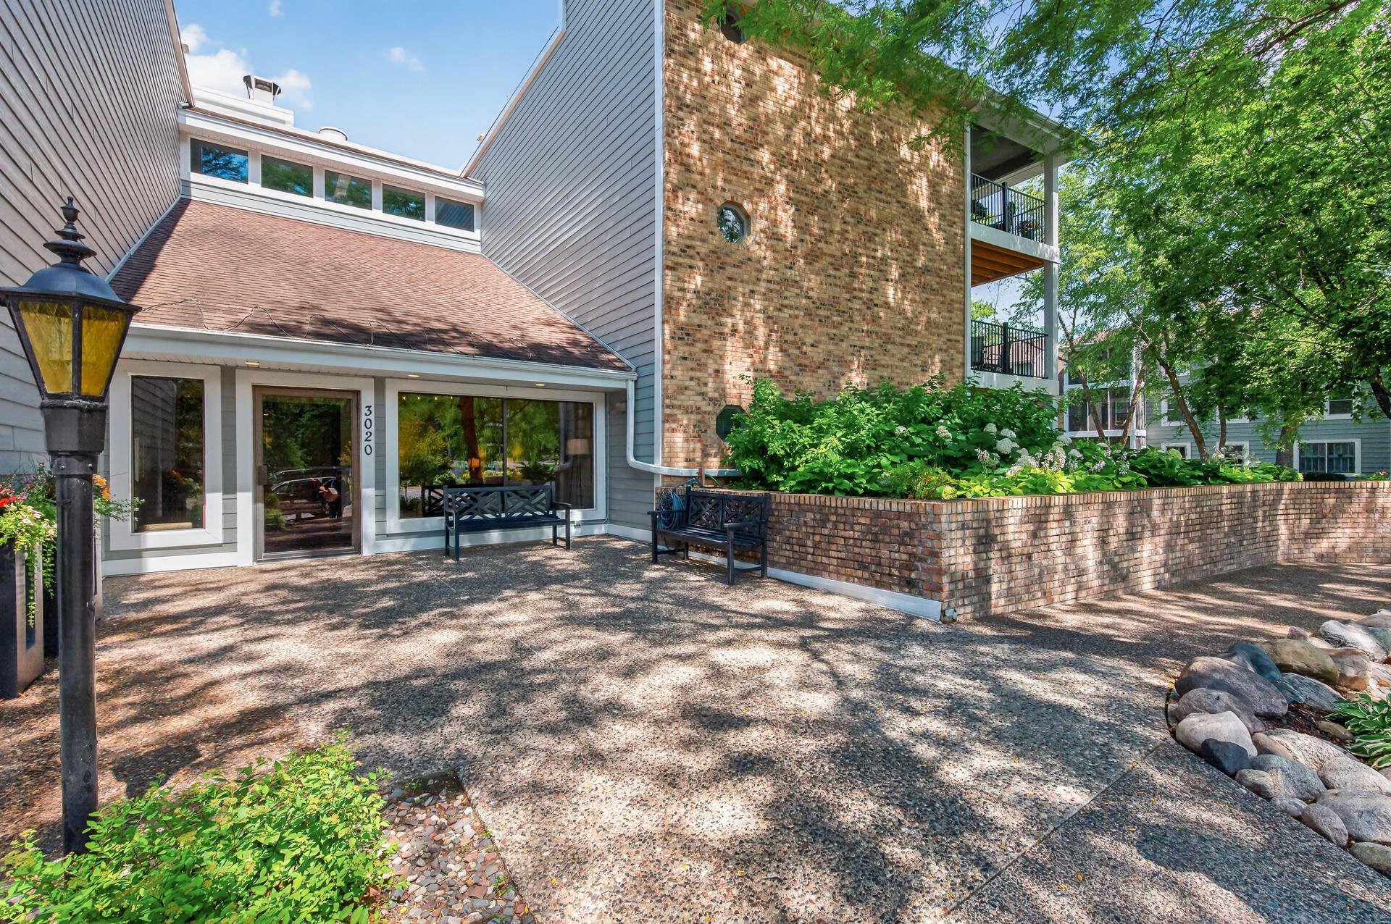
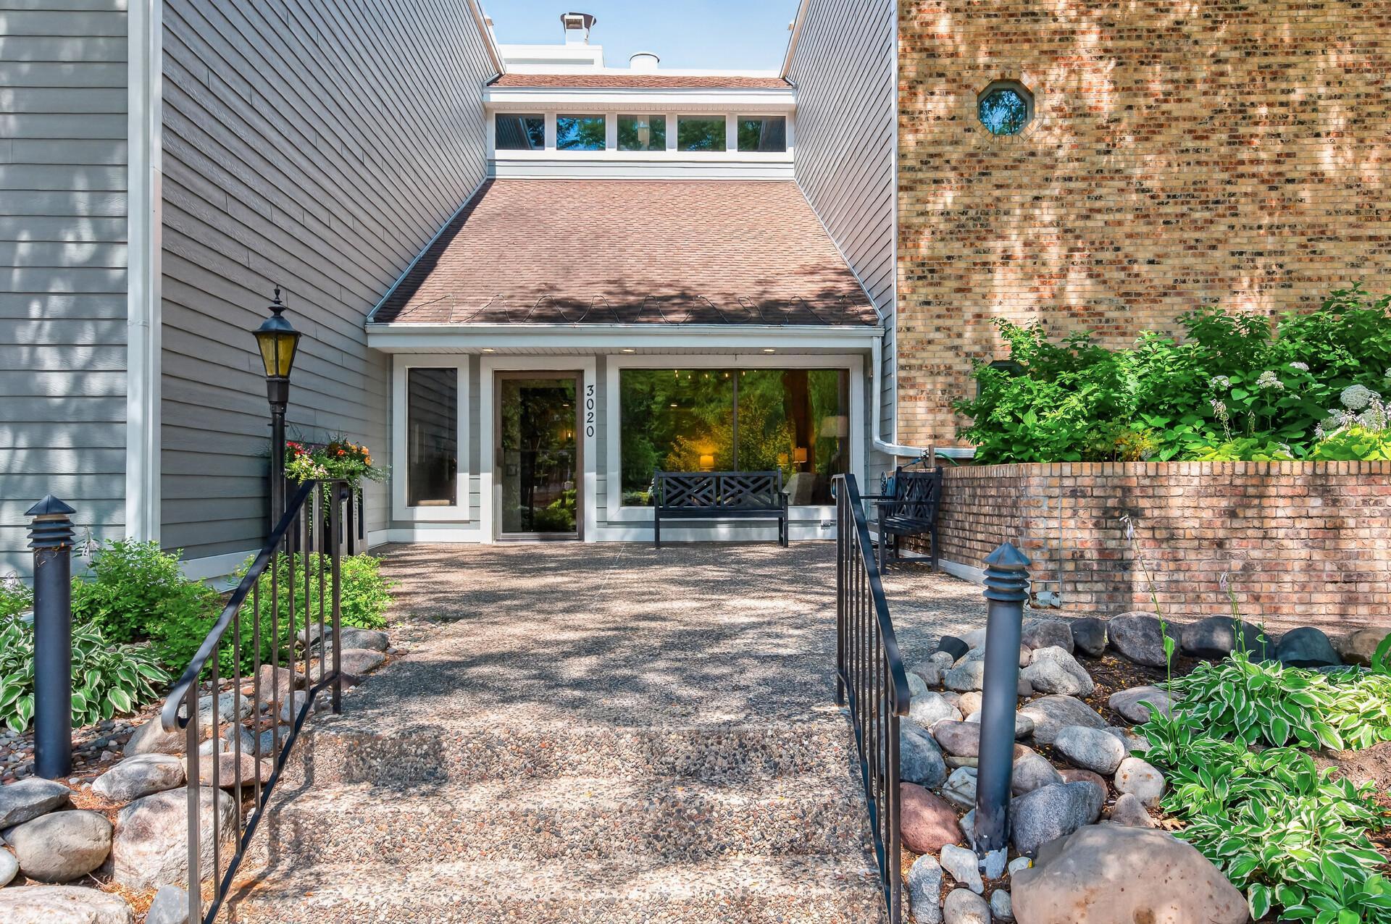
Front Entryway into the 3020 SAM Building
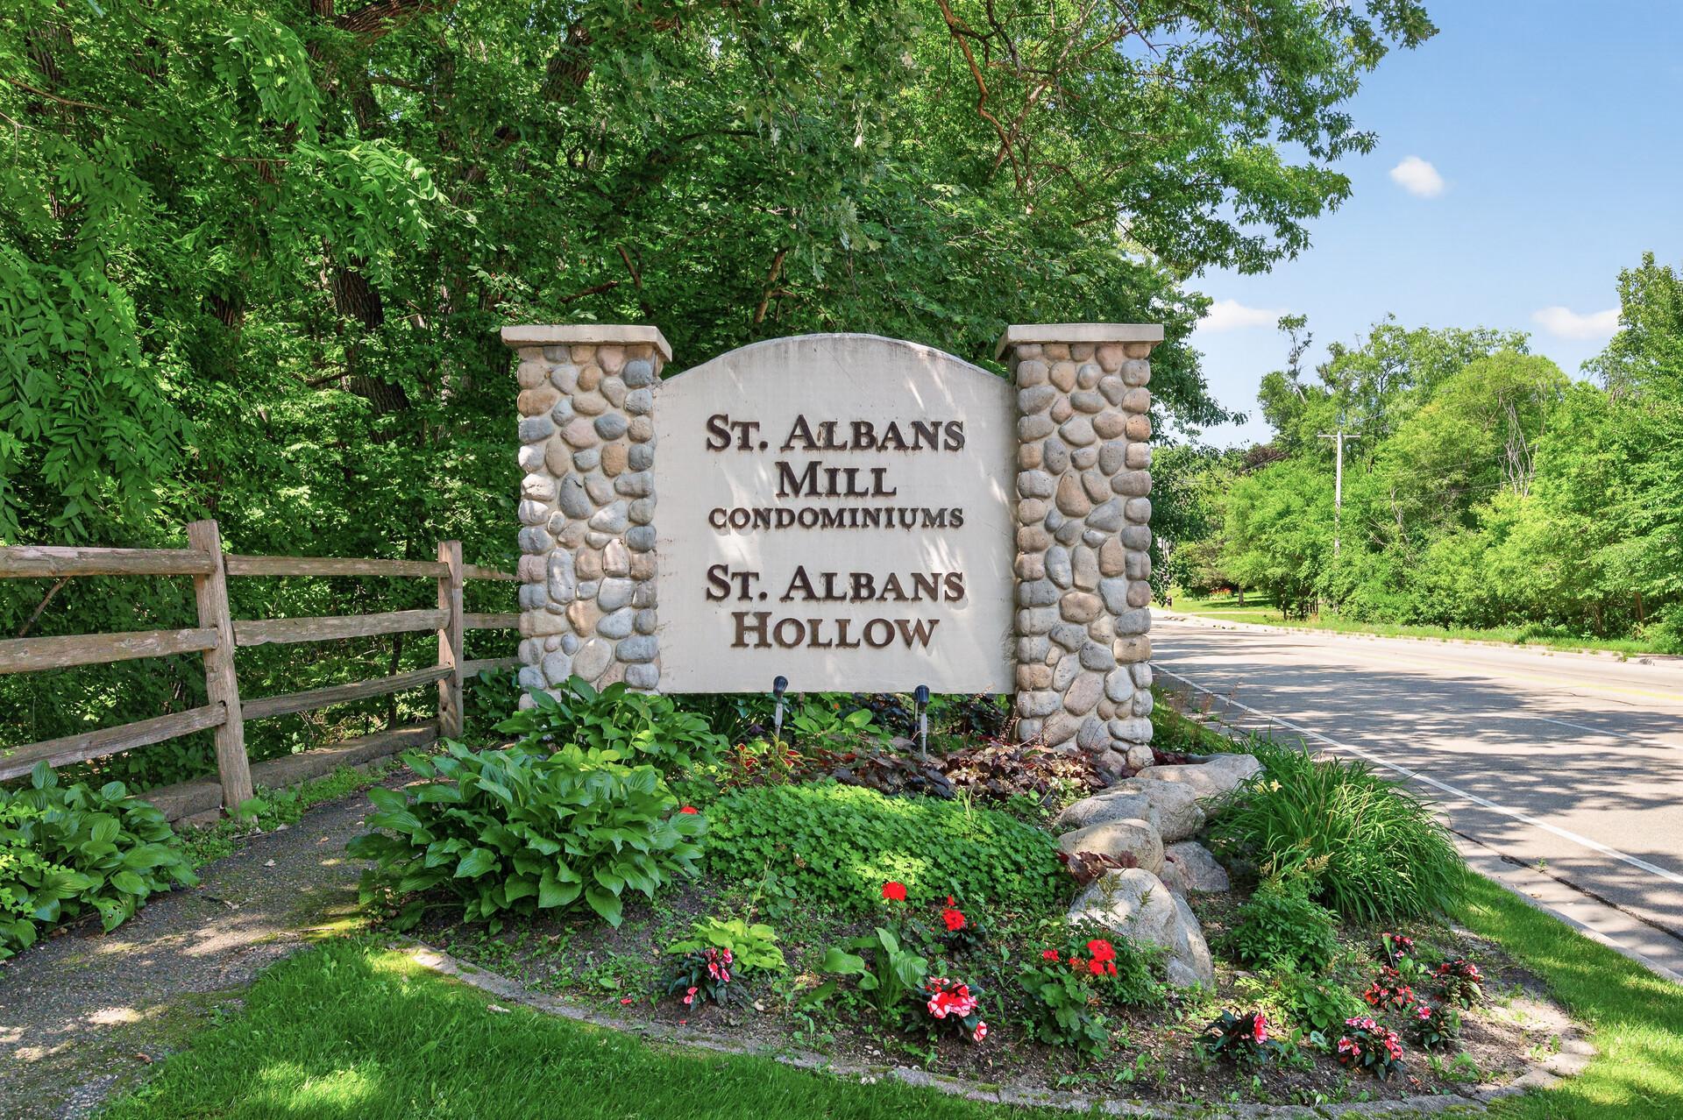
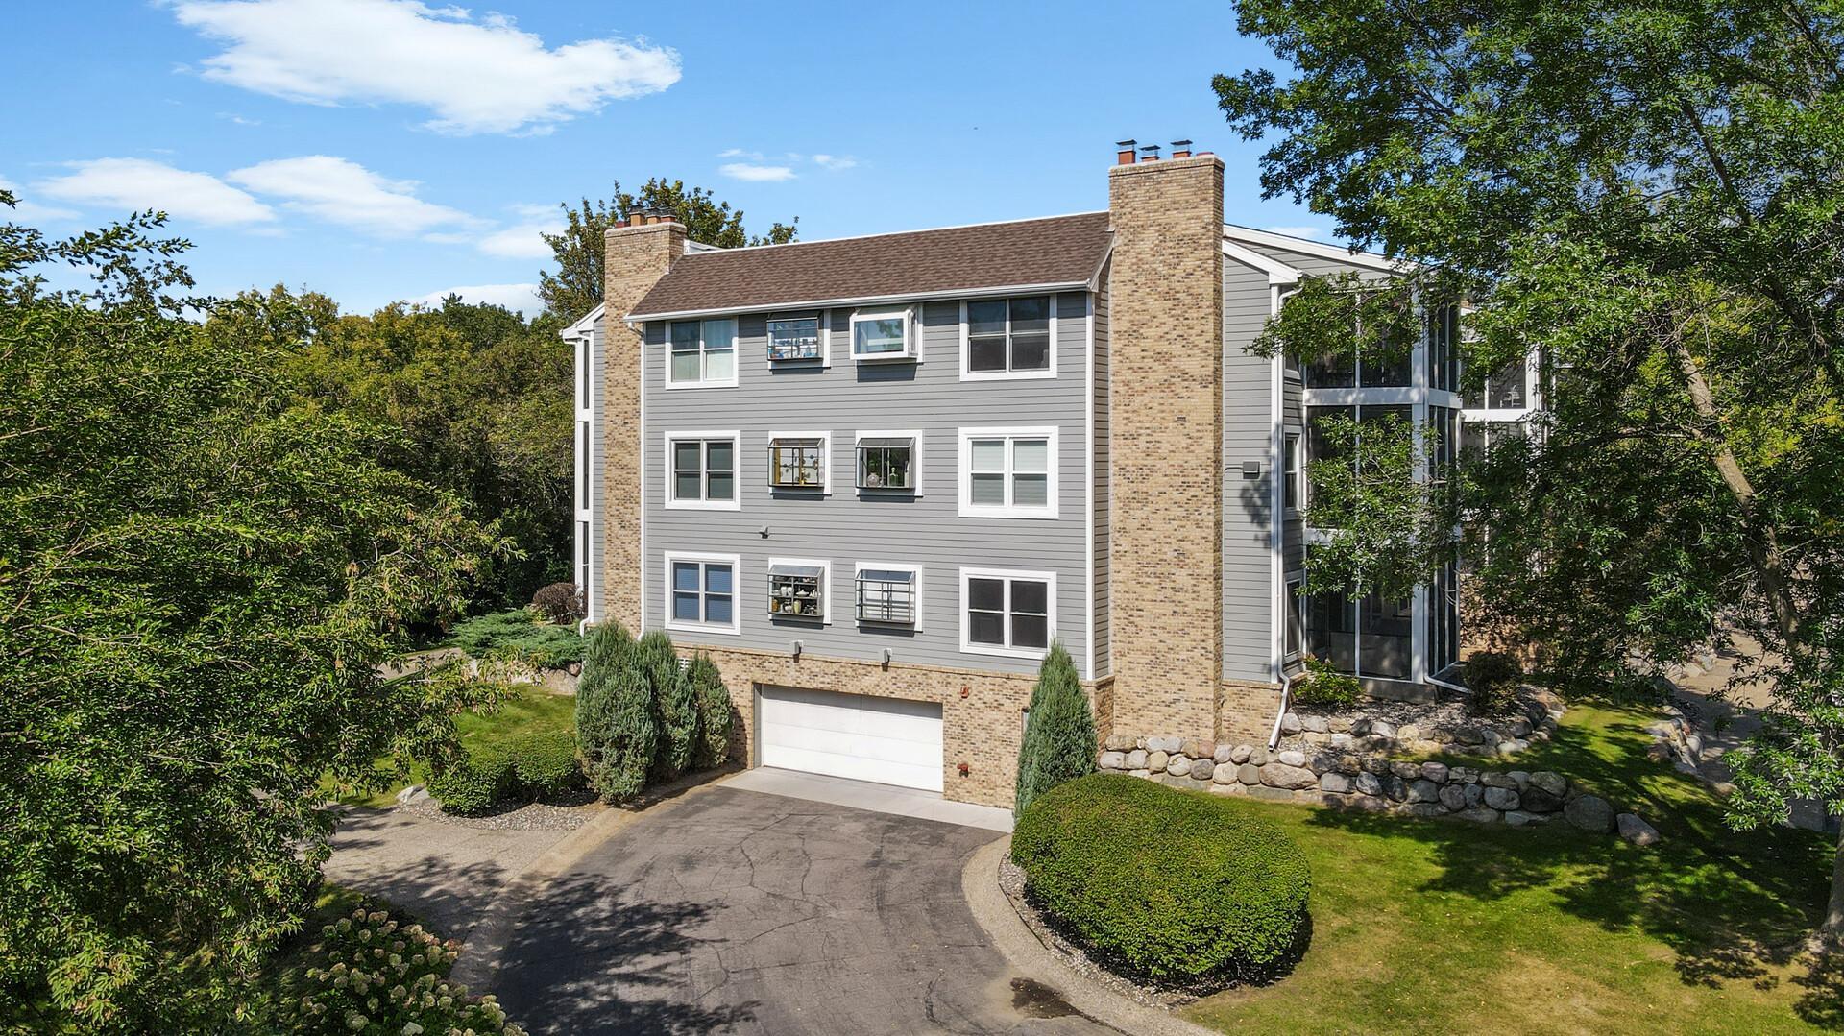
Welcome to Saint Albans Mill Complex
Another view to the front entryway
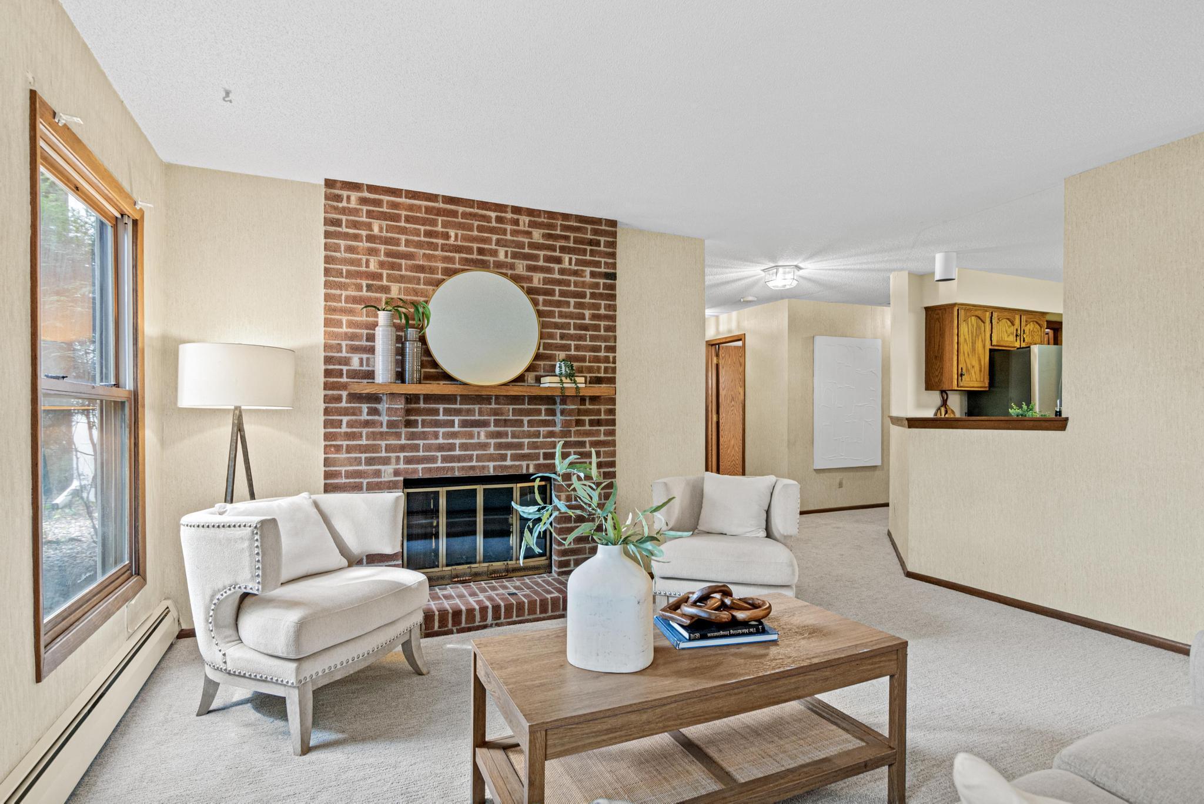
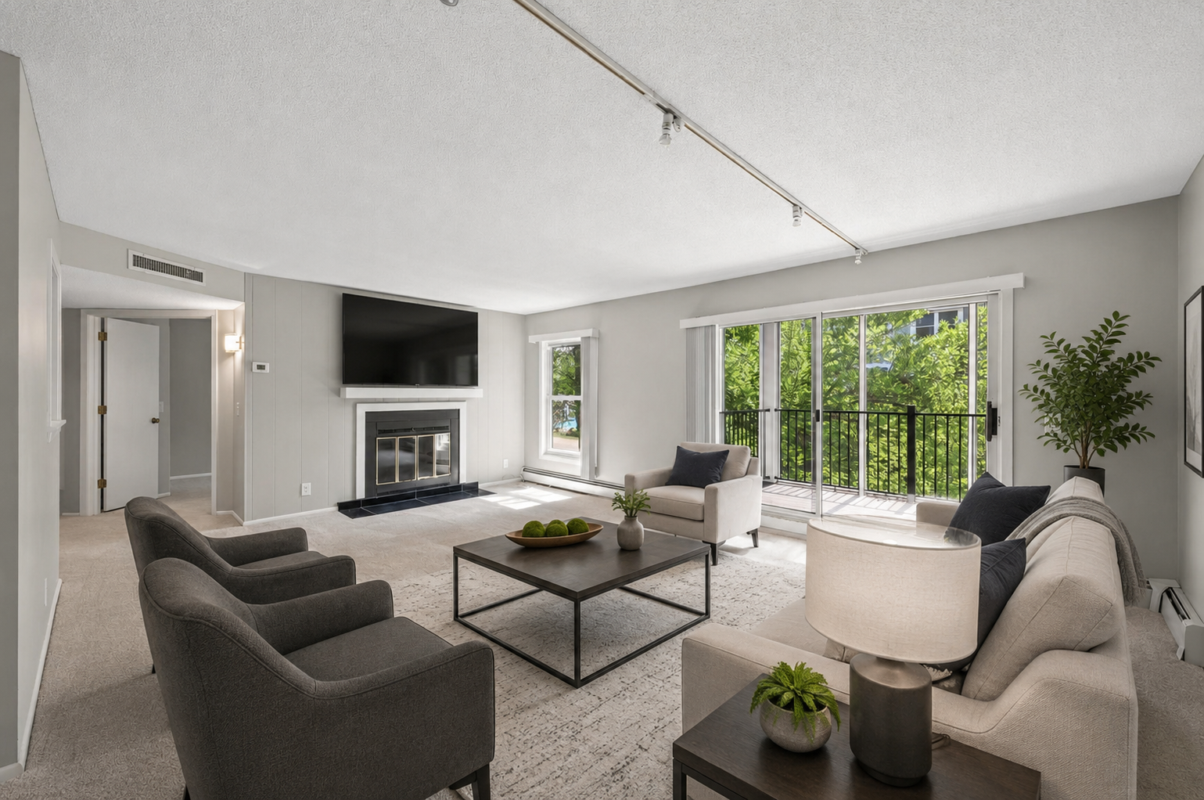
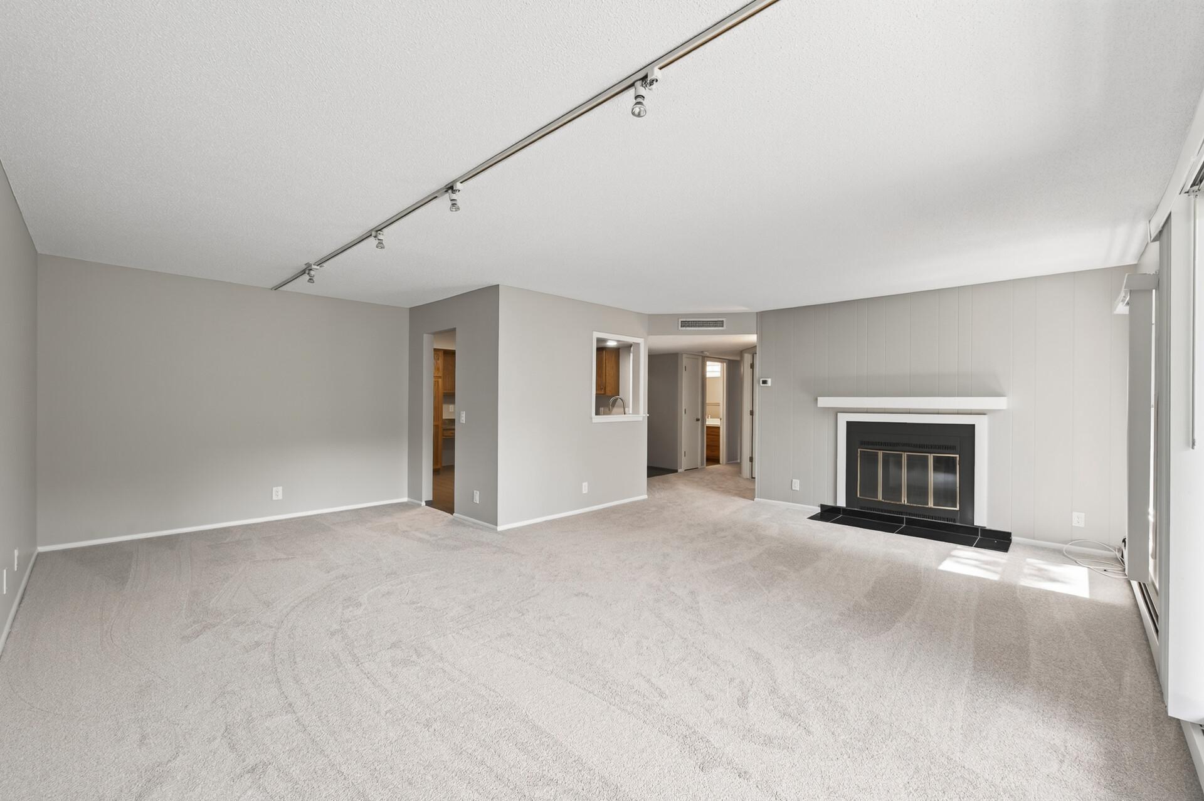
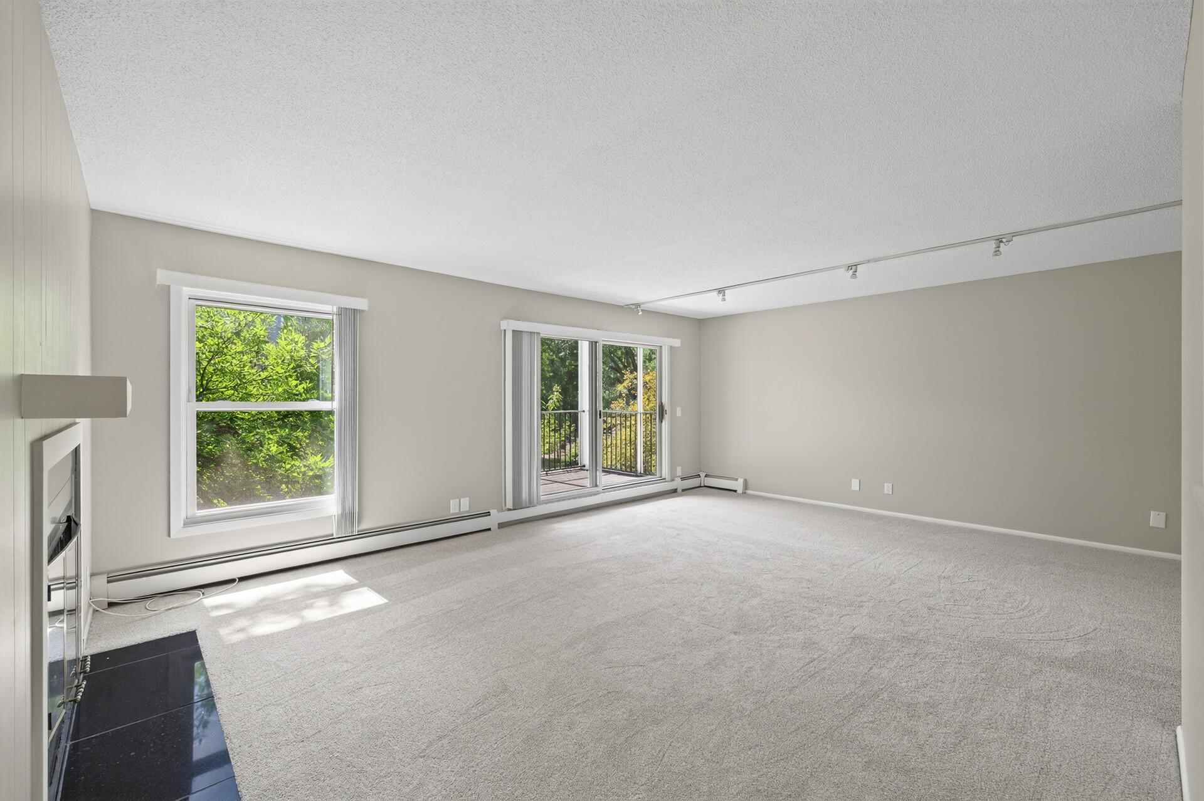
Example of Staging 3020 Saint Albans Mill Road #205, Living Room .png
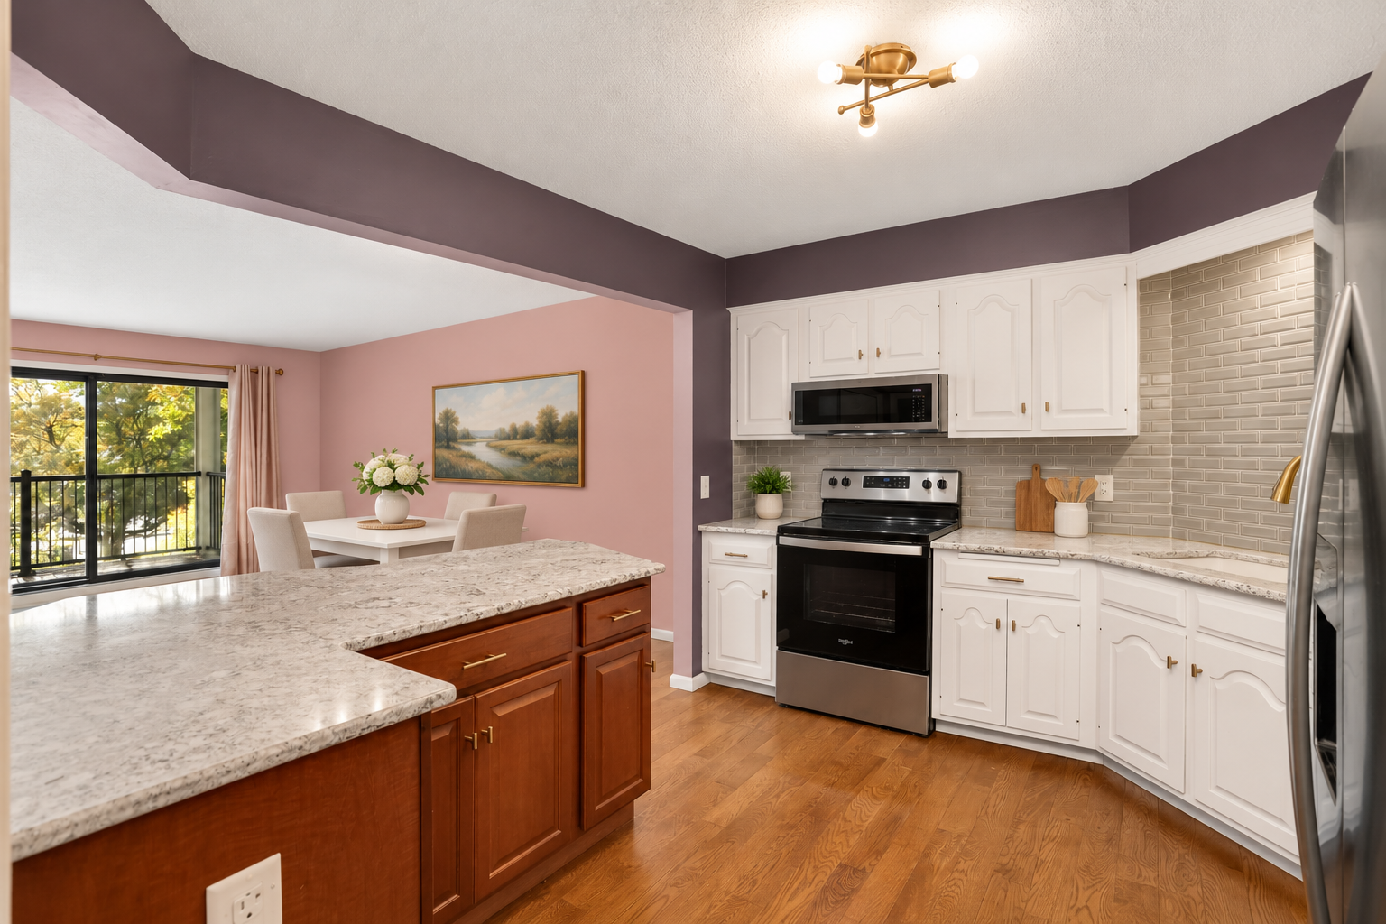
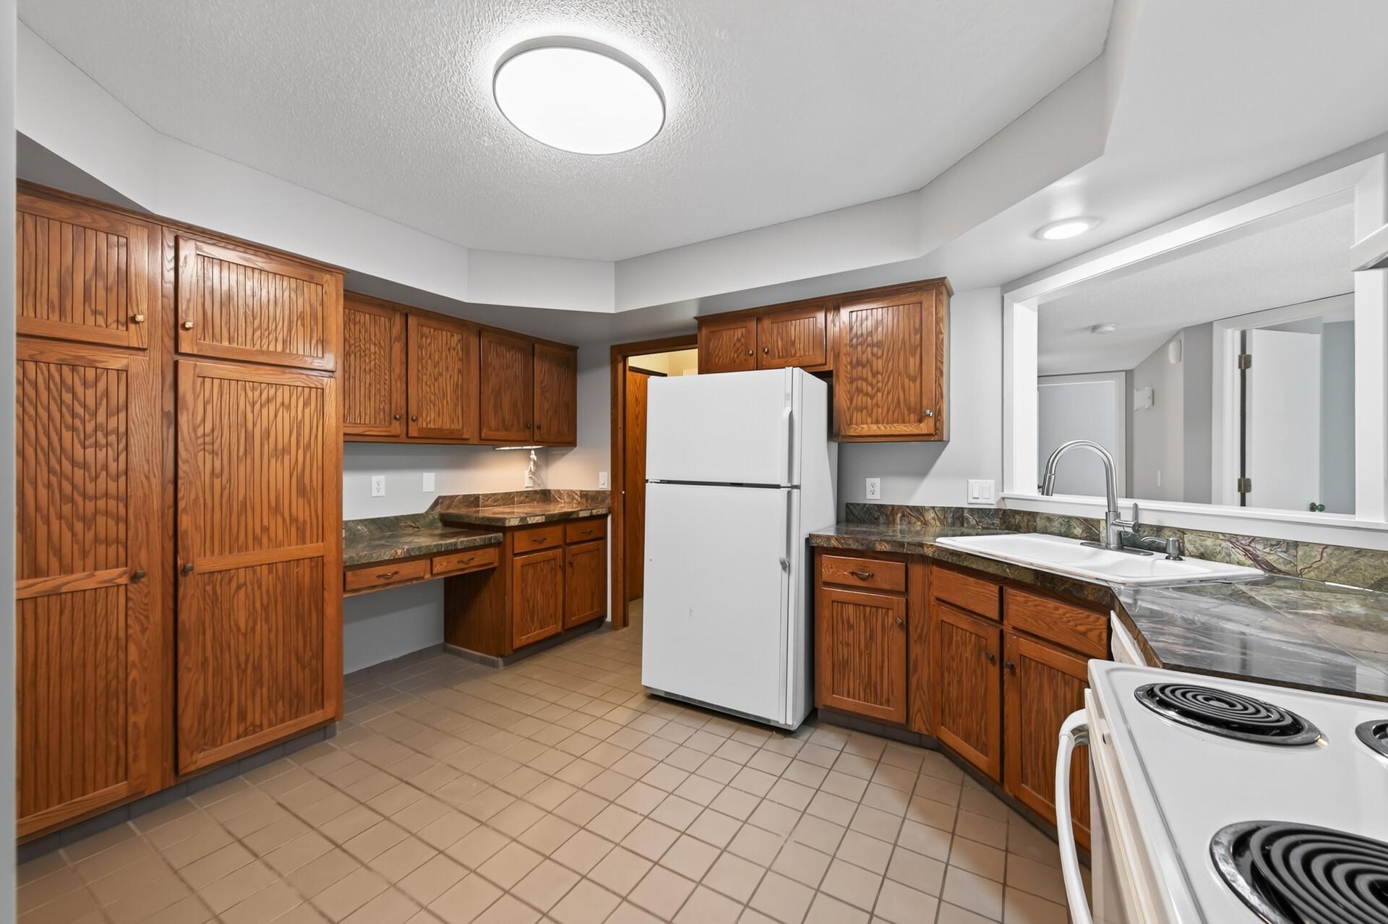
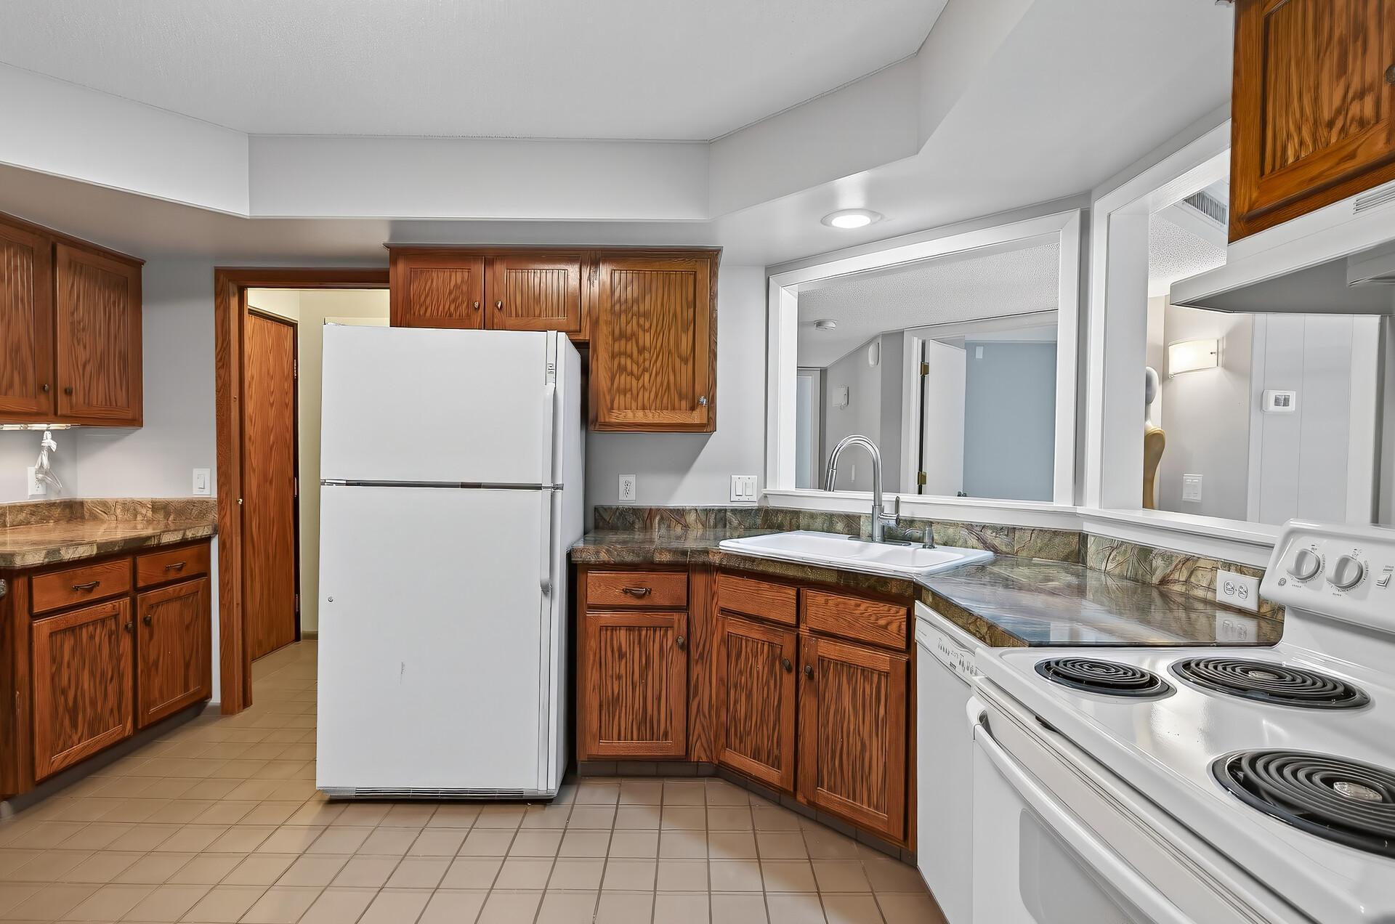
Kitchen with full complement of appliances
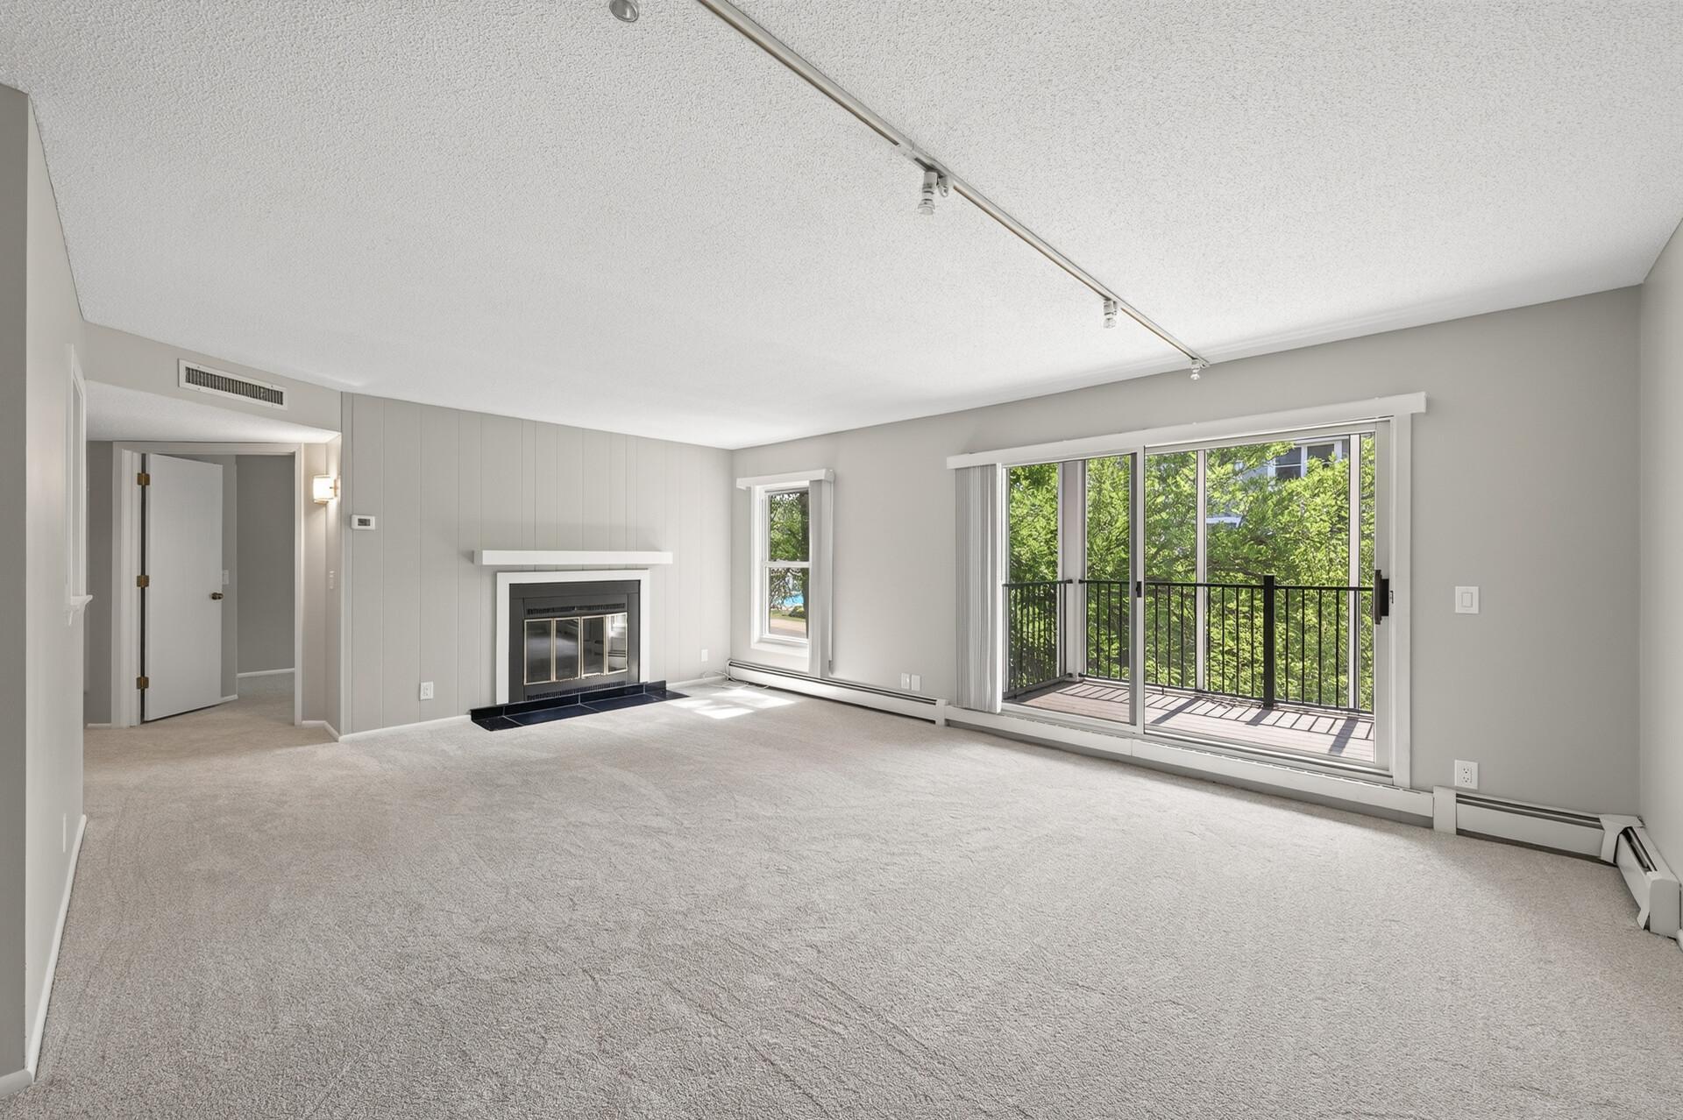
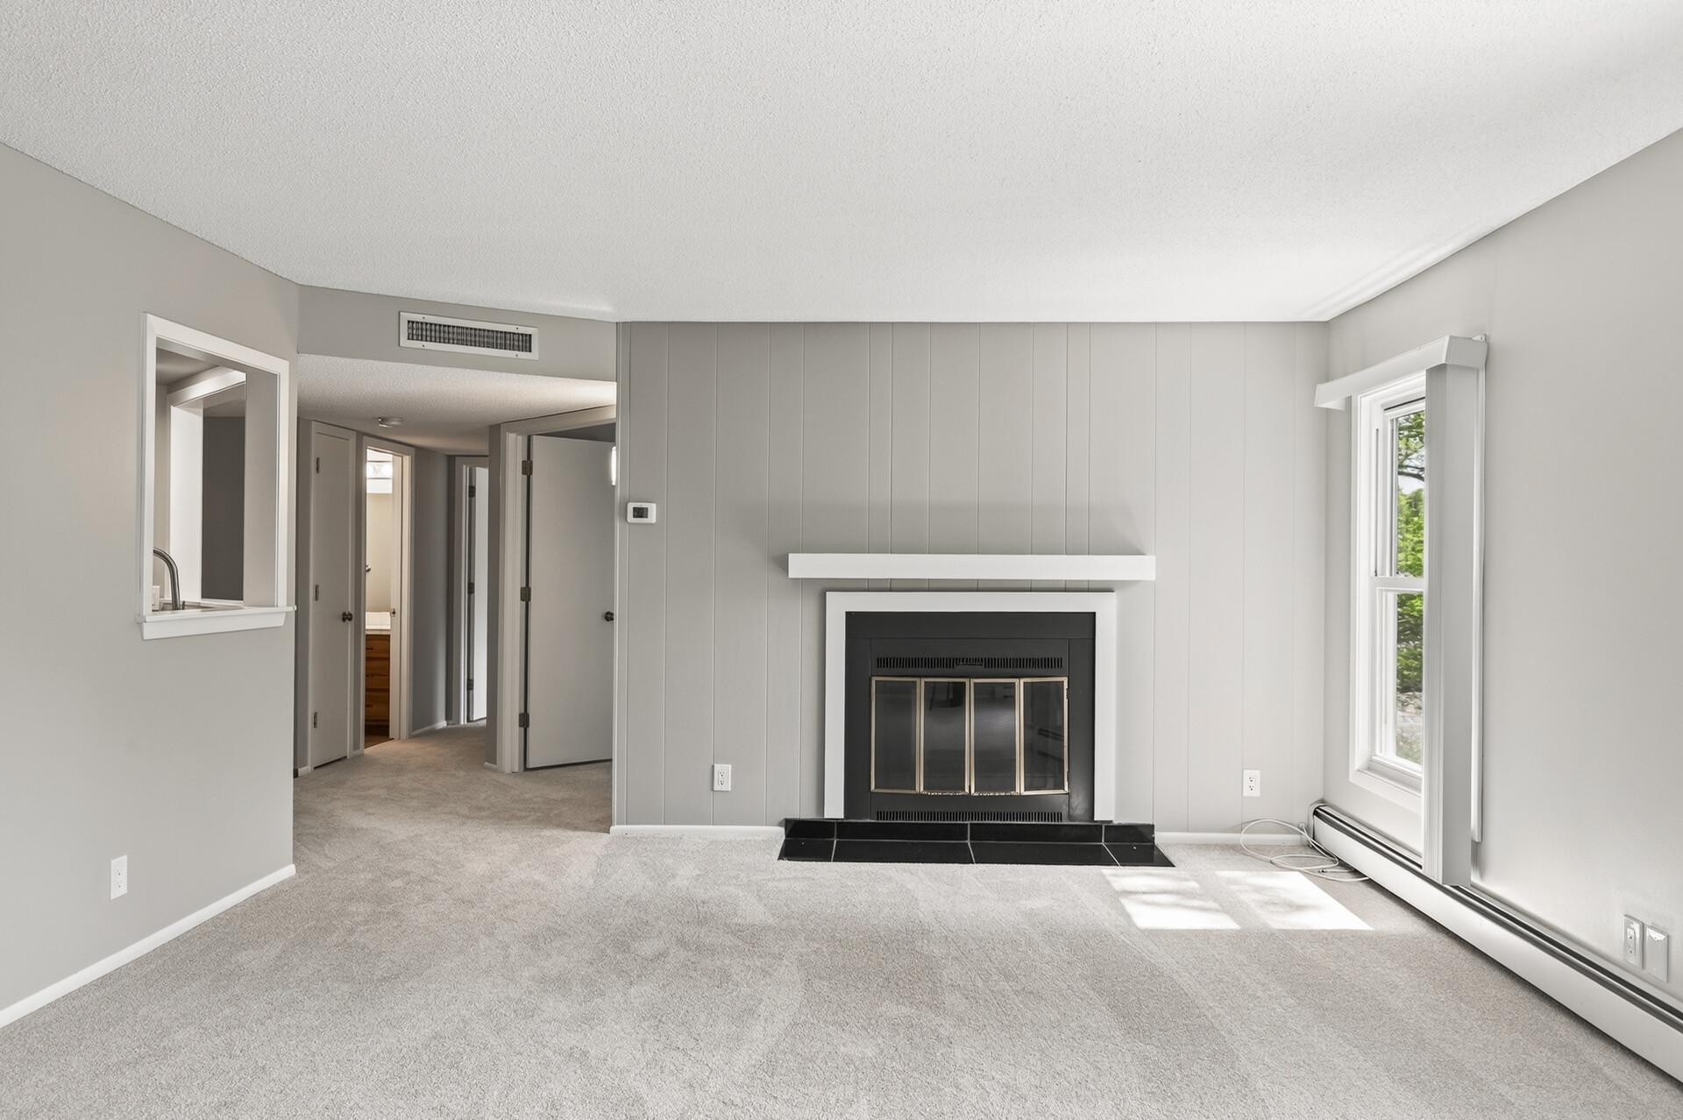
Unstaged Living room showing windows and Patio Door
Primary Bedroom-Full Bathroom
Primary Bedroom-Private Full Bathroom
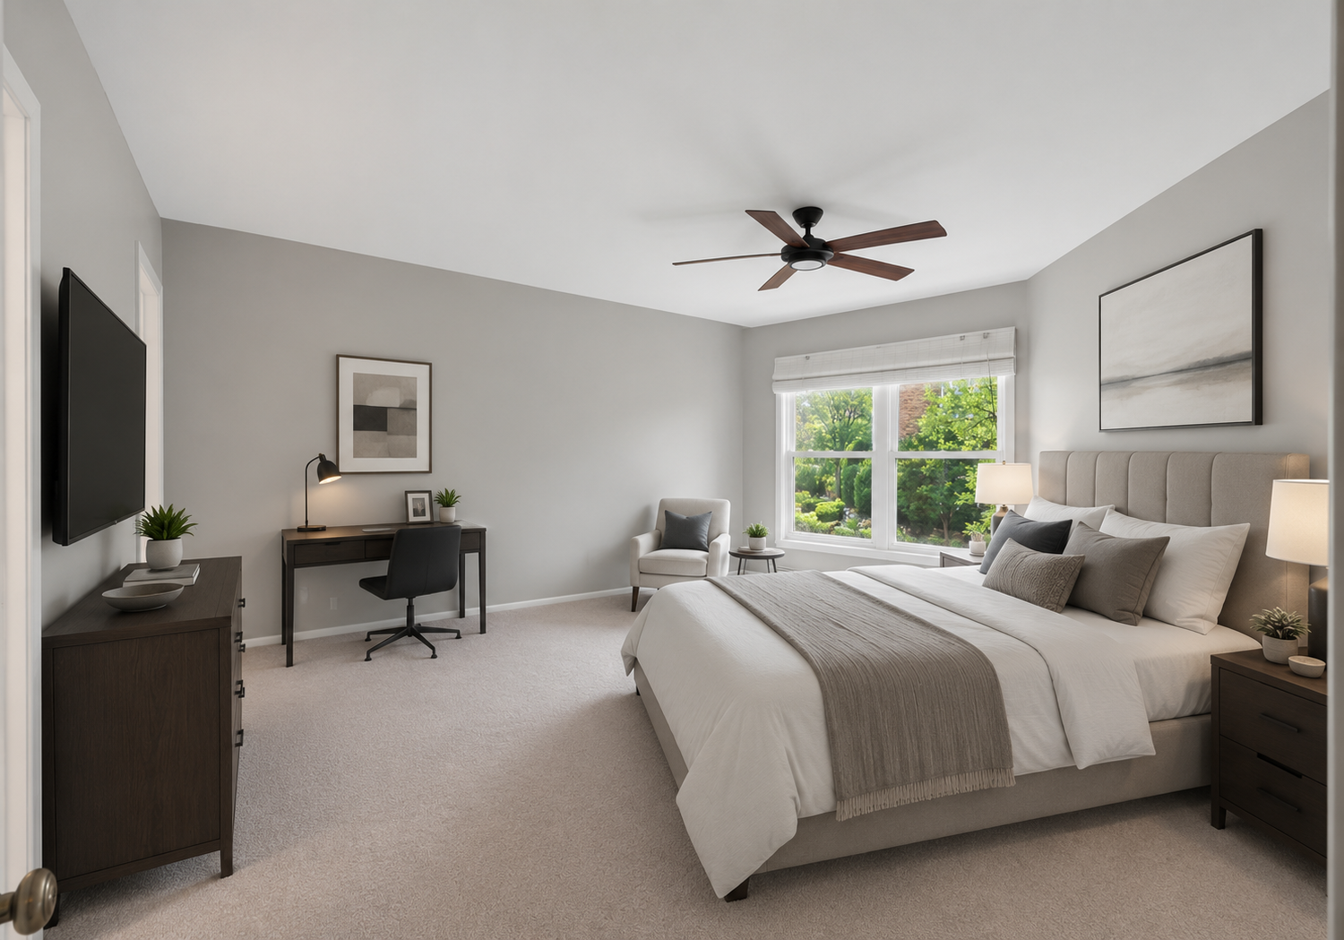
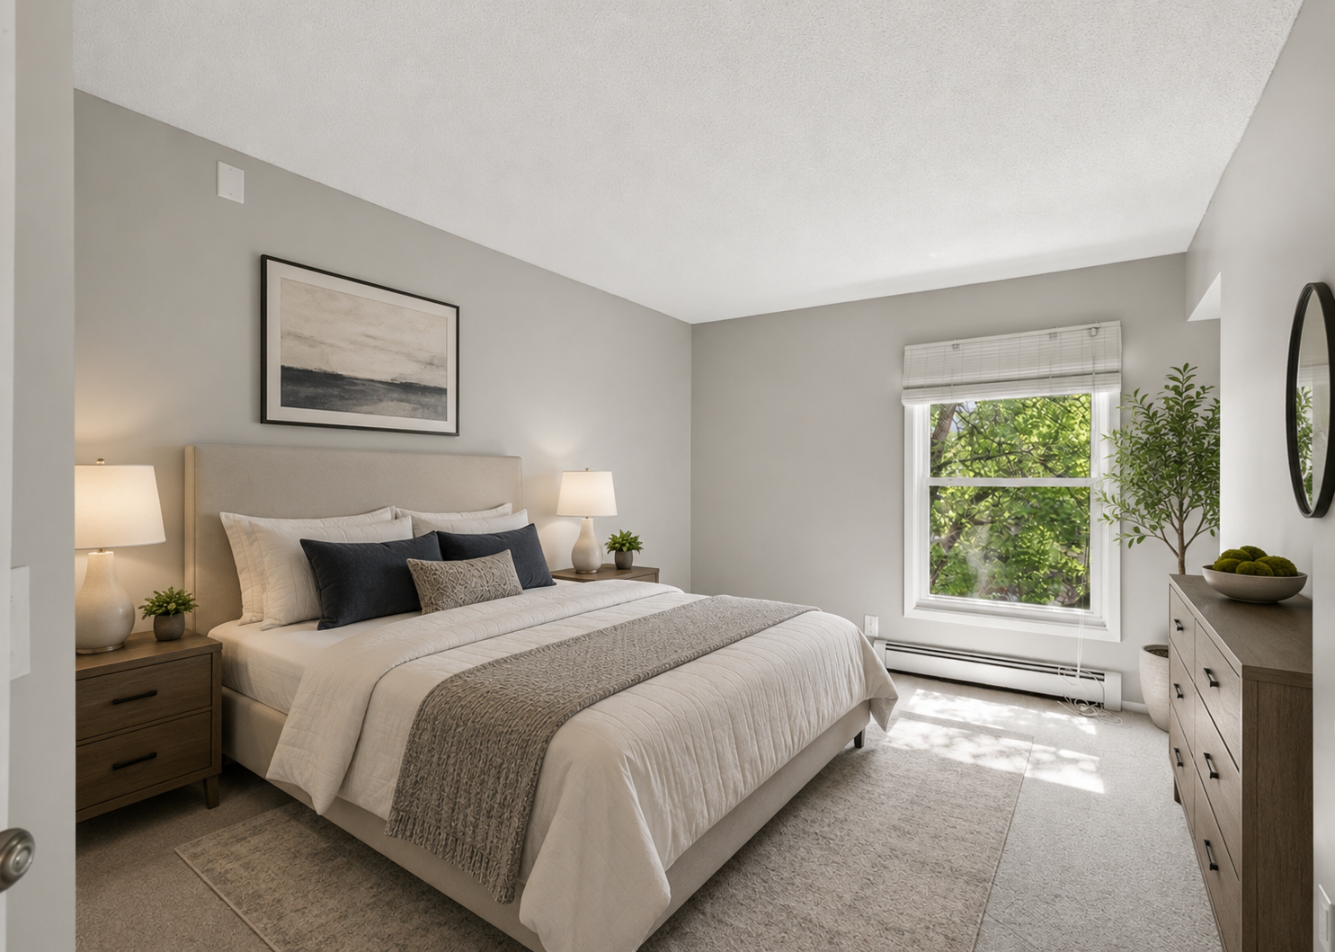
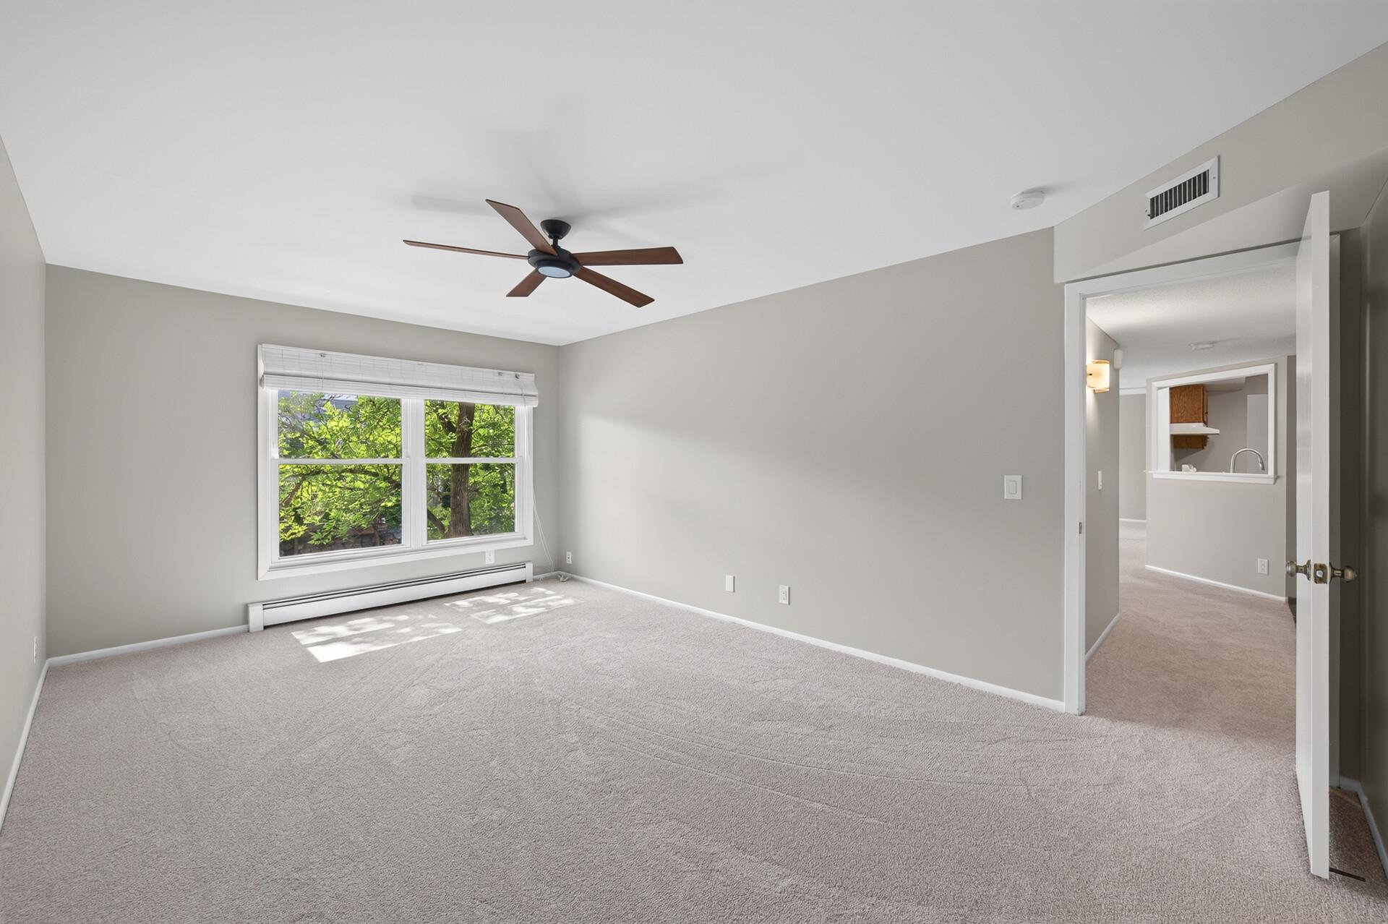
Virtual Staging 3020 Saint Albans Mill Road #205, Primary bedroom
Virtual Staging 3020 Saint Albans Mill Road #205, Primary Bedroom.png
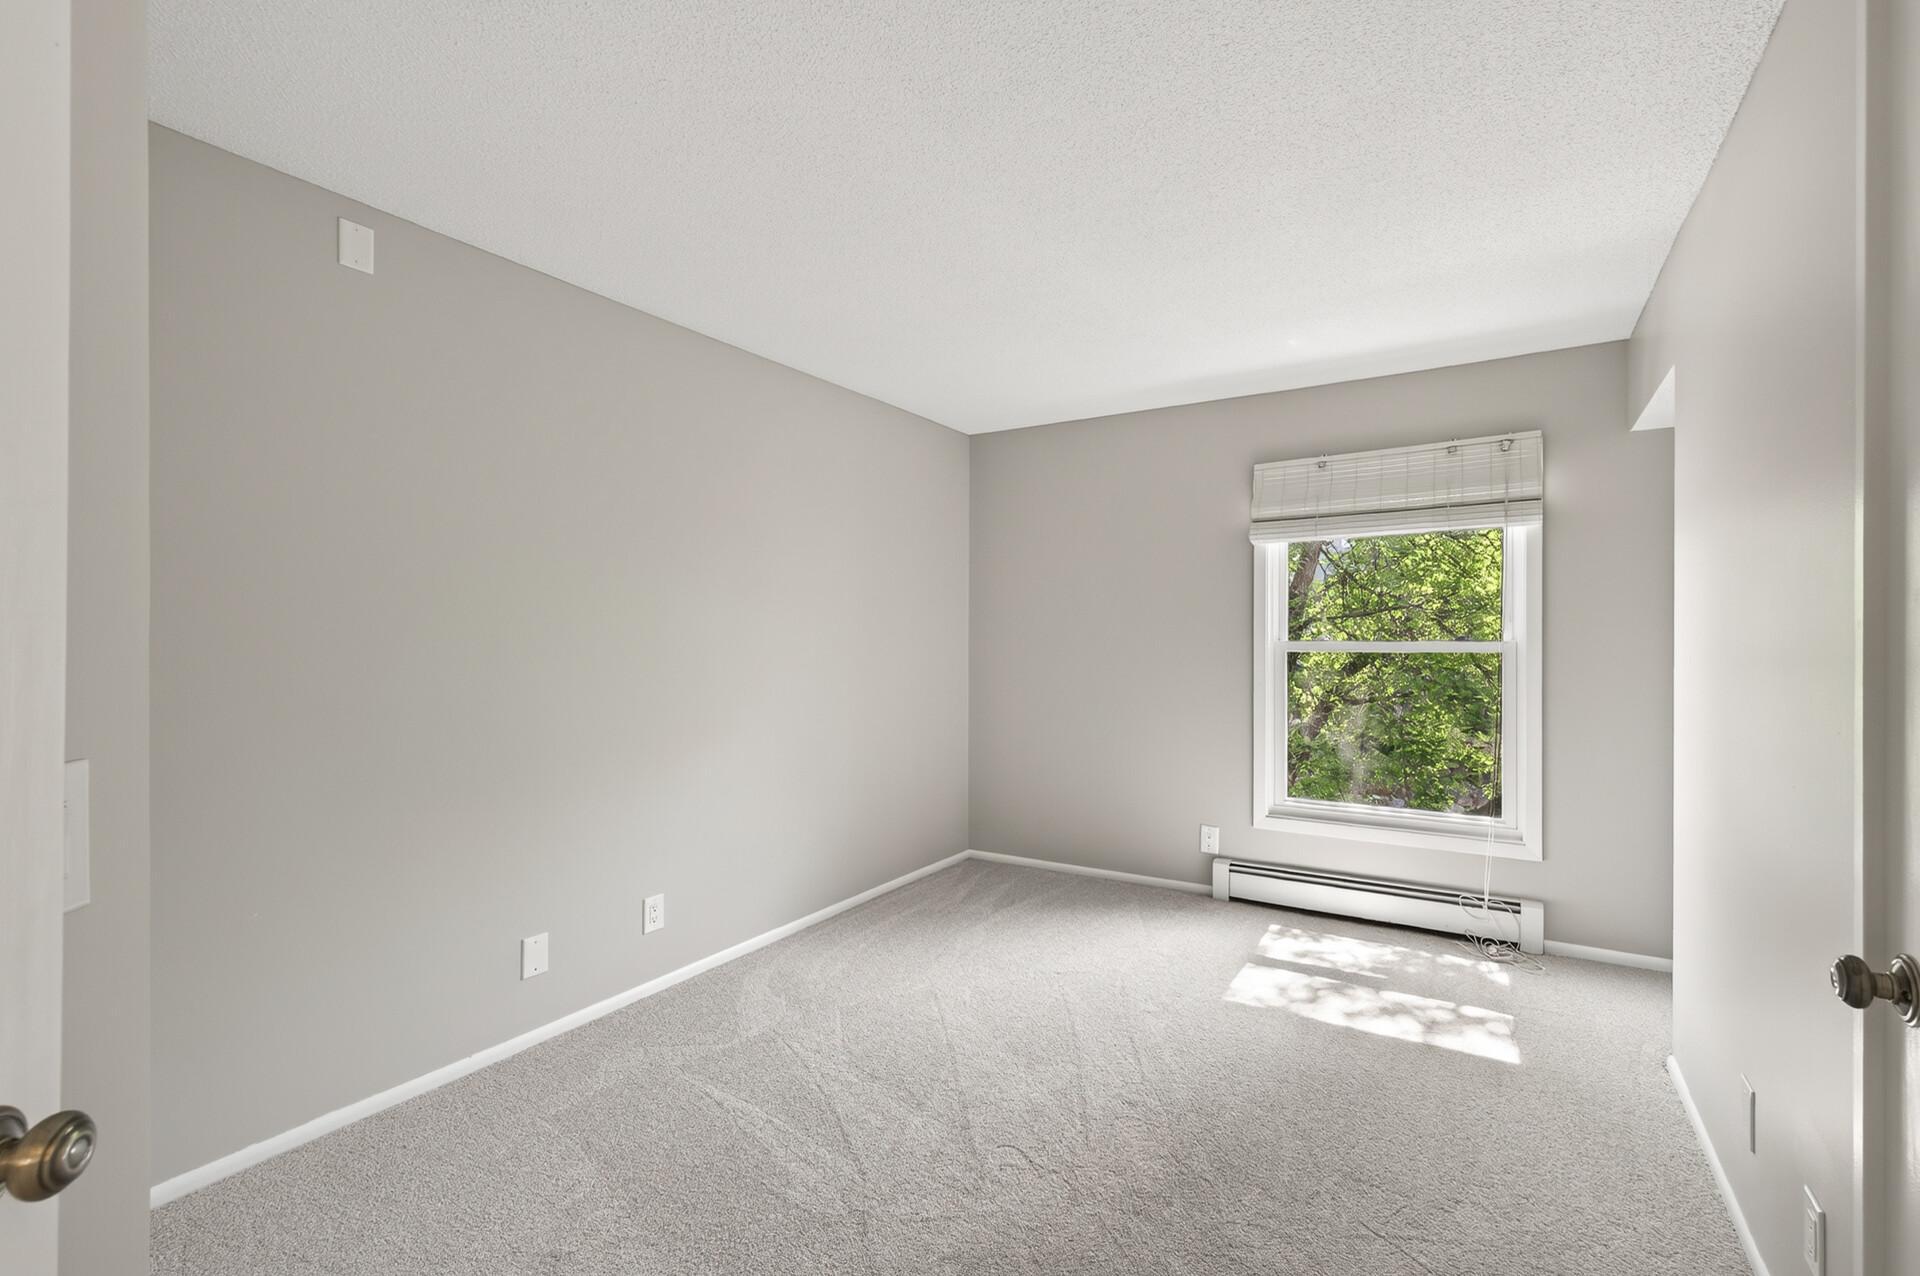
Current Primary Bedroom Area
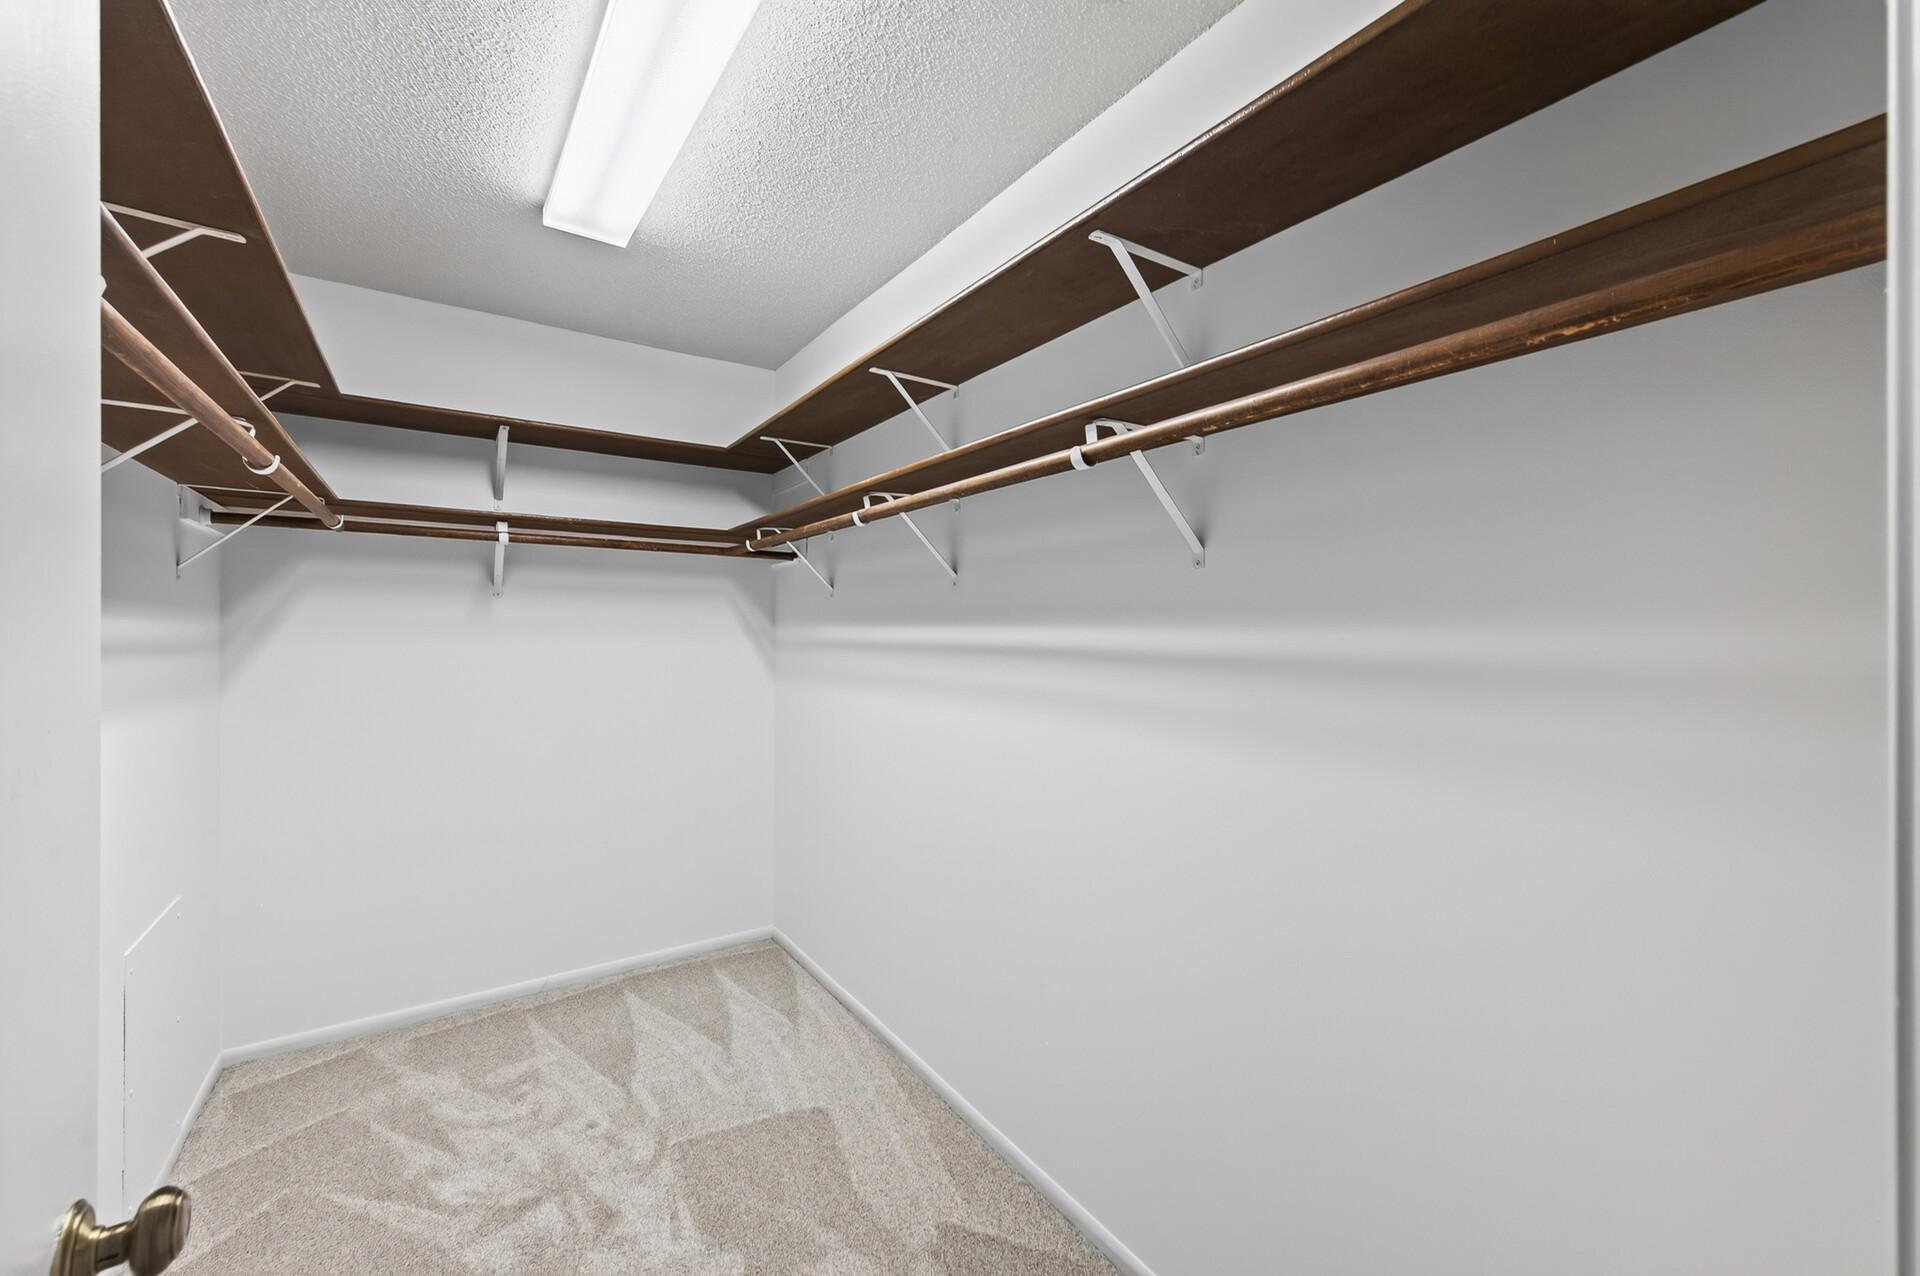
Very Large Primary Bedroom Walk-In Closet
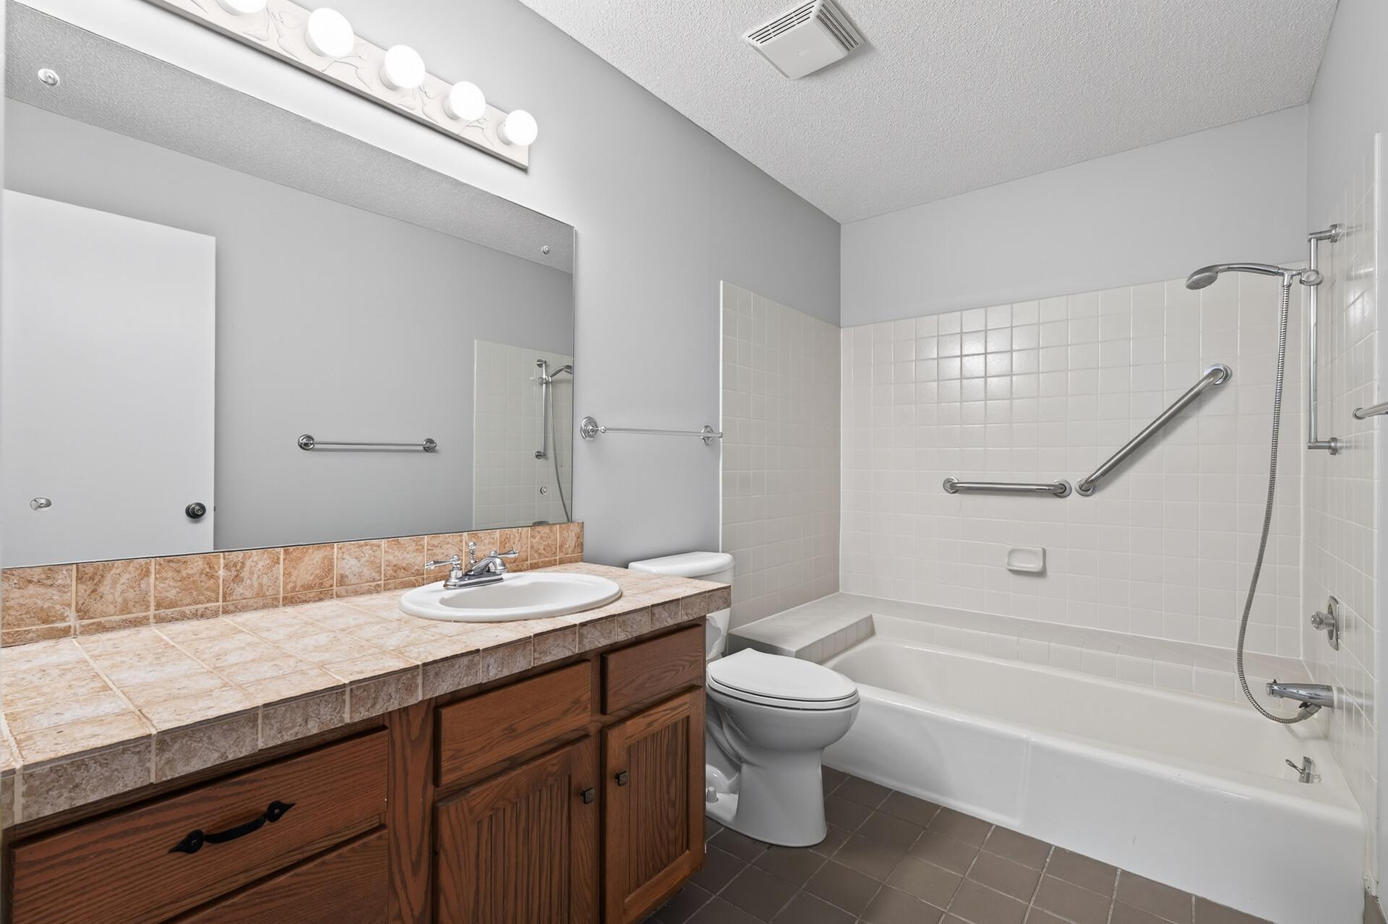
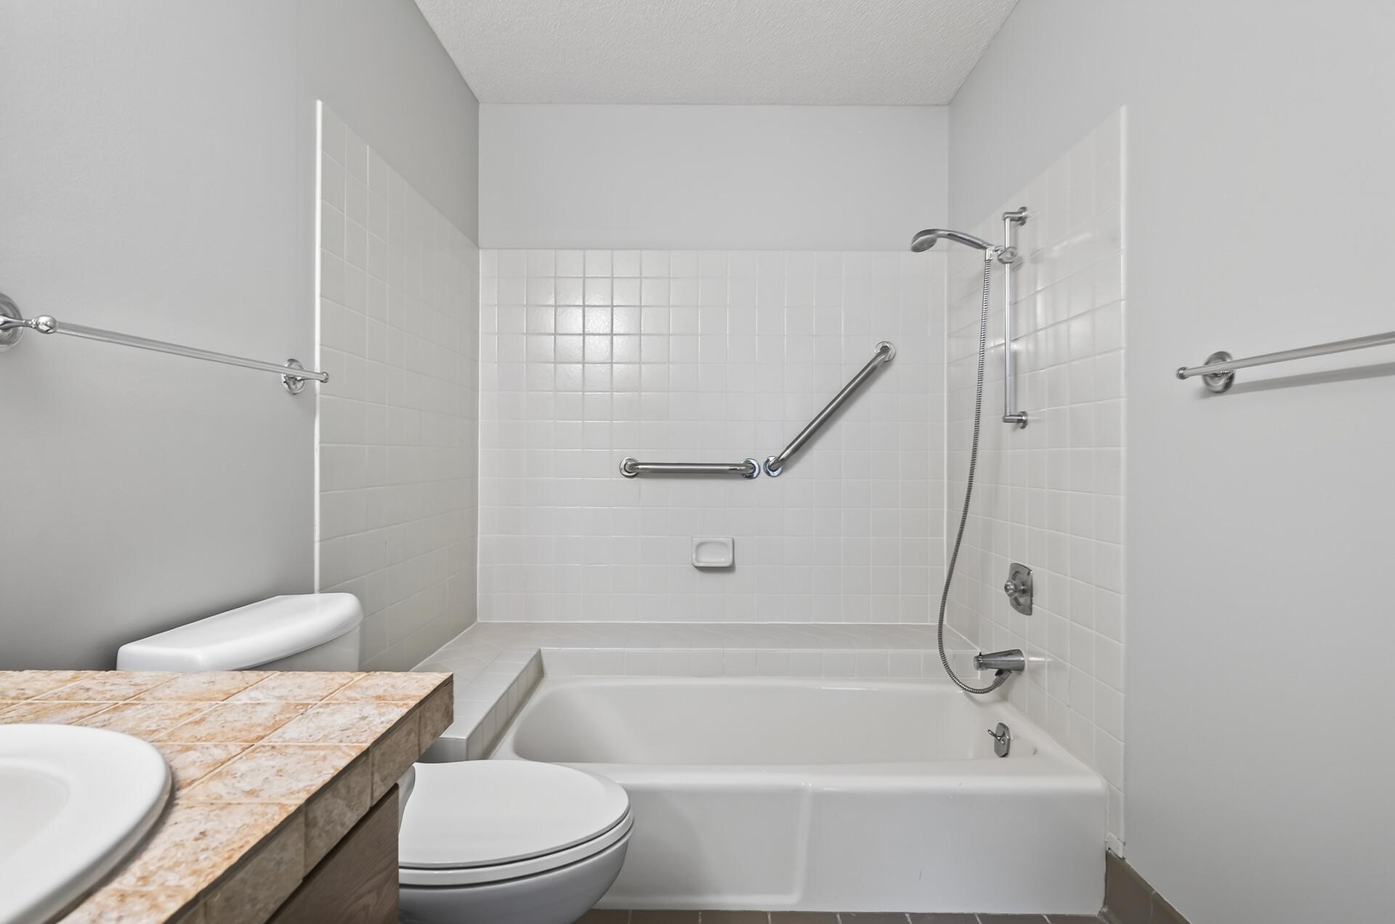
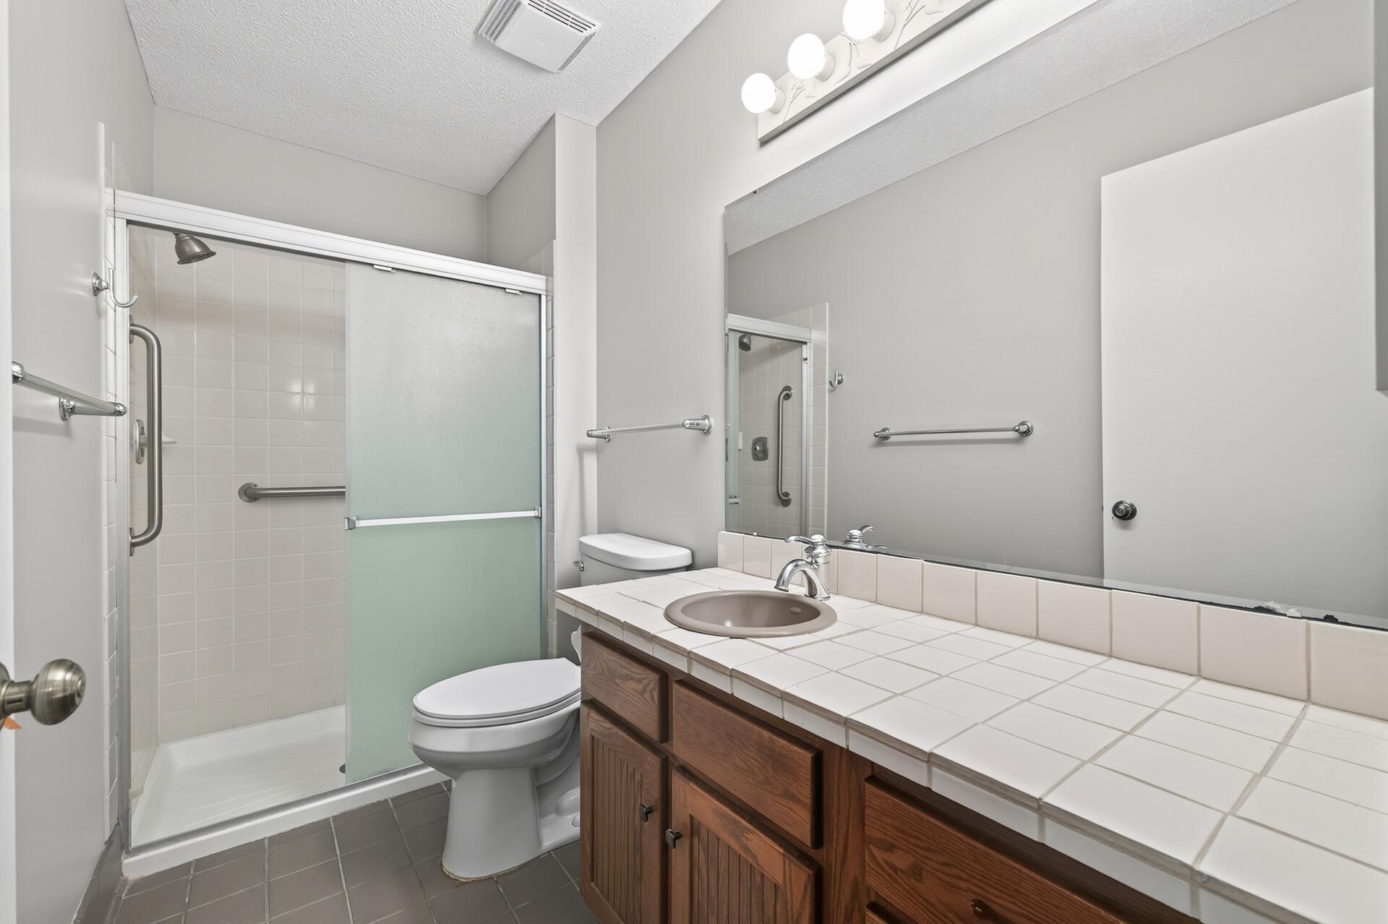
Current Guest 3/4 Bathroom
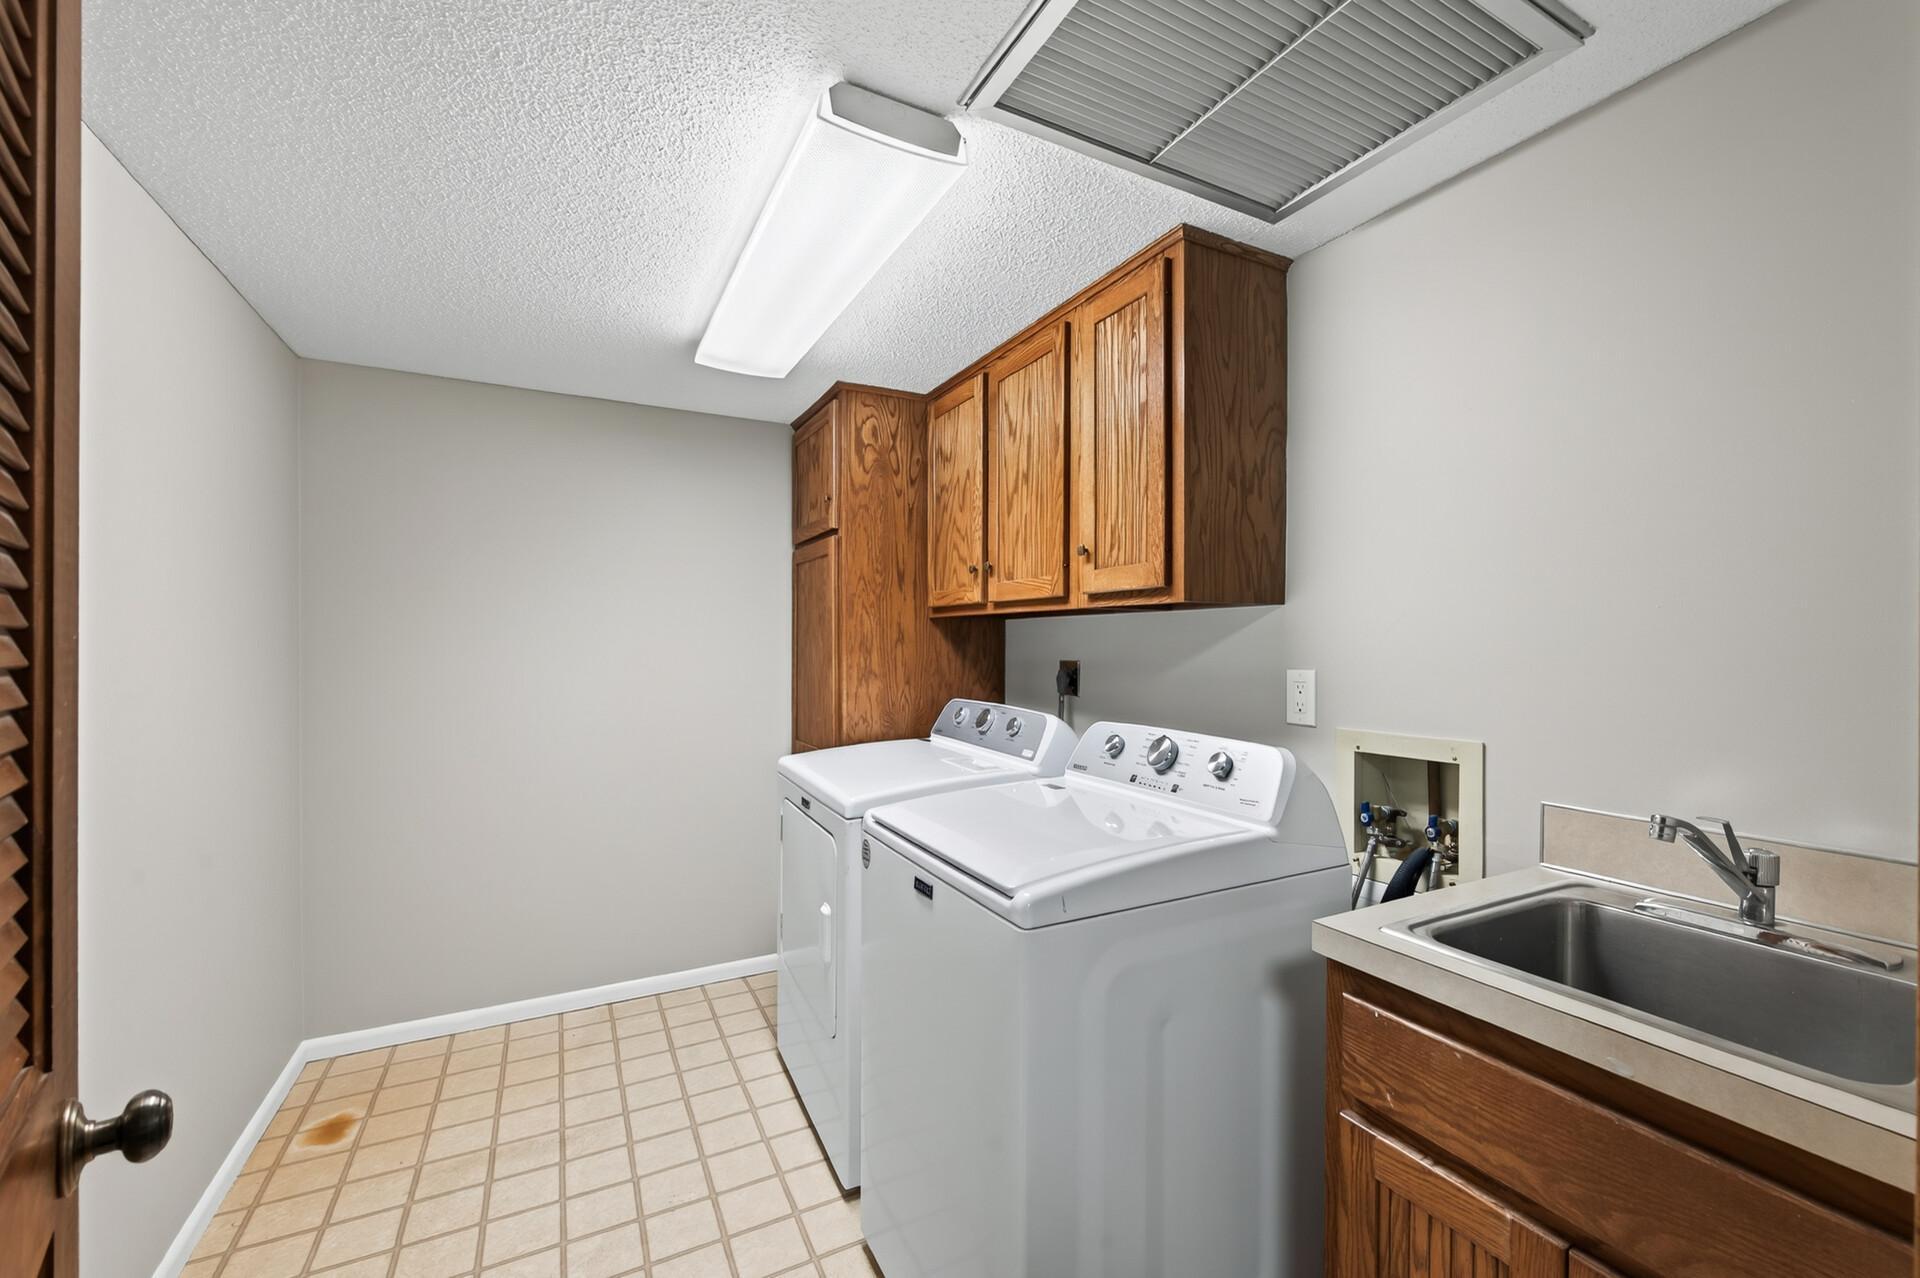
Current Very spacious Private Laundry Room
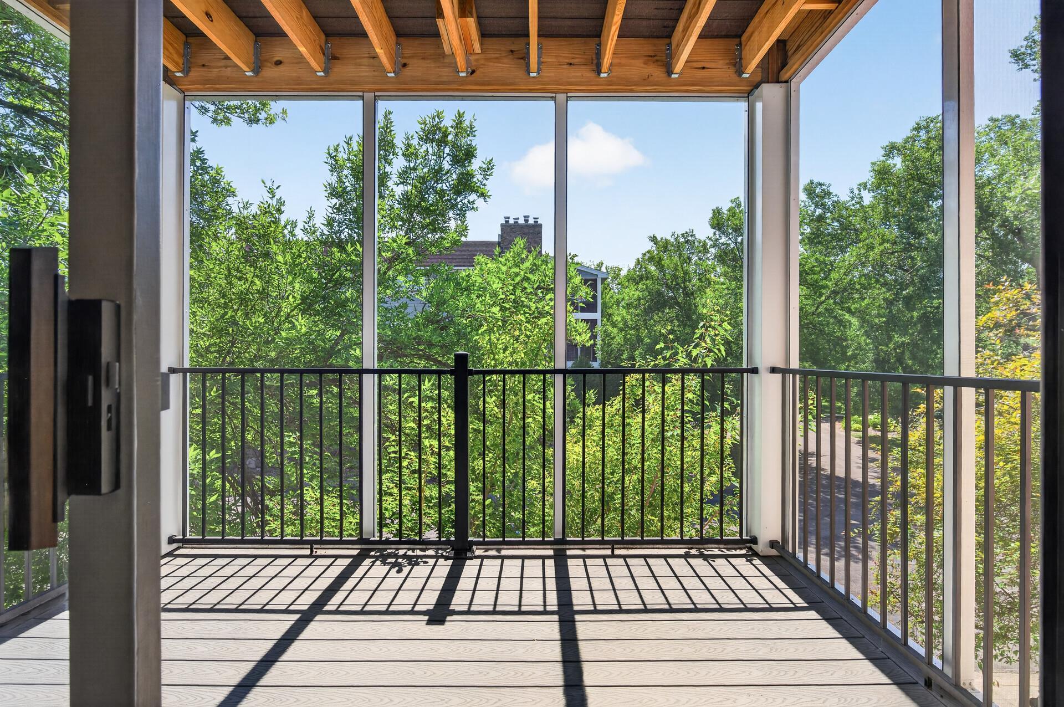
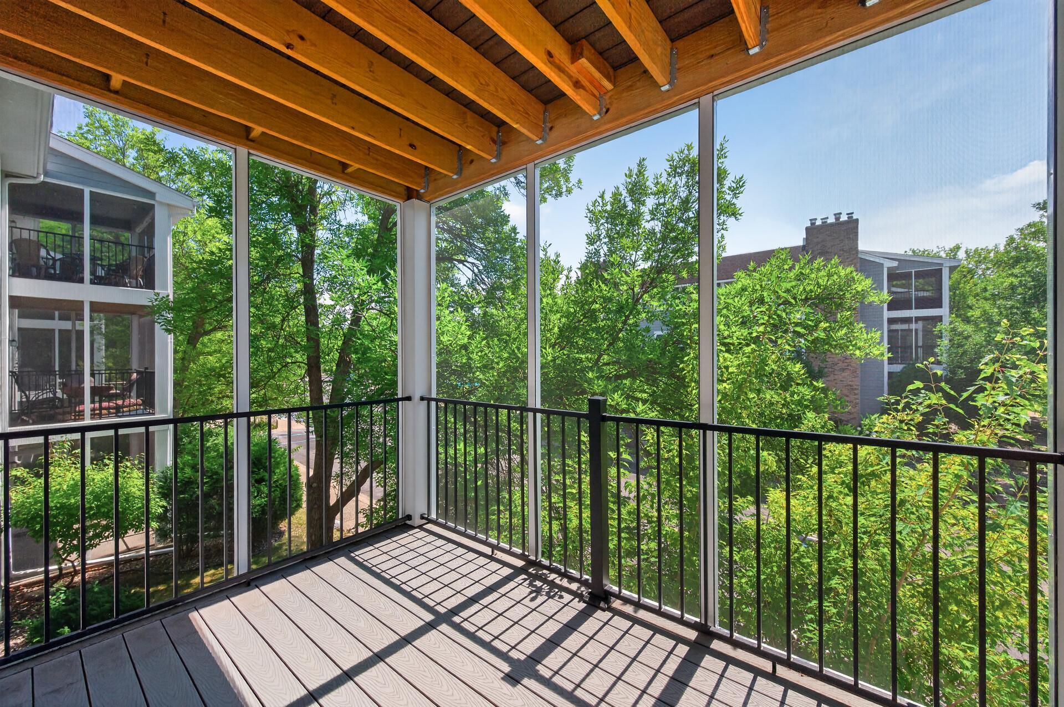
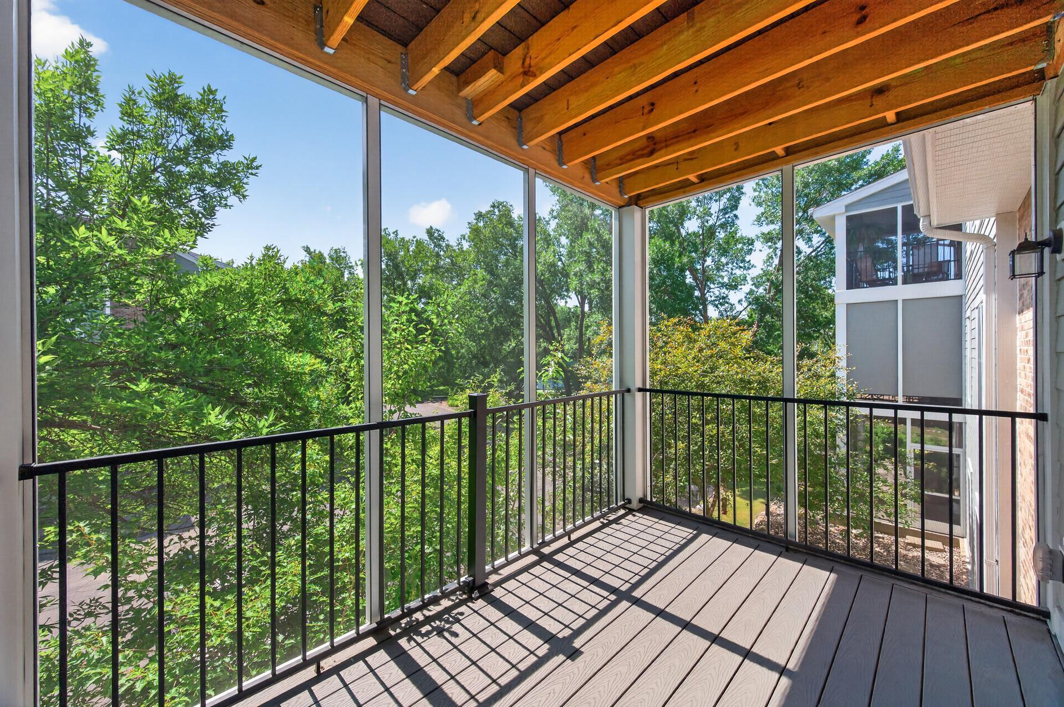
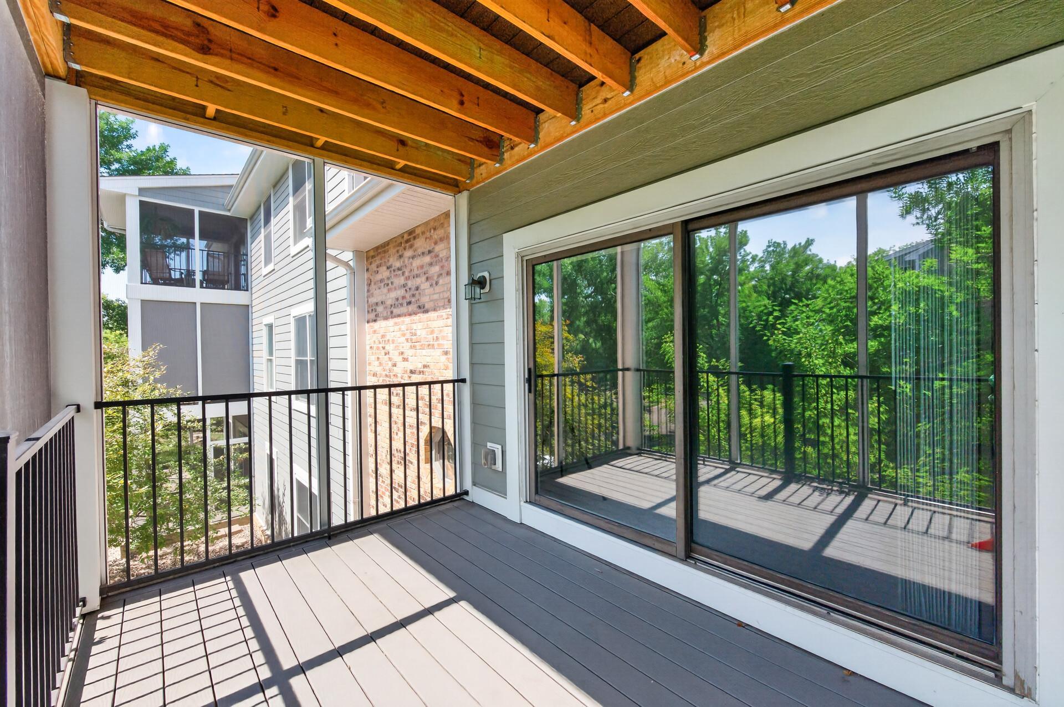
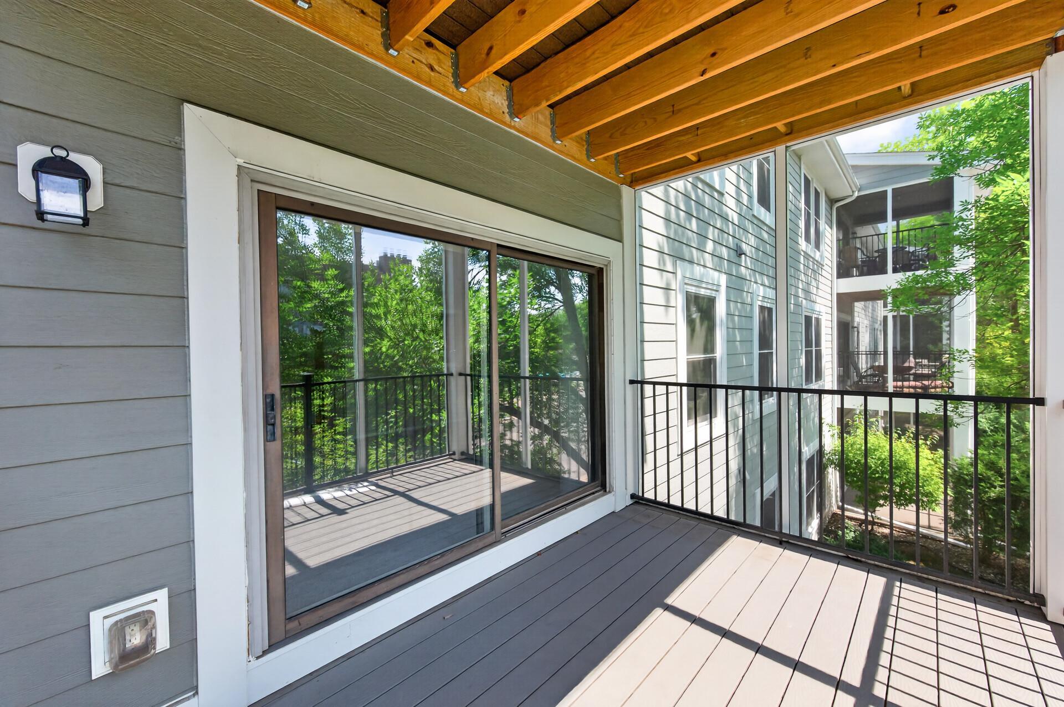
East Facing Three Season Porch
Easterly Facing Three Season Porch
26_3020_St_Albans26_mls.jpg
28_3020_St_Albans28_mls.jpg
29_3020_St_Albans29_mls.jpg
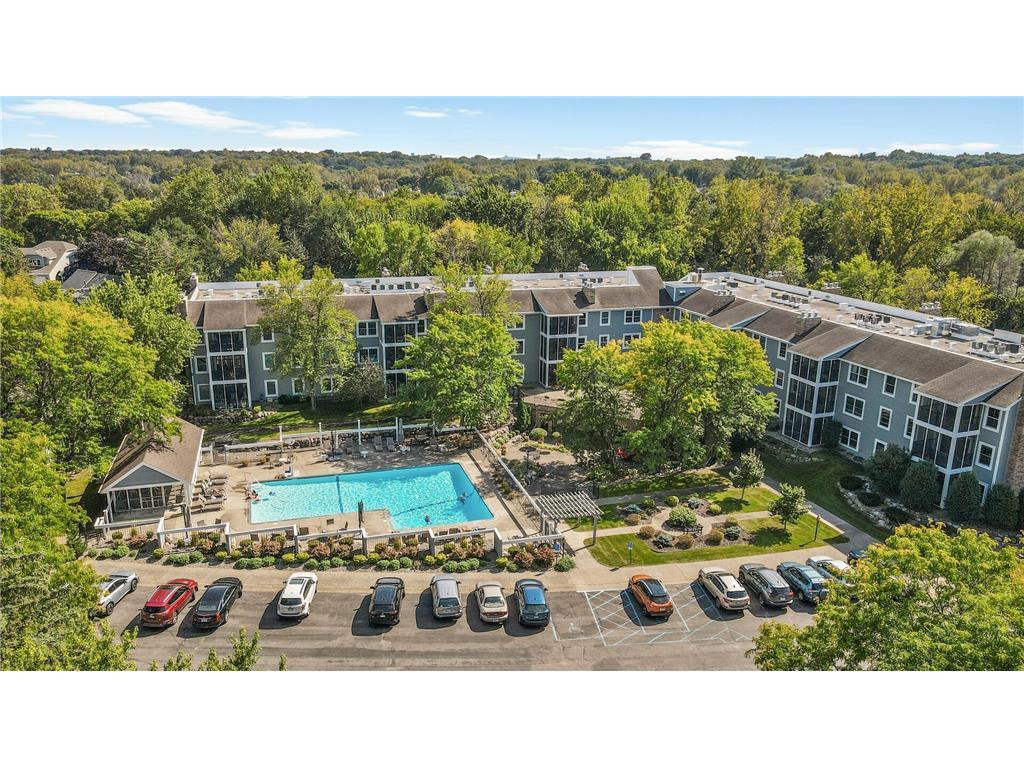
3020 SAM #205, Old Aerial .jpeg
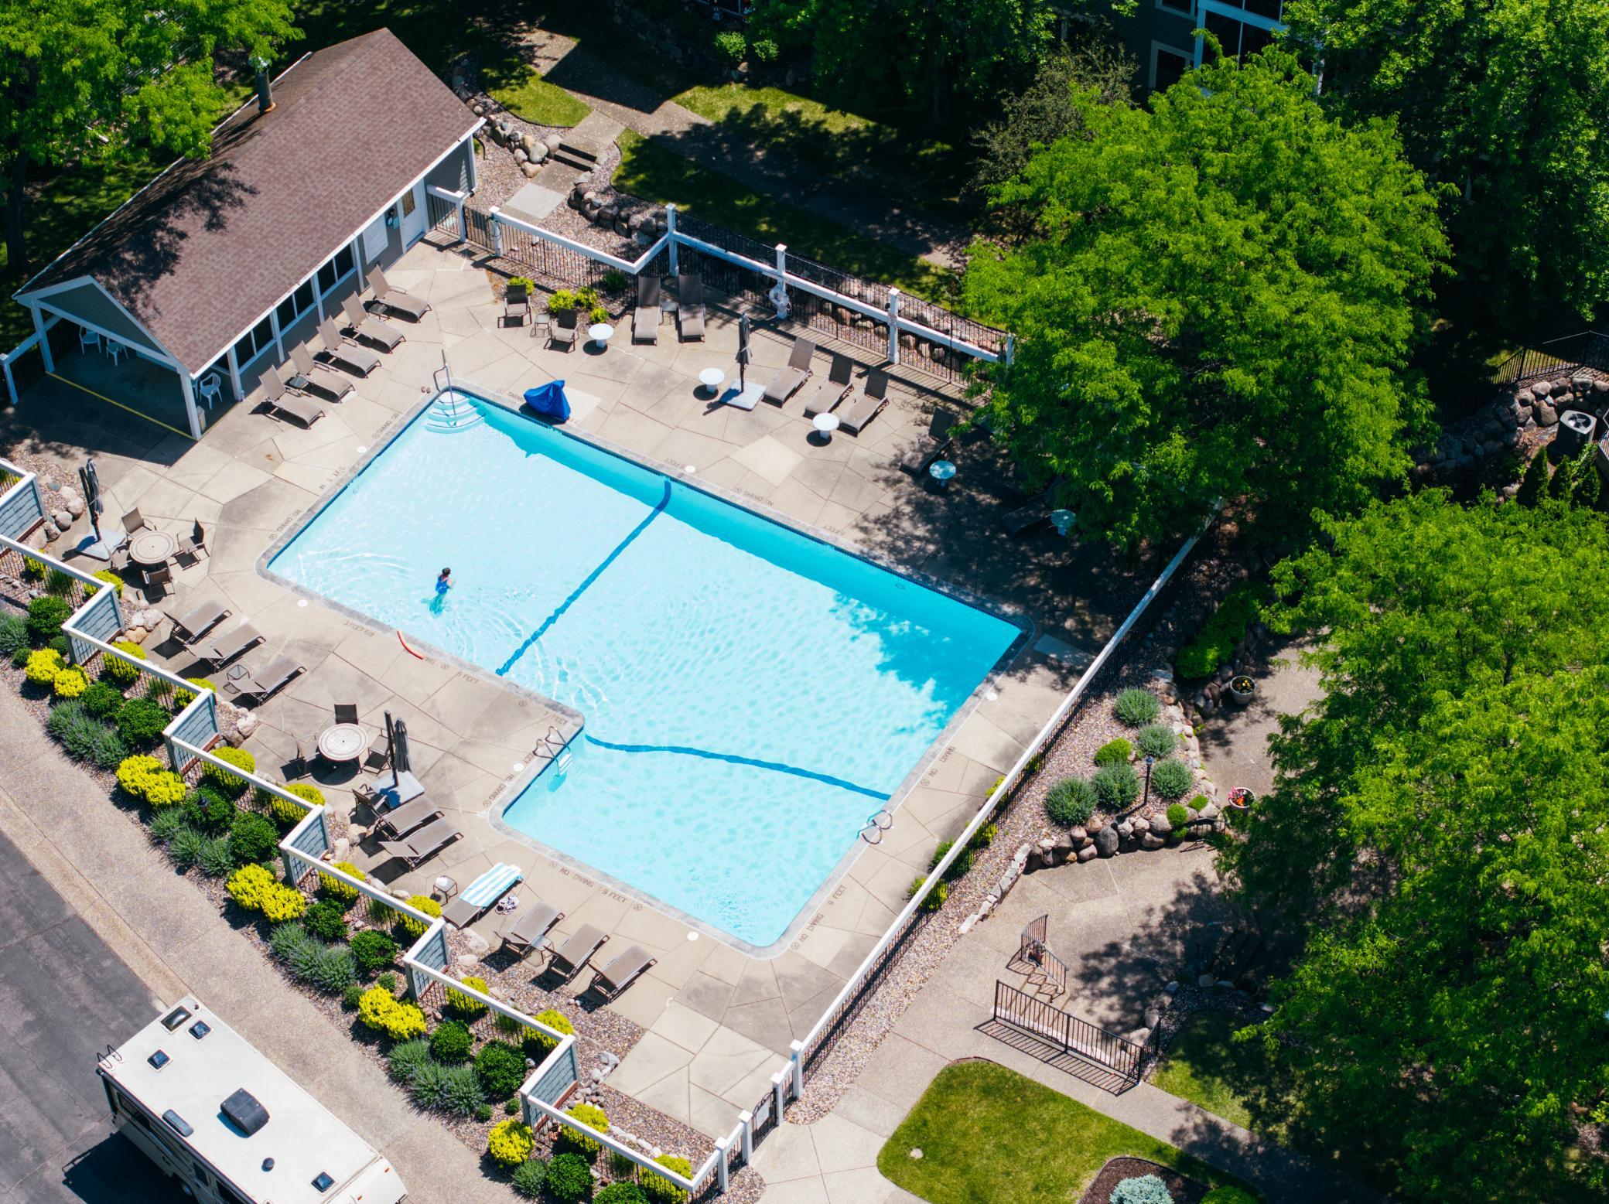
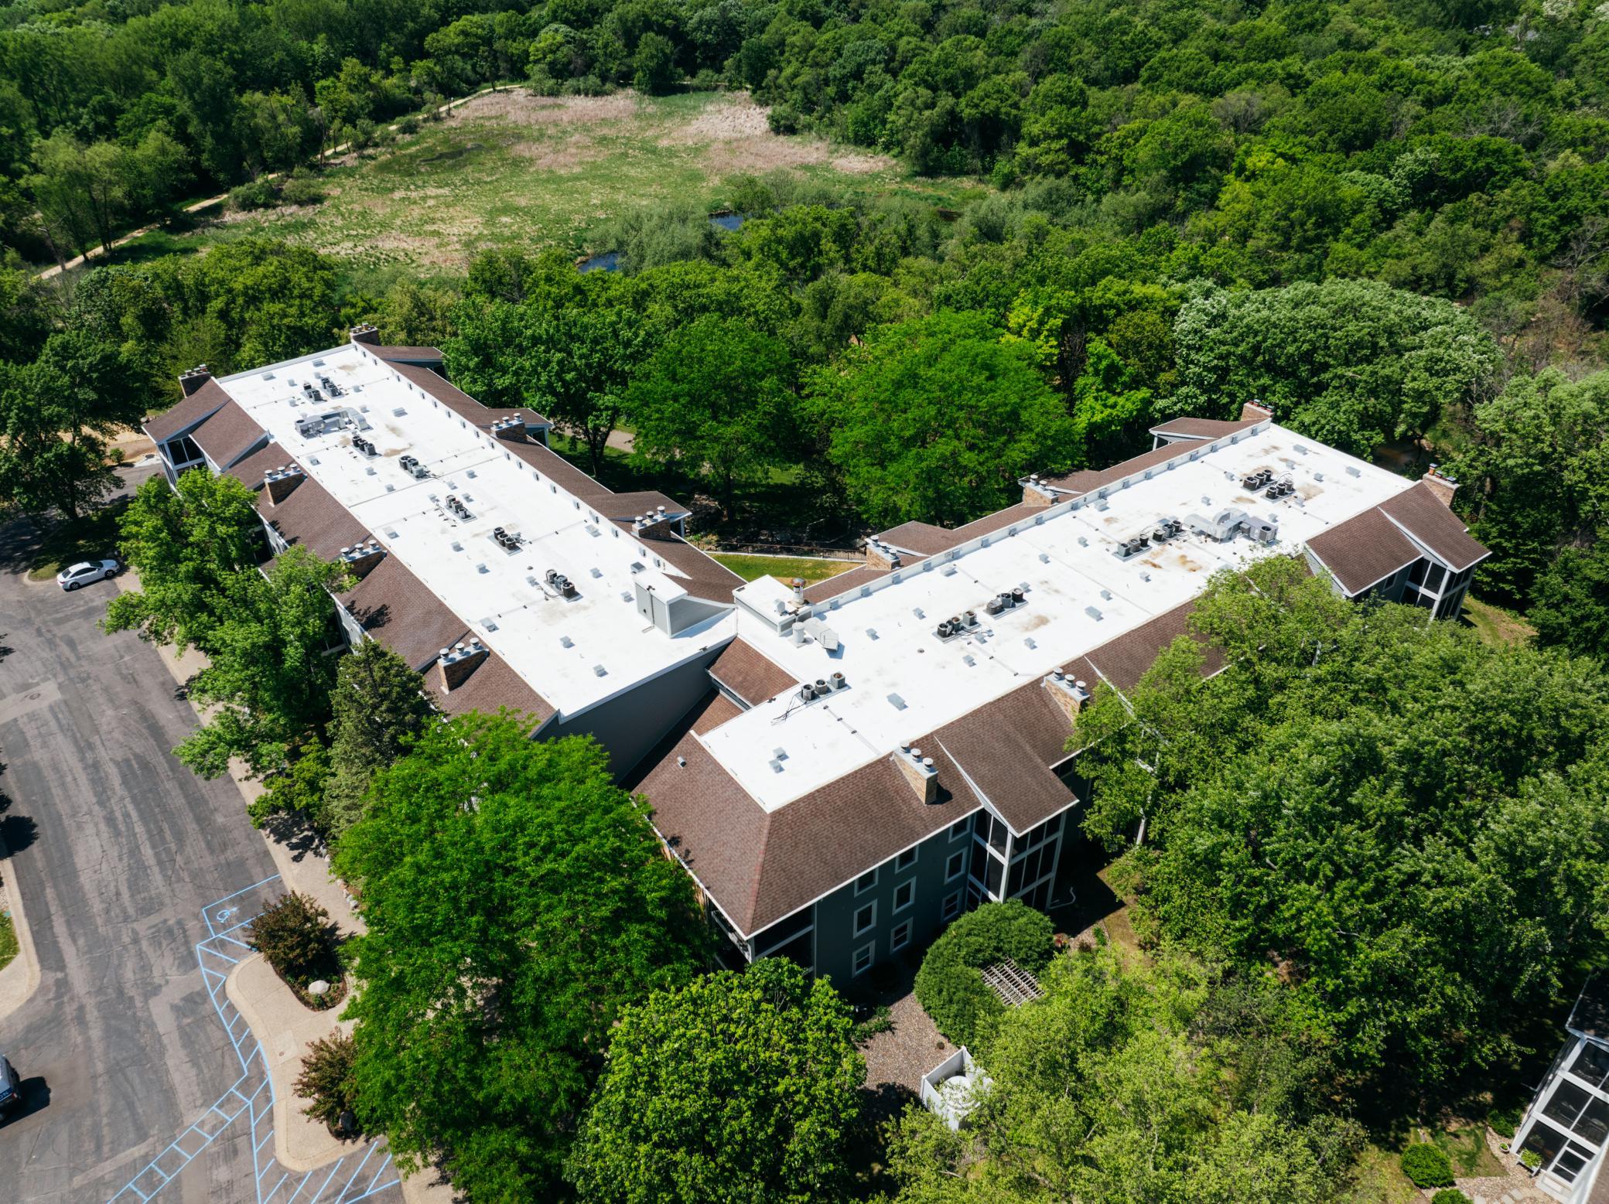
Aerial View of SAM Outdoor Pool DJI_20260527224411_0039_D-18.jpg***.jpg
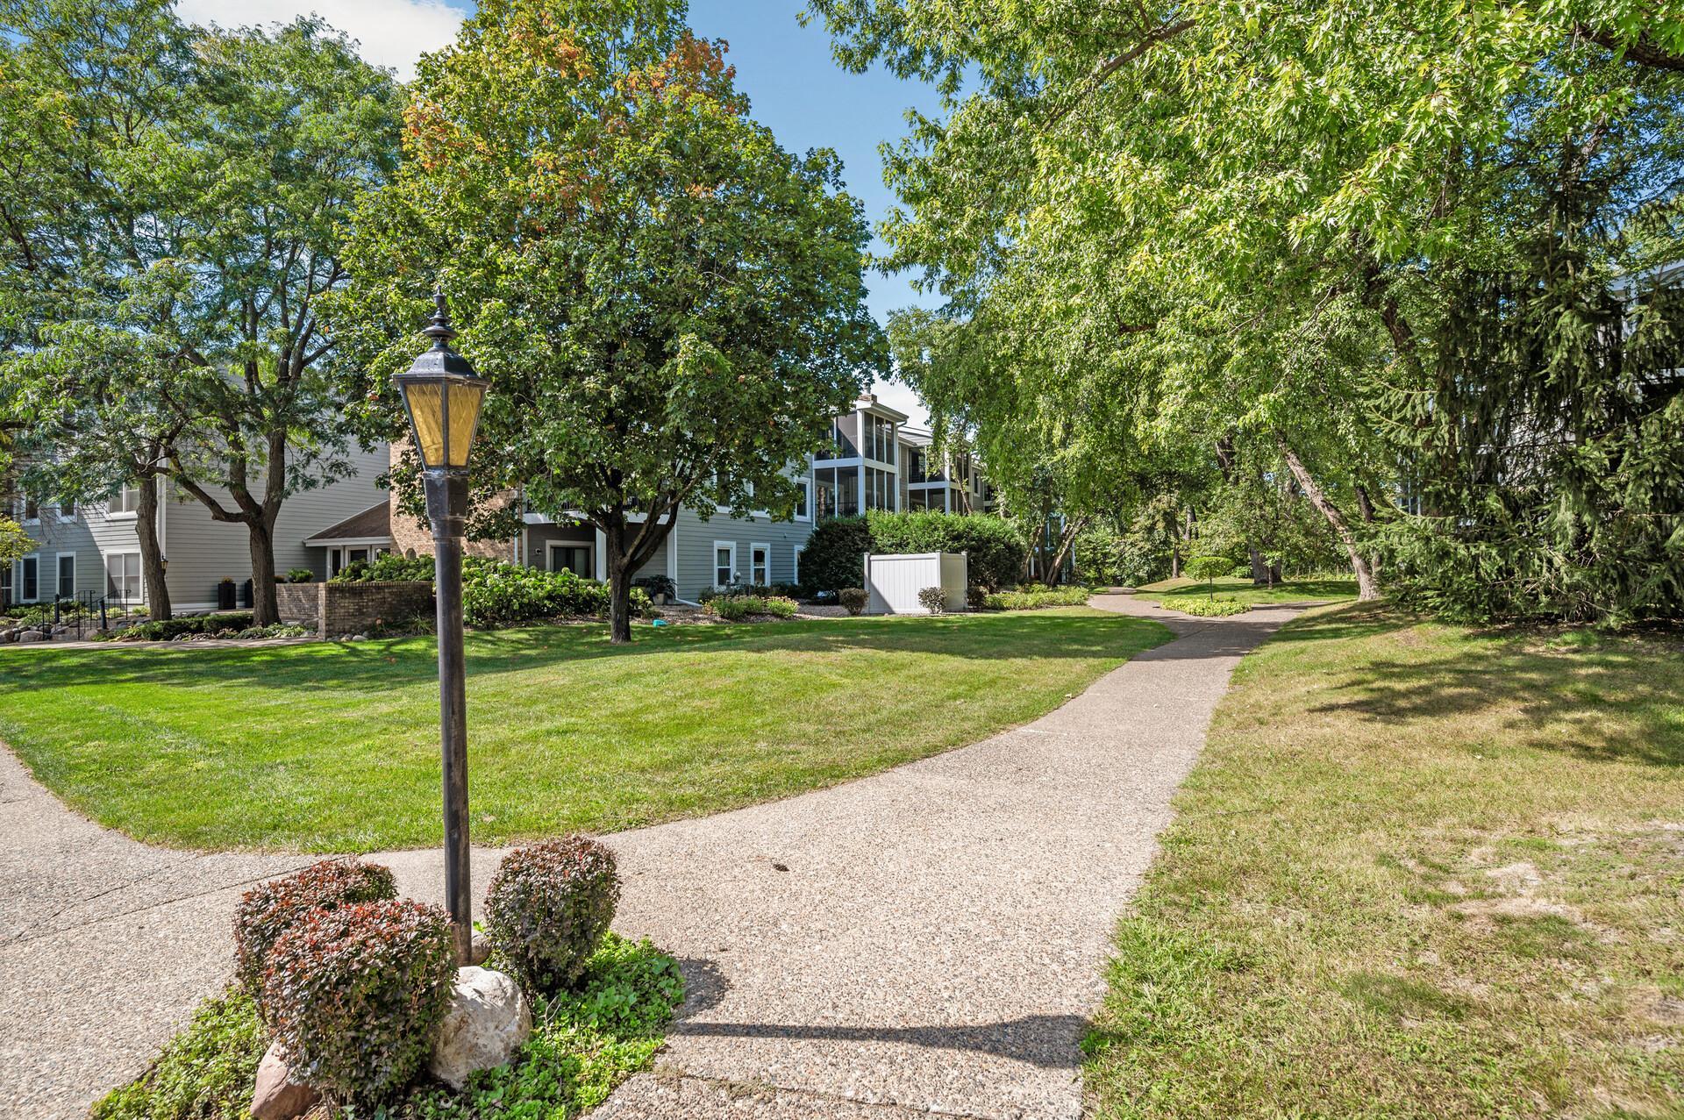
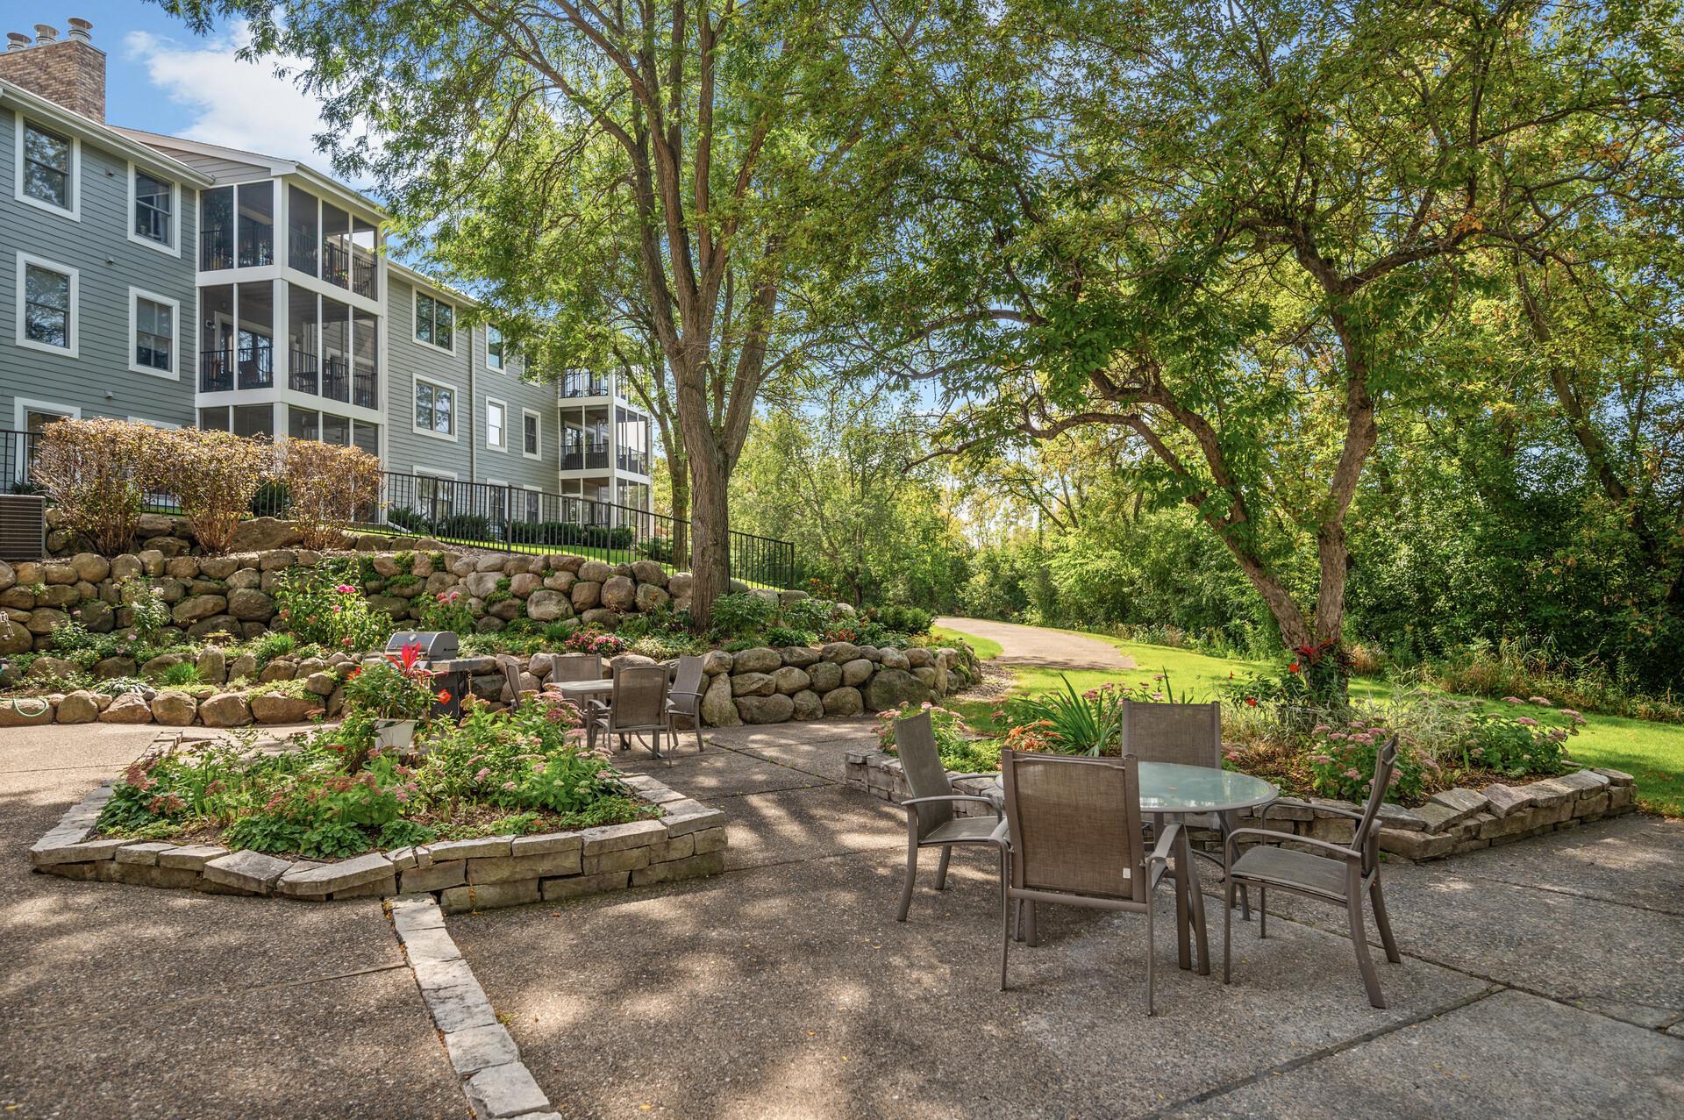
3020 SAM Exterior Photo of Grounds.jpg
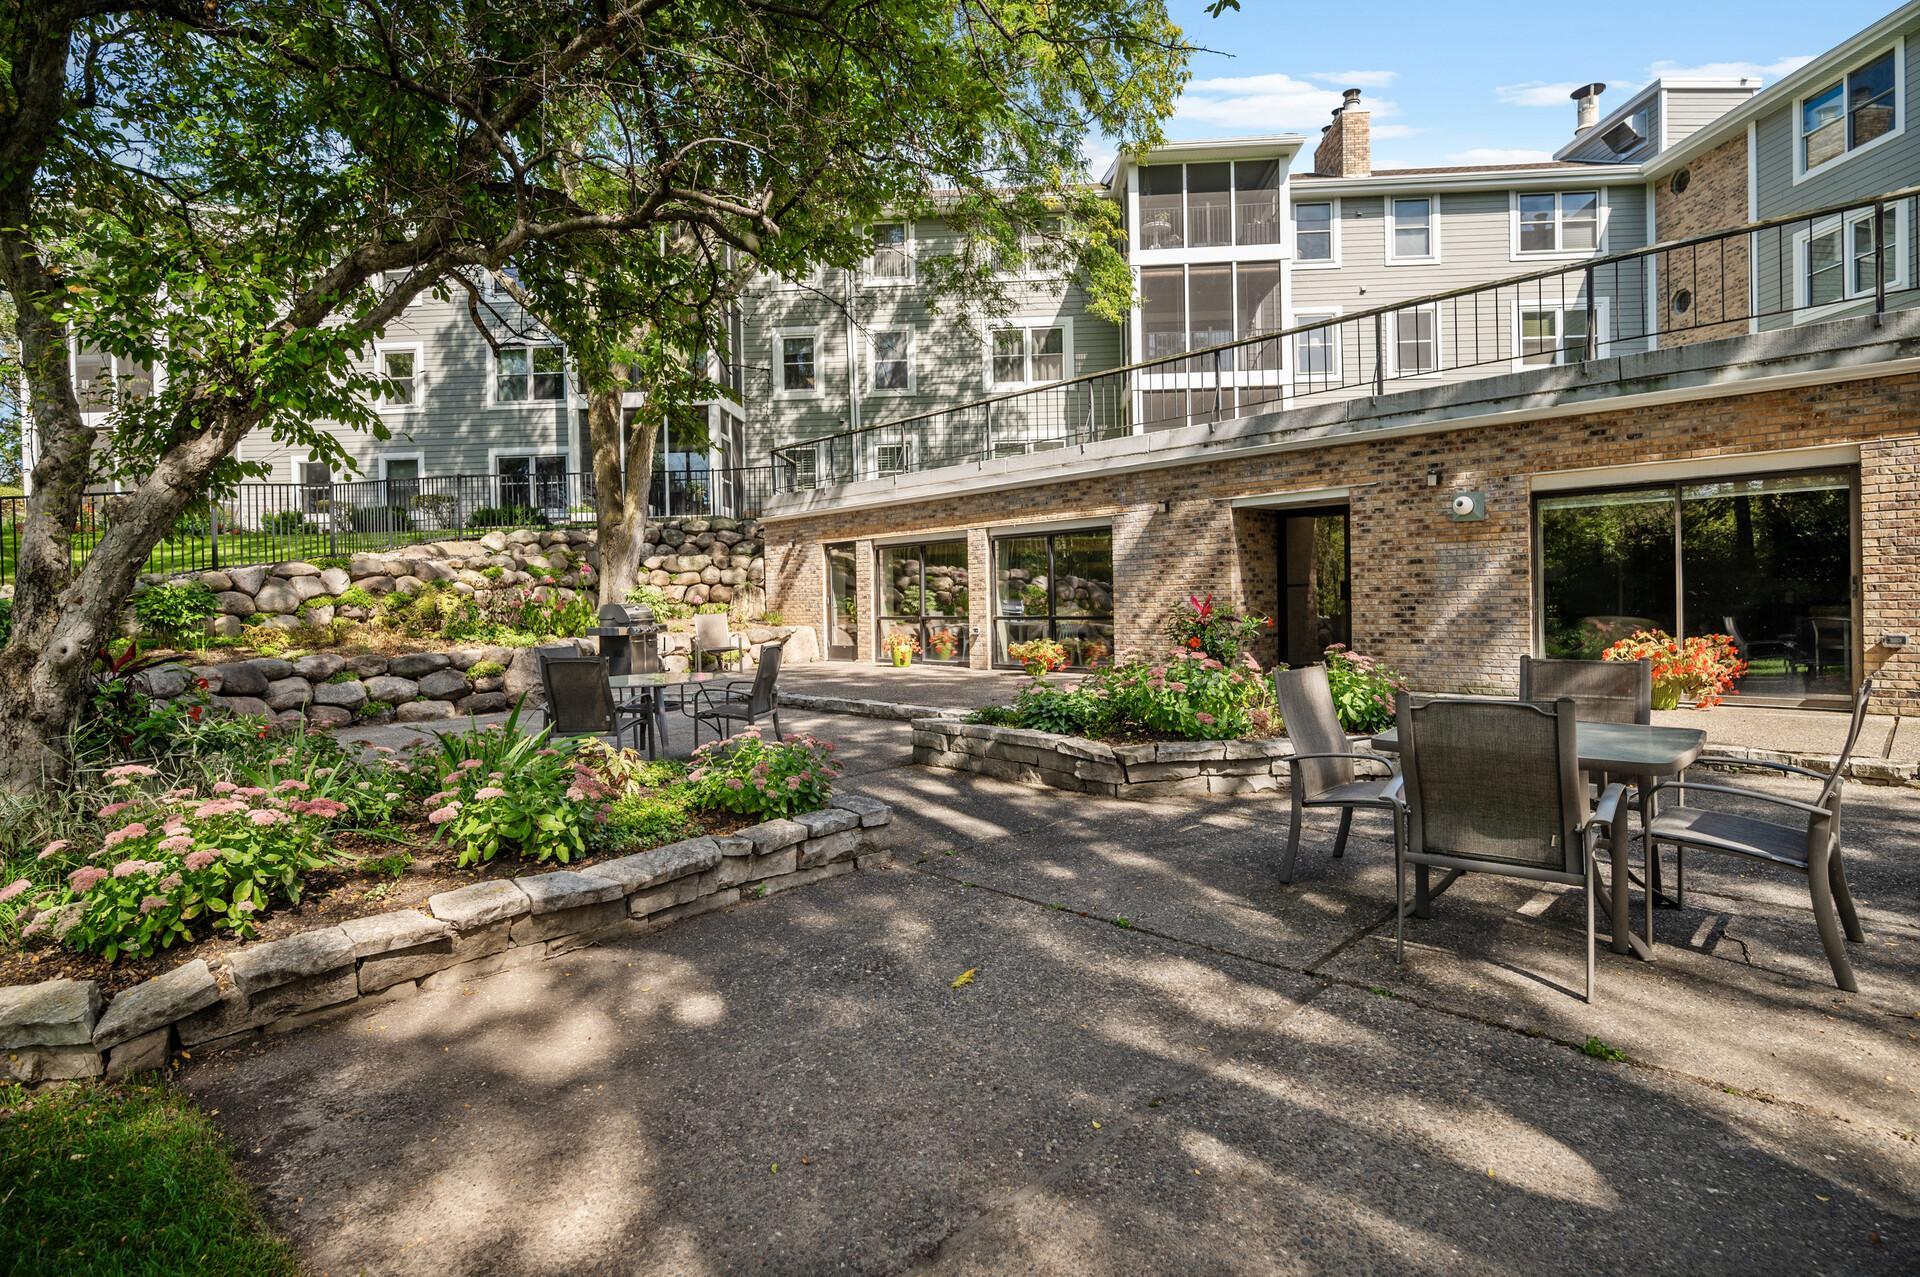
SAM 2 Backyard Patio aRea.jpg
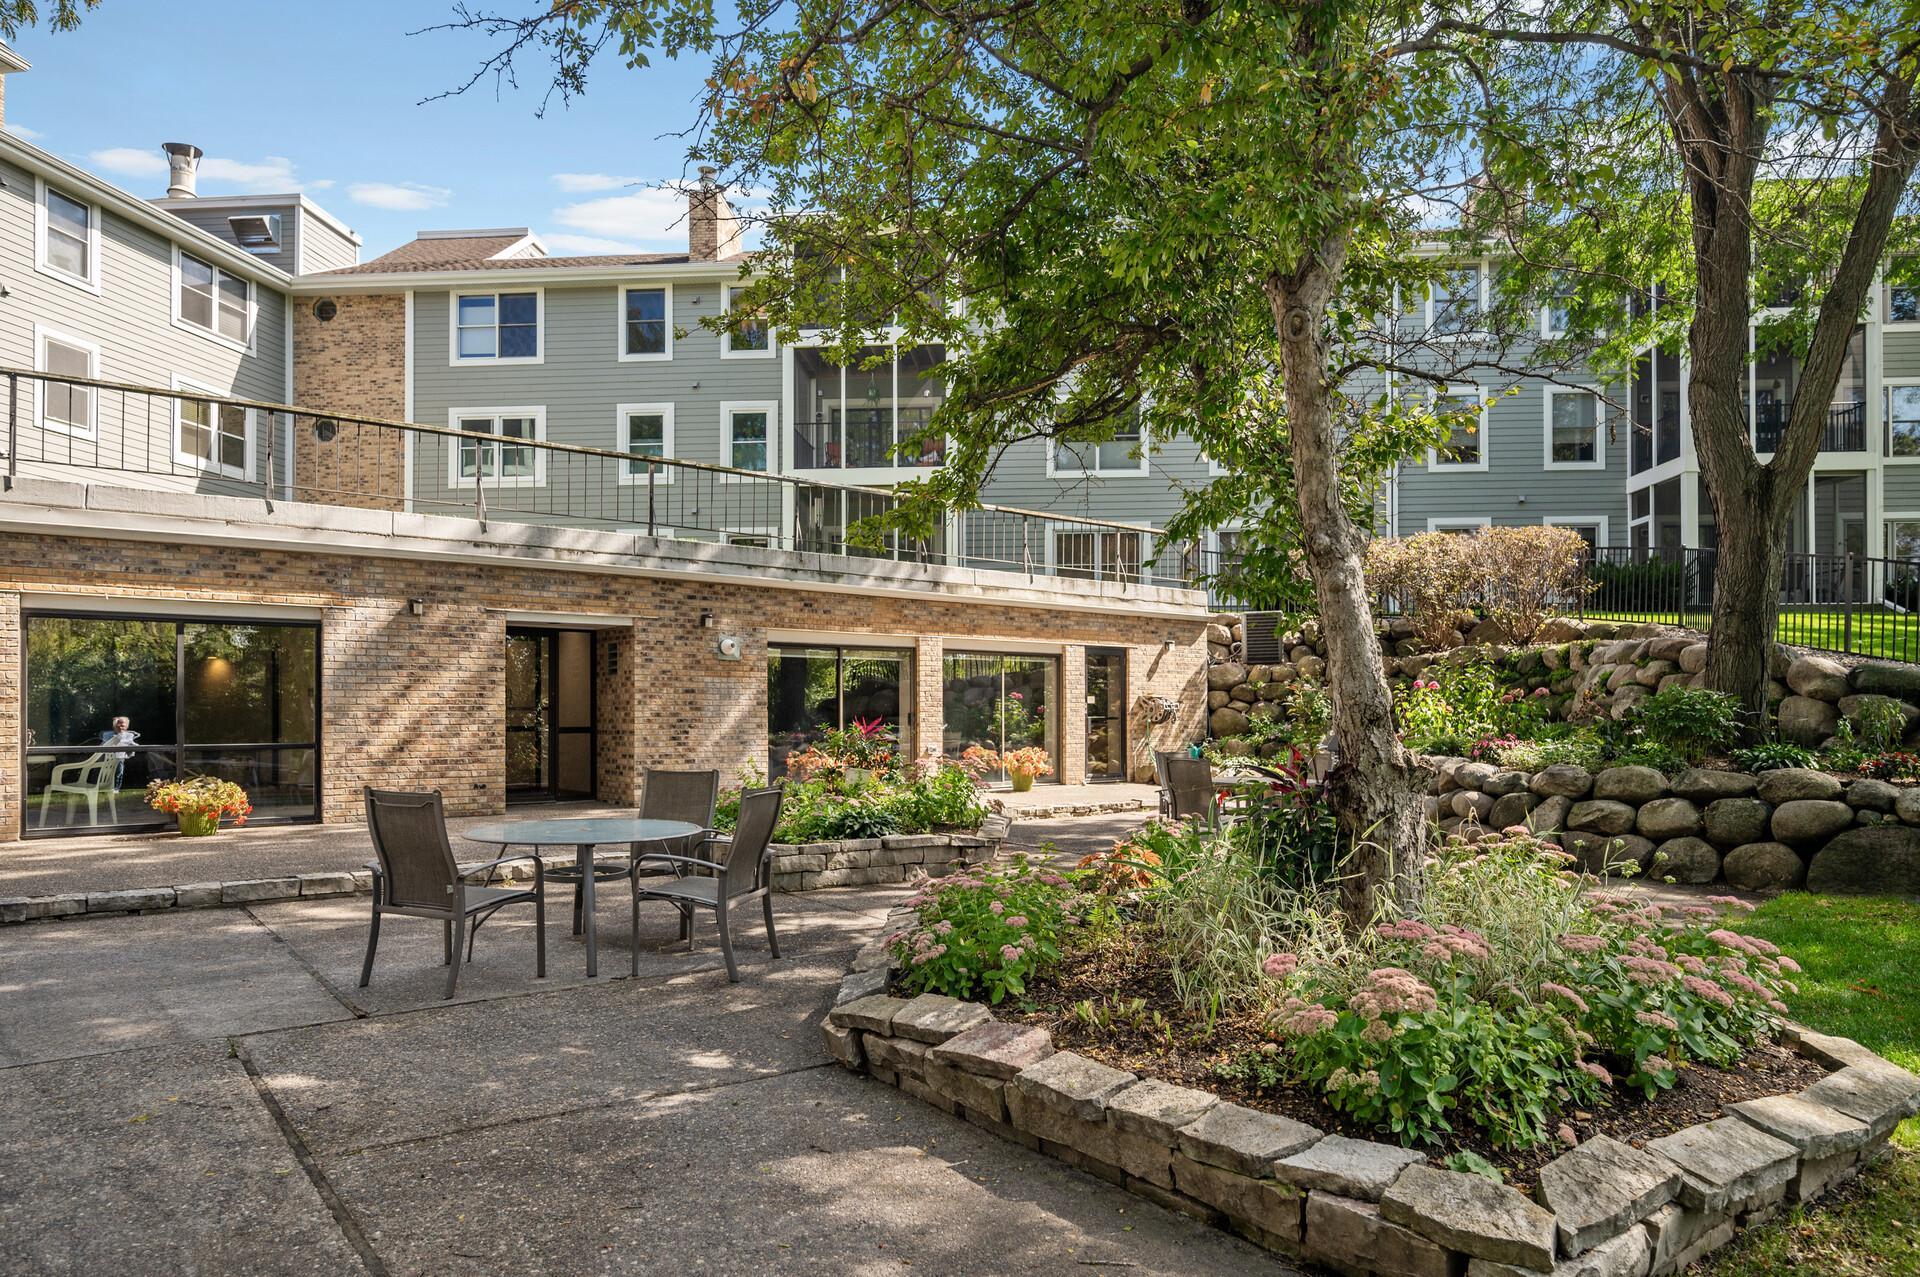
3020 SAM Exterior Backyard Patio .jpg
3020 SAM Exterior Backyard Patio area.jpg
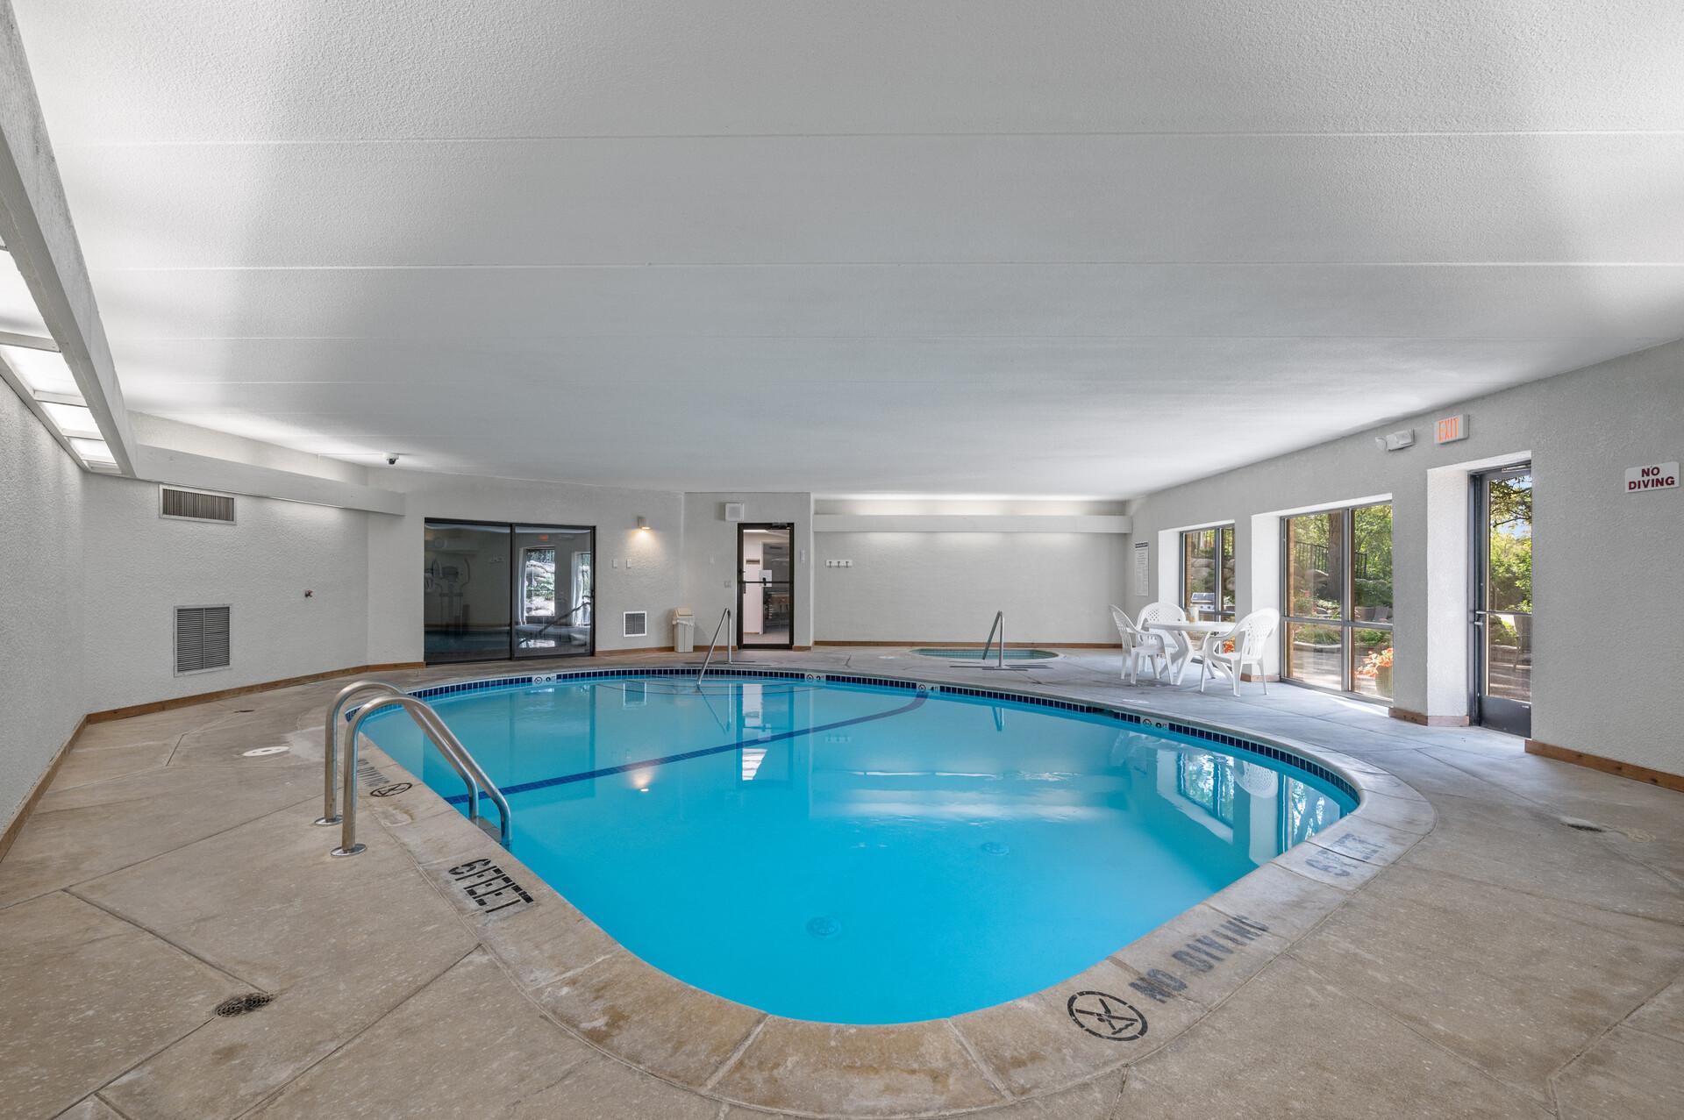
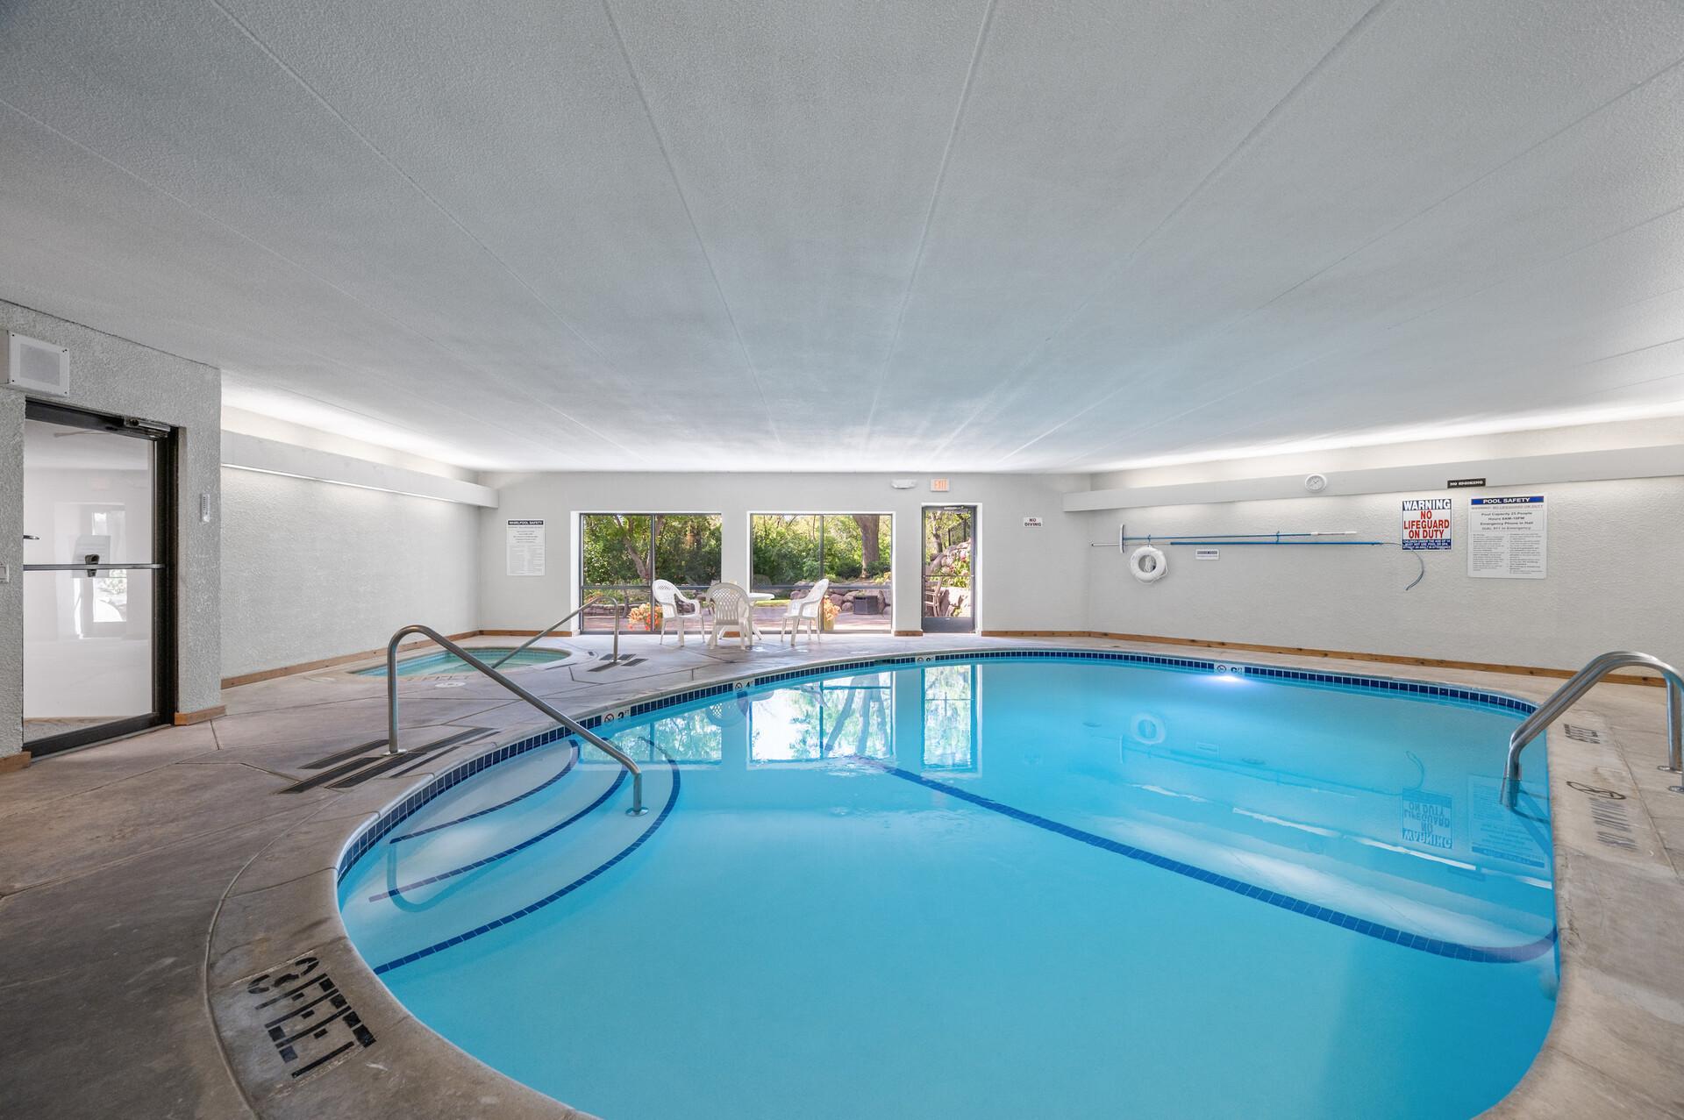
3020 SAM Inground Interior Heated Swimming Pool .jpg
3020 SAM Interior Inground Heated Swimming Pool1.jpg
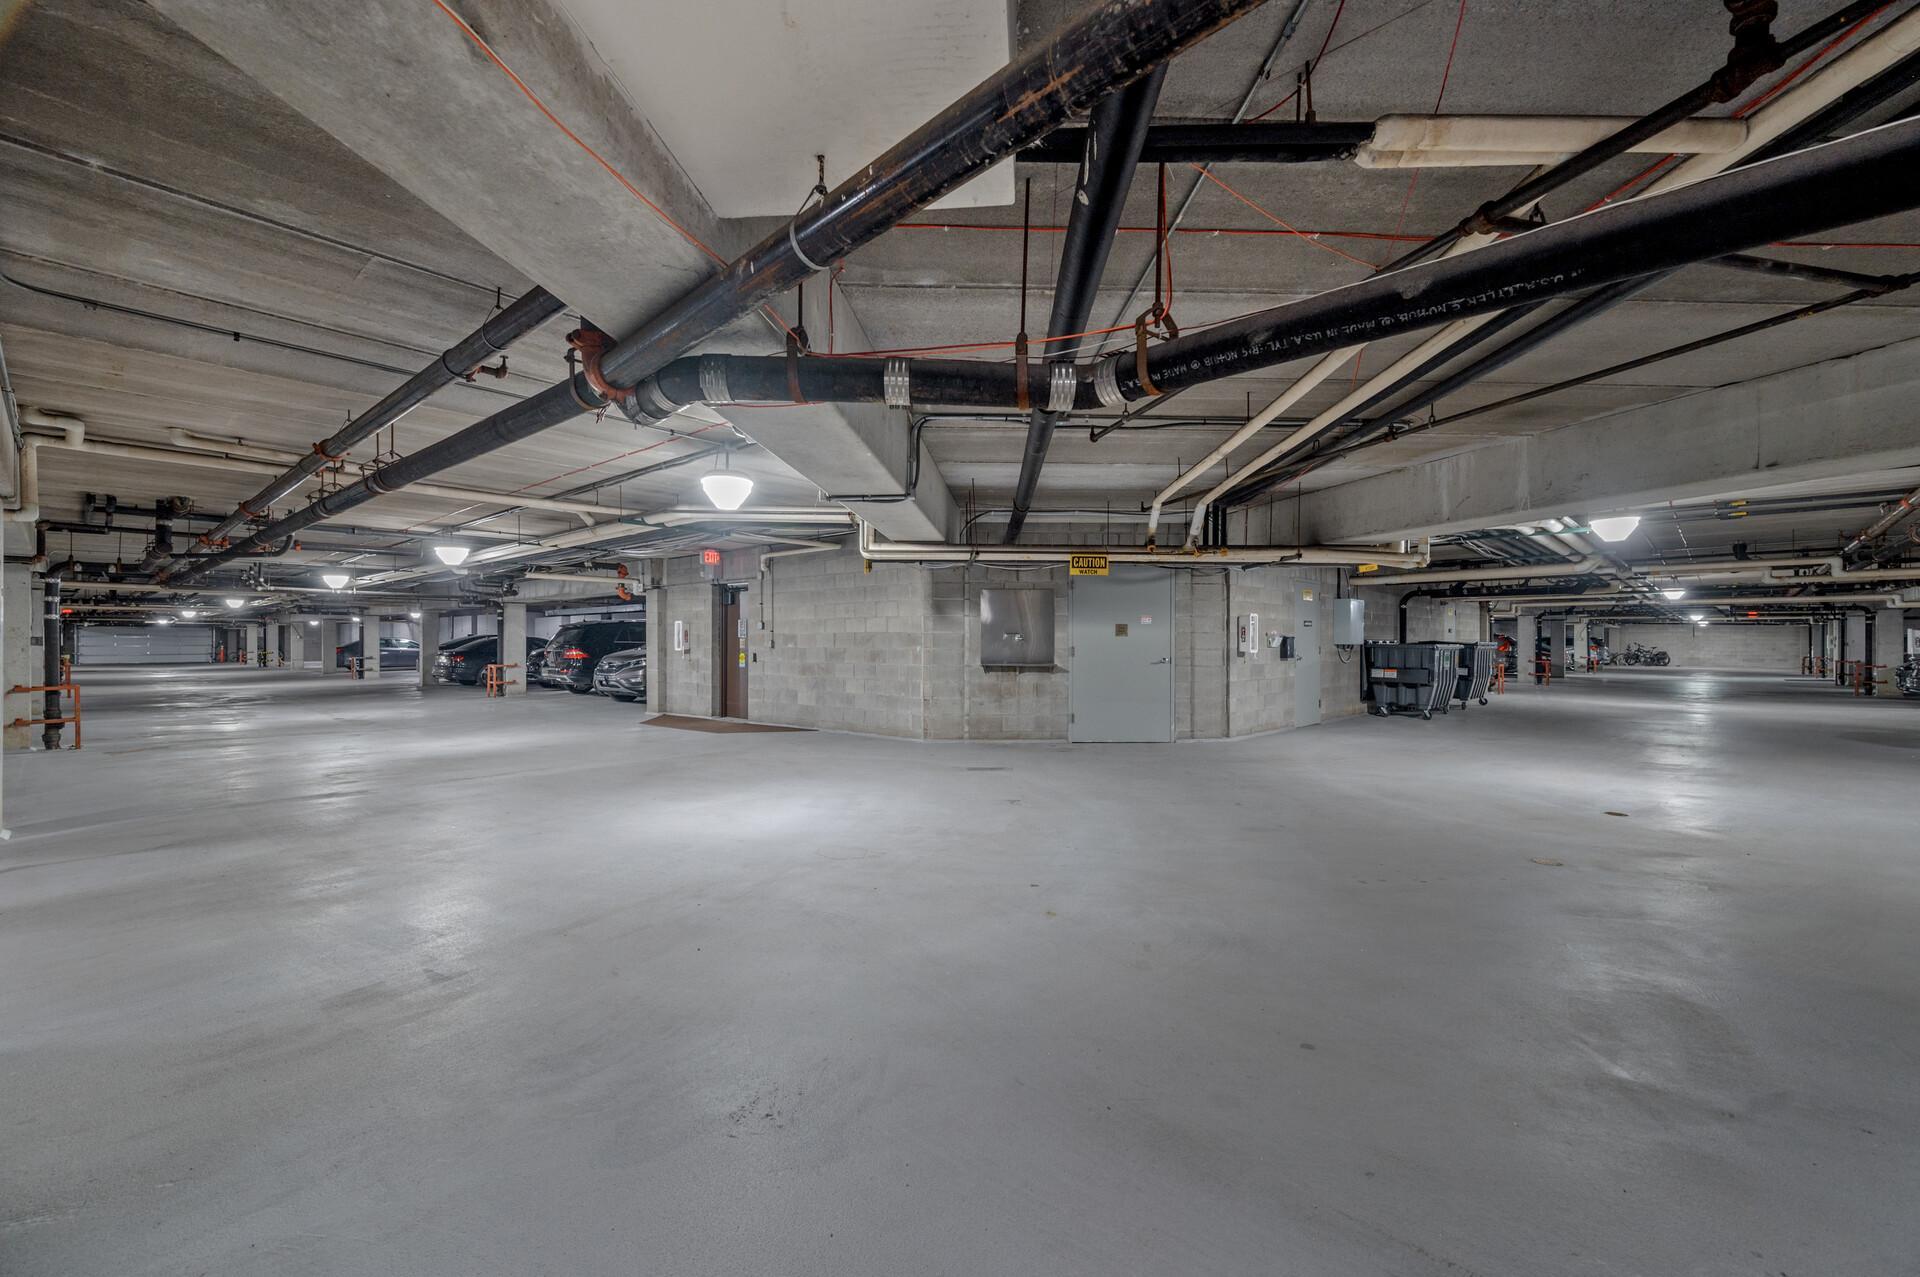
3020 SAM Underground Heated Garage.jpg
3020 SAM View to the Underground Parking.jpg
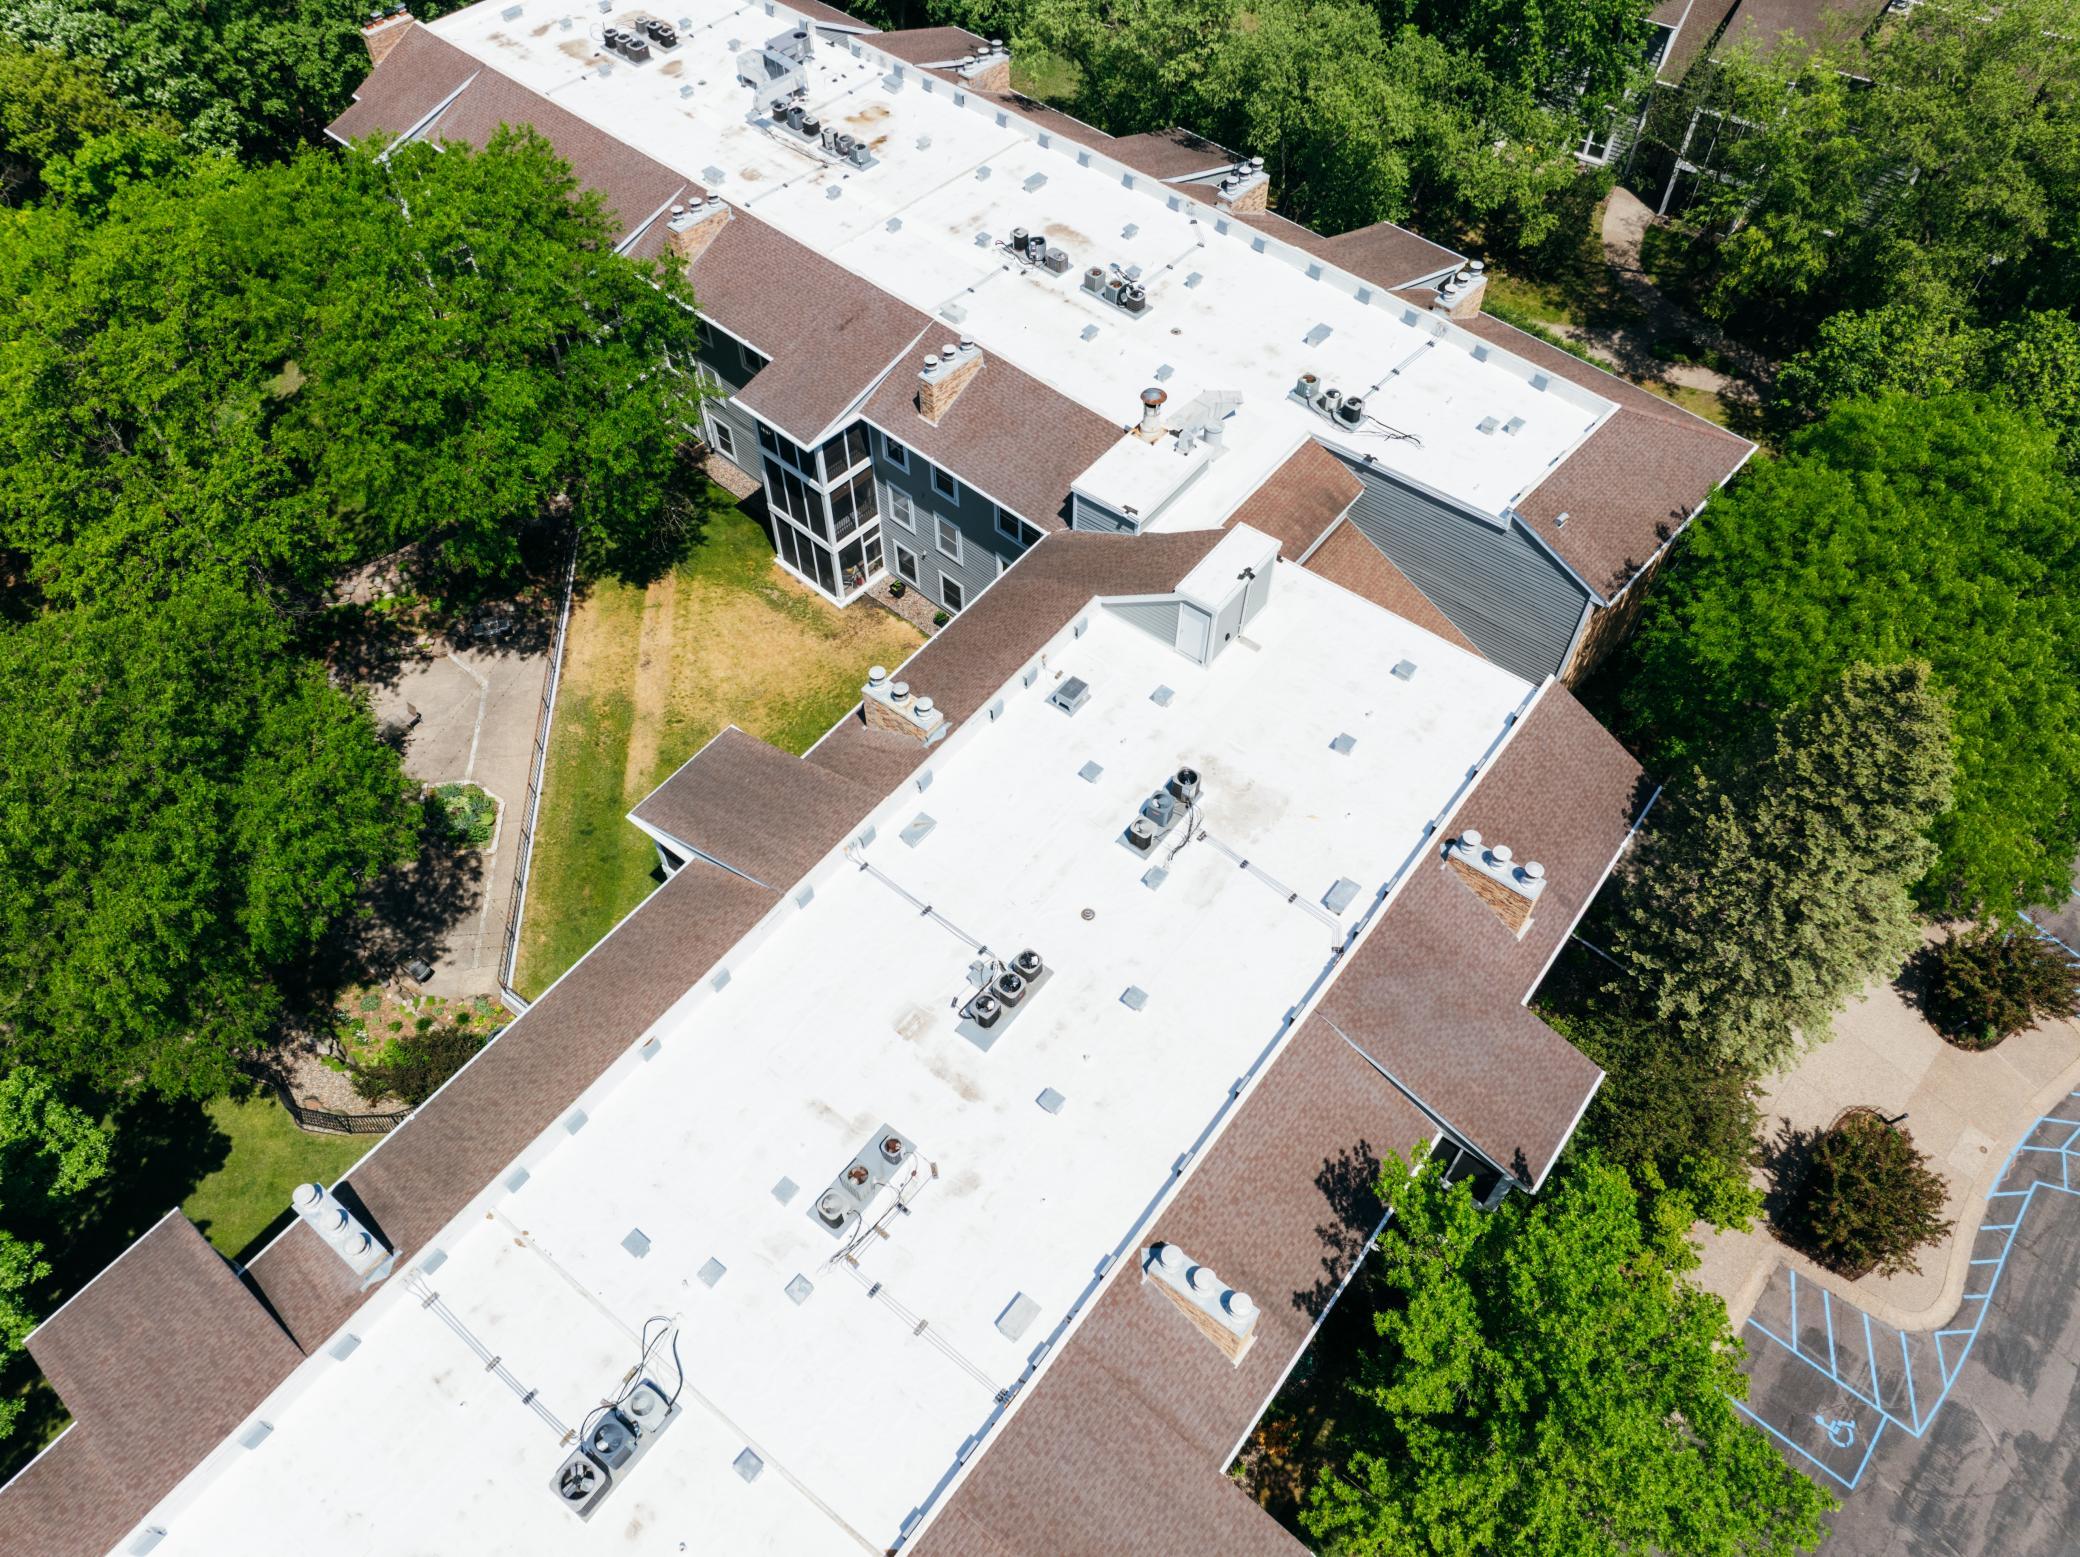
Close Up of SAM 2 New TPO Roof, Aerial View DJI_20260527224112_0027_D-6.jpg***.jpg
New Flat Roof: Aerial View of SAM 2 Rooftop after install of TPO White Flat Roof DJI_20260527224324_0035_D-14.jpg***.jpg


 Listings courtesy of Northstar MLS as distributed by MLS GRID.