New Listing

Description
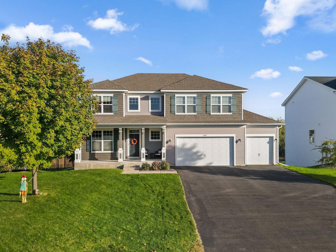
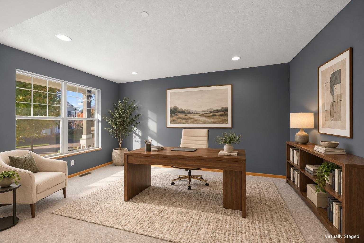
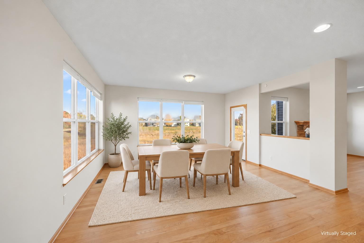
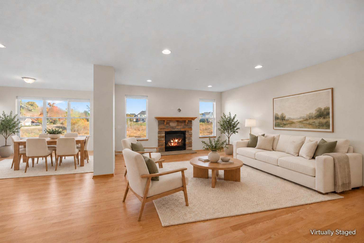
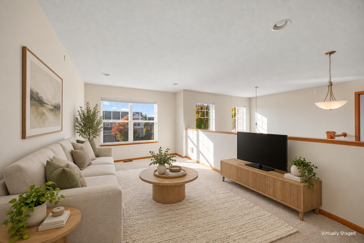
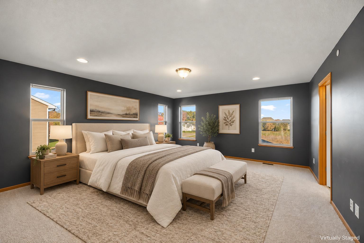
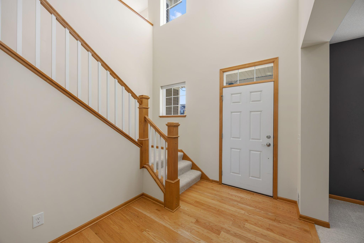
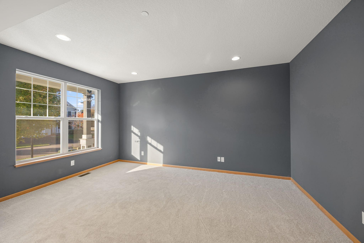
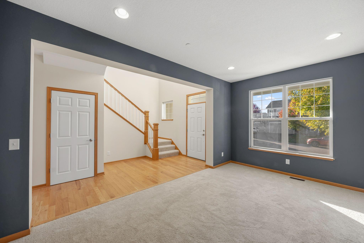
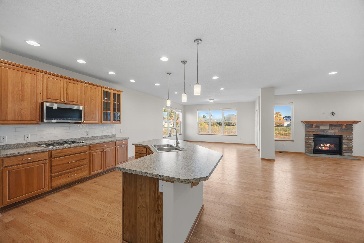
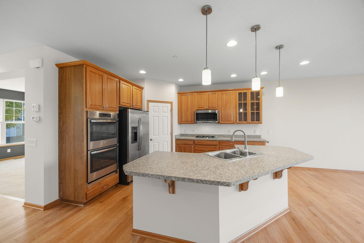
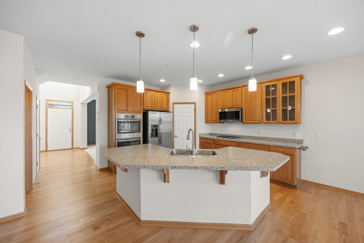
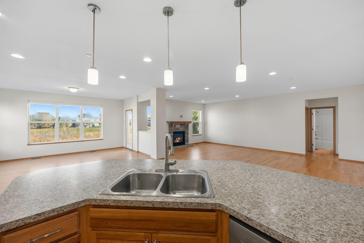
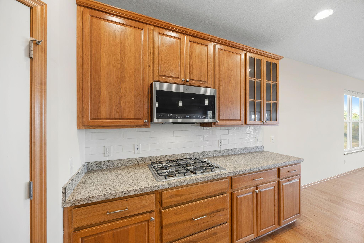
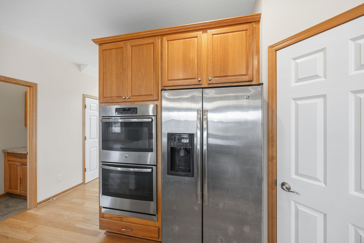
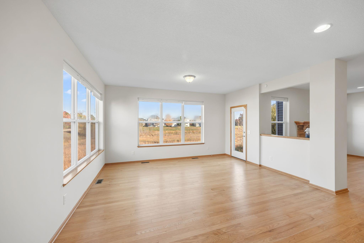
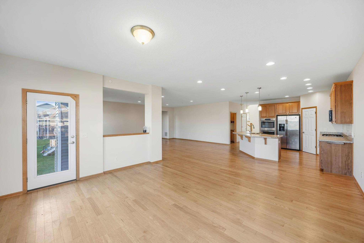
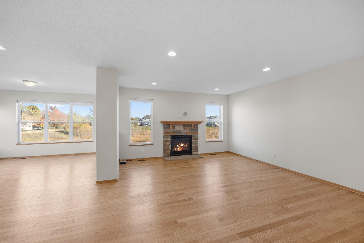
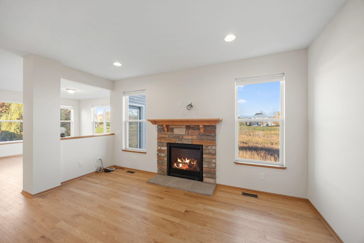
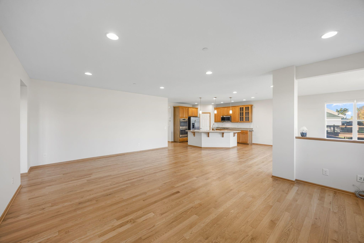
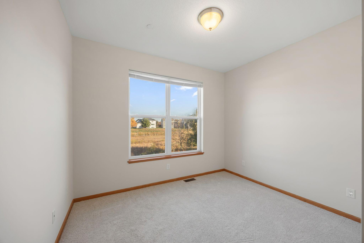
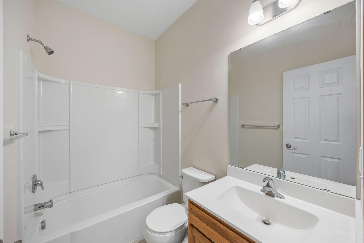
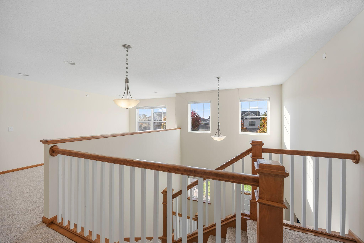
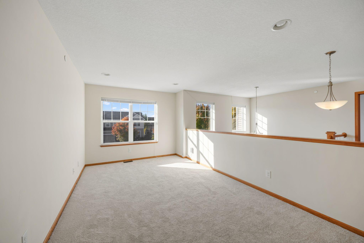
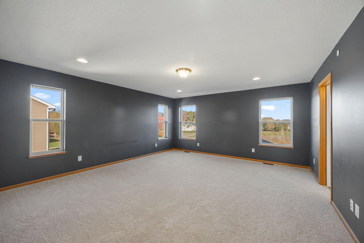
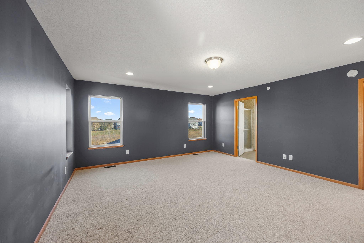
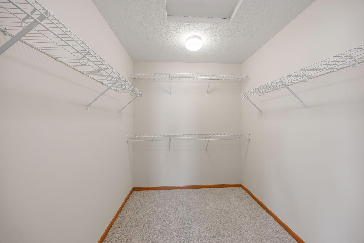
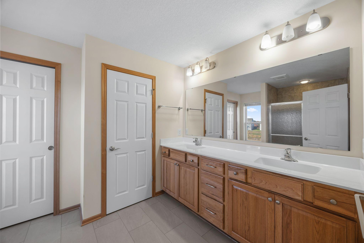
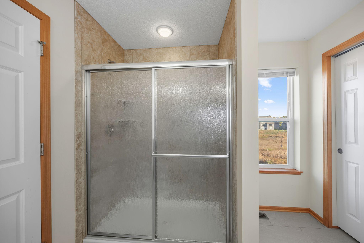
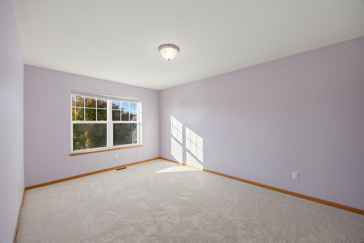
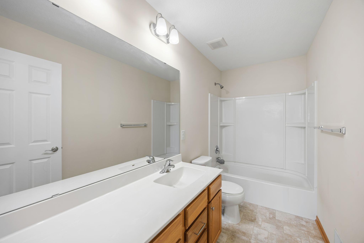
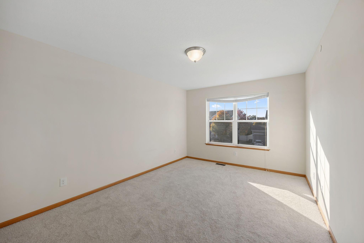
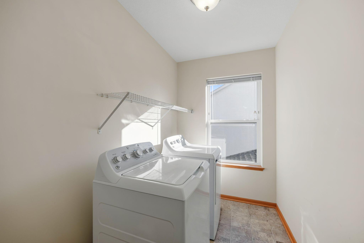
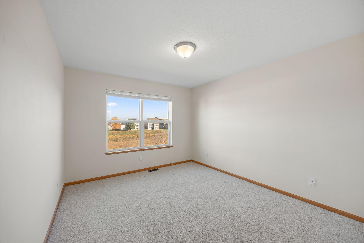
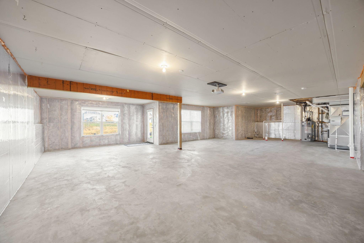
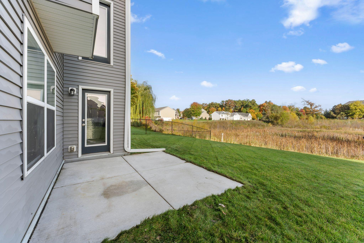
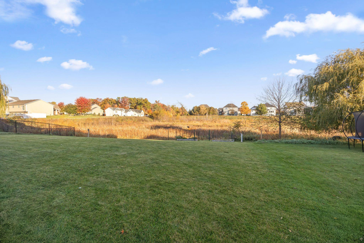
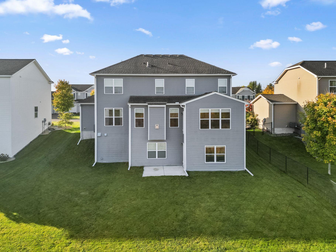
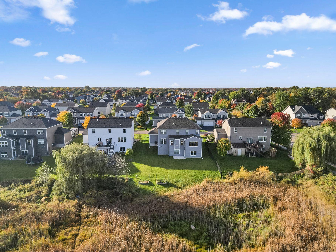
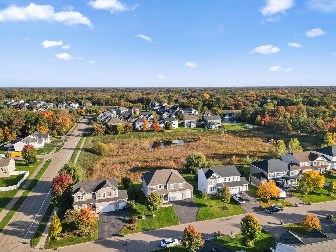
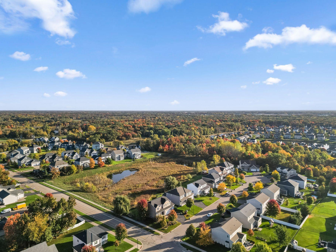
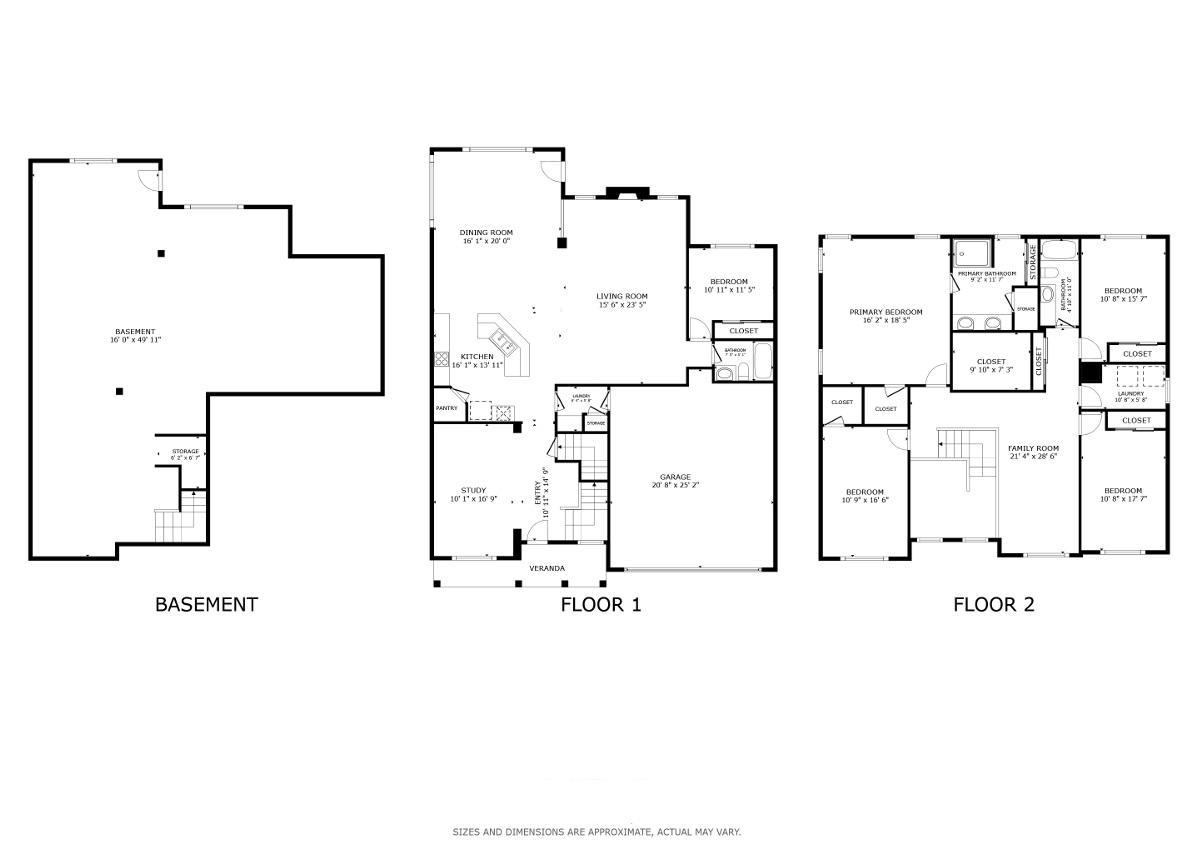
With over 3,300 finished square feet above ground and protected wetlands behind the home, this spacious property offers a flexible layout with scenic views throughout the seasons. Real hardwood floors welcome you into an expansive, open main level where the kitchen, dining area, and living room flow together. The kitchen features a gas cooktop vented to the exterior, while generous natural light makes the shared living spaces feel bright and inviting. A main-level bedroom and nearby full bath provide room for guests or a home office, and a separate flex room offers options for a second family room or formal dining space. Upstairs, four bedrooms and a conveniently located laundry room keep everyday routines together. The loft adds space for a quiet reading retreat, gaming area, or another spot to gather. All-new carpet throughout and updated flooring in select bathrooms bring a fresh feel to the interior. The large unfinished walkout basement, already roughed in for a full bathroom, offers substantial room to expand the finished living space. Additional features include an in-home fire suppression sprinkler system, internet prewiring in every room, and ceiling fan rough-ins in each bedroom. Out back, enjoy colorful sunsets, fall foliage, and visits from birds, deer, and wild turkeys along the natural wetland setting. A south-facing driveway benefits from winter sunshine, and nearby walking trails offer another way to enjoy this quiet neighborhood.
Details
| MLS # | 7160147 |
|---|---|
| Listing Type | For Sale |
| Style | House |
| Sub-Type | Resale |
| Status | Active |
| Year | 2015 |
| Days On Site | 6 |
| Listing Provided By | Redfin Corporation | Trenton J Hogg |
Features
| Bed(s) | 5 |
|---|---|
| Bath(s) | 3 Total |
| SQ Feet | 3,366 |
| Garage | 3 |
| Basement | Y |
| Story(s) | 2 |
| Zoning | Residential-Single Family |
| Acreage | 0.22 |
Interior
| Cooling | Central Air |
|---|---|
| Heating | Forced Air, Fireplace(s) |
| Appliances | Air-To-Air Exchanger, Dishwasher, Disposal, Double Oven, Dryer, Exhaust Fan, Humidifier, Gas Water Heater, Microwave, Range, Refrigerator, Stainless Steel Appliances, Wall Oven, Washer |
Exterior
| Roof | Architectural Shingle, Asphalt, Composition, Pitched |
|---|---|
| Construction Materials | Frame |
| Lot Features | Cleared, Tree Coverage - Light, Underground Utilities, Wetlands |
Parking
| Parking Features | Attached Garage, Asphalt, Garage Door Opener, Storage |
|---|
Taxes
| Property | 7553 |
|---|
Area Information
| State | MN |
|---|---|
| County | Anoka |
| City | Blaine |
| Zip Code | 55449 |
| Community Name | Harpers Street Woods 4th Add |
| School District | 11 |
| High School | Anoka-Hennepin |
| Listing VS Median (in Harpers Street Woods 4th Add) | |
Price: $675,000 low | high Med: $675,000 sqft: 3,366 low | high Med: 3,366 $ / sqft: $201 low | high Med: $201 On site: 6 low | high Med: 6 | |
Market Activity 55449
Request a showing
Request a showing
 Listings courtesy of Northstar MLS as distributed by MLS GRID.
Based on information submitted to the MLS GRID as of October 28, 2026 at 8:53:08 PM PDT All data is obtained from various sources and may not have been verified by broker or MLS GRID. Supplied Open House Information is subject to change without notice. All information should be independently reviewed and verified for accuracy. Properties may or may not be listed by the office/agent presenting the information.
The Digital Millennium Copyright Act of 1998, 17 U.S.C. § 512 (the “DMCA”) provides recourse for copyright owners who believe that material appearing on the Internet infringes their rights under U.S. copyright law. If you believe in good faith that any content or material made available in connection with our website or services infringes your copyright, you (or your agent) may send us a notice requesting that the content or material be removed, or access to it blocked. Notices must be sent in writing by email to DMCAnotice@MLSGrid.com.
Contact
Learn More About This Property

| State | MN |
|---|---|
| County | Anoka |
| City | Blaine |
| Zip Code | 55449 |
| Community Name | Harpers Street Woods 4th Add |
| School District | 11 |
| High School | Anoka-Hennepin |
| Listing VS Median (in Harpers Street Woods 4th Add) | |
Price: $675,000 low | high Med: $675,000 sqft: 3,366 low | high Med: 3,366 $ / sqft: $201 low | high Med: $201 On site: 6 low | high Med: 6 | |