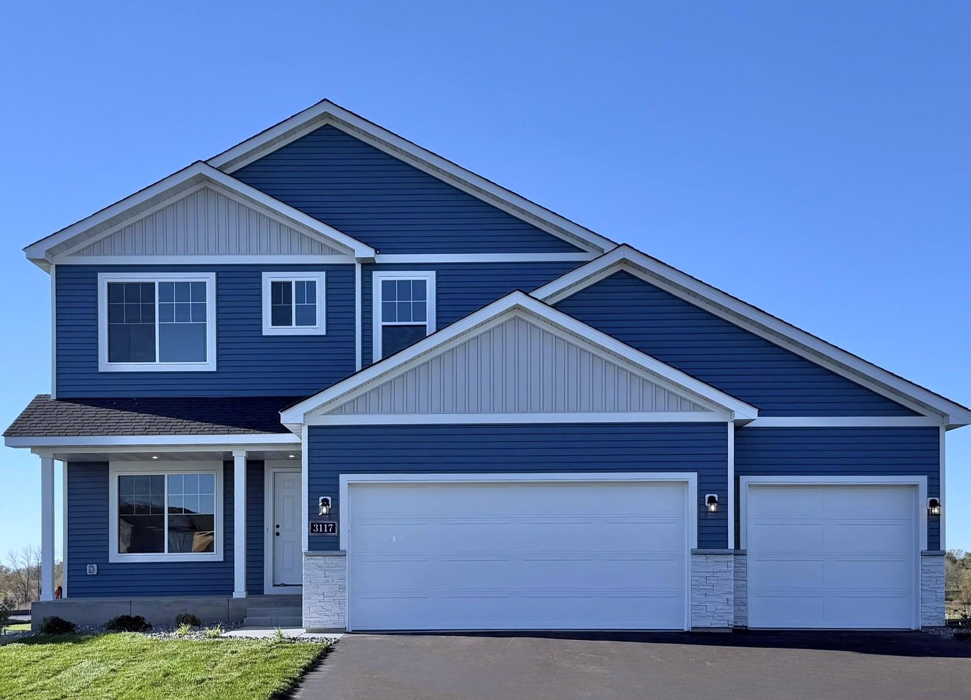
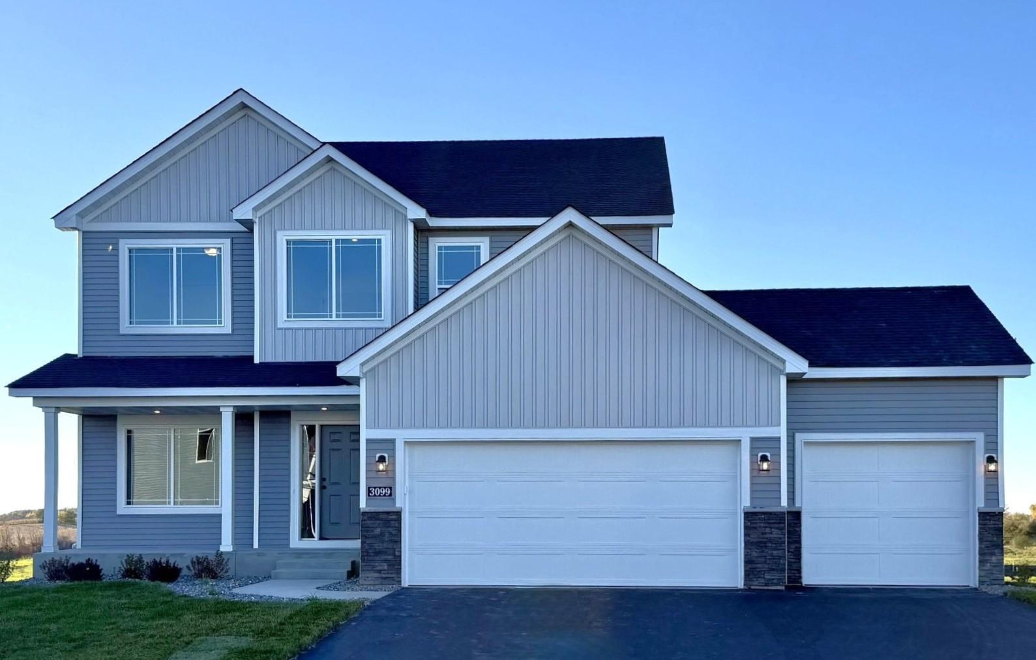
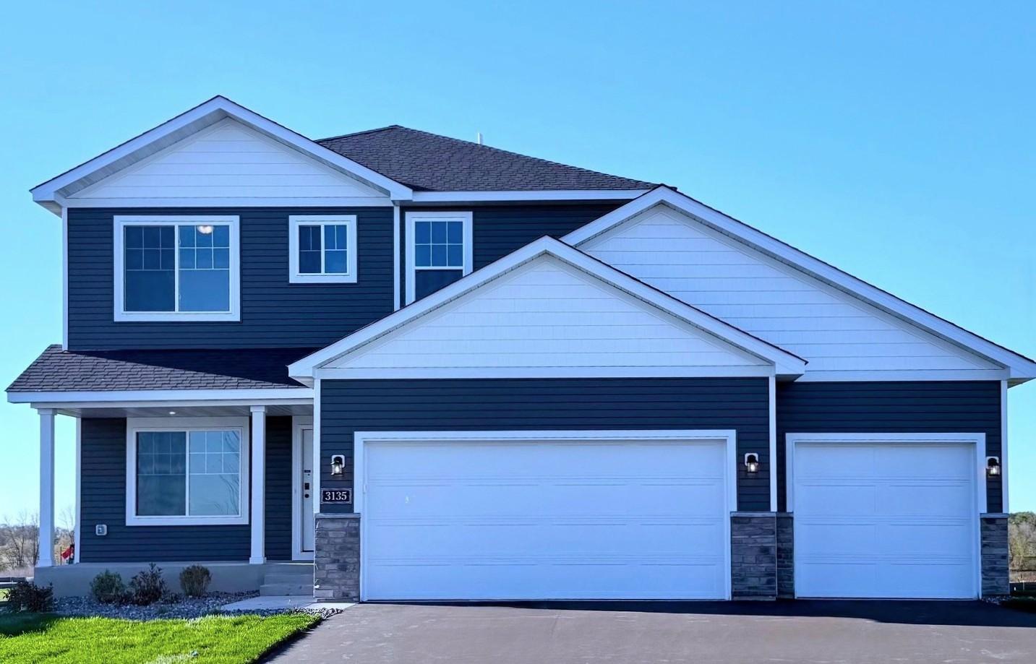
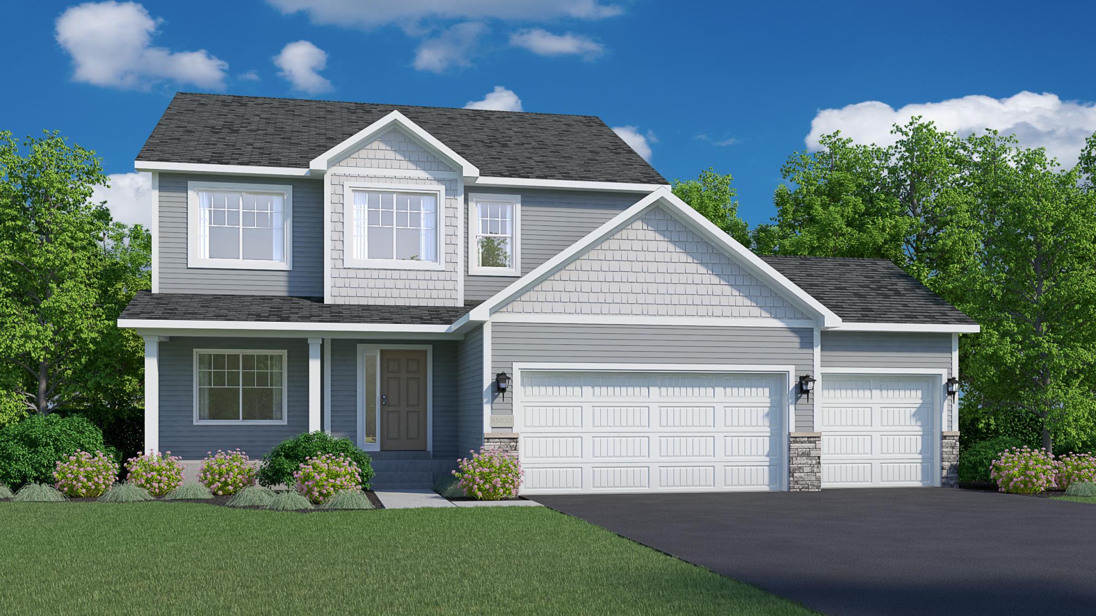
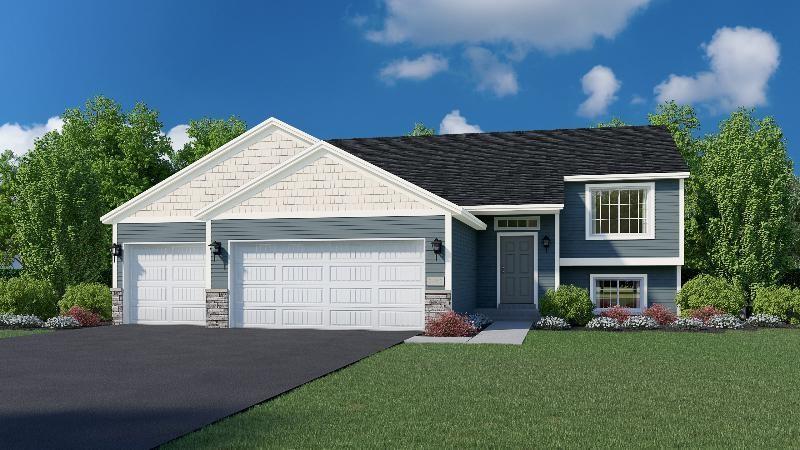
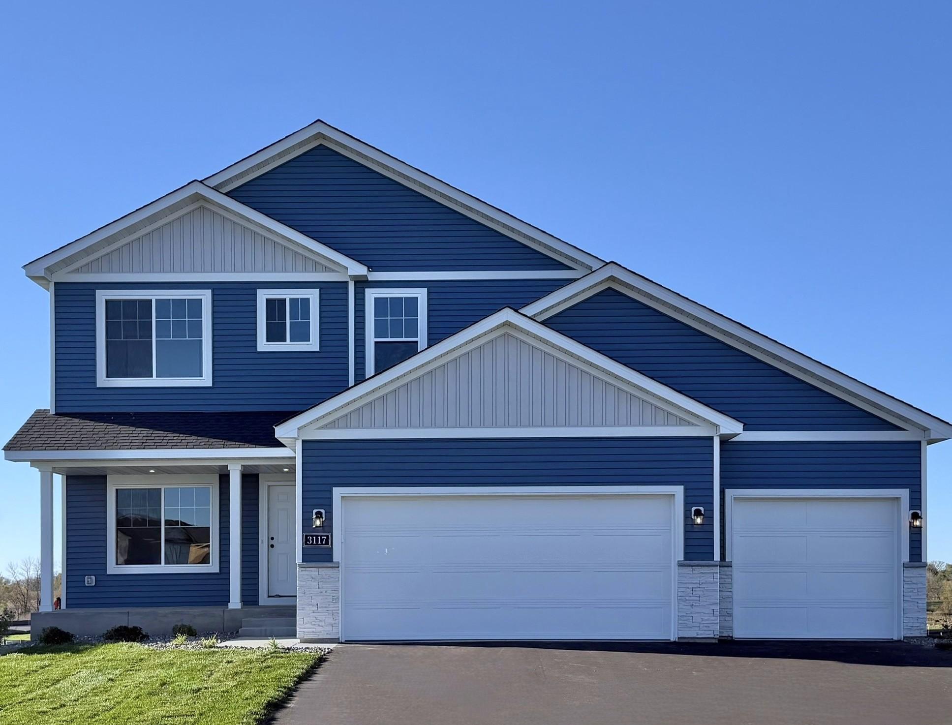
3117 Jandura Ave NE- Home is ready for a Quick Move-in! Highlights include a 4 Bay Garage (934 Sq. Ft.) located on a Walkout Homesite!
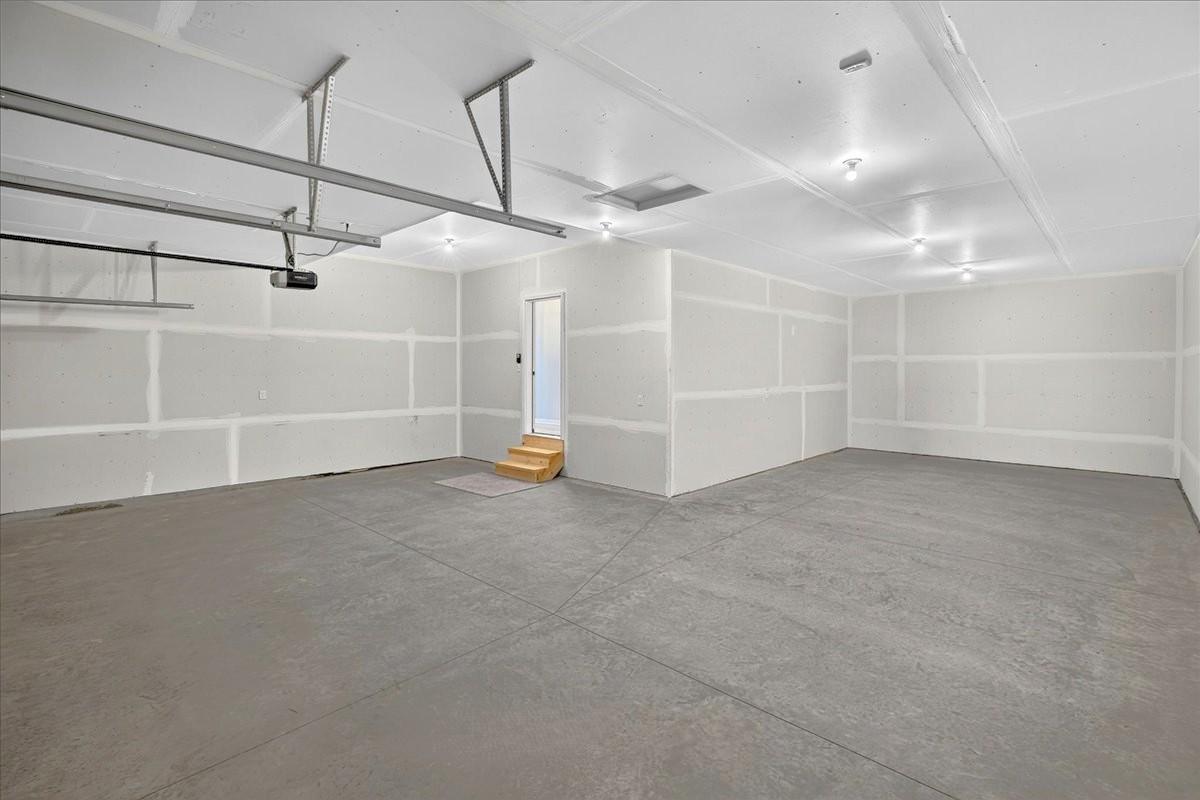
PHOTO OF A DIFFERENT HOME WITH SIMILAR PLAN & FINISHES. Spacious 4 BAY GARAGE (934 Sq. Ft.) offering an abundance of work space and storage!
PHOTO OF A DIFFERENT HOME WITH SIMILAR PLAN & FINISHES.
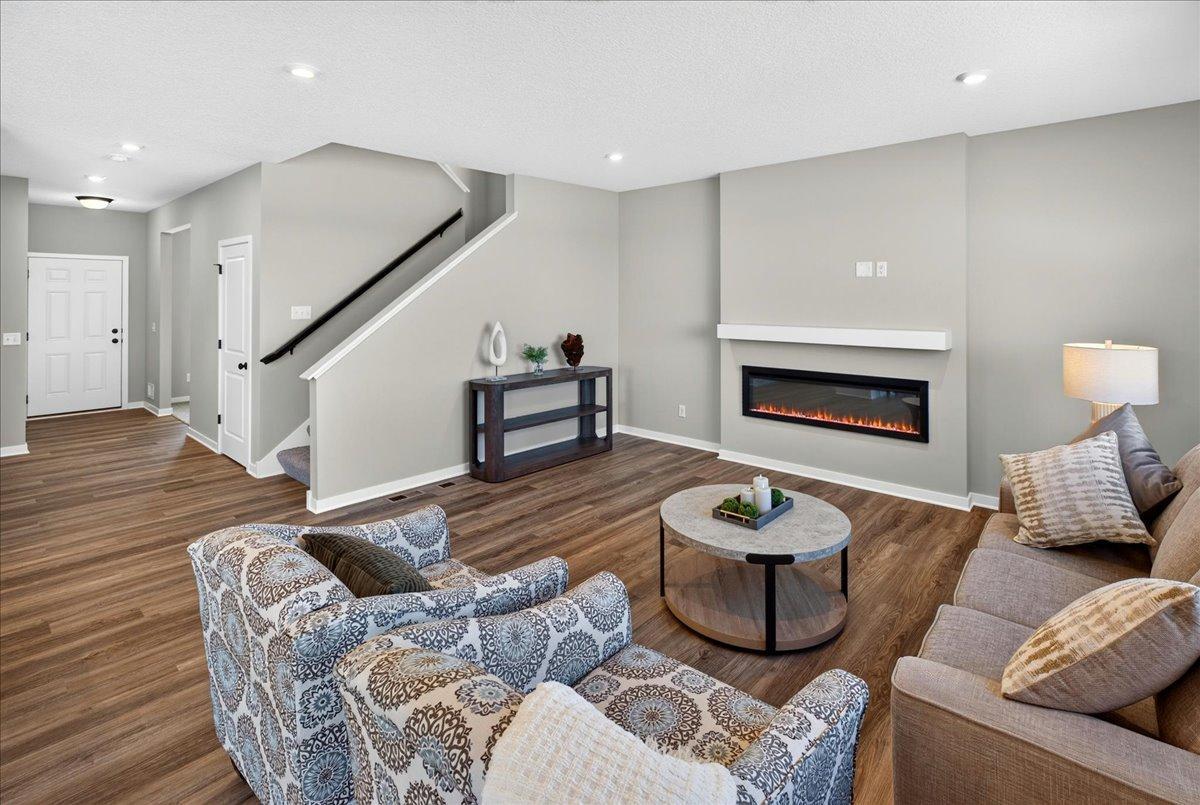
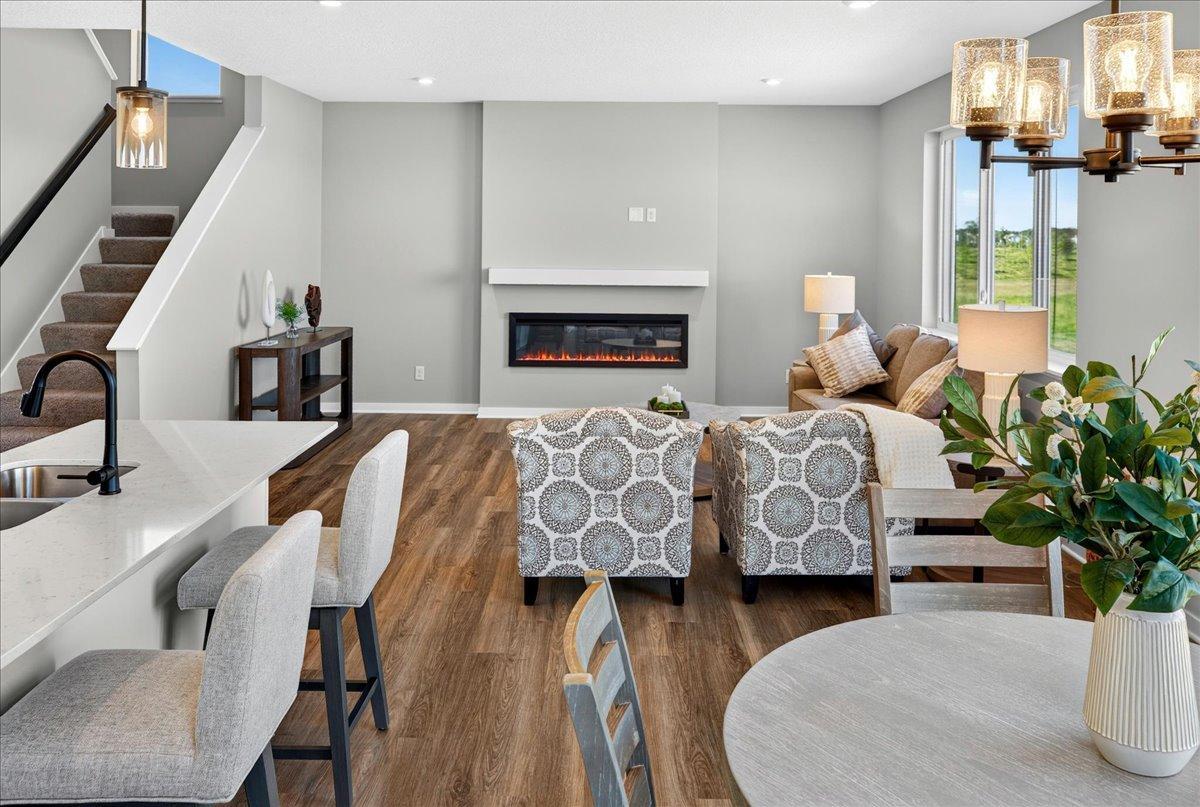
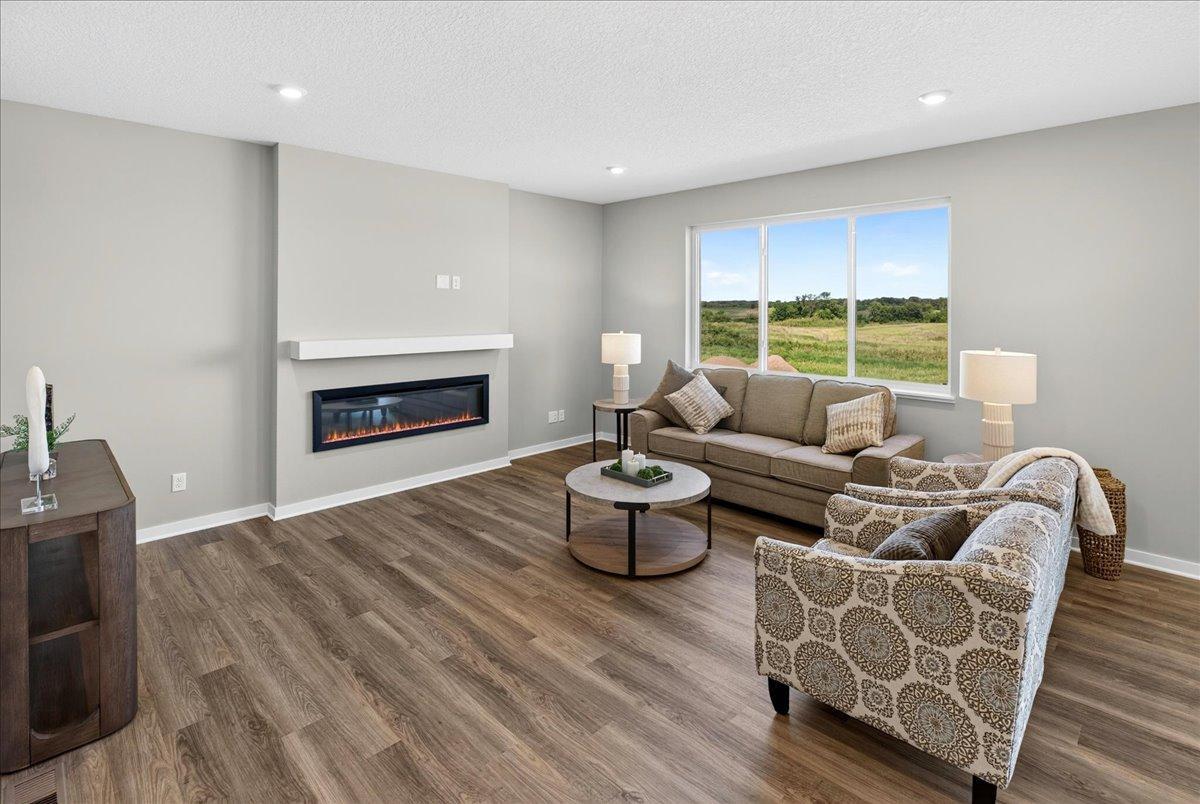
PHOTO OF A DIFFERENT HOME WITH SIMILAR PLAN & FINISHES. Great Room features a fireplace with mantle.
PHOTO OF A DIFFERENT HOME WITH SIMILAR PLAN & FINISHES.
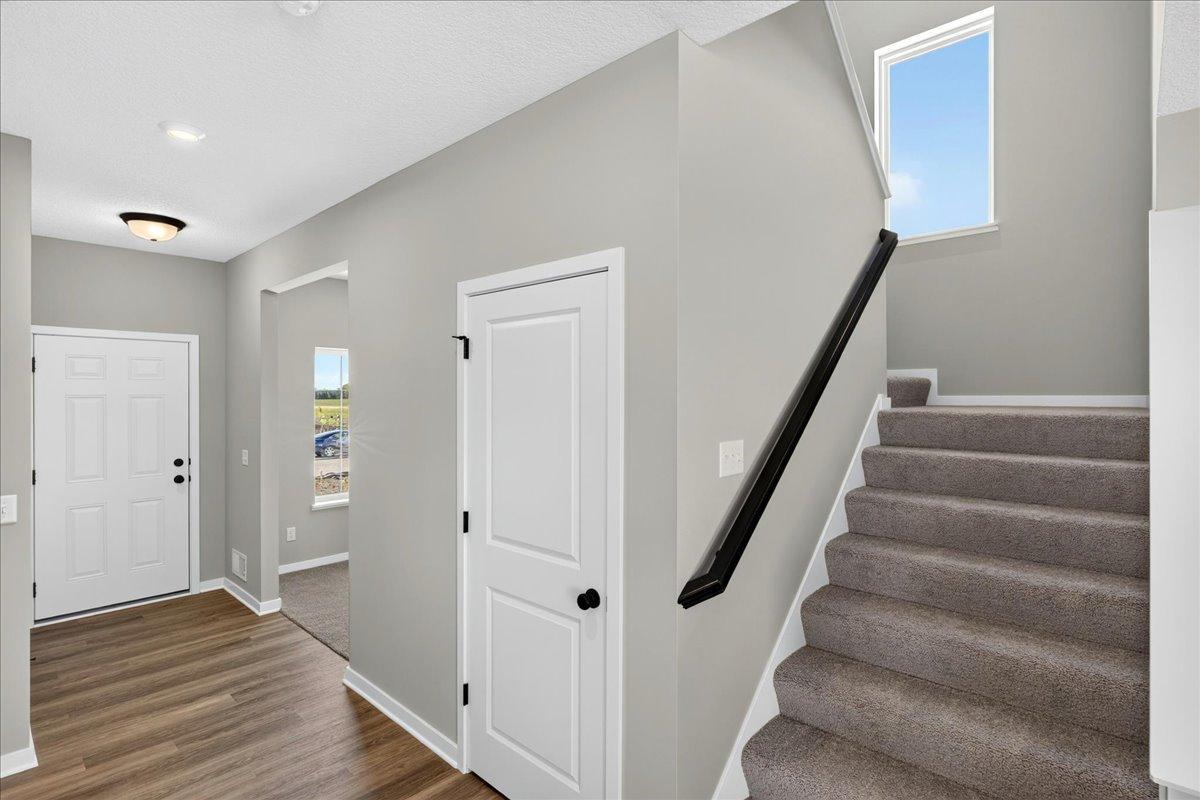
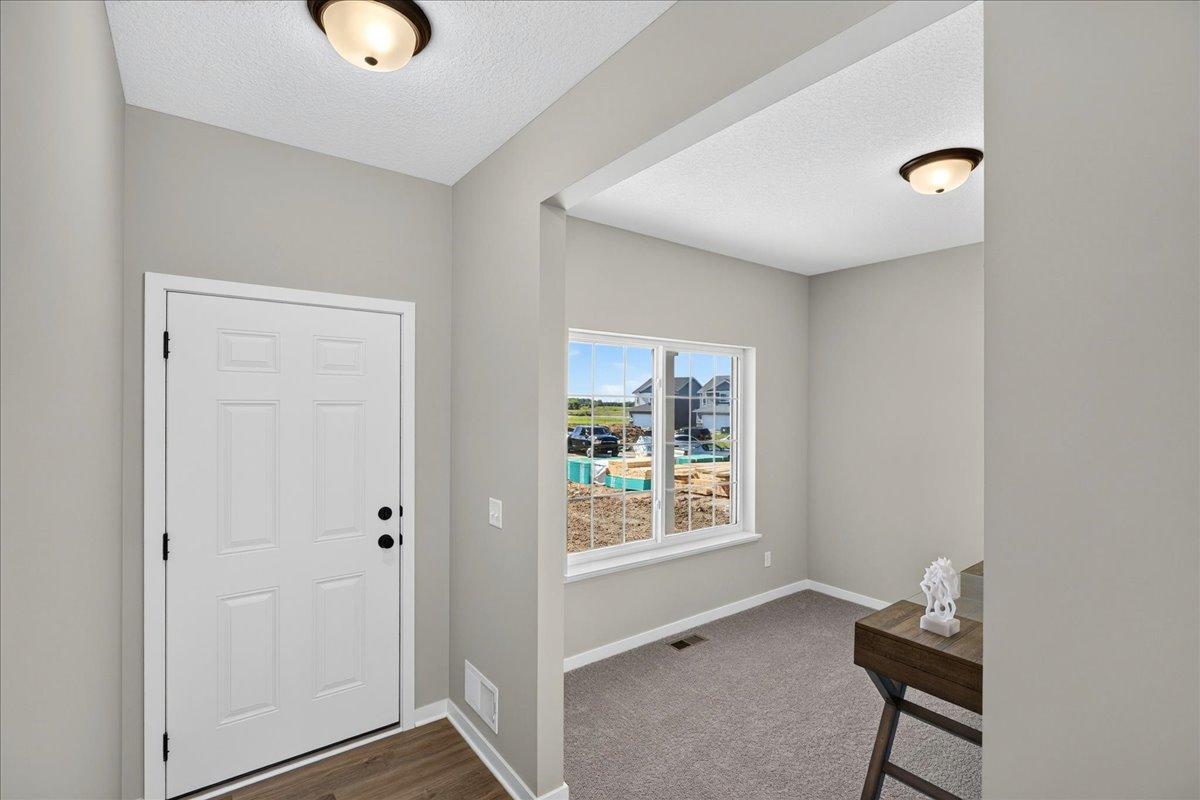
PHOTO OF A DIFFERENT HOME WITH SIMILAR PLAN & FINISHES. Foyer view to the flex and great rooms.
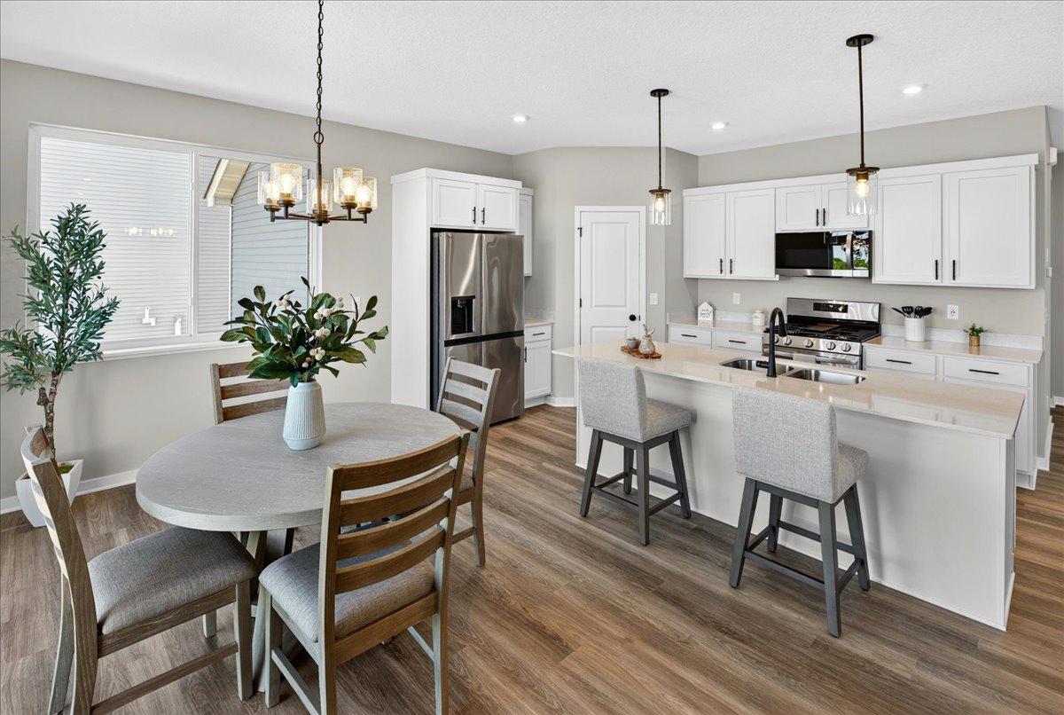
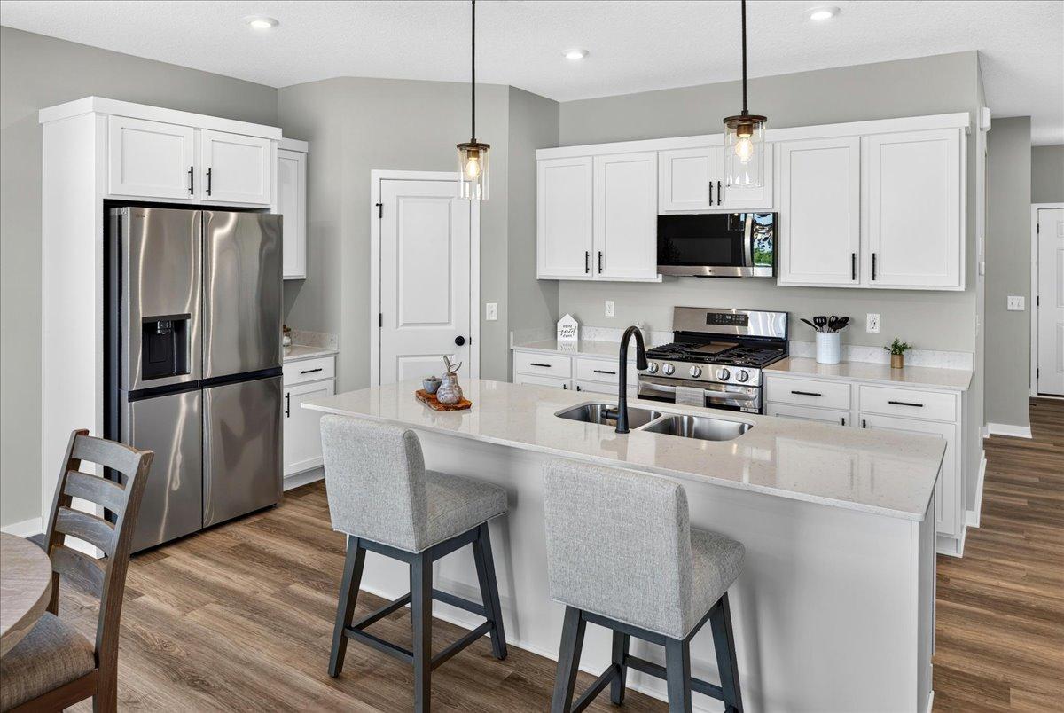
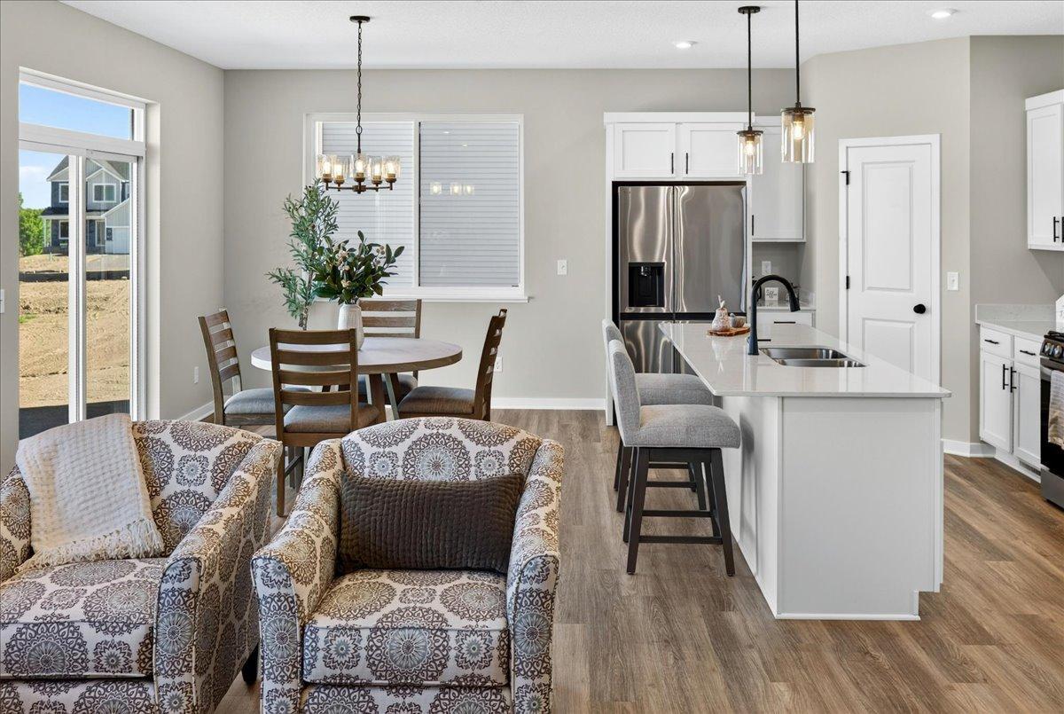
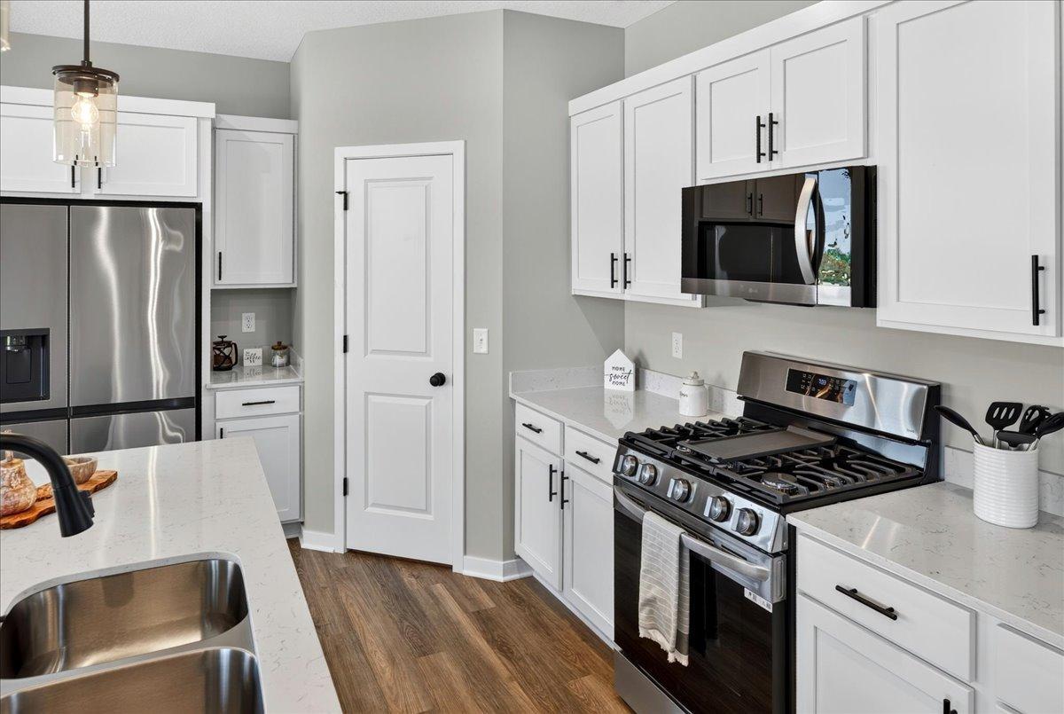
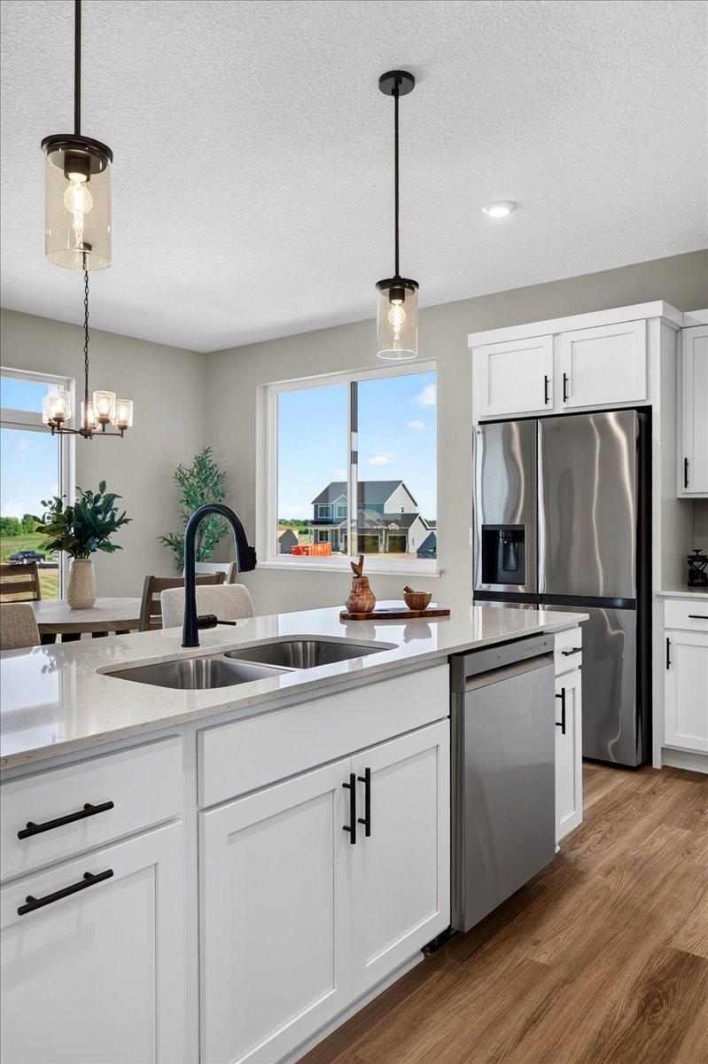
PHOTO OF A DIFFERENT HOME WITH SIMILAR PLAN & FINISHES. Kitchen features a spacious Center Island and Walk-in Pantry!
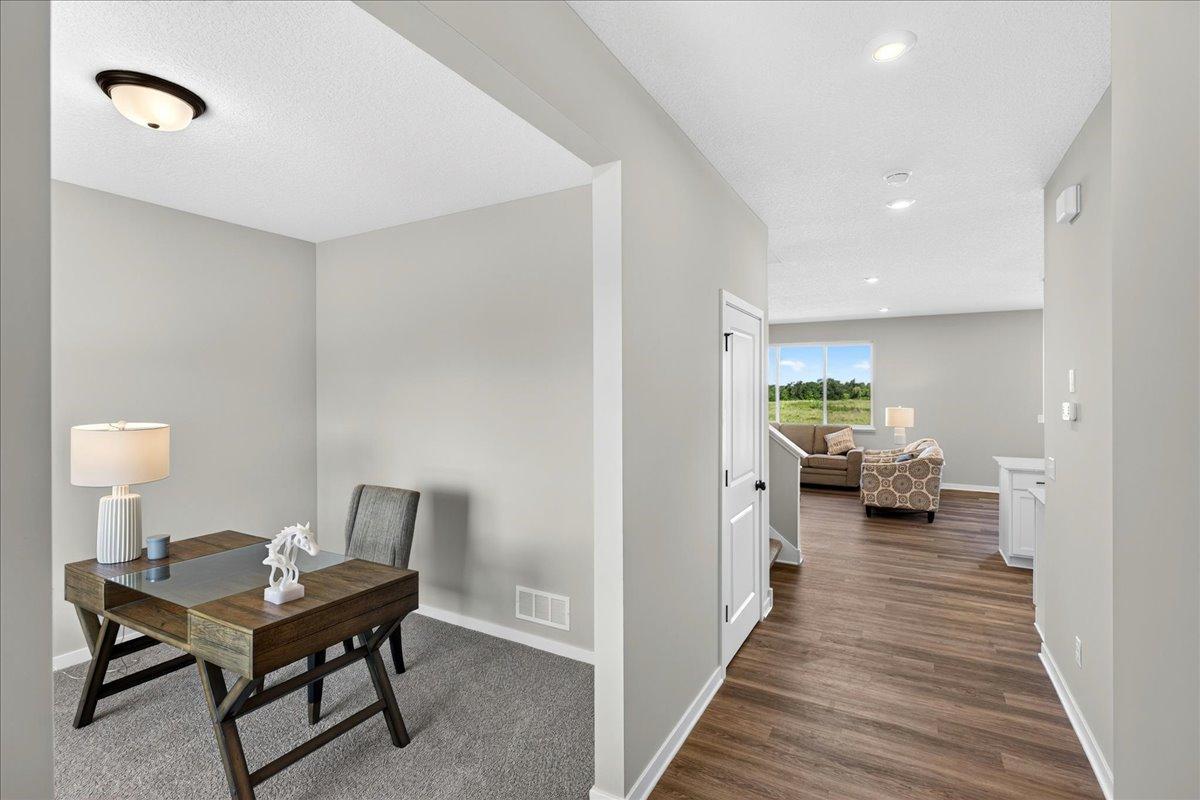
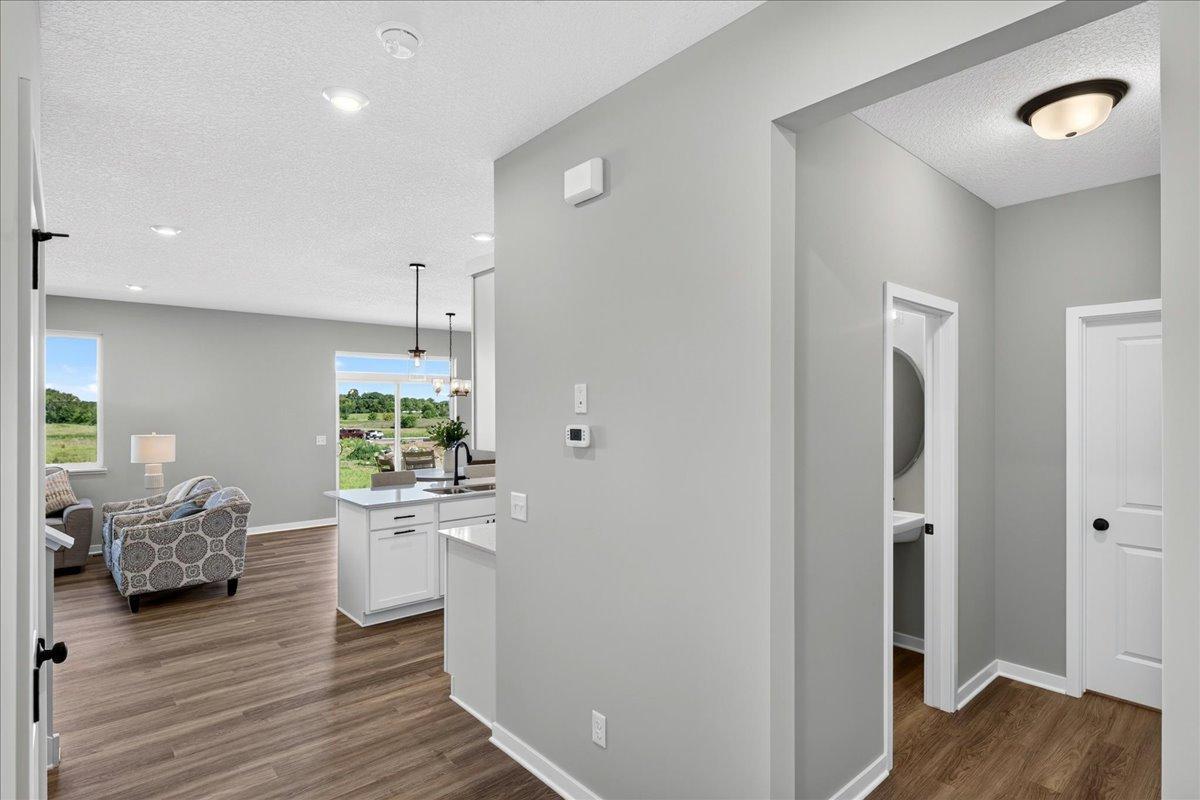
PHOTO OF A DIFFERENT HOME WITH SIMILAR PLAN & FINISHES. Hallway view to the Mudroom, Kitchen, and Great Room.
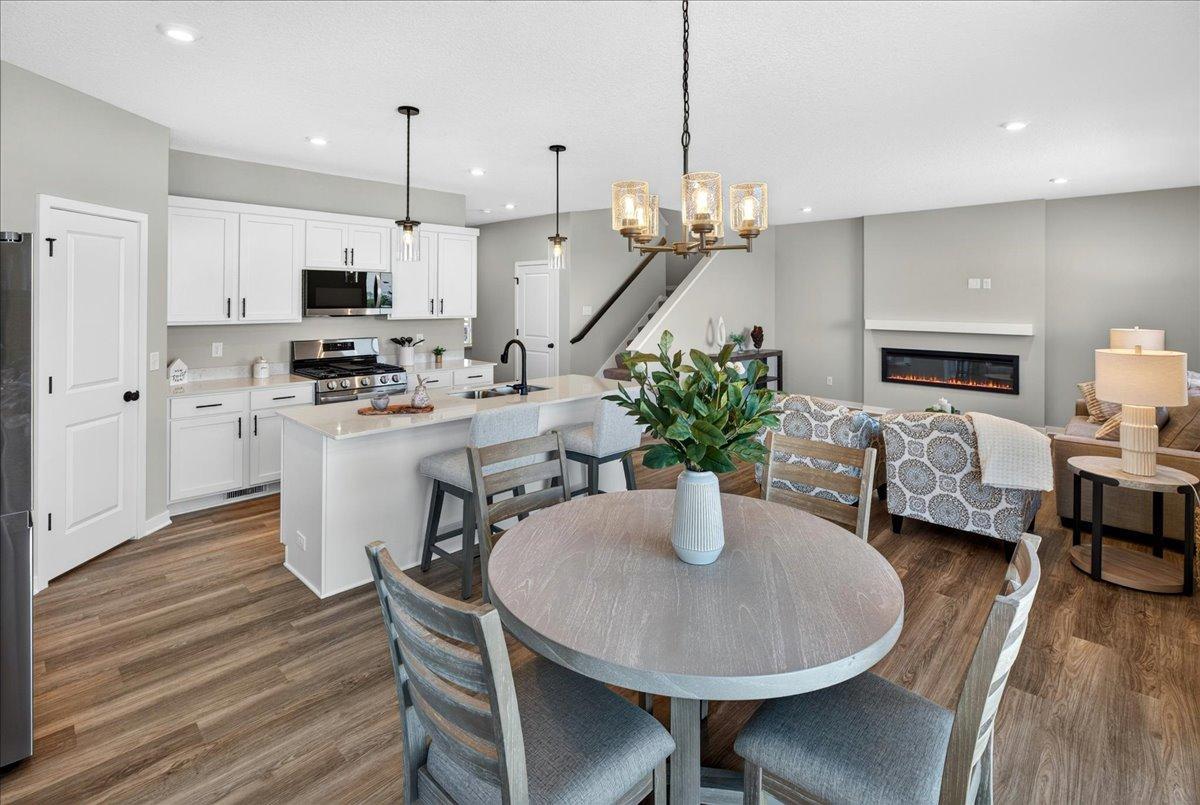
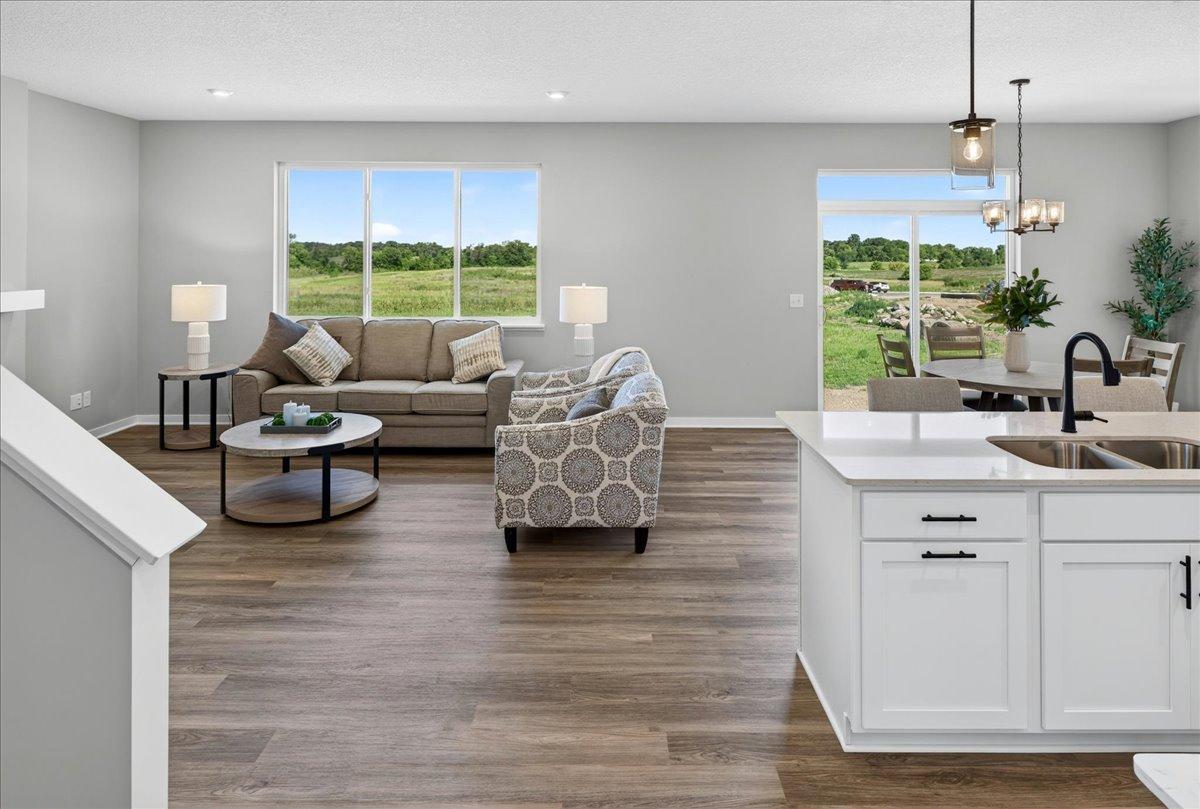
PHOTO OF A DIFFERENT HOME WITH SIMILAR PLAN & FINISHES. Dining room open to great room and kitchen.
PHOTO OF A DIFFERENT HOME WITH SIMILAR PLAN & FINISHES. Dining and Great Room offer backyard views.
PHOTO OF A DIFFERENT HOME WITH SIMILAR PLAN & FINISHES. Kitchen features a spacious Center Island and Walk-in Pantry!
PHOTO OF A DIFFERENT HOME WITH SIMILAR PLAN & FINISHES.
PHOTO OF A DIFFERENT HOME WITH SIMILAR PLAN & FINISHES. Foyer and Flex Room.
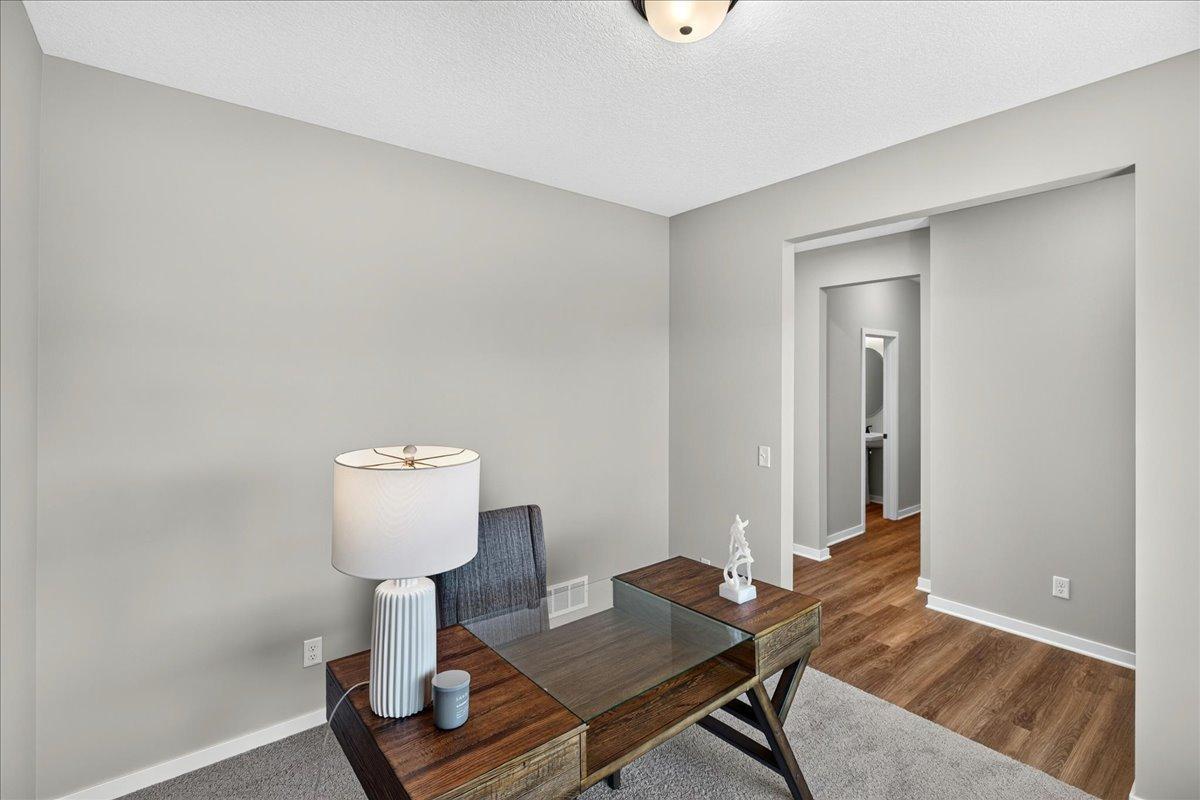
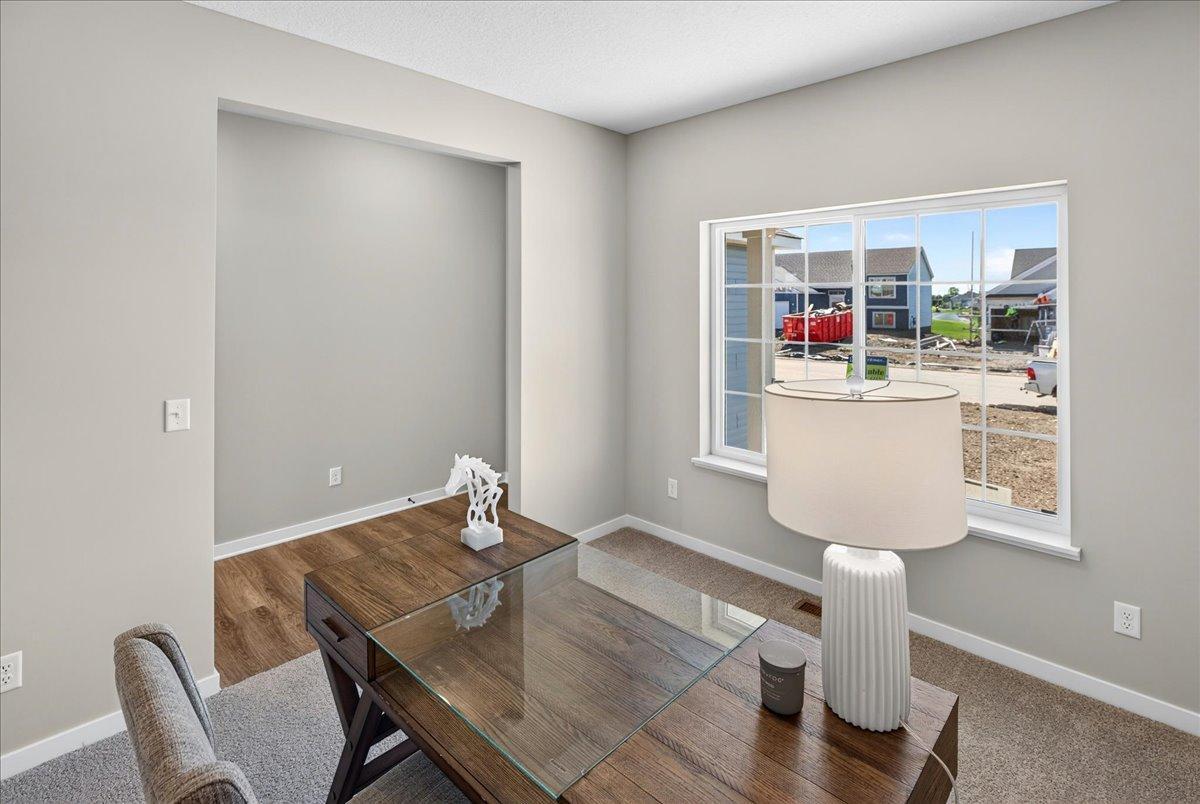
PHOTO OF A DIFFERENT HOME WITH SIMILAR PLAN & FINISHES. Flex Room.
PHOTO OF A DIFFERENT HOME WITH SIMILAR PLAN & FINISHES. Flex Room.
PHOTO OF A DIFFERENT HOME WITH SIMILAR PLAN & FINISHES.
PHOTO OF A DIFFERENT HOME WITH SIMILAR PLAN & FINISHES.
PHOTO OF A DIFFERENT HOME WITH SIMILAR PLAN & FINISHES. Kitchen center island features a trash/recycling base cabinet pullout conveniently located near the sink.
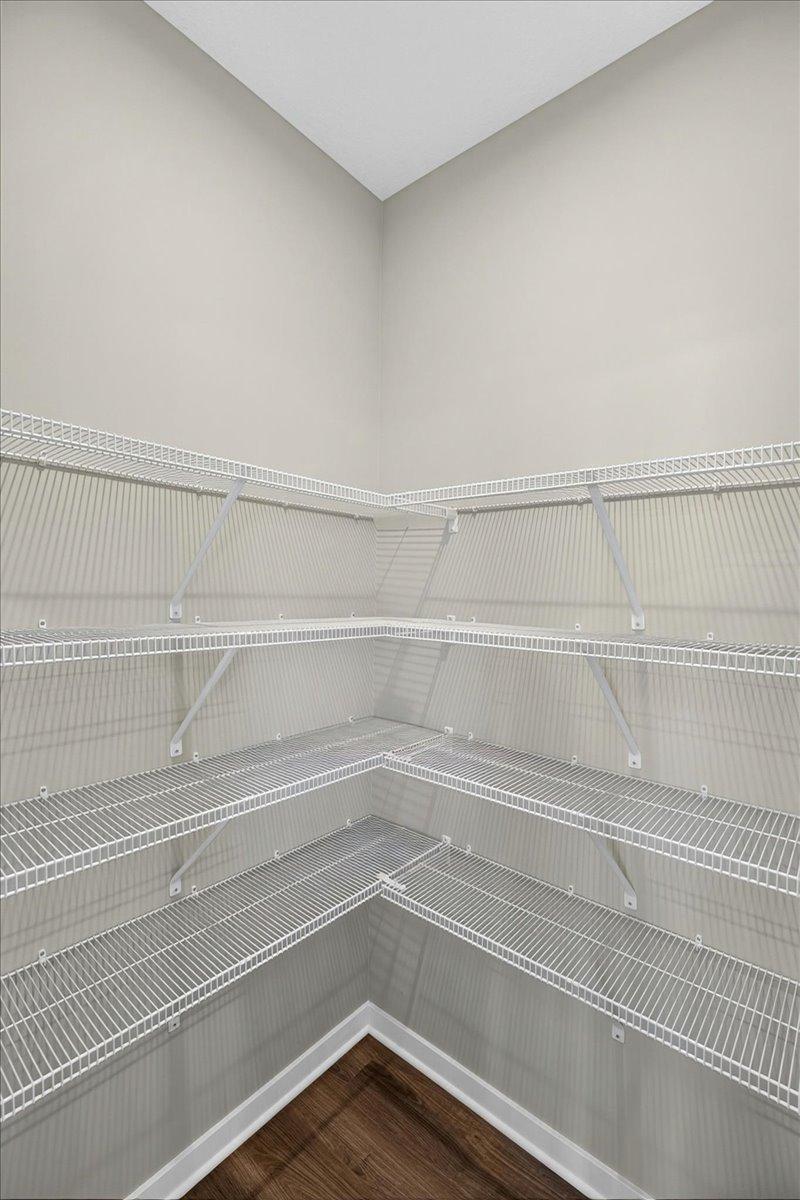
PHOTO OF A DIFFERENT HOME WITH SIMILAR PLAN & FINISHES. Kitchen Walk-in Pantry.
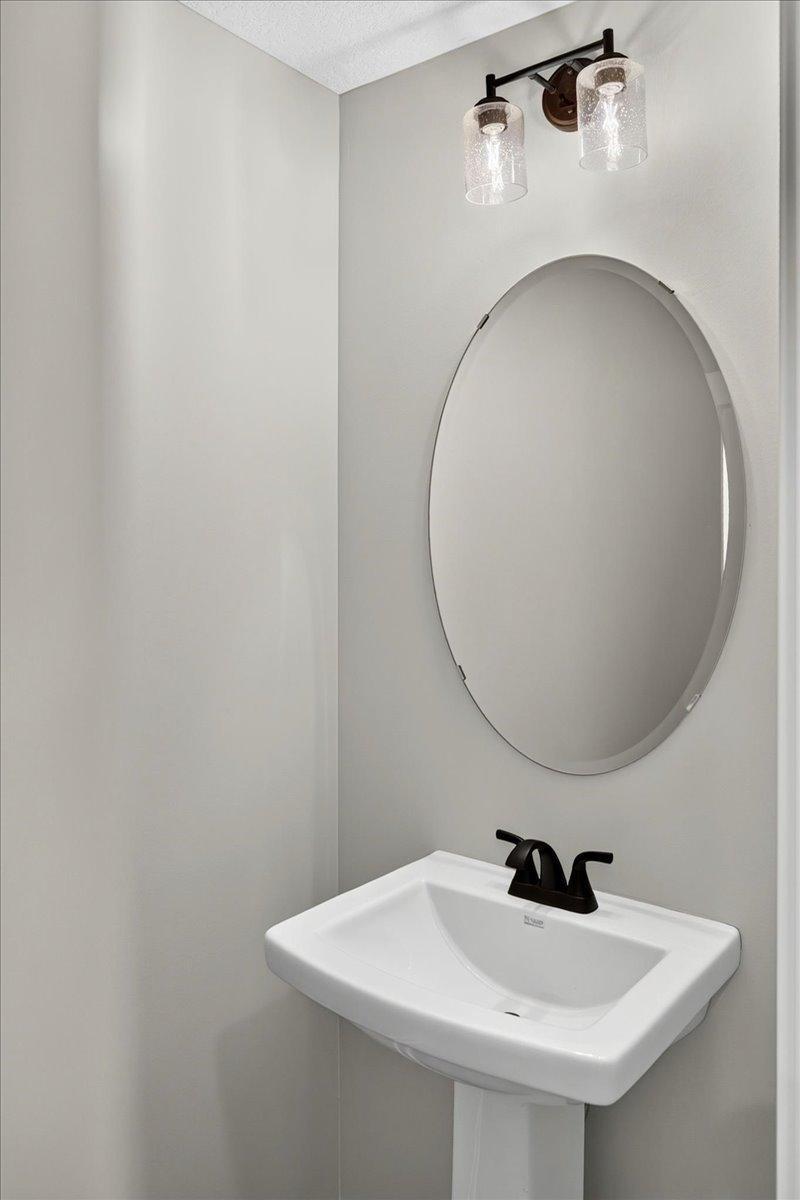
PHOTO OF A DIFFERENT HOME WITH SIMILAR PLAN & FINISHES. Half Bath.
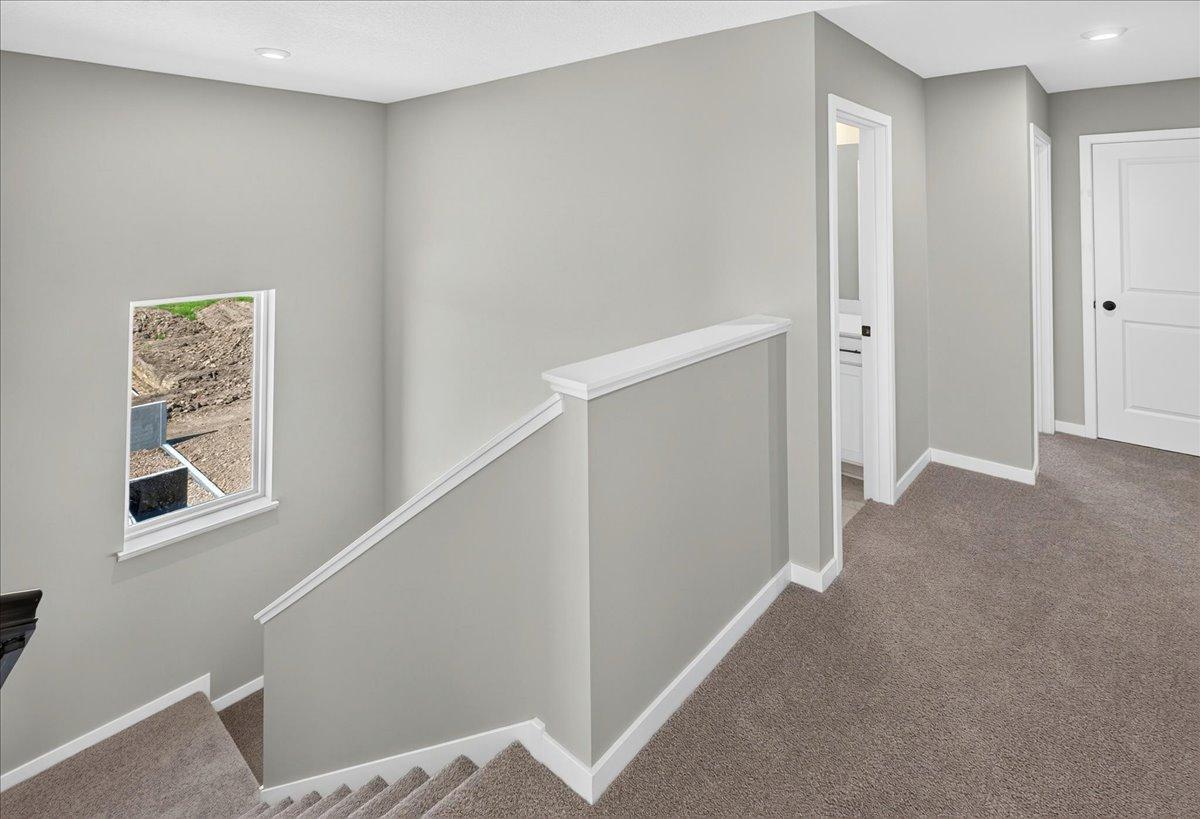
PHOTO OF A DIFFERENT HOME WITH SIMILAR PLAN & FINISHES. Upper floor hallway.
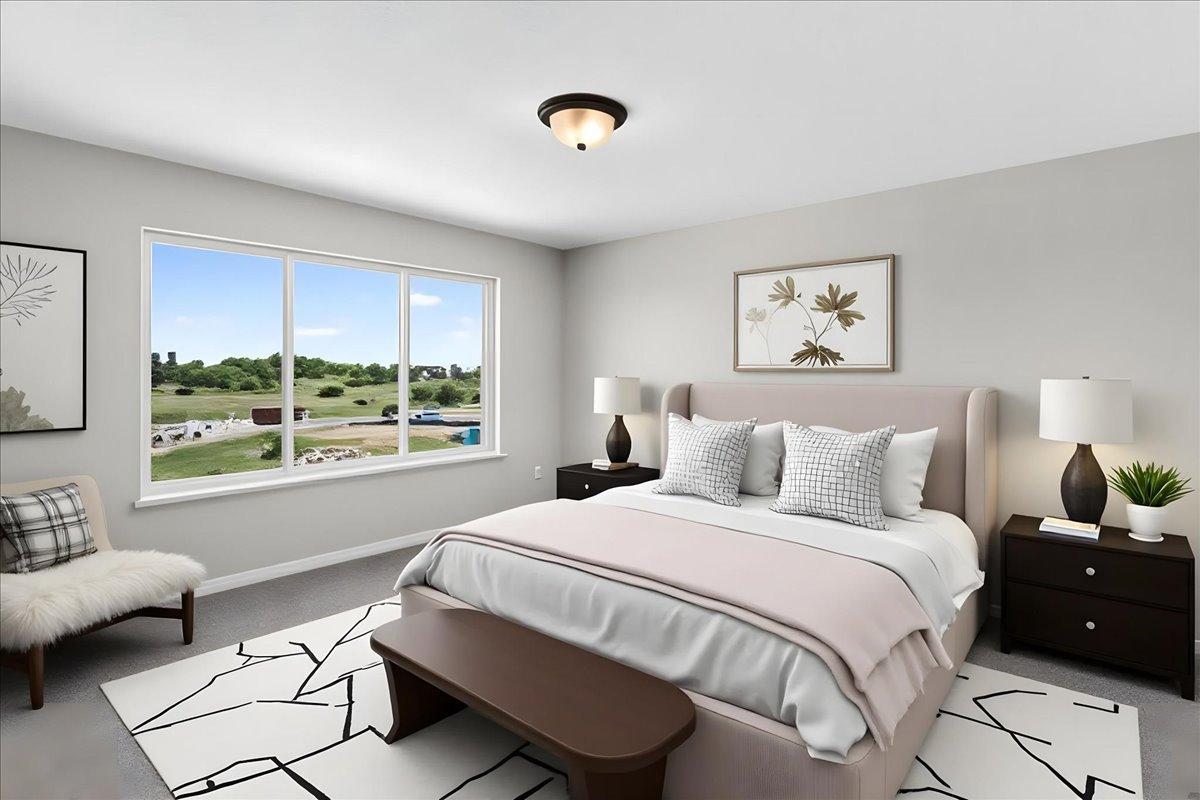
PHOTO OF A DIFFERENT HOME WITH SIMILAR PLAN & FINISHES VIRTUALLY STAGED. Primary Suite offers backyard views.
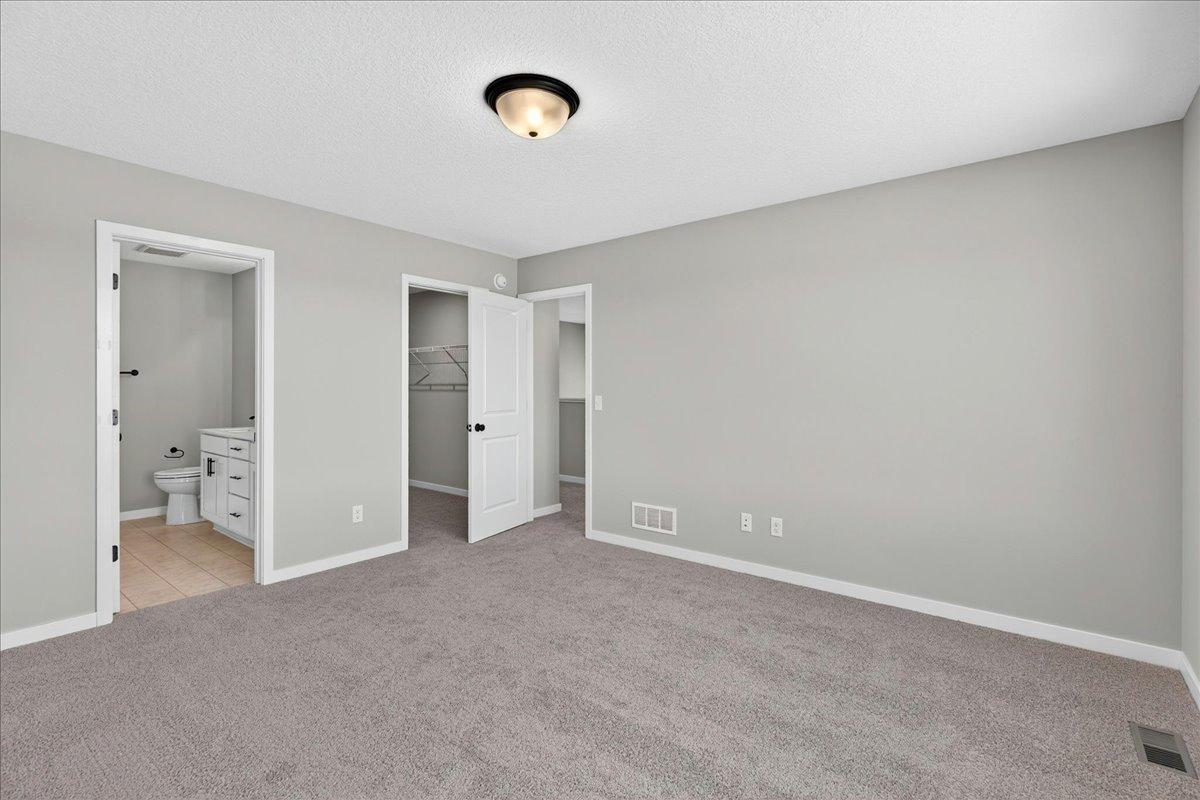
PHOTO OF A DIFFERENT HOME WITH SIMILAR PLAN & FINISHES. Primary Suite.
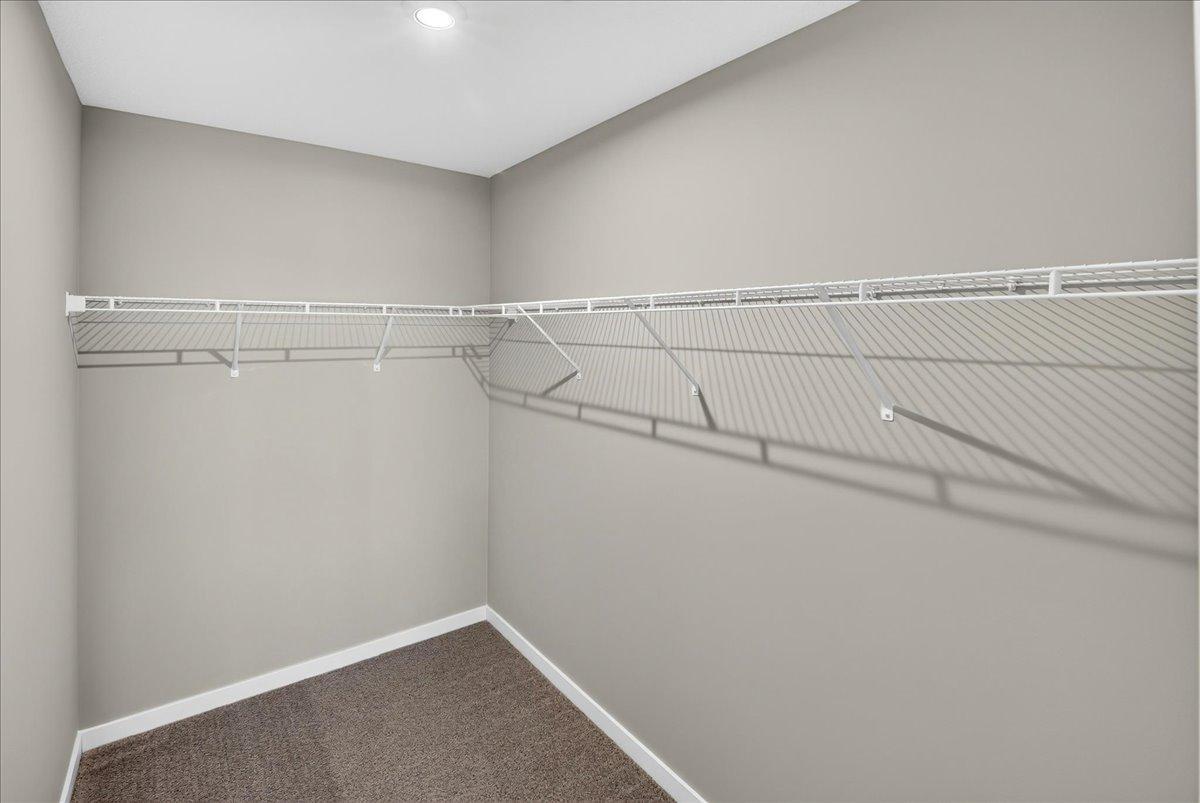
PHOTO OF A DIFFERENT HOME WITH SIMILAR PLAN & FINISHES. Primary Suite Walk-in Closet.
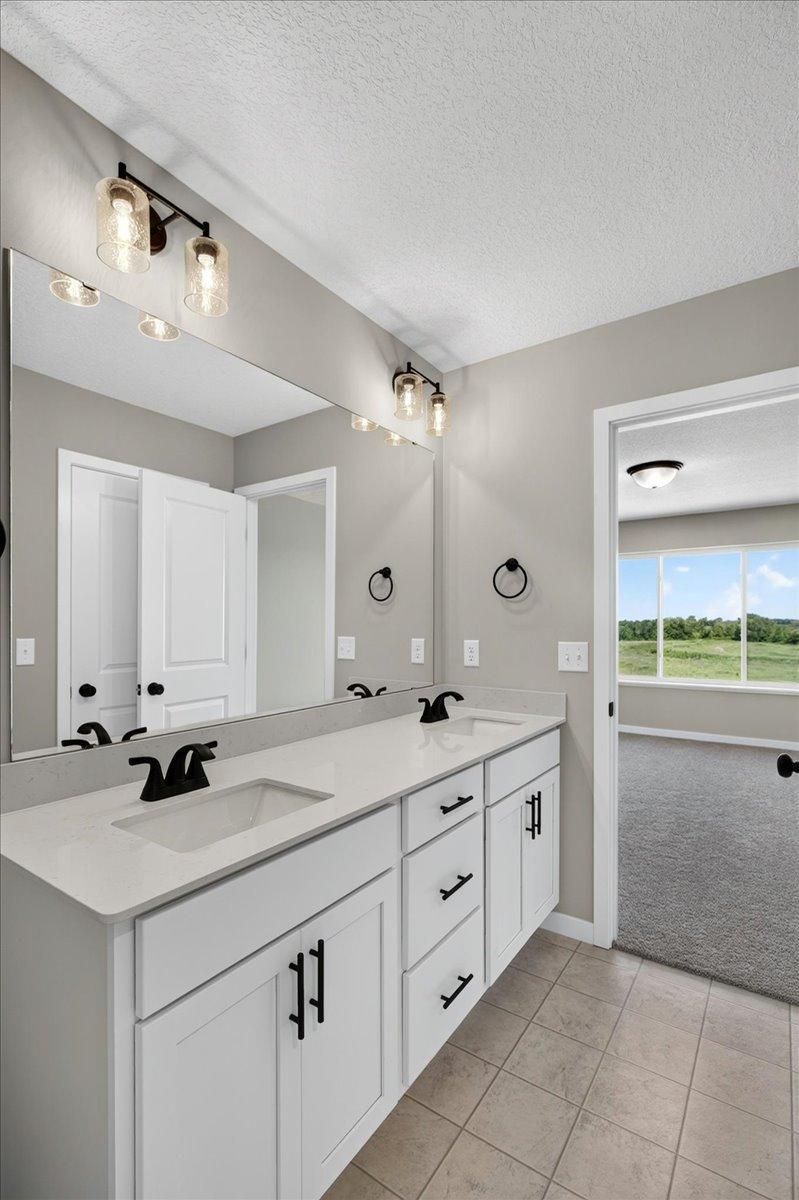
PHOTO OF A DIFFERENT HOME WITH SIMILAR PLAN & FINISHES. Primary Suite Private Bath highlights include a double sink vanity.
PHOTO OF A DIFFERENT HOME WITH SIMILAR PLAN & FINISHES. Primary Suite Private Bath features a linen closet offering added storage.
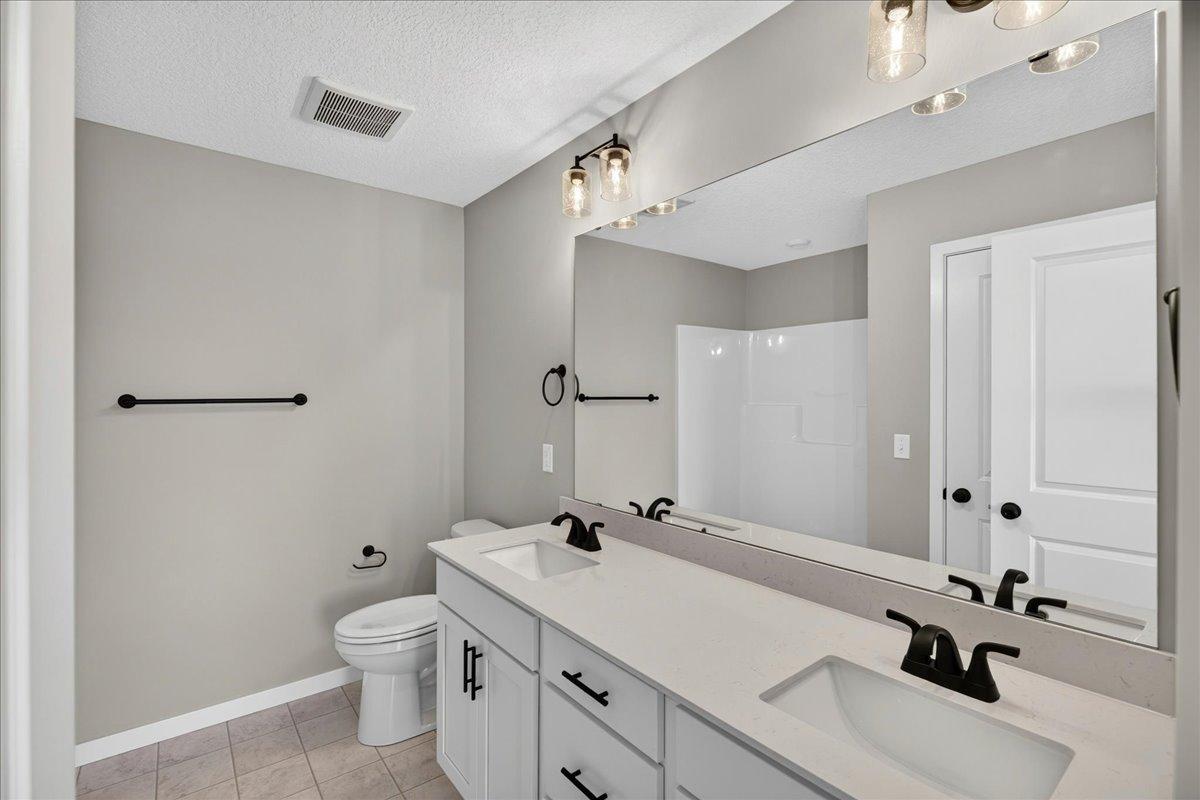
PHOTO OF A DIFFERENT HOME WITH SIMILAR PLAN & FINISHES. Primary Suite Private Bathroom.
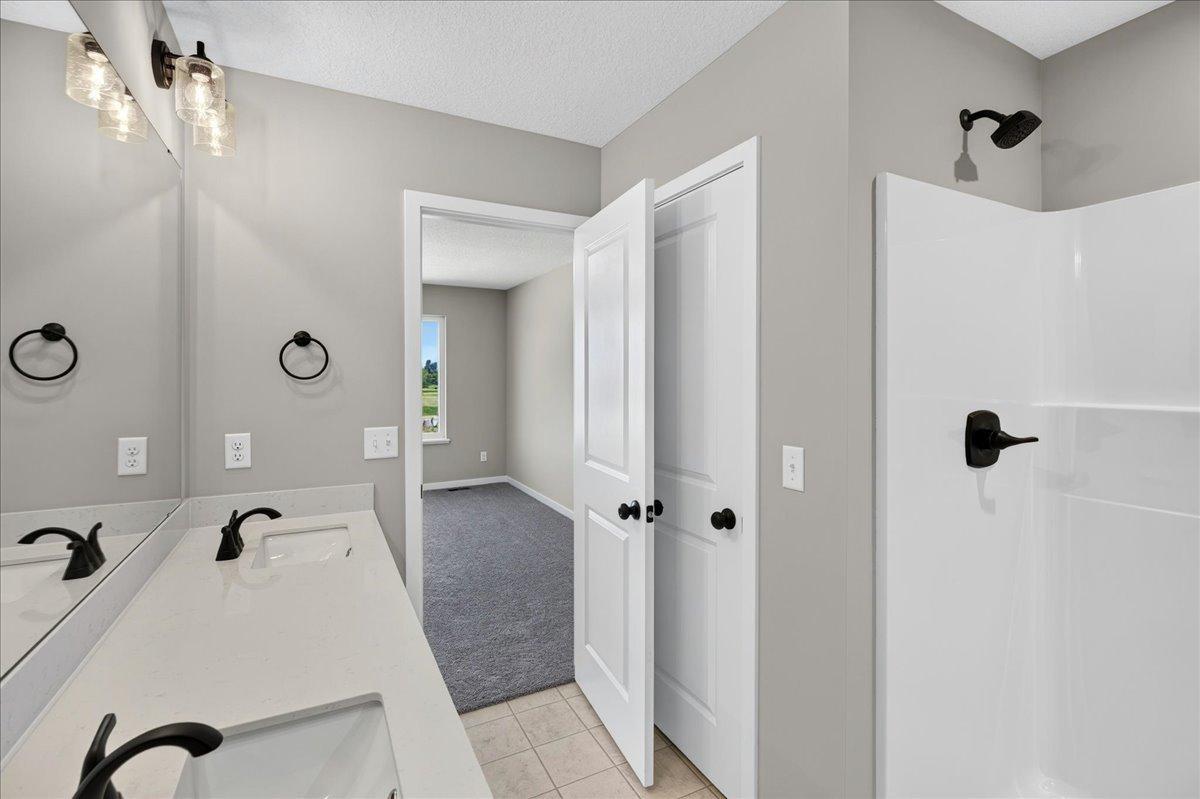
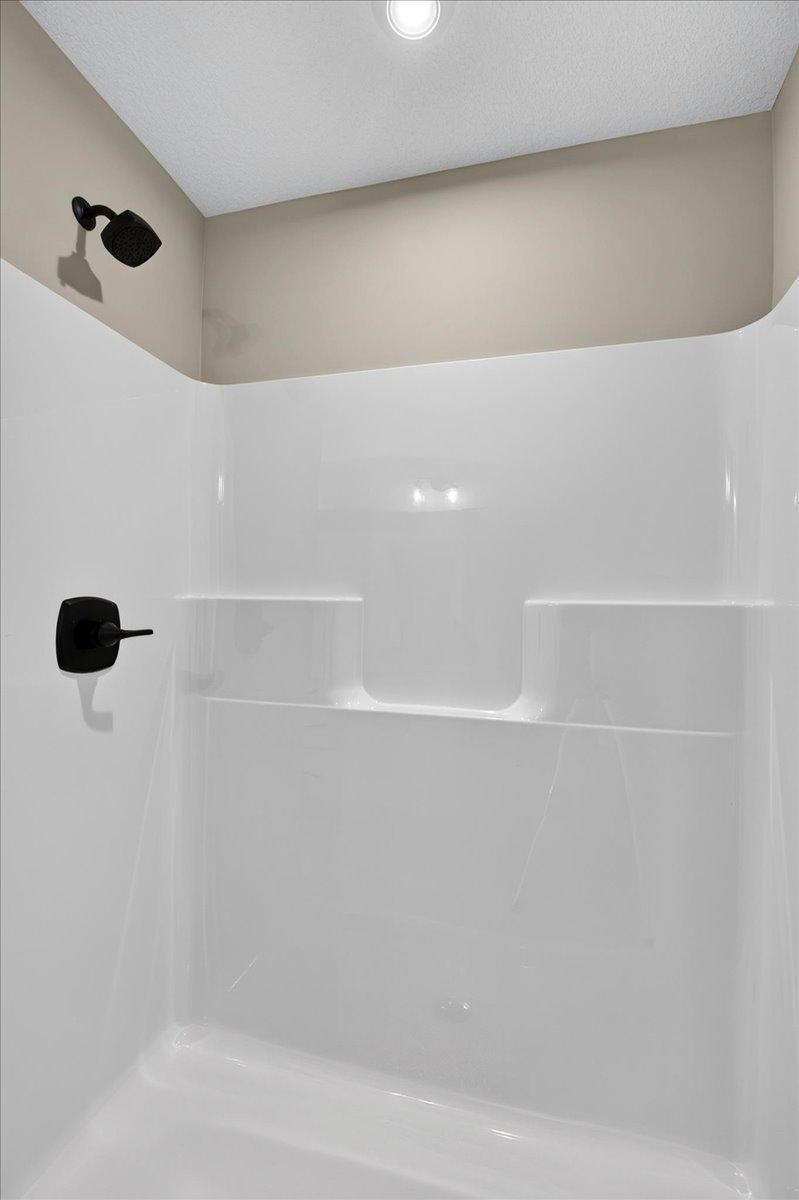
PHOTO OF A DIFFERENT HOME WITH SIMILAR PLAN & FINISHES. Primary Suite Bath features a 5' shower.
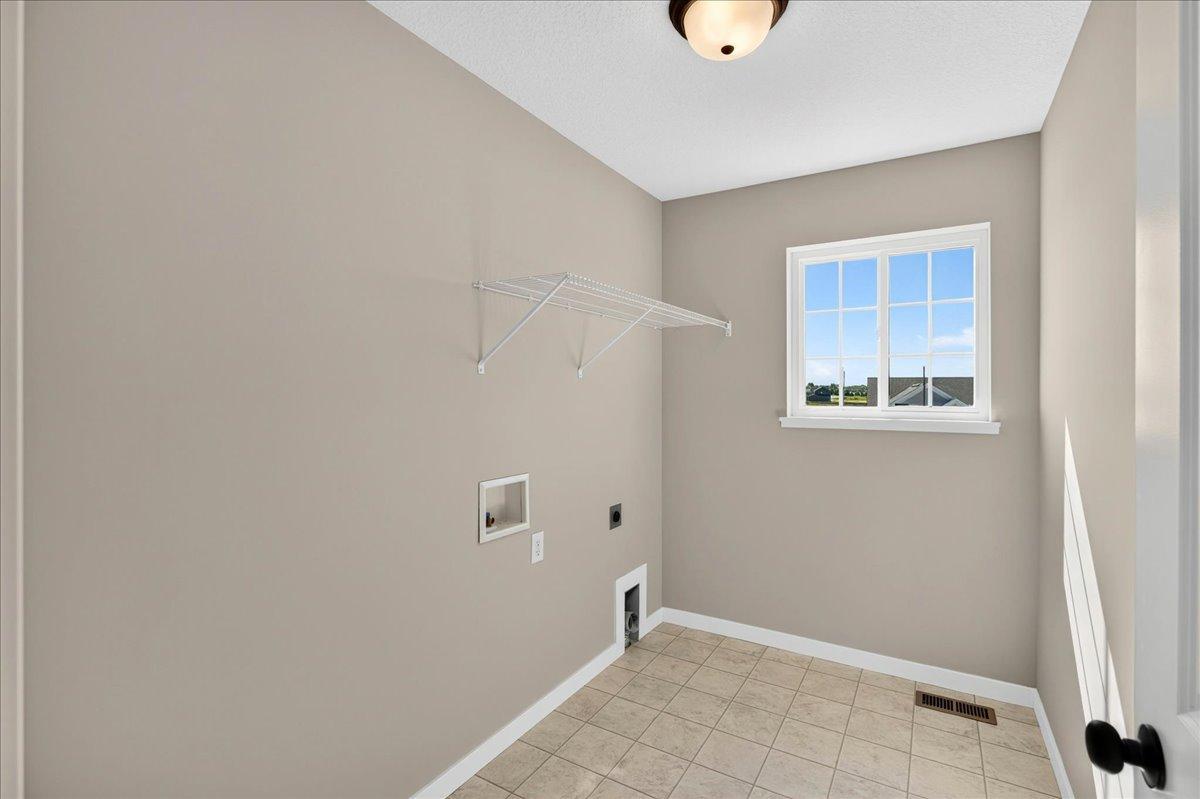
PHOTO OF A DIFFERENT HOME WITH SIMILAR PLAN & FINISHES. Upper Floor Laundry Room includes a window offering natural light.
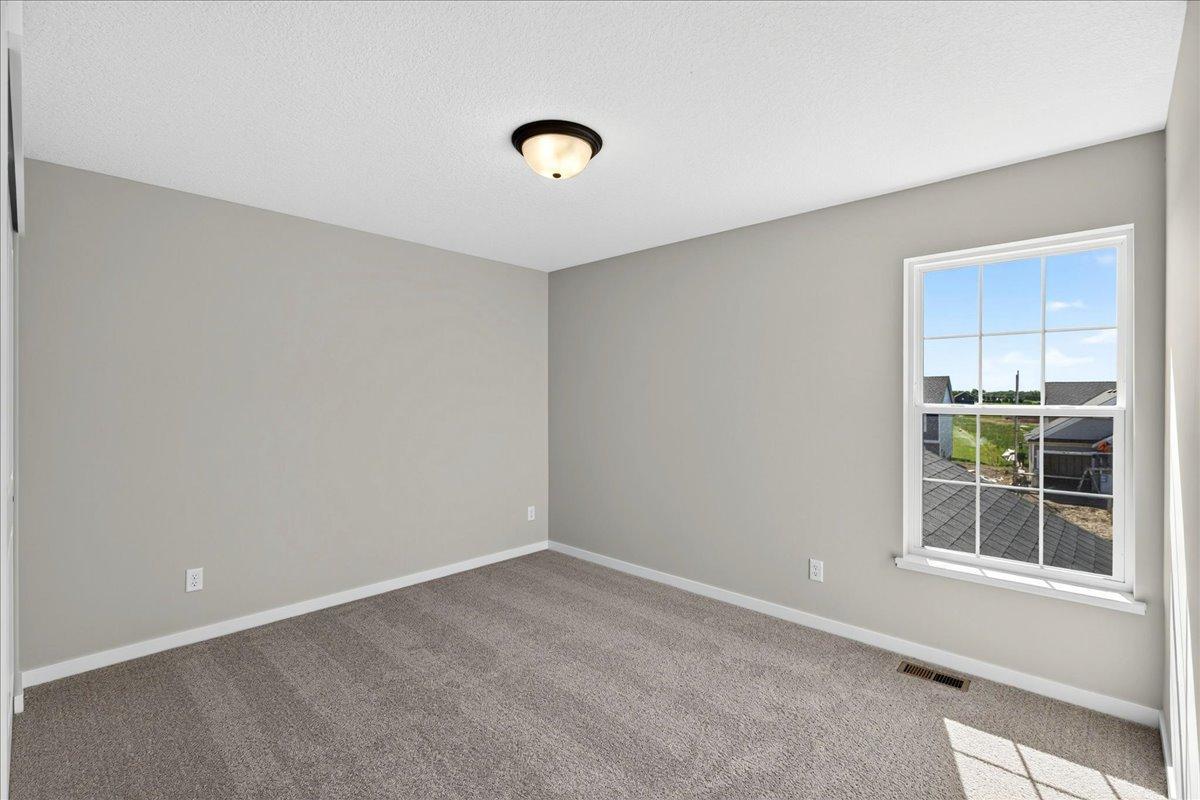
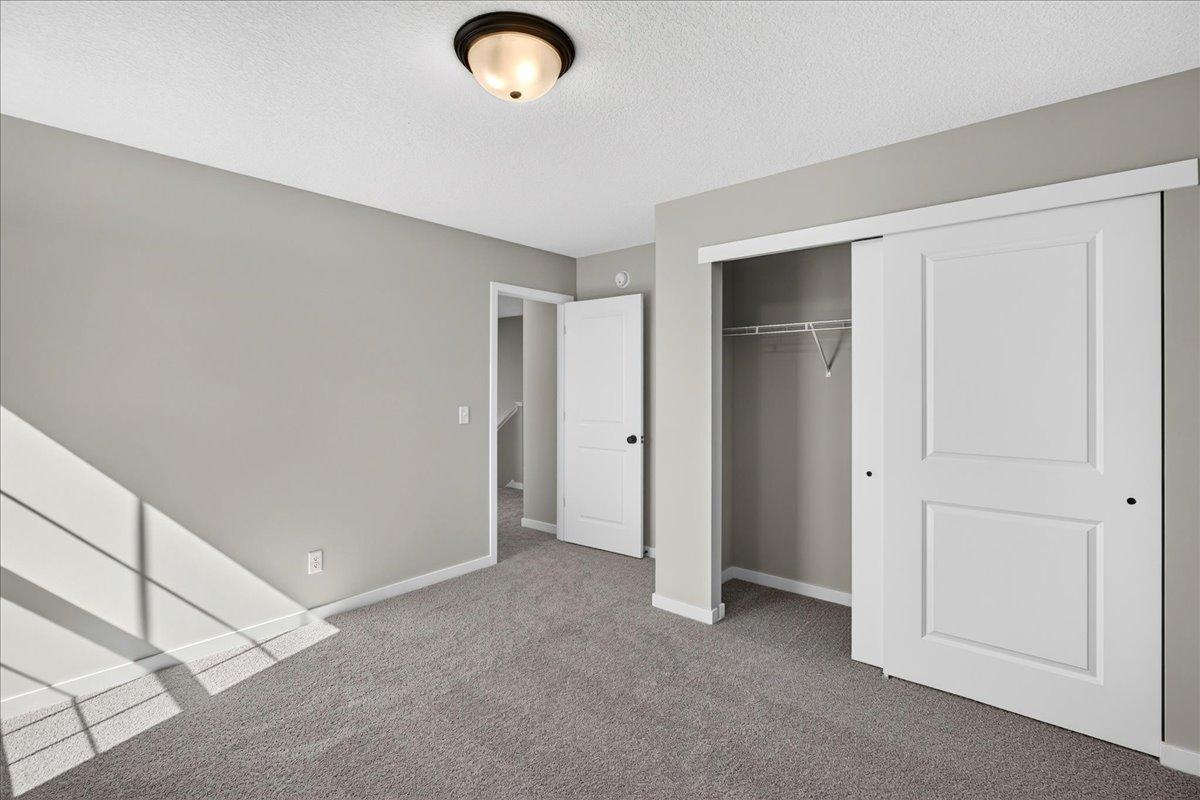
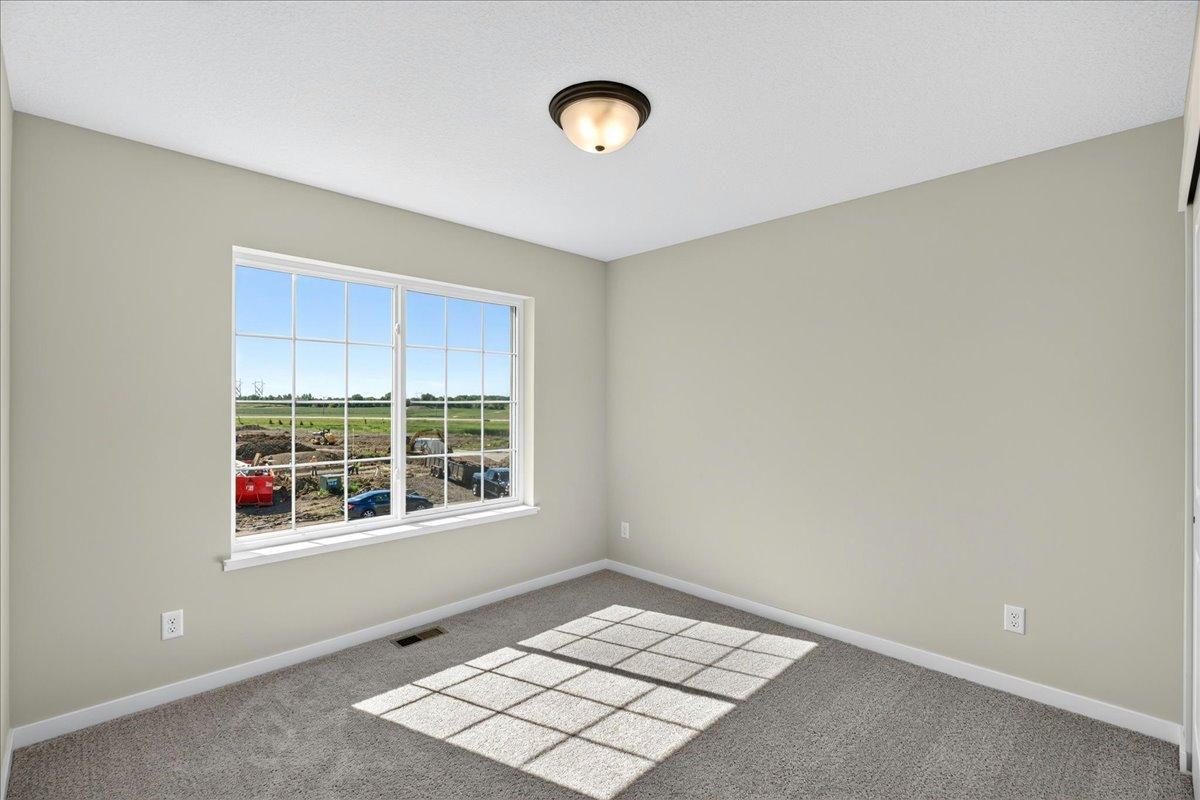
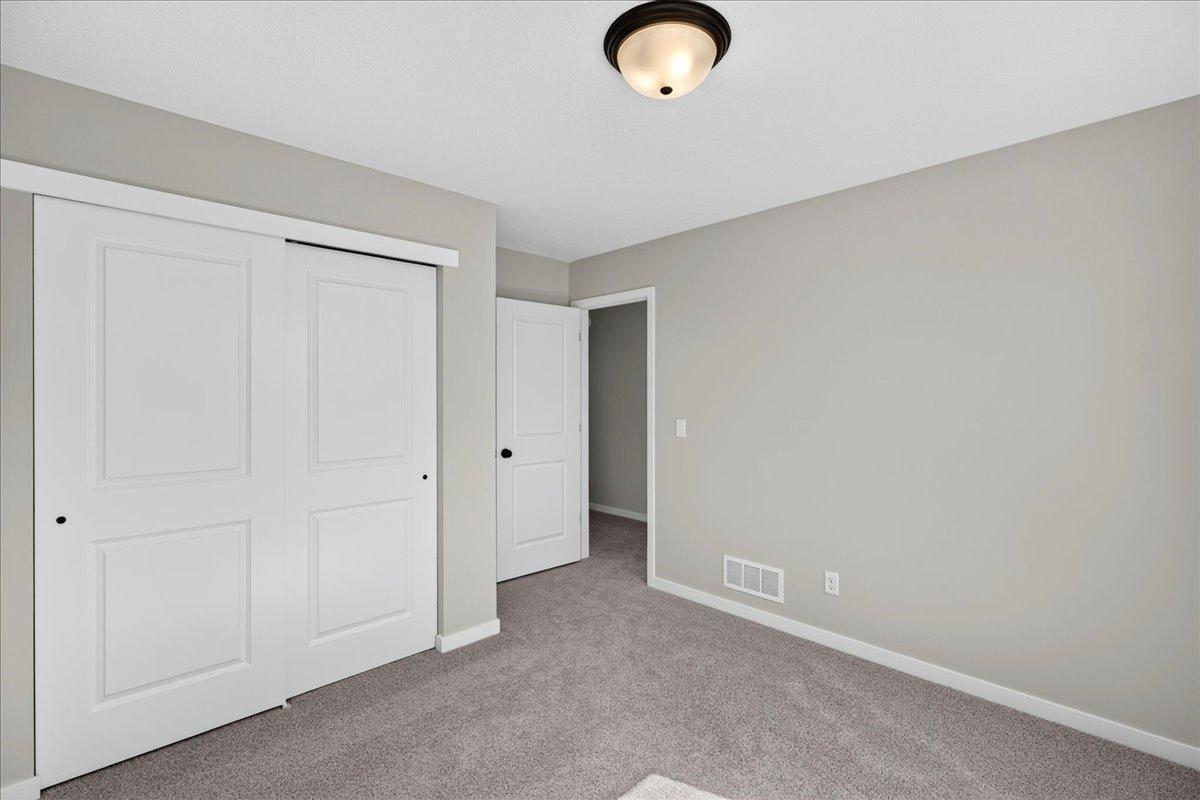
PHOTO OF A DIFFERENT HOME WITH SIMILAR PLAN & FINISHES. Bedroom 2.
PHOTO OF A DIFFERENT HOME WITH SIMILAR PLAN & FINISHES. Bedroom 2.
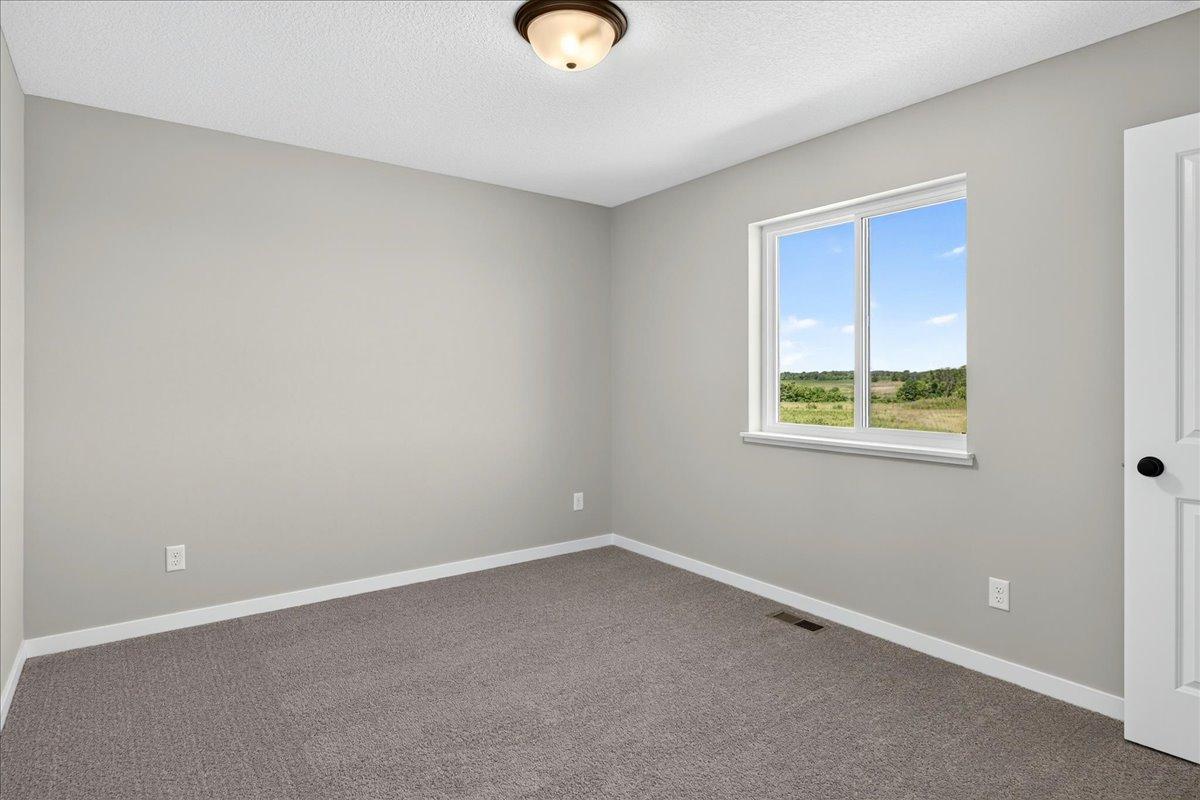
PHOTO OF A DIFFERENT HOME WITH SIMILAR PLAN & FINISHES. Bedroom 3.
PHOTO OF A DIFFERENT HOME WITH SIMILAR PLAN & FINISHES. Bedroom 3.
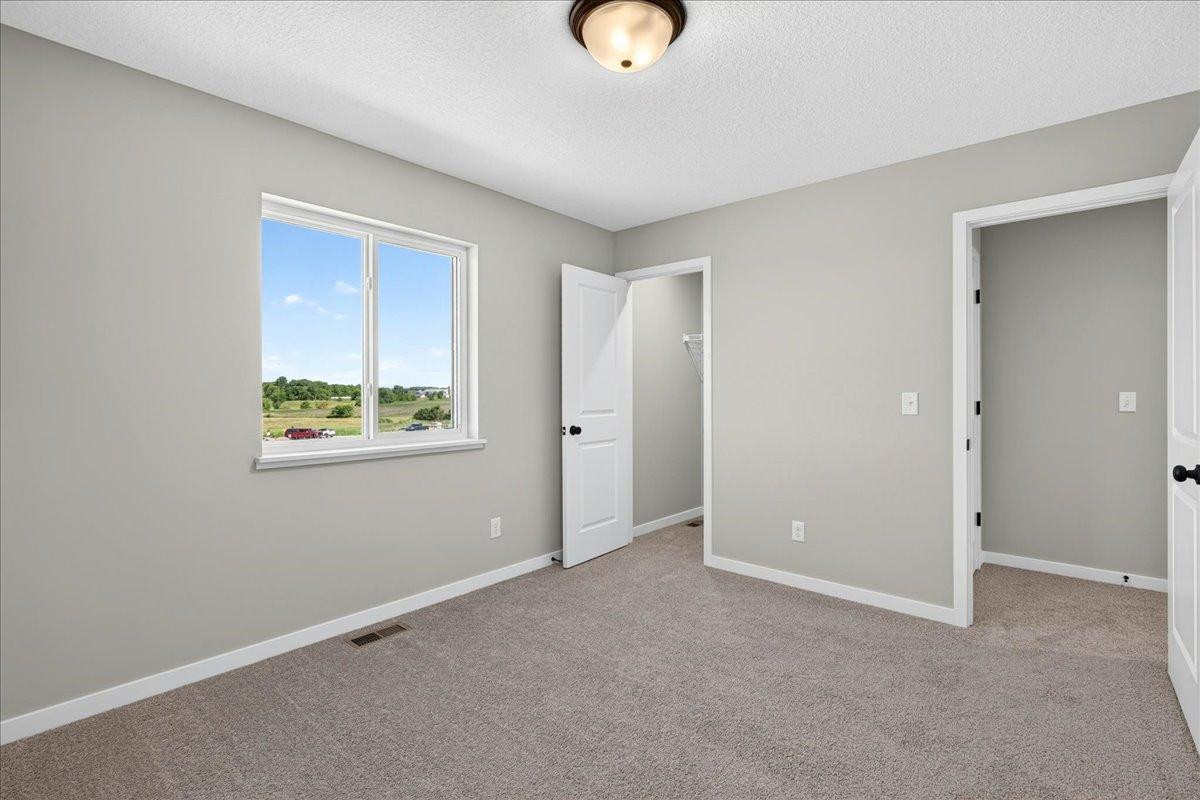
PHOTO OF A DIFFERENT HOME WITH SIMILAR PLAN & FINISHES. Bedroom 4.
PHOTO OF A DIFFERENT HOME WITH SIMILAR PLAN & FINISHES. Bedroom 4 features a walk-in closet.
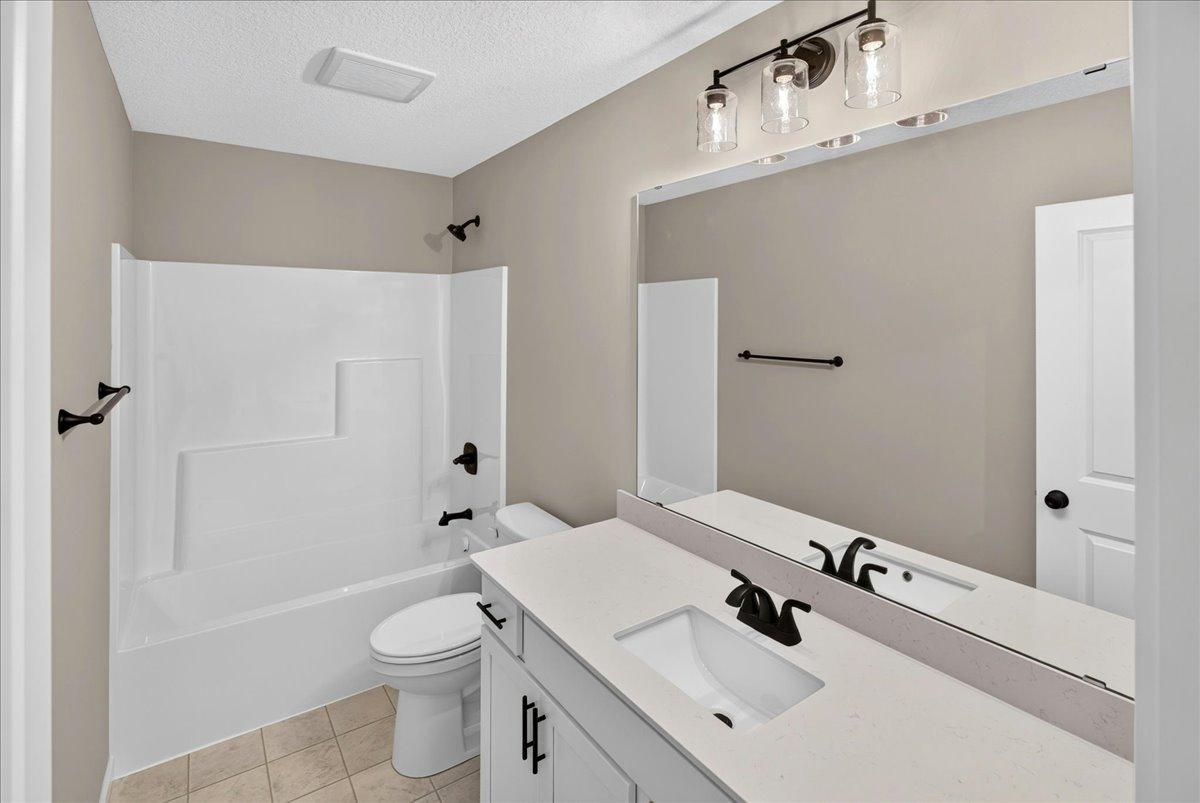
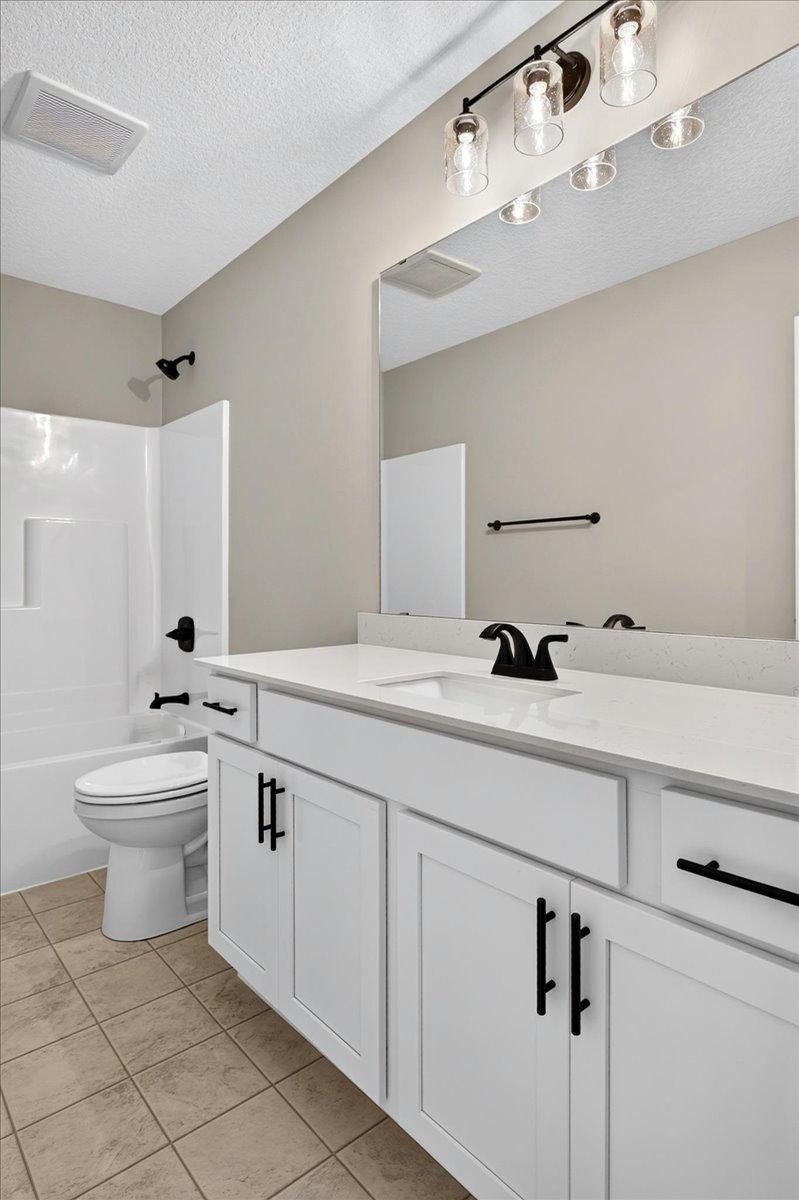
PHOTO OF A DIFFERENT HOME WITH SIMILAR PLAN & FINISHES. Upper Floor Main Full Bathroom.
PHOTO OF A DIFFERENT HOME WITH SIMILAR PLAN & FINISHES. Upper Floor Main Full Bathroom.
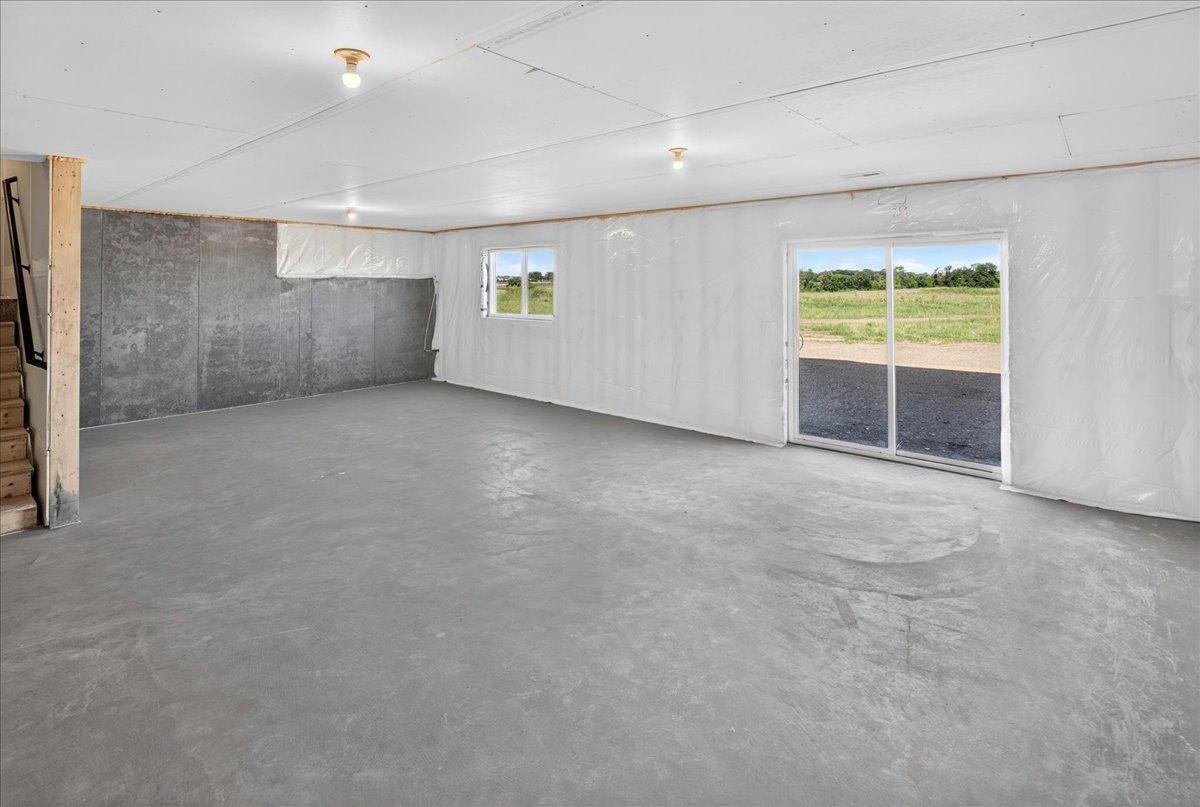
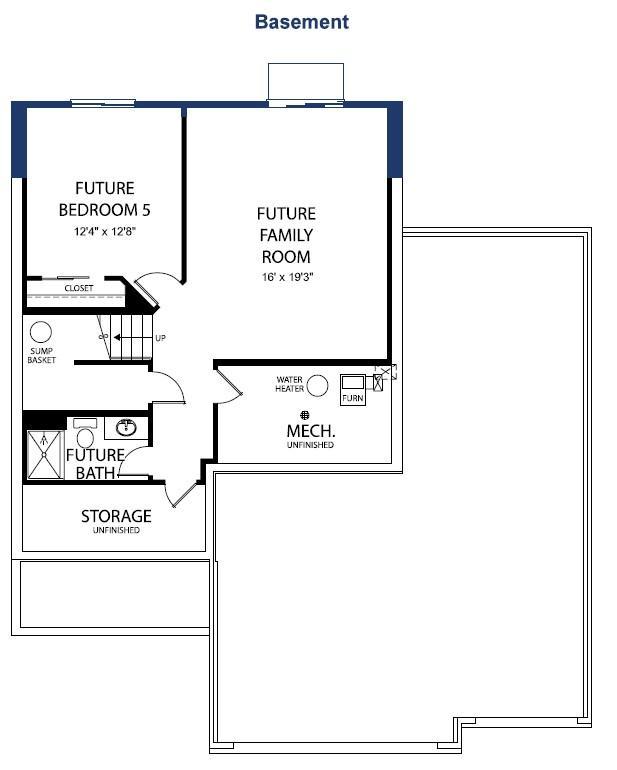
PHOTO OF A DIFFERENT HOME WITH SIMILAR PLAN & FINISHES. Unfinished Walkout Lower Level ready for future finish including a future family room, bedroom 5, and bathroom.
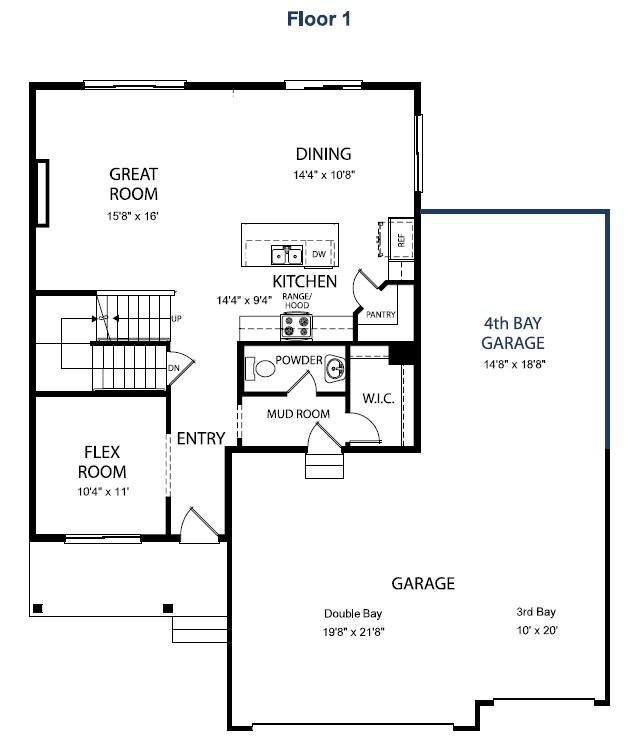
Main Floor Plan - All measurements are approximate. Information deemed reliable but not guaranteed.
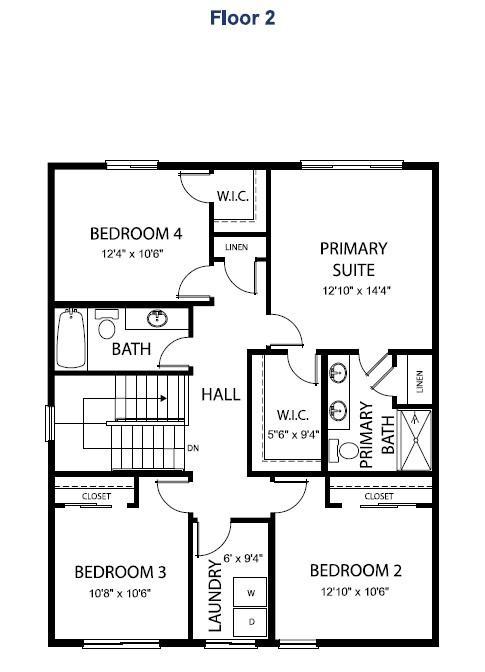
Upper Floor Plan - All measurements are approximate. Information deemed reliable but not guaranteed.
Lower Floor Plan - All measurements are approximate. Information deemed reliable but not guaranteed.

 New Listing

 Listings courtesy of Northstar MLS as distributed by MLS GRID.