

Description
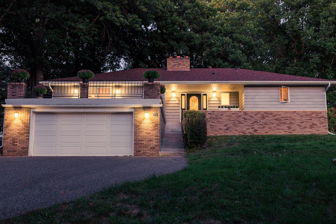
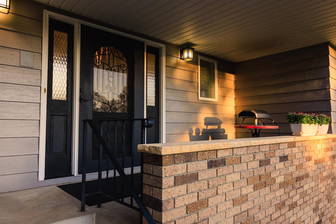
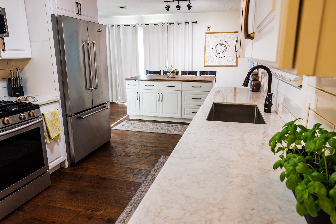
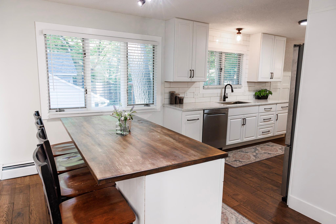
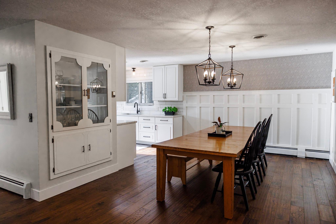
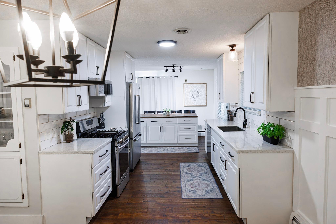
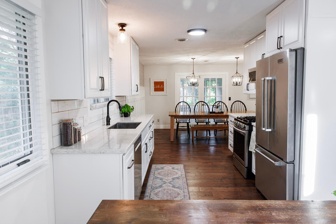
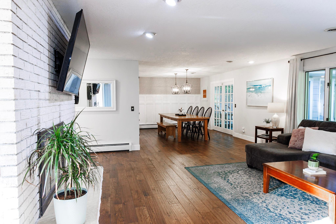
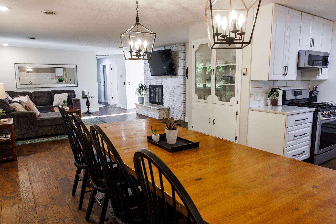
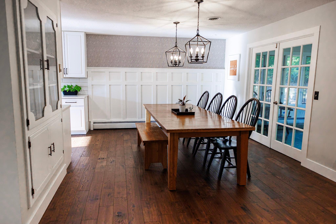
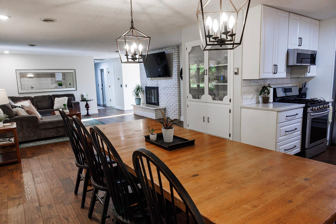
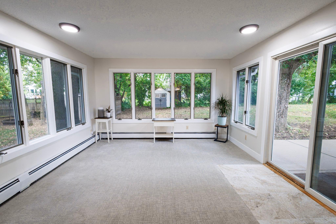
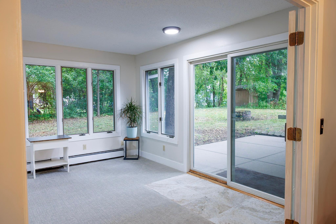
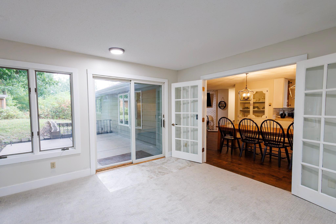
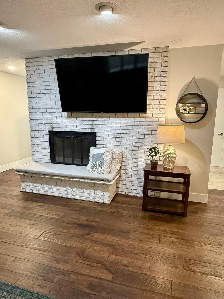
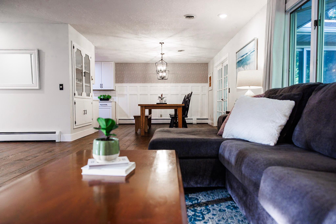
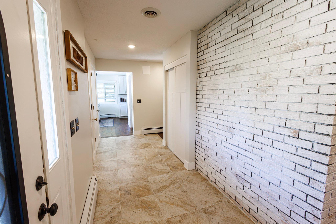
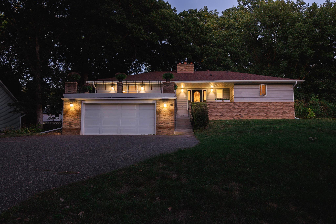
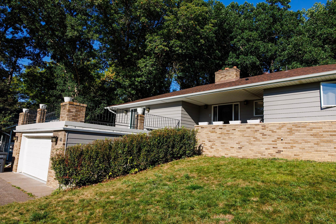
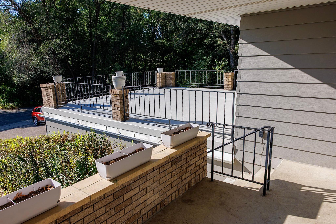
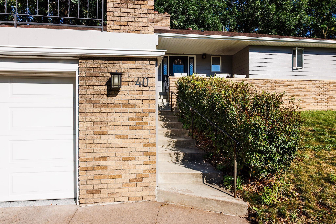
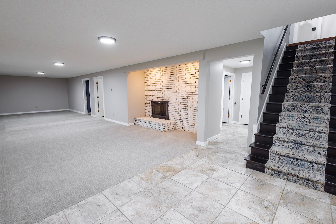
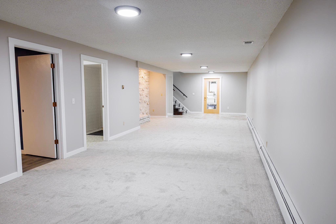
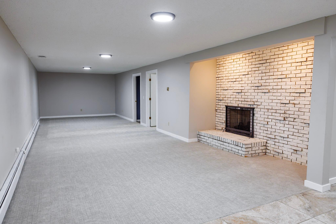
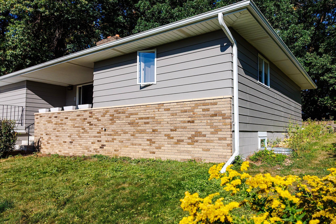
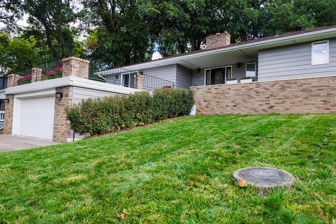
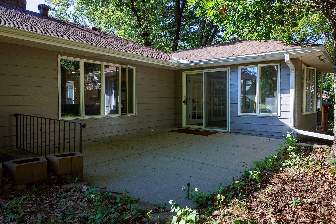
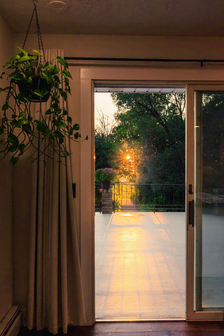
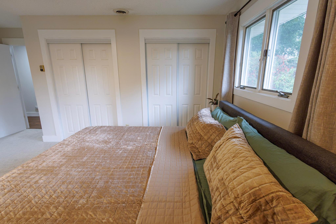
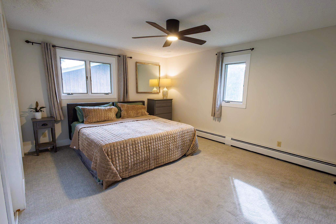
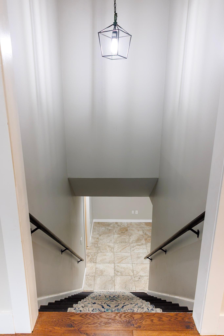
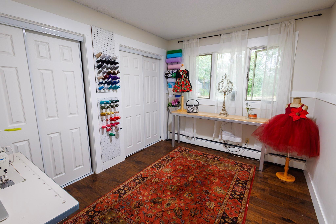
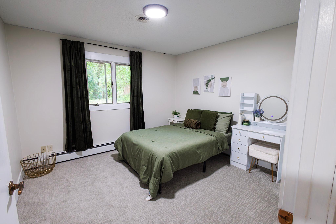
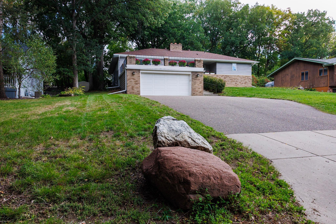
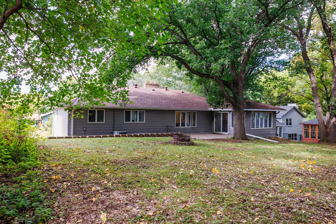
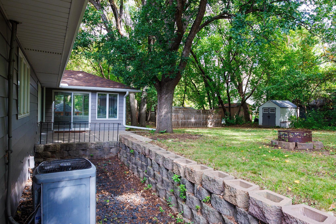
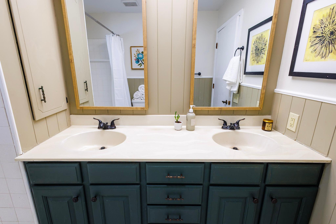
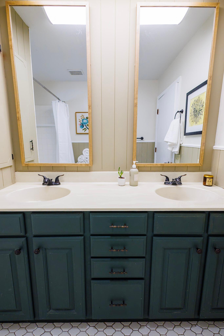
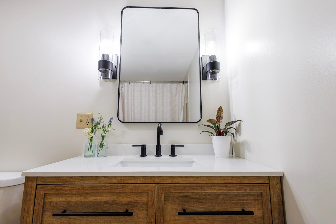
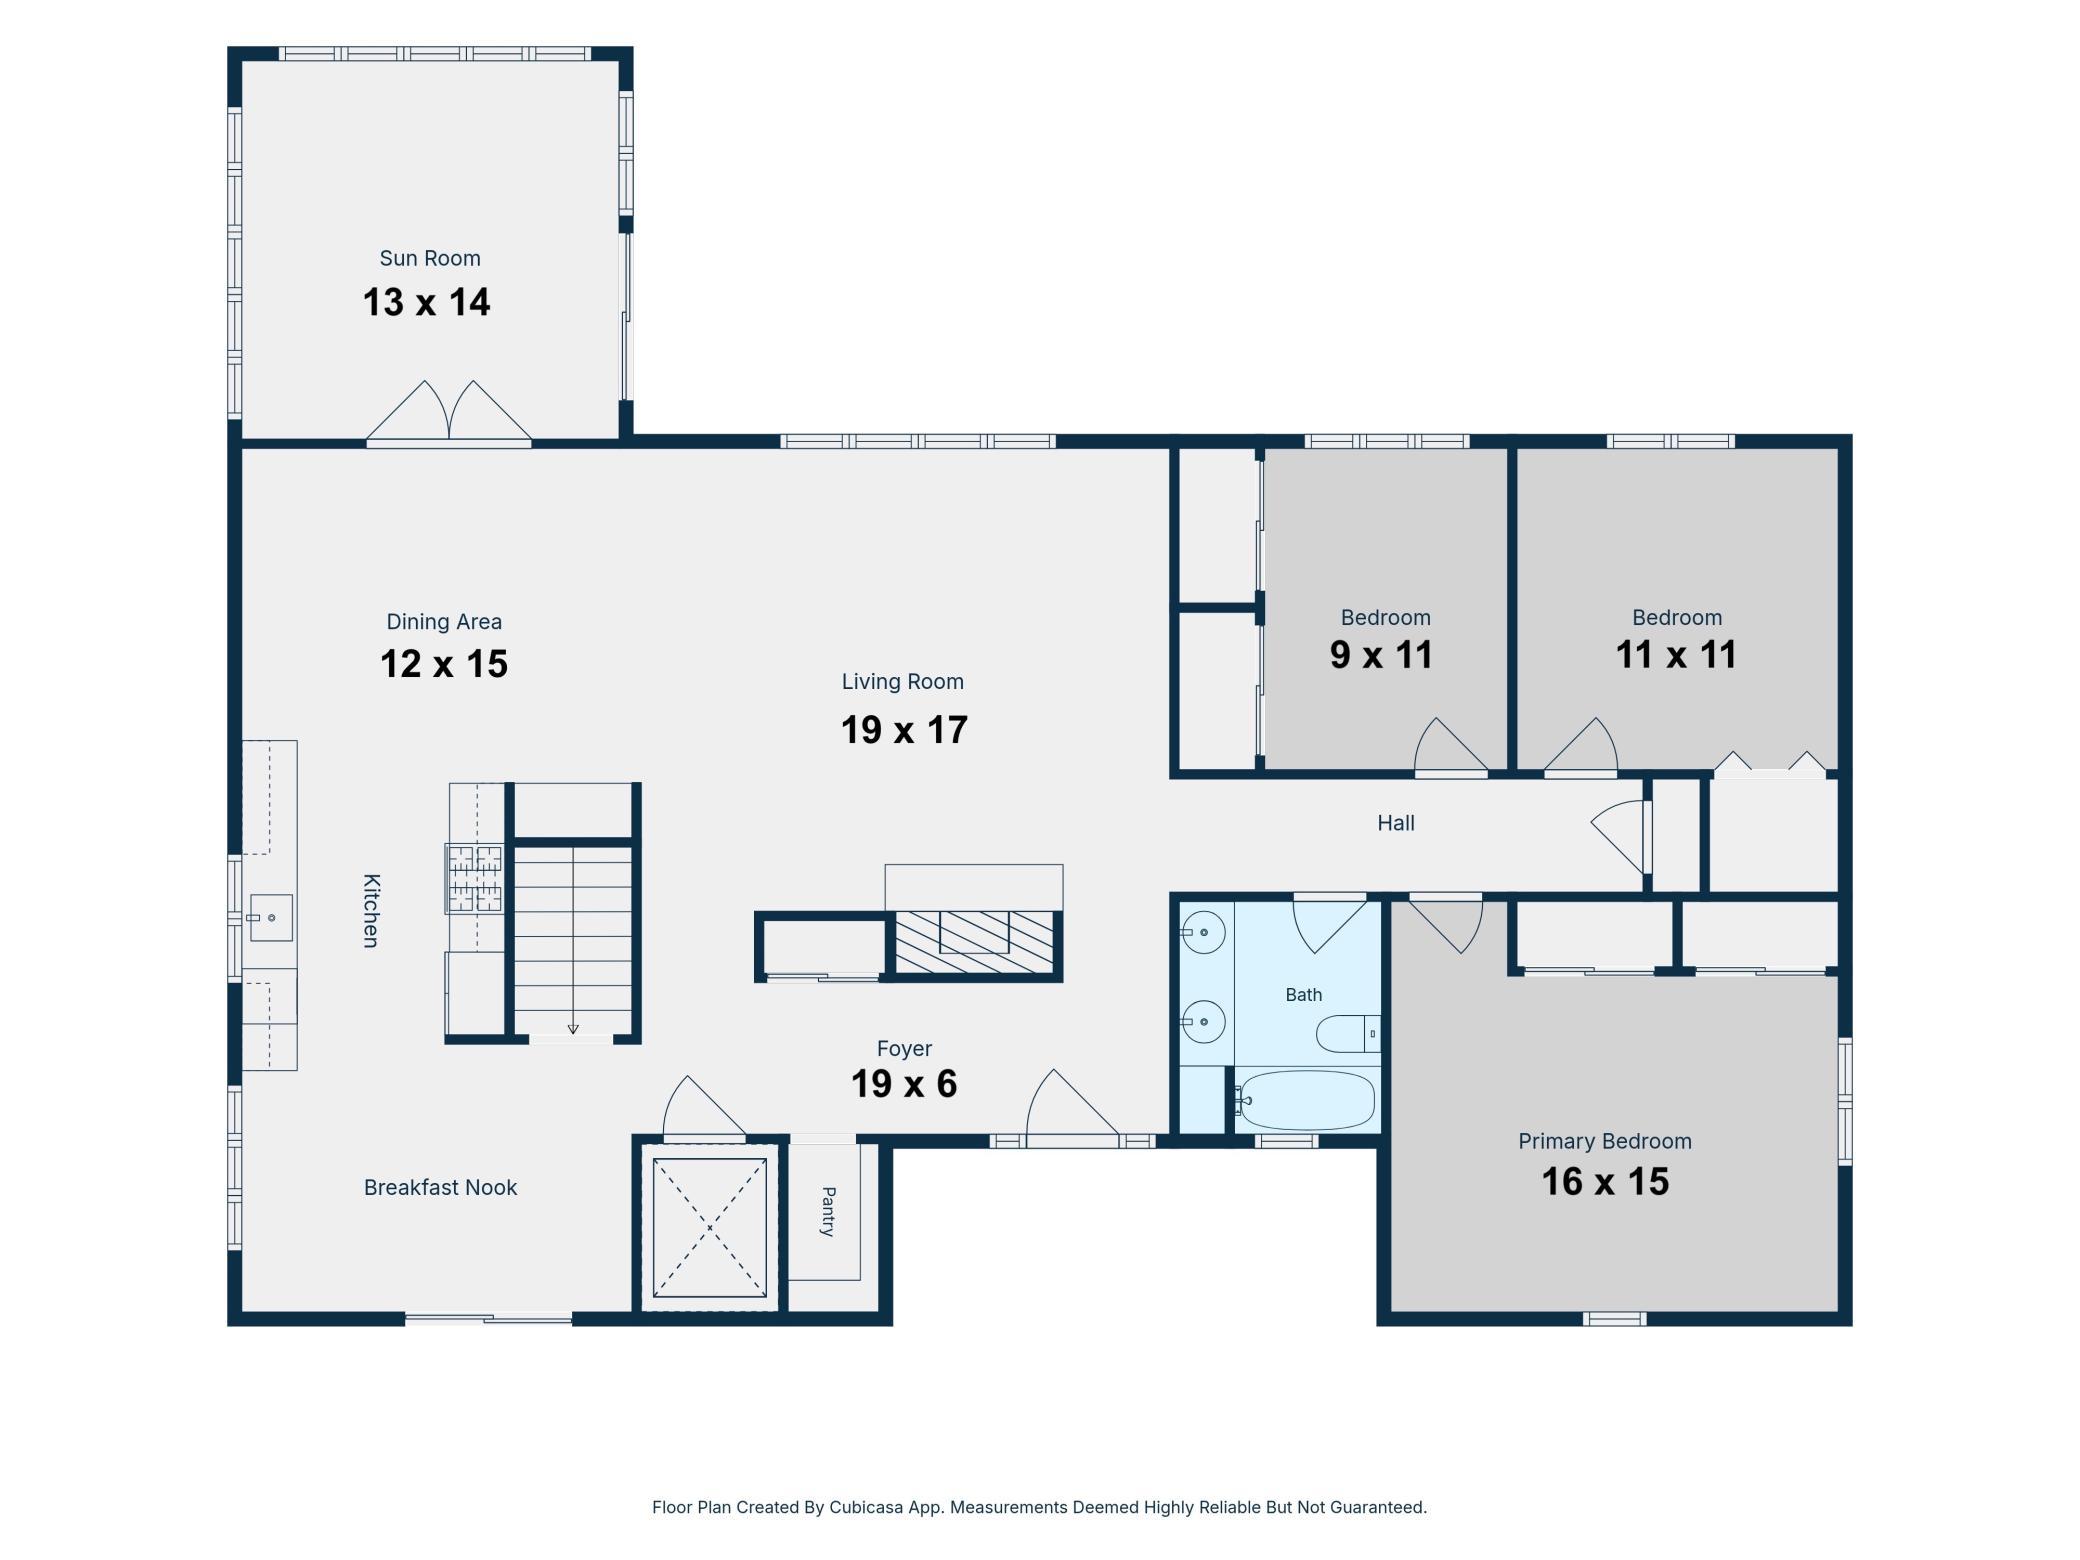
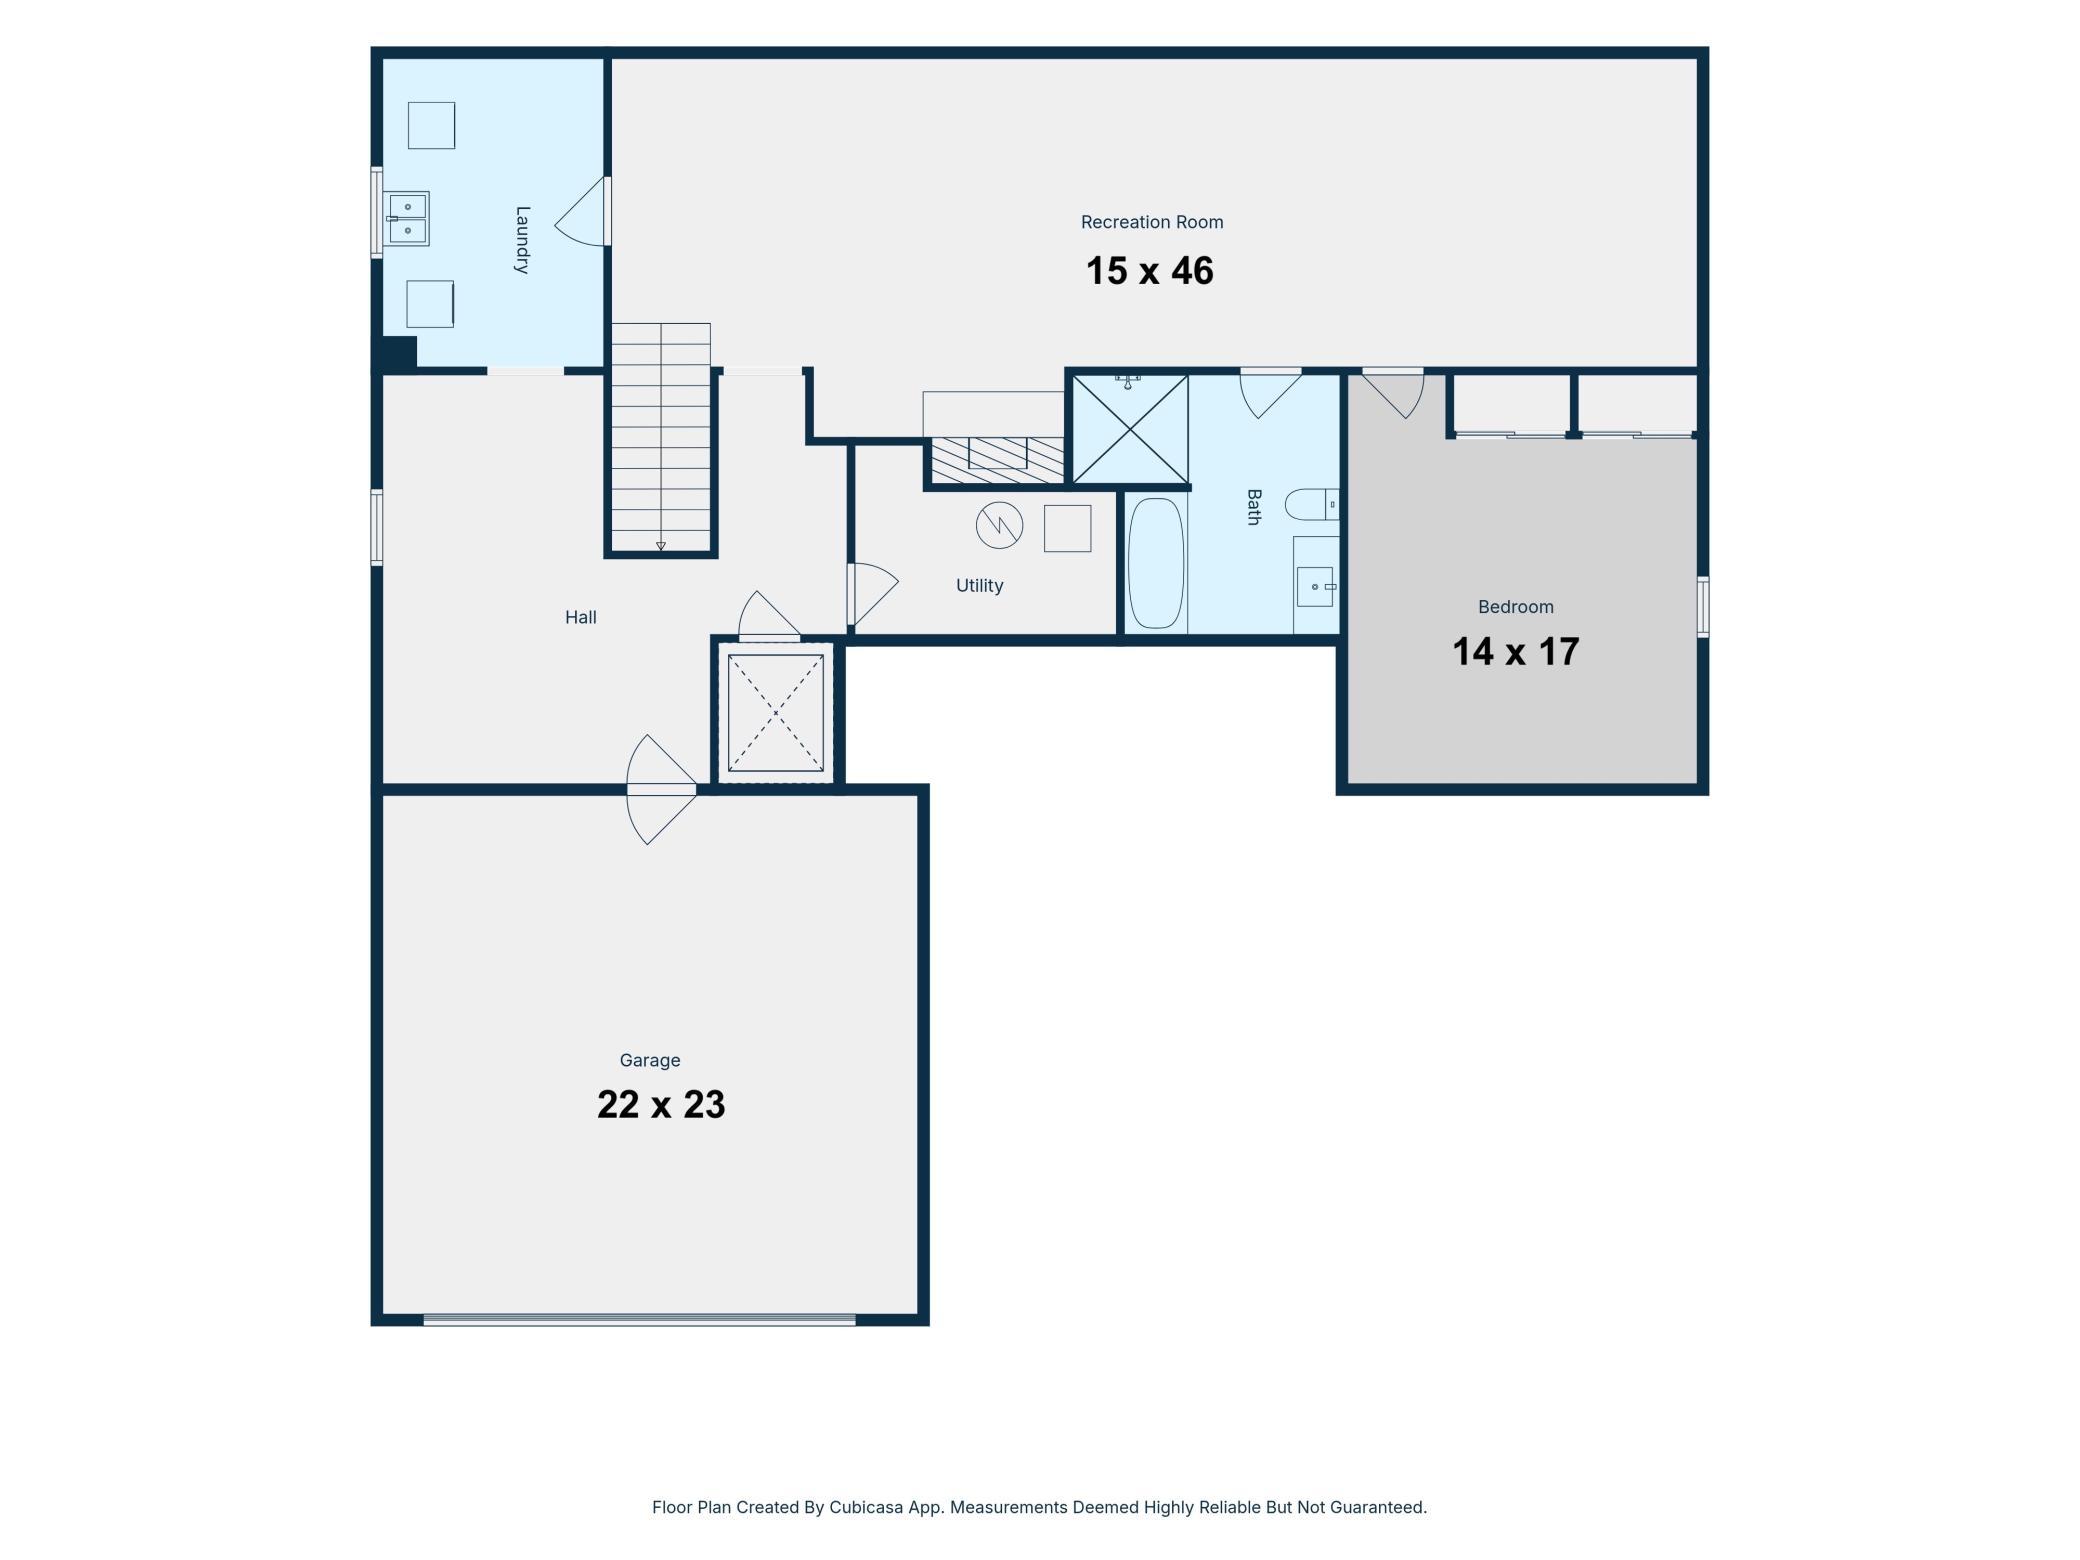
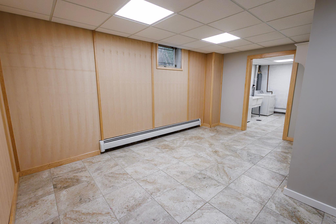
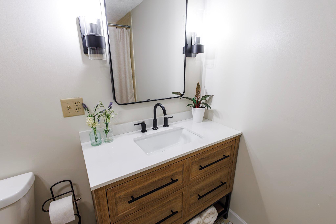
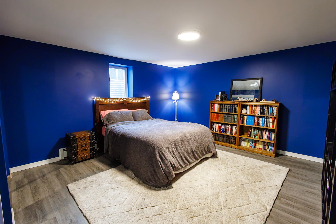
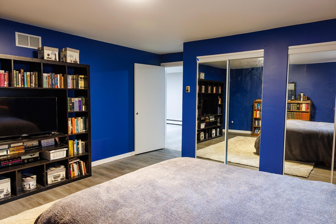
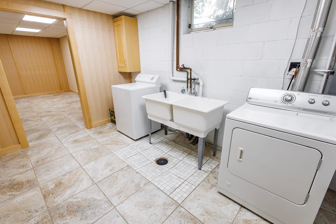
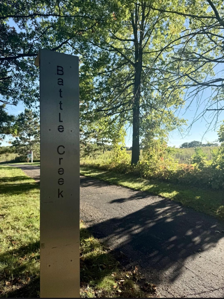
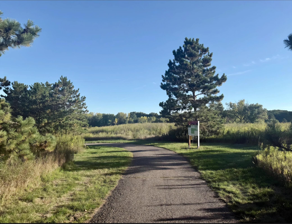
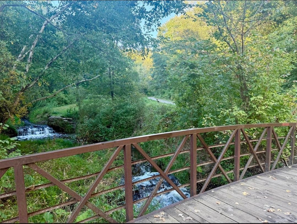
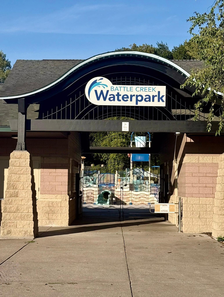
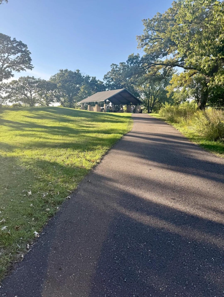
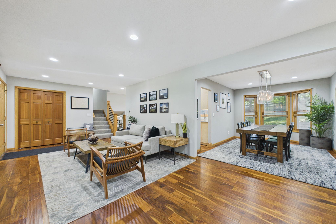
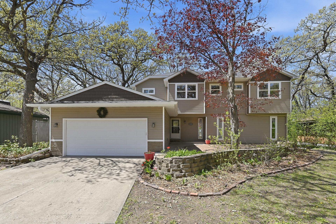
BEST IN CLASS!Lovingly updated with quality materials and meticulous craftsmanship throughout, this exceptional 4-bedroom, 2-bath home in the desirable Battle Creek neighborhood is ready for its next family! From top to bottom, this home reflects true pride of ownership and thoughtful attention to detail, offering a move-in-ready experience where you can settle in and enjoy from day one. The beautifully updated kitchen features new finishes, quartz countertops, and a matching island topped with butcher block. Additional updates include solid oak hardwood flooring throughout the upper level, featuring 6-inch-wide oak planks, new trim, tile, carpet, and fresh paint, along with many other custom improvements. See supplements for the complete list of updates. Designed with accessibility and comfort in mind, the home features an elevator, extra-wide hallways and doorways, and accommodating bathrooms. The spacious floor plan includes generously sized bedrooms, a stunning four-season room, and two cozy fireplaces.Whether you're looking for room to grow, space for extended family, or comfortable multi-generationalliving, this unique home offers an exceptional blend of privacy, accessibility, and everyday convenience.And when it's time to get outside, you're just a short walk from Battle Creek Regional Park and itsextensive trail system-perfect for walking, biking, exploring, and enjoying the outdoors.Thoughtfully updated. Exceptionally maintained. Designed for comfortable living. This is a home you'll want to see! Oh, wait, a 1 Year warranty included as well!
Details
| MLS # | 7149624 |
|---|---|
| Listing Type | For Sale |
| Style | House |
| Sub-Type | Resale |
| Status | Pending |
| Year | 1977 |
| Days On Site | 32 |
| Listing Provided By | Edina Realty, Inc. | Randall S. Esparza |
Features
| Bed(s) | 4 |
|---|---|
| Bath(s) | 2 Total |
| SQ Feet | 3,729 |
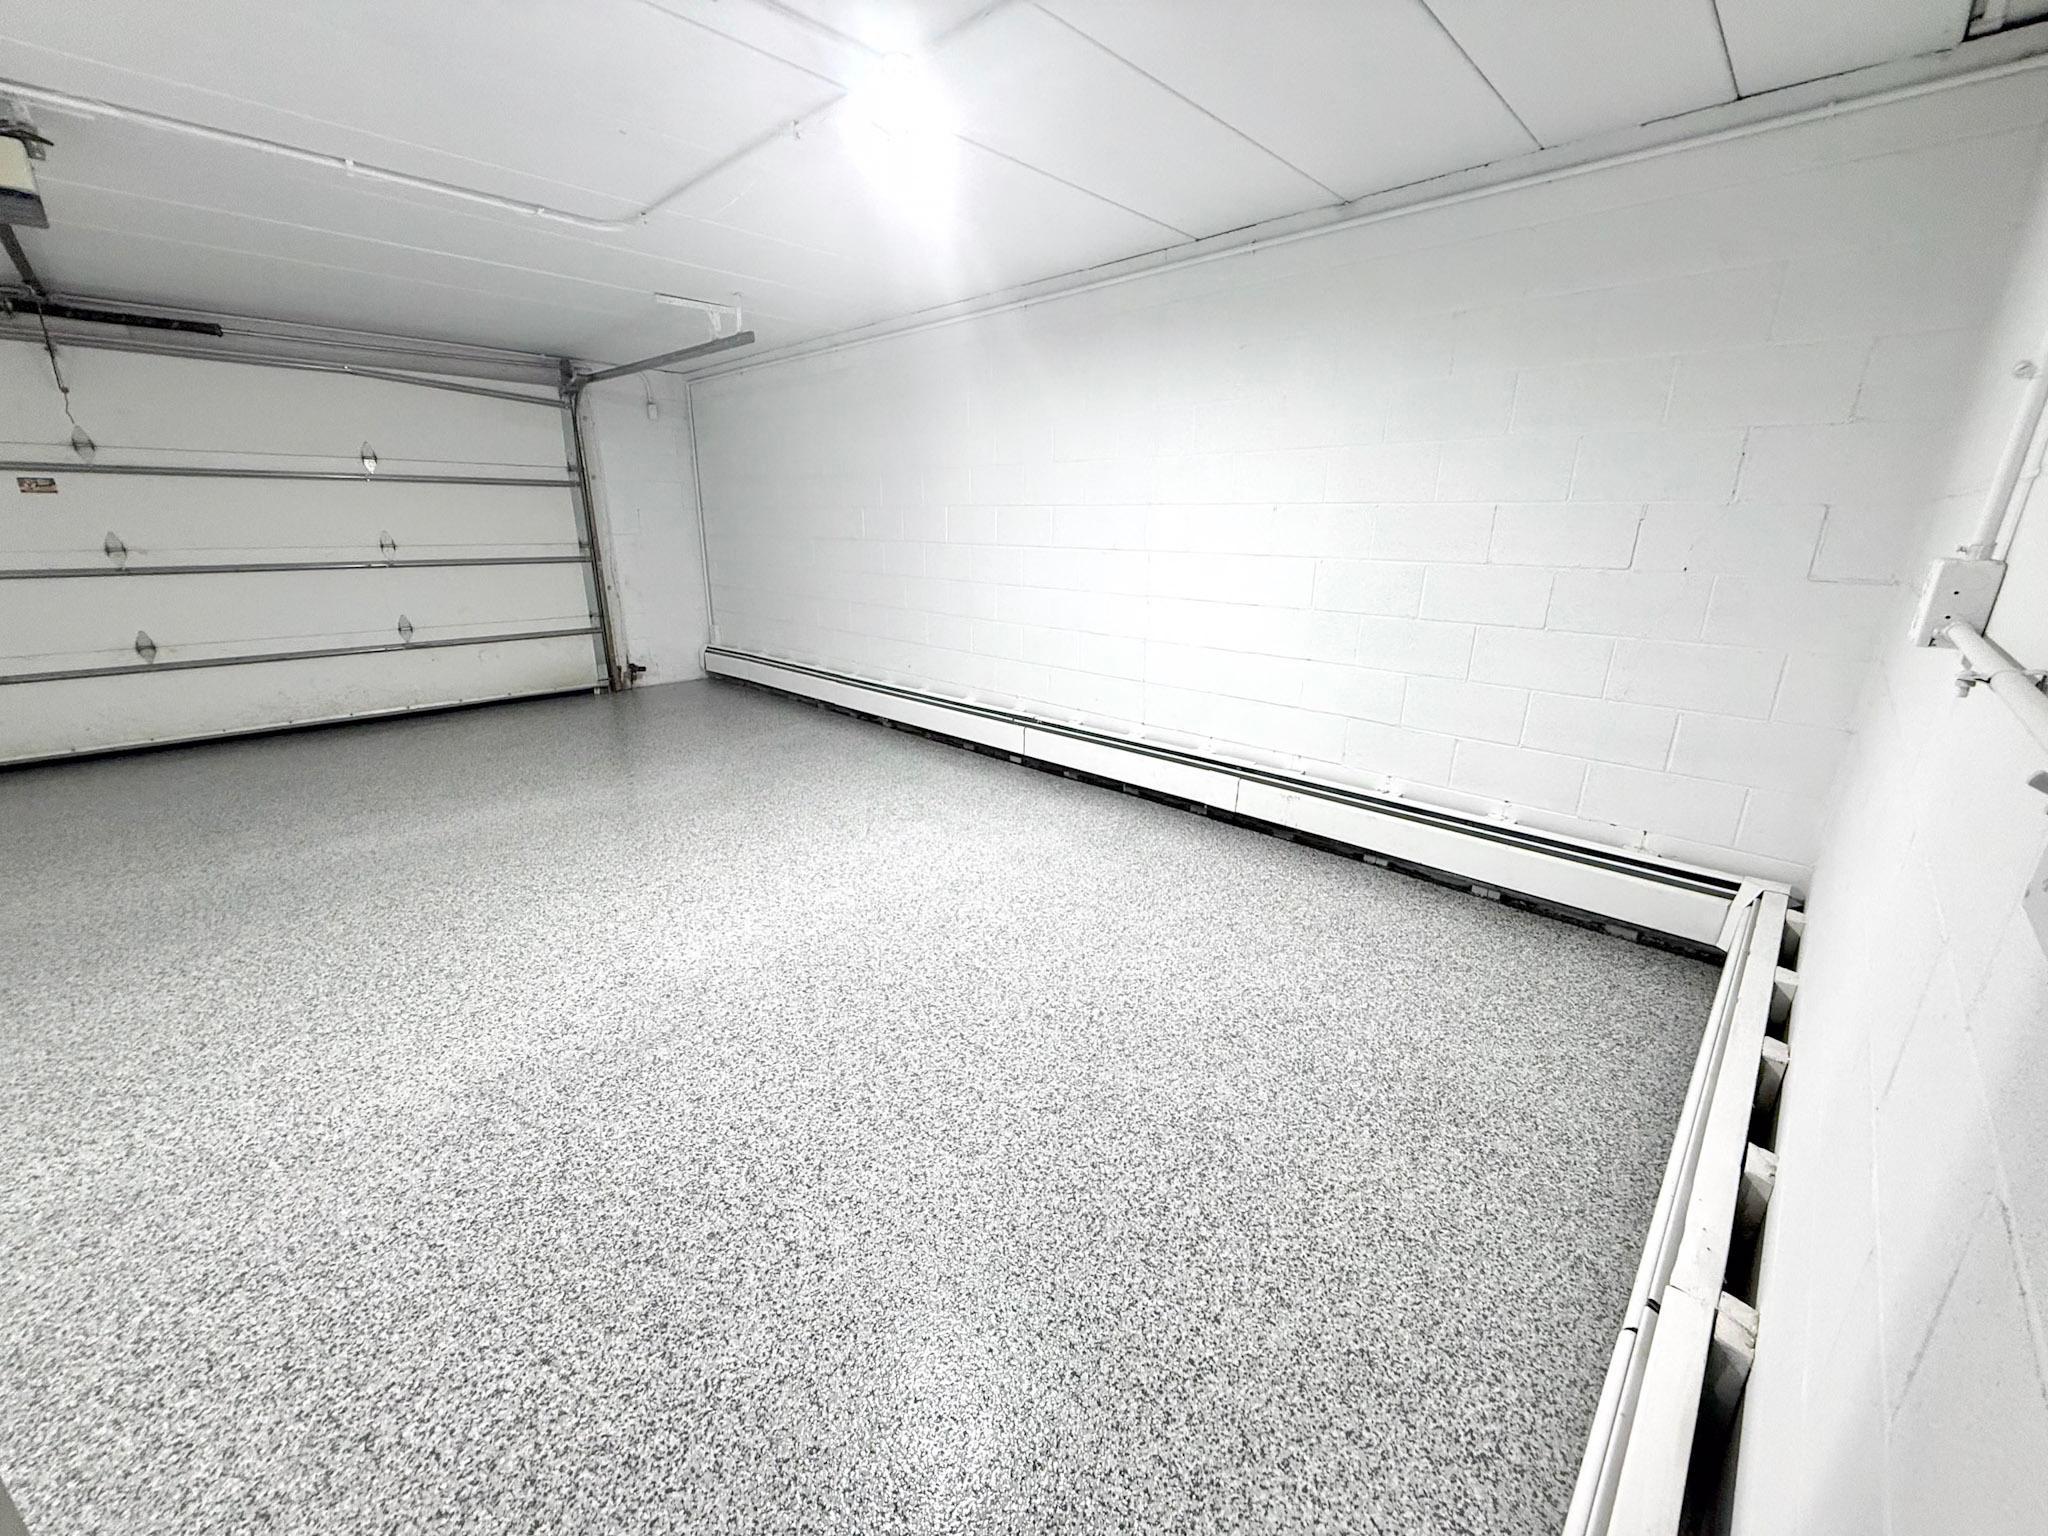
| Garage | 2 |
| Basement | Y |
| Story(s) | 1 |
| Zoning | Residential-Single Family |
| Acreage | 0.34 |
Interior
| Cooling | Central Air |
|---|---|
| Heating | Boiler, Hot Water |
| Appliances | Dishwasher, Dryer, Gas Water Heater, Microwave, Range, Refrigerator, Trash Compactor, Washer |
Exterior
| Roof | Architectural Shingle |
|---|---|
| Construction Materials | Block, Brick |
| Lot Features | Tree Coverage - Medium |
Parking
| Parking Features | Attached Garage, Asphalt, Tuckunder Garage |
|---|
Taxes
| Property | 6870 |
|---|
Area Information
| State | MN |
|---|---|
| County | Ramsey |
| City | Saint Paul |
| Zip Code | 55106 |
| Area | 88 |
| Community Name | Montville Dayton & Warrens Pro |
| School District | 625 |
| High School | St. Paul |
| Listing VS Median (in Montville Dayton & Warrens Pro) | |
Price: $499,900 low | high Med: $499,900 sqft: 3,729 low | high Med: 3,729 $ / sqft: $134 low | high Med: $134 On site: 32 low | high Med: 32 | |
Market Activity 55106
Request a showing
Request a showing
 Listings courtesy of Northstar MLS as distributed by MLS GRID.
Based on information submitted to the MLS GRID as of October 26, 2026 at 3:58:45 AM PDT All data is obtained from various sources and may not have been verified by broker or MLS GRID. Supplied Open House Information is subject to change without notice. All information should be independently reviewed and verified for accuracy. Properties may or may not be listed by the office/agent presenting the information.
The Digital Millennium Copyright Act of 1998, 17 U.S.C. § 512 (the “DMCA”) provides recourse for copyright owners who believe that material appearing on the Internet infringes their rights under U.S. copyright law. If you believe in good faith that any content or material made available in connection with our website or services infringes your copyright, you (or your agent) may send us a notice requesting that the content or material be removed, or access to it blocked. Notices must be sent in writing by email to DMCAnotice@MLSGrid.com.
Contact
Learn More About This Property

| State | MN |
|---|---|
| County | Ramsey |
| City | Saint Paul |
| Zip Code | 55106 |
| Area | 88 |
| Community Name | Montville Dayton & Warrens Pro |
| School District | 625 |
| High School | St. Paul |
| Listing VS Median (in Montville Dayton & Warrens Pro) | |
Price: $499,900 low | high Med: $499,900 sqft: 3,729 low | high Med: 3,729 $ / sqft: $134 low | high Med: $134 On site: 32 low | high Med: 32 | |
 | $435,00030 B StreetSaint Paul, MN 55106 |
 | $549,90071 B StreetSaint Paul, MN 55106 |