409 Elm Avenue SE,Montgomery, MN 56069
Montgomery, MN 56069

Description
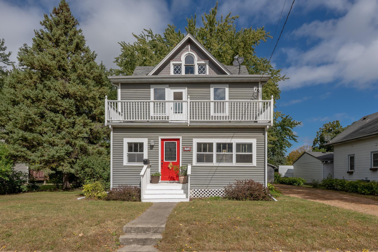
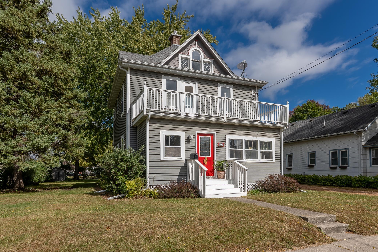
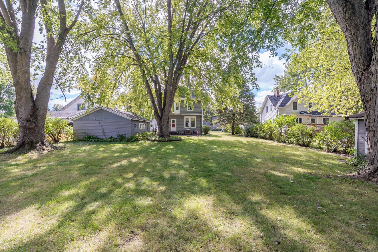
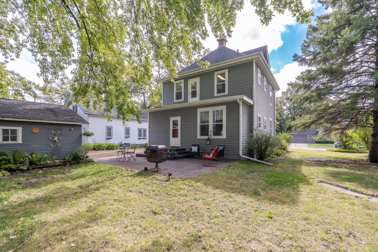
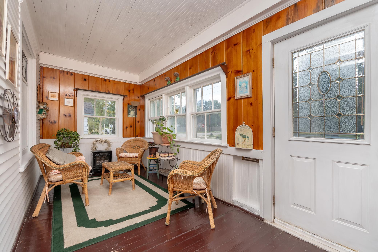
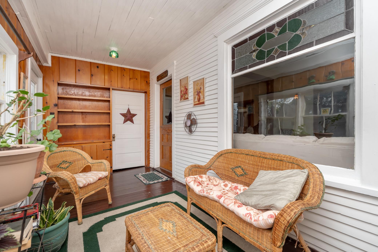
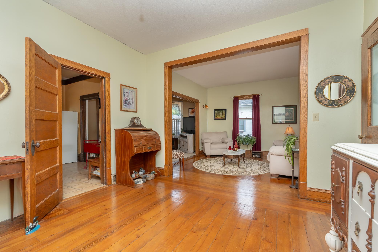
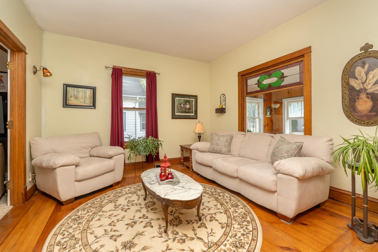
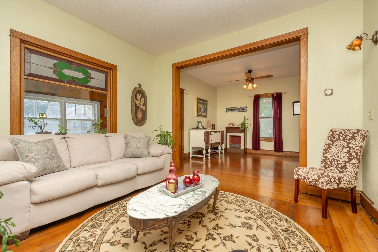
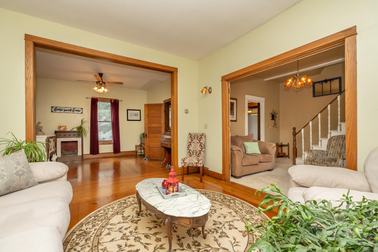
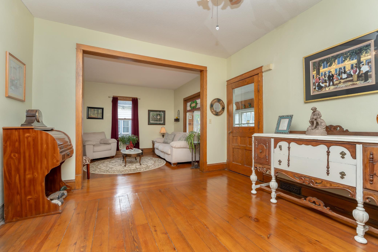
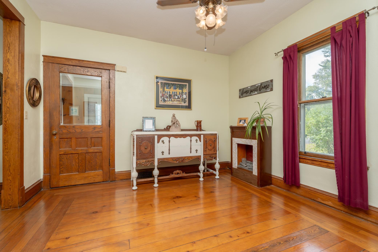
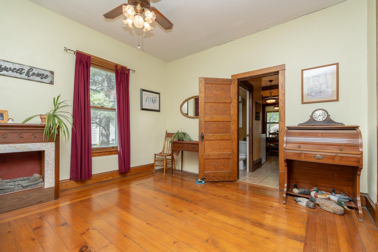
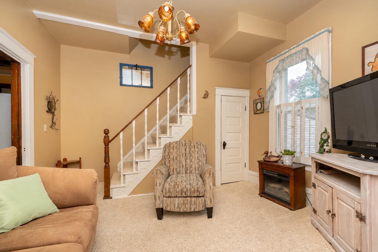
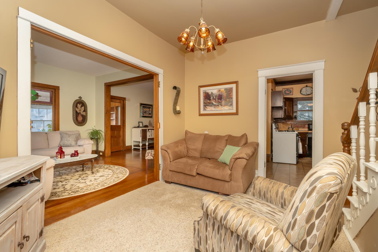
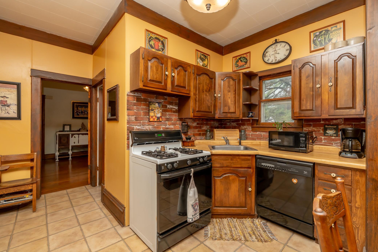
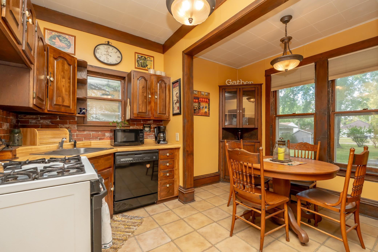
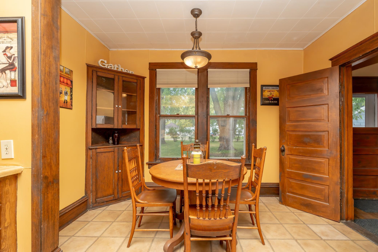
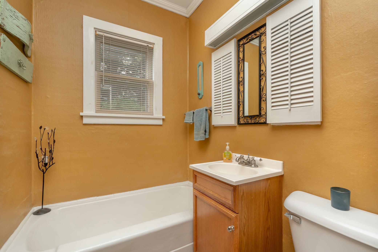
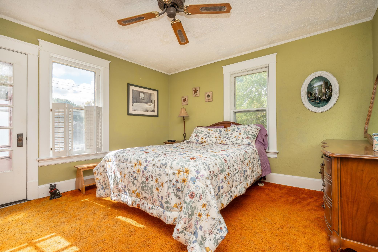
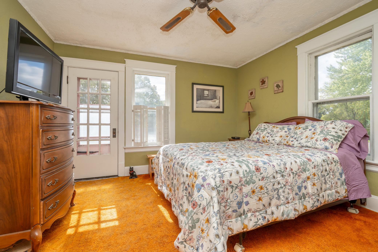
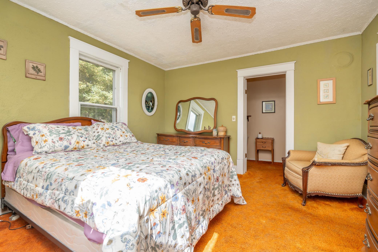
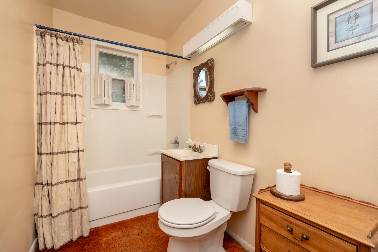
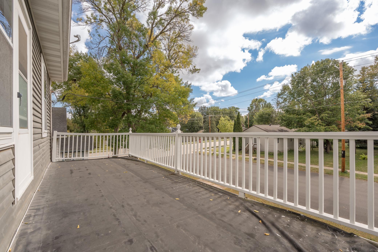
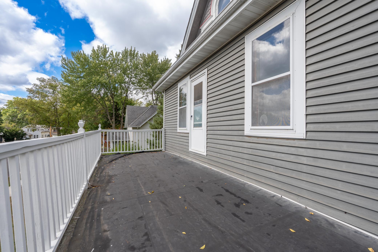
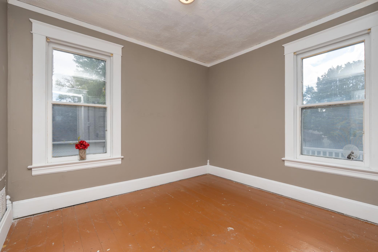
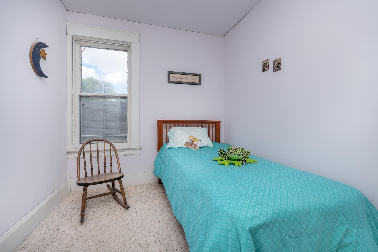
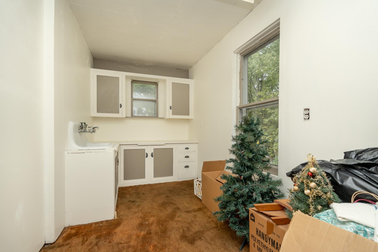
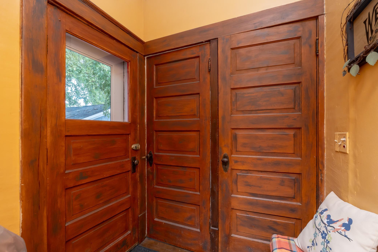
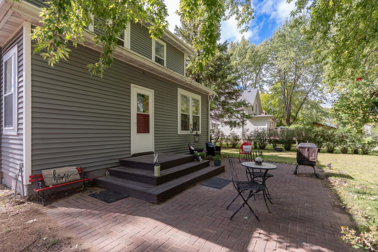
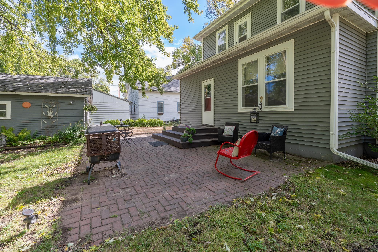
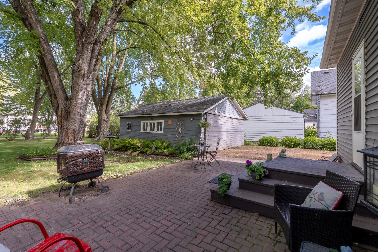
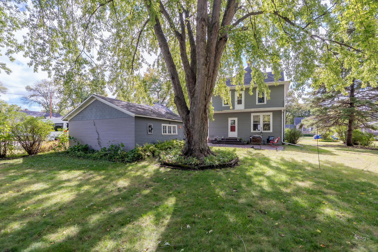
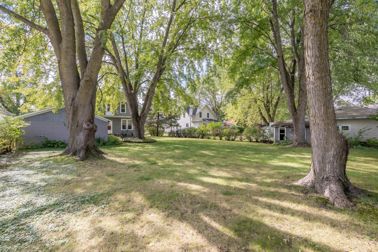
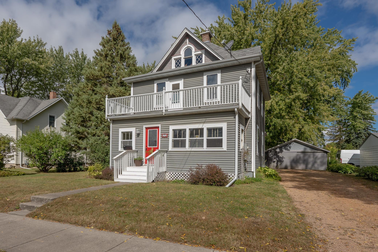
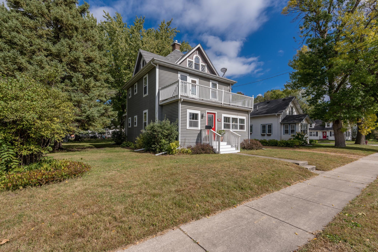
Own a piece of history in this charming 1912 two-story home, filled with character, original details and plenty of potential! From the moment you arrive, the adorable 3-season porch welcomes you in with a large coat closet and built-in shelving. Inside, you'll find beautiful wood floors, natural decorative woodwork, large baseboards and timeless details throughout. The spacious living room features a large picture window with stained glass, while the cozy family room offers a comfortable space to relax. A formal dining room and eat-in kitchen with built-in corner cabinet add to the charm, along with a full bath on the main level. Upstairs offers 3 bedrooms, including a spacious primary bedroom with its own full bath. A versatile flex room, which was once a kitchen when the home was used as a duplex, offers exciting possibilities for the future-consider transforming it into an upper-level laundry and third bathroom, or creating a 4th bedroom. The primary bedroom provides access to a large upper-level front deck, while another spacious deck overlooks the backyard. (The rear deck needs a railing.) There's even more potential above with a full, spacious attic that could be used for storage or finished for additional living space, a bonus room or bedrooms, subject to applicable requirements. Outside, the oversized lot is a true highlight, featuring a giant backyard with mature trees, a large paver patio and plenty of room to enjoy the outdoors. A detached 2-car garage provides convenient parking and storage. Major updates include a newly upgraded electrical box (2026) and furnace (2025). Offered for the first time in almost 50 years, this is a wonderful opportunity to own a home with history, character, outdoor space and plenty of possibilities to make it your own!
Details
| MLS # | 7144940 |
|---|---|
| Listing Type | For Sale |
| Style | House |
| Sub-Type | Resale |
| Status | Active |
| Year | 1912 |
| Days On Site | 31 |
| Listing Provided By | Real Broker, LLC | Sarah Ruhland - The Property Geeks |
Features
| Bed(s) | 3 |
|---|---|
| Bath(s) | 2 Total |
| SQ Feet | 1,352 |
| Garage | 2 |
| Basement | Y |
| Story(s) | 2 |
| Zoning | Residential-Single Family |
| Acreage | 0.29 |
Interior
| Cooling | Window Unit(s) |
|---|---|
| Heating | Forced Air |
| Appliances | Dryer, Gas Water Heater, Range, Refrigerator, Washer |
Exterior
| Roof | Age Over 8 Years, Asphalt |
|---|---|
| Lot Features | Tree Coverage - Medium |
Parking
| Parking Features | Detached Garage, Gravel |
|---|
Taxes
| Property | 3372 |
|---|
Area Information
| State | MN |
|---|---|
| County | Le Sueur |
| City | Montgomery |
| Zip Code | 56069 |
| Community Name | Park Add |
| School District | 2905 |
| High School | Tri-City United |
| Listing VS Median (in Park Add) | |
Price: $219,900 low | high Med: $224,900 sqft: 1,352 low | high Med: 1,014 $ / sqft: $163 low | high Med: $222 On site: 31 low | high Med: 3 | |
Market Activity 56069
Request a showing
Request a showing
 Listings courtesy of Northstar MLS as distributed by MLS GRID.
Based on information submitted to the MLS GRID as of October 25, 2026 at 5:53:38 PM PDT All data is obtained from various sources and may not have been verified by broker or MLS GRID. Supplied Open House Information is subject to change without notice. All information should be independently reviewed and verified for accuracy. Properties may or may not be listed by the office/agent presenting the information.
The Digital Millennium Copyright Act of 1998, 17 U.S.C. § 512 (the “DMCA”) provides recourse for copyright owners who believe that material appearing on the Internet infringes their rights under U.S. copyright law. If you believe in good faith that any content or material made available in connection with our website or services infringes your copyright, you (or your agent) may send us a notice requesting that the content or material be removed, or access to it blocked. Notices must be sent in writing by email to DMCAnotice@MLSGrid.com.
Contact
Learn More About This Property

| State | MN |
|---|---|
| County | Le Sueur |
| City | Montgomery |
| Zip Code | 56069 |
| Community Name | Park Add |
| School District | 2905 |
| High School | Tri-City United |
| Listing VS Median (in Park Add) | |
Price: $219,900 low | high Med: $224,900 sqft: 1,352 low | high Med: 1,014 $ / sqft: $163 low | high Med: $222 On site: 31 low | high Med: 3 | |