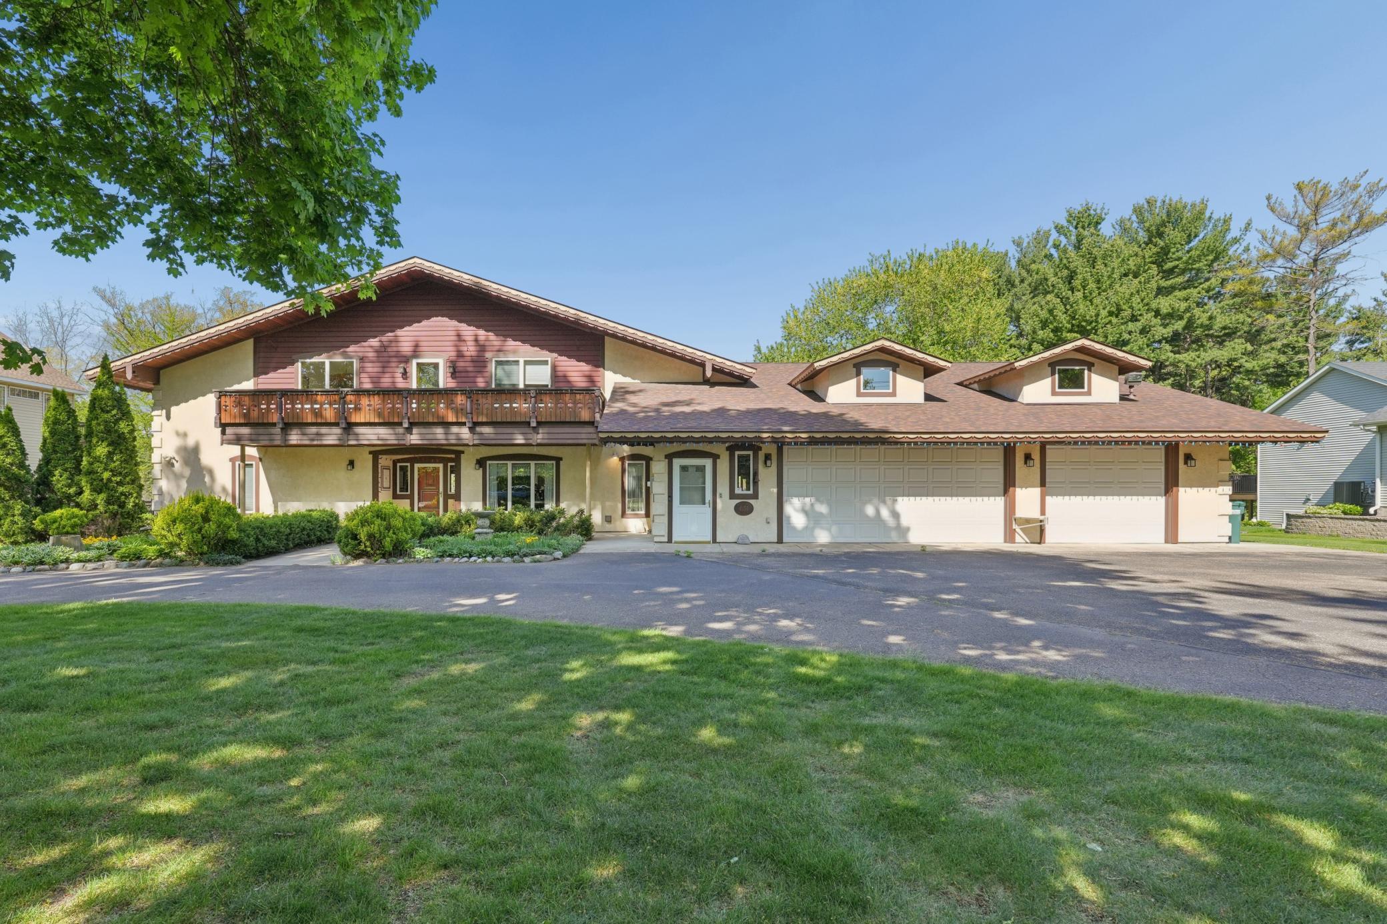
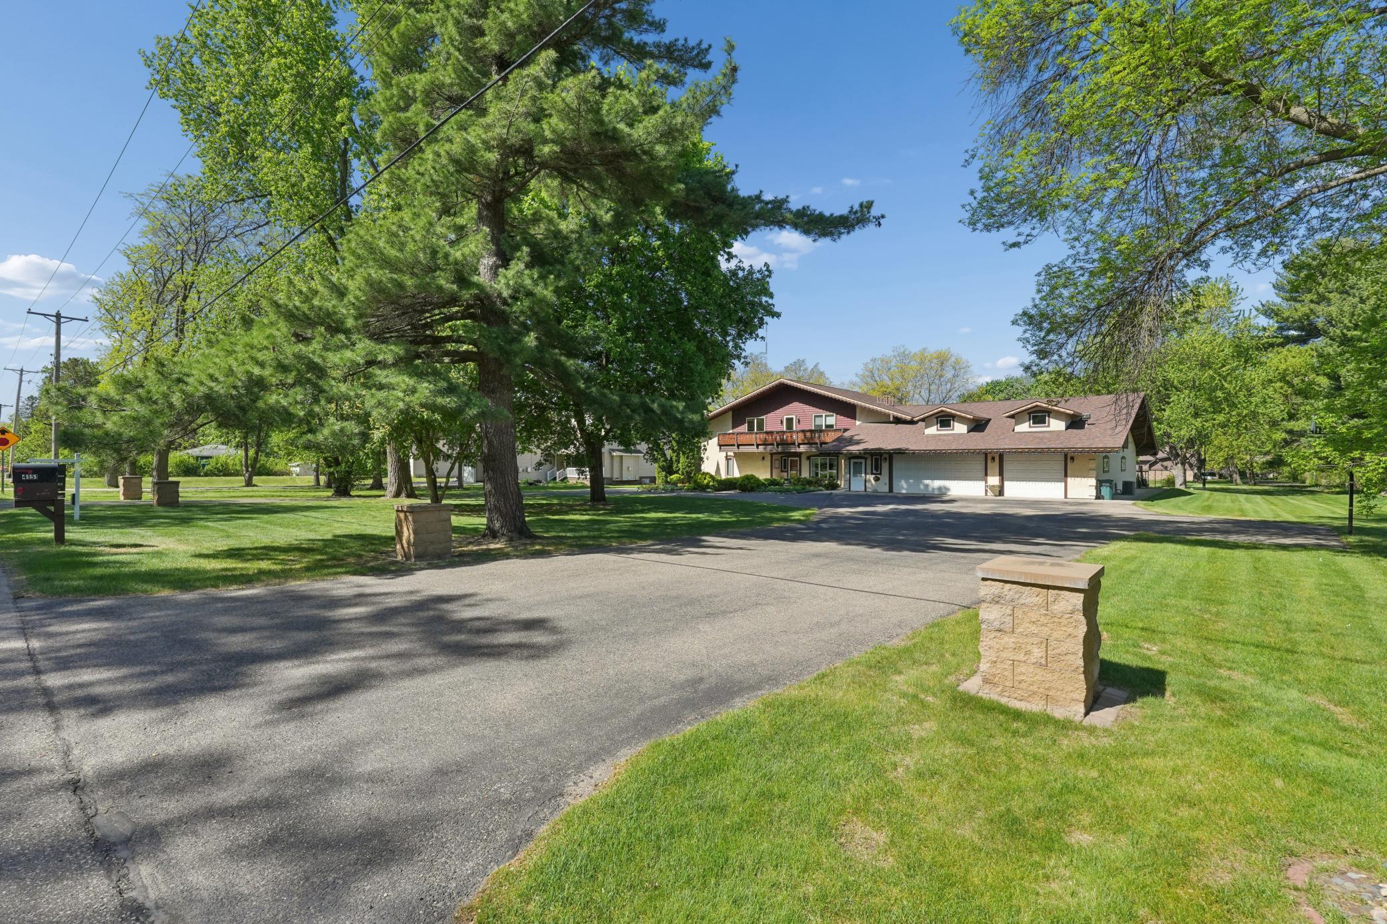
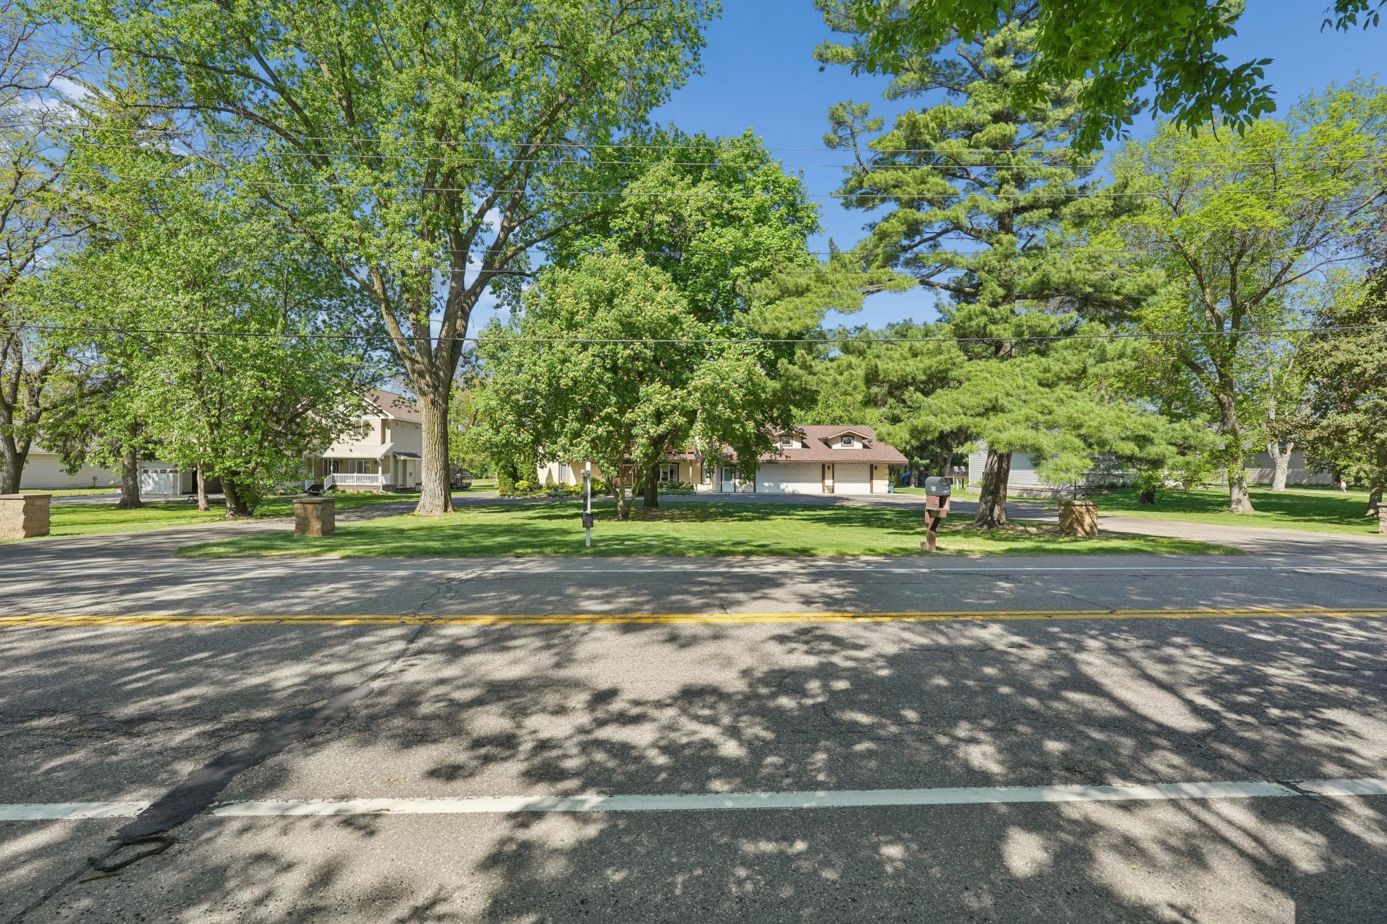
Front view of the custom-designed Austrian-inspired estate
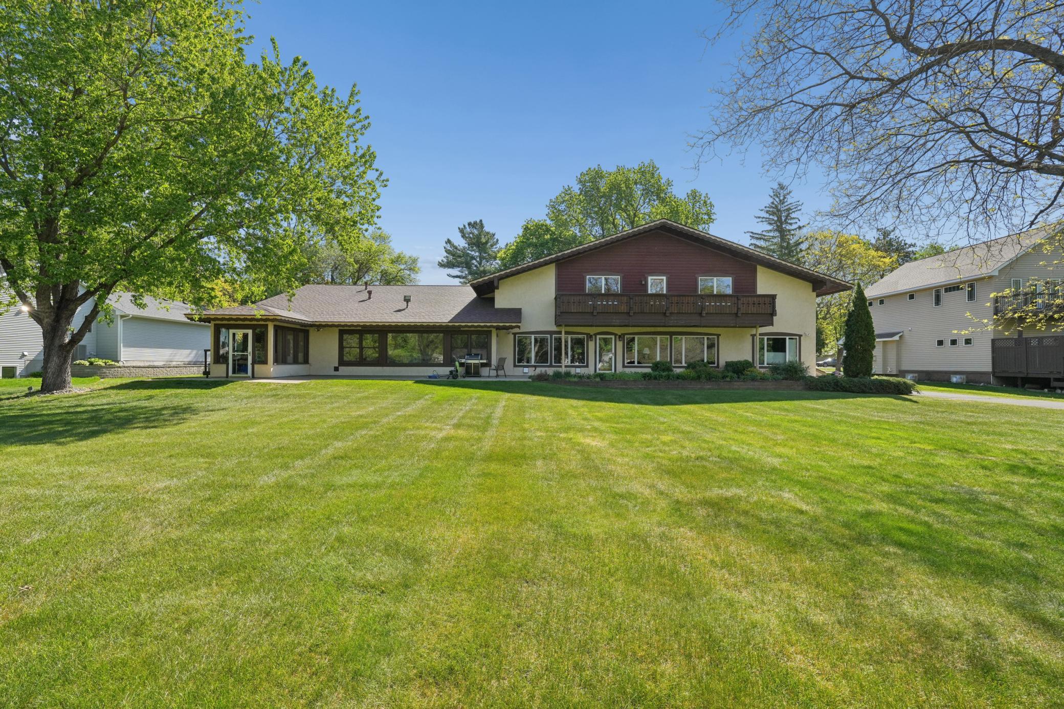
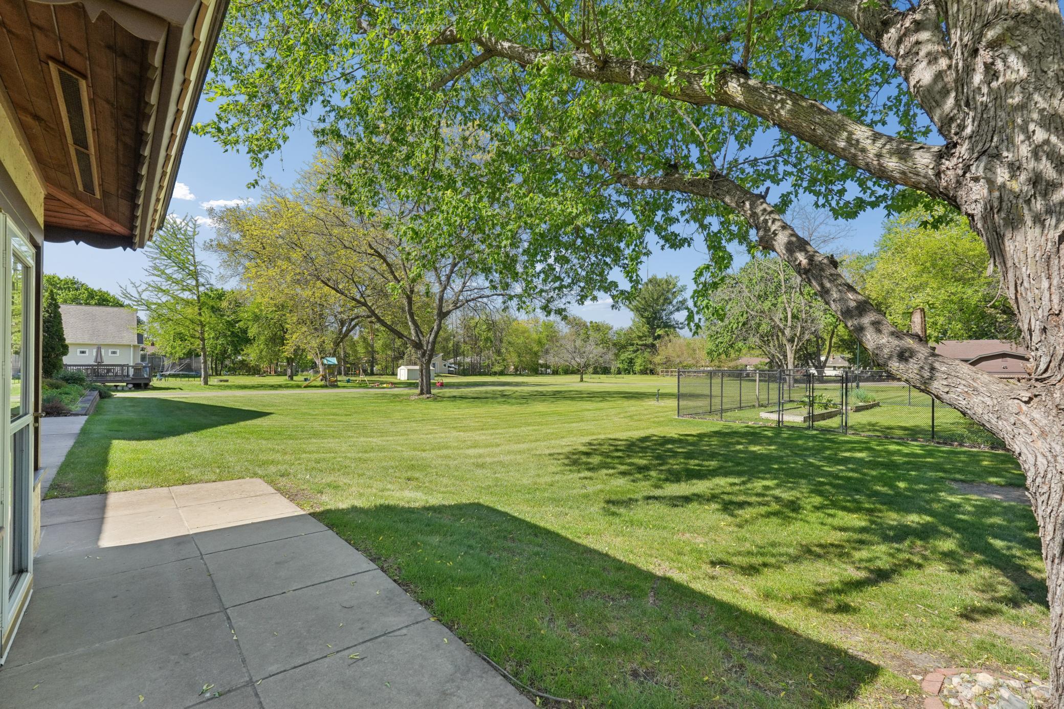
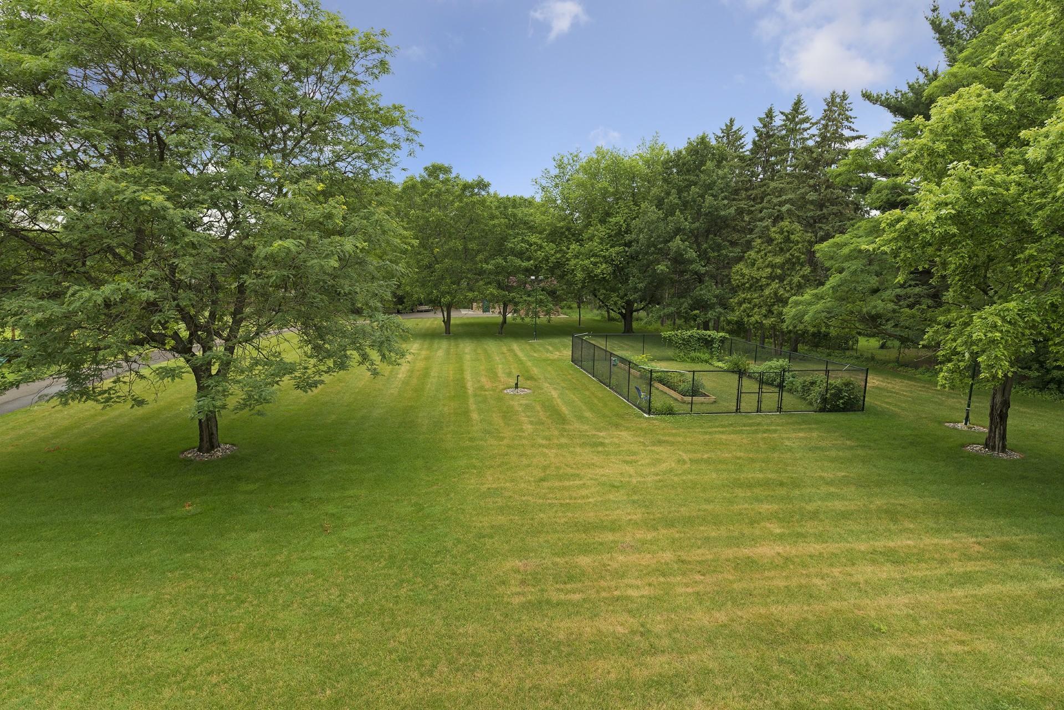
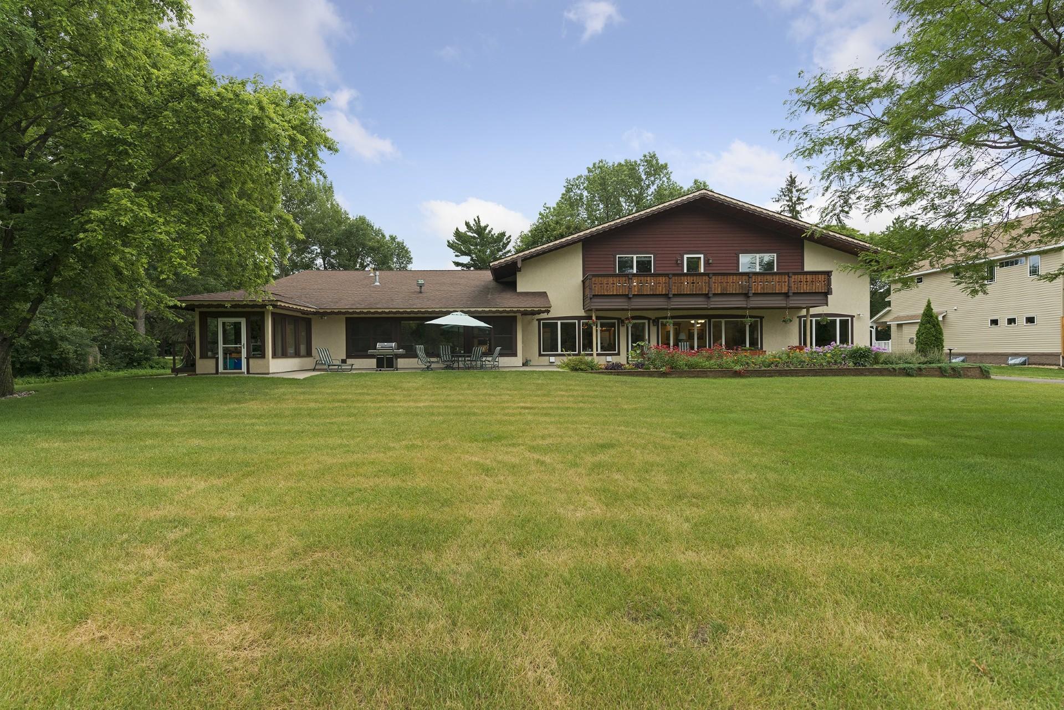
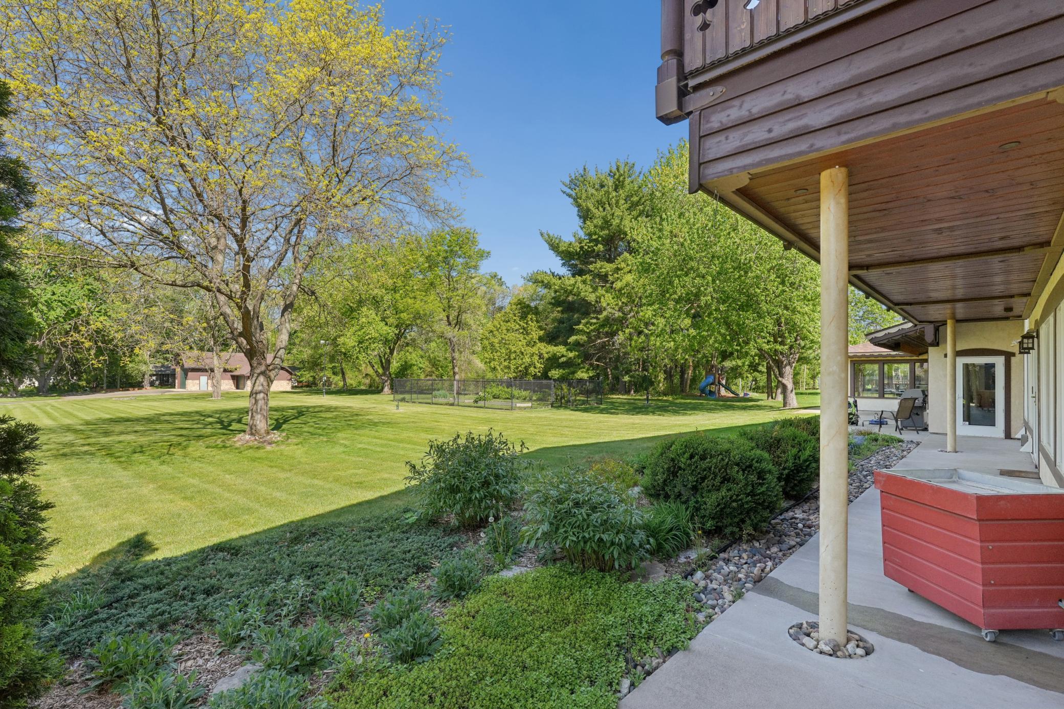
Beautiful backyard overlooking nearly two private, secluded acres.
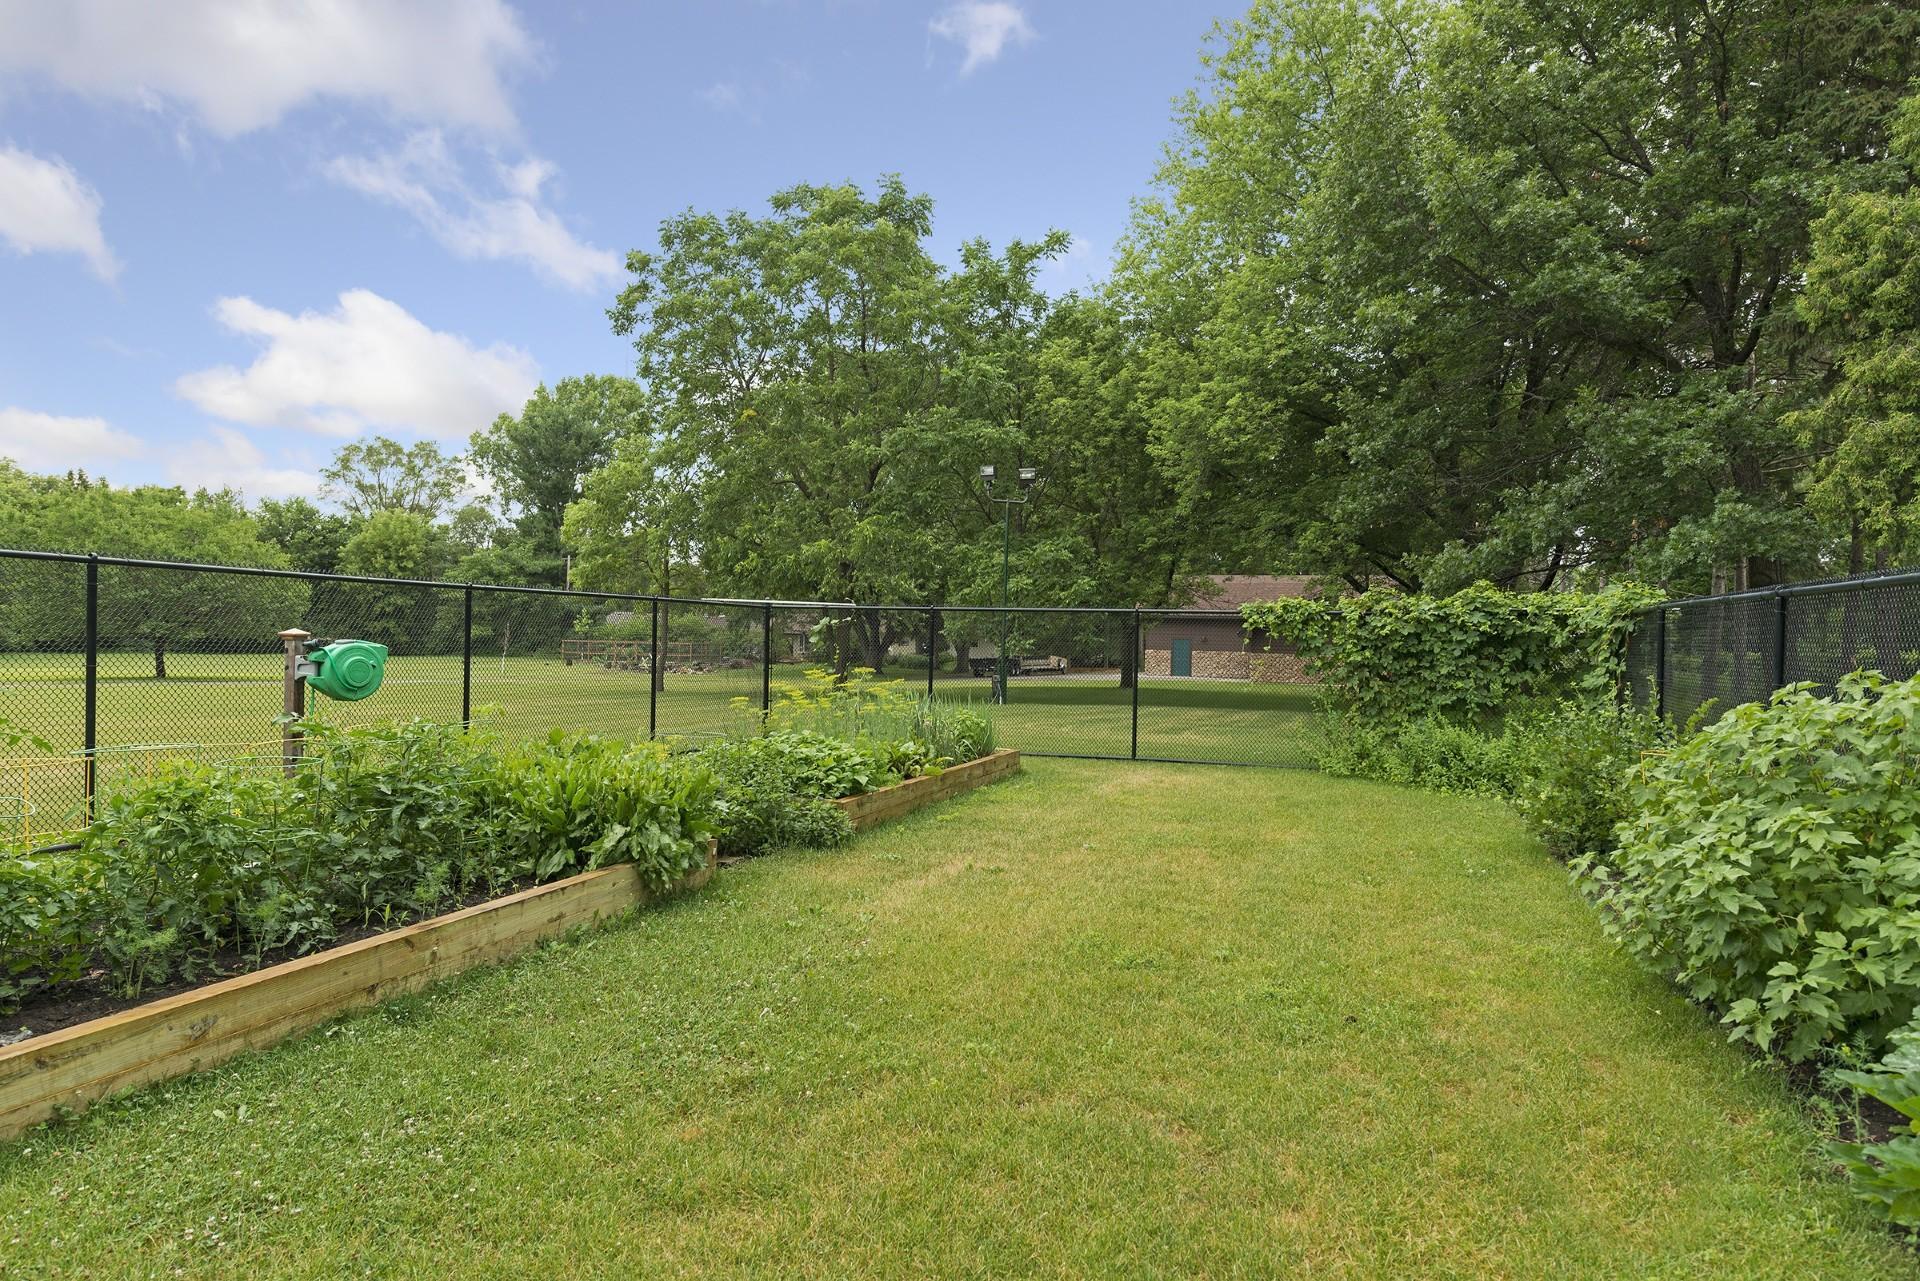
The meticulously landscaped yard is tilled, leveled, and hydro-seeded, with a full irrigation system for the lawn, flower beds, and vegetable garden.
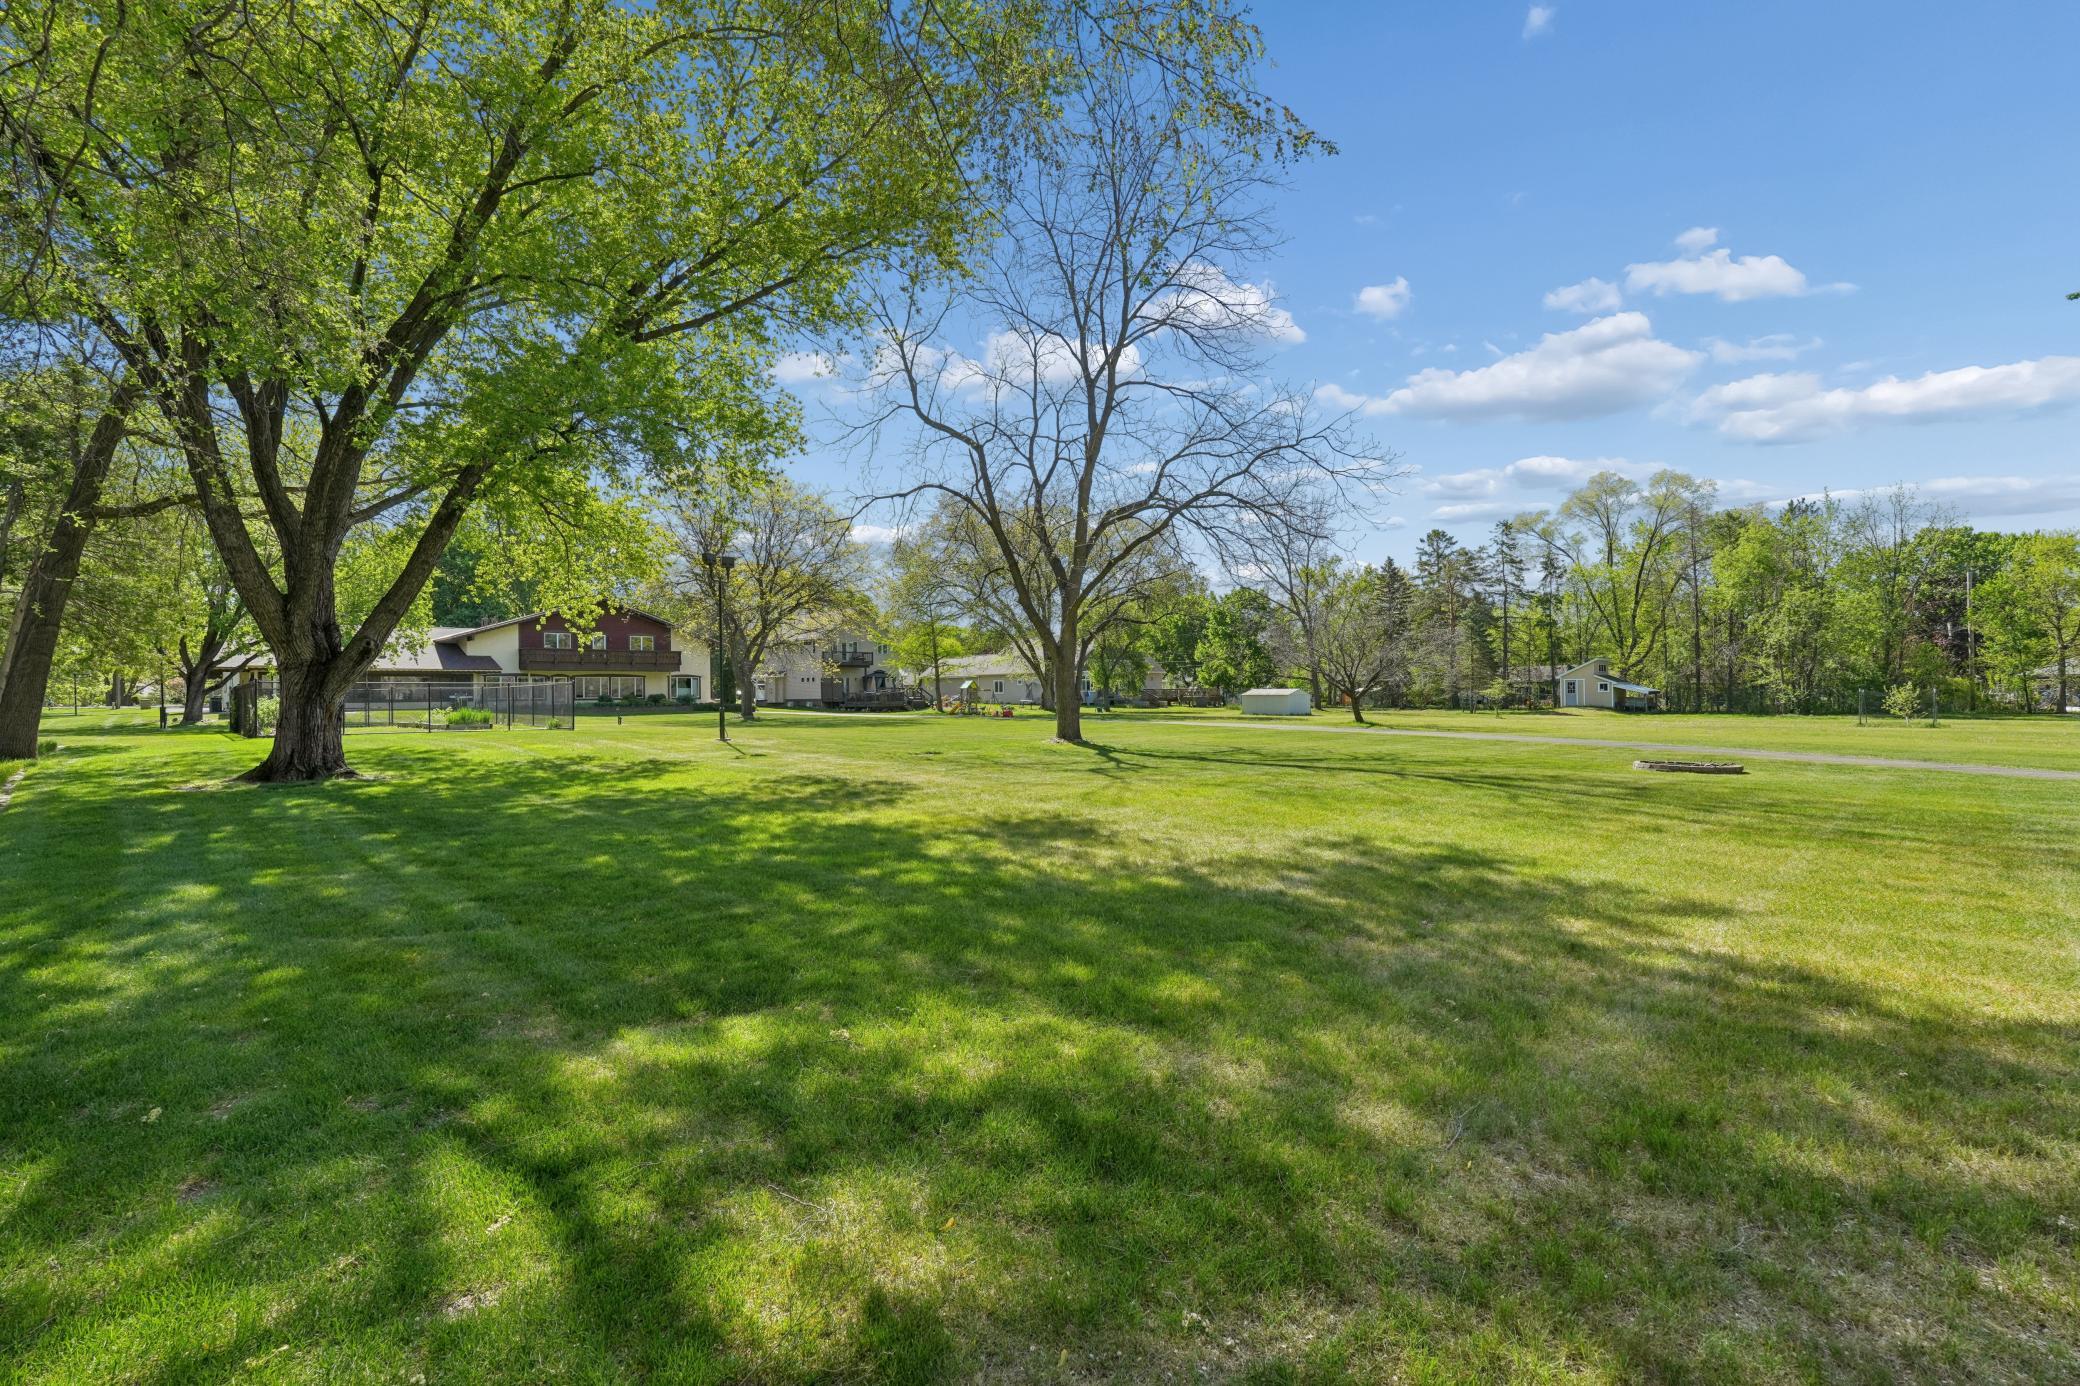
A different perspective of the backyard set on nearly two secluded acres.
The meticulously landscaped yard is tilled, leveled, and hydro-seeded, with a full irrigation system for the lawn, flower beds, and vegetable garden.
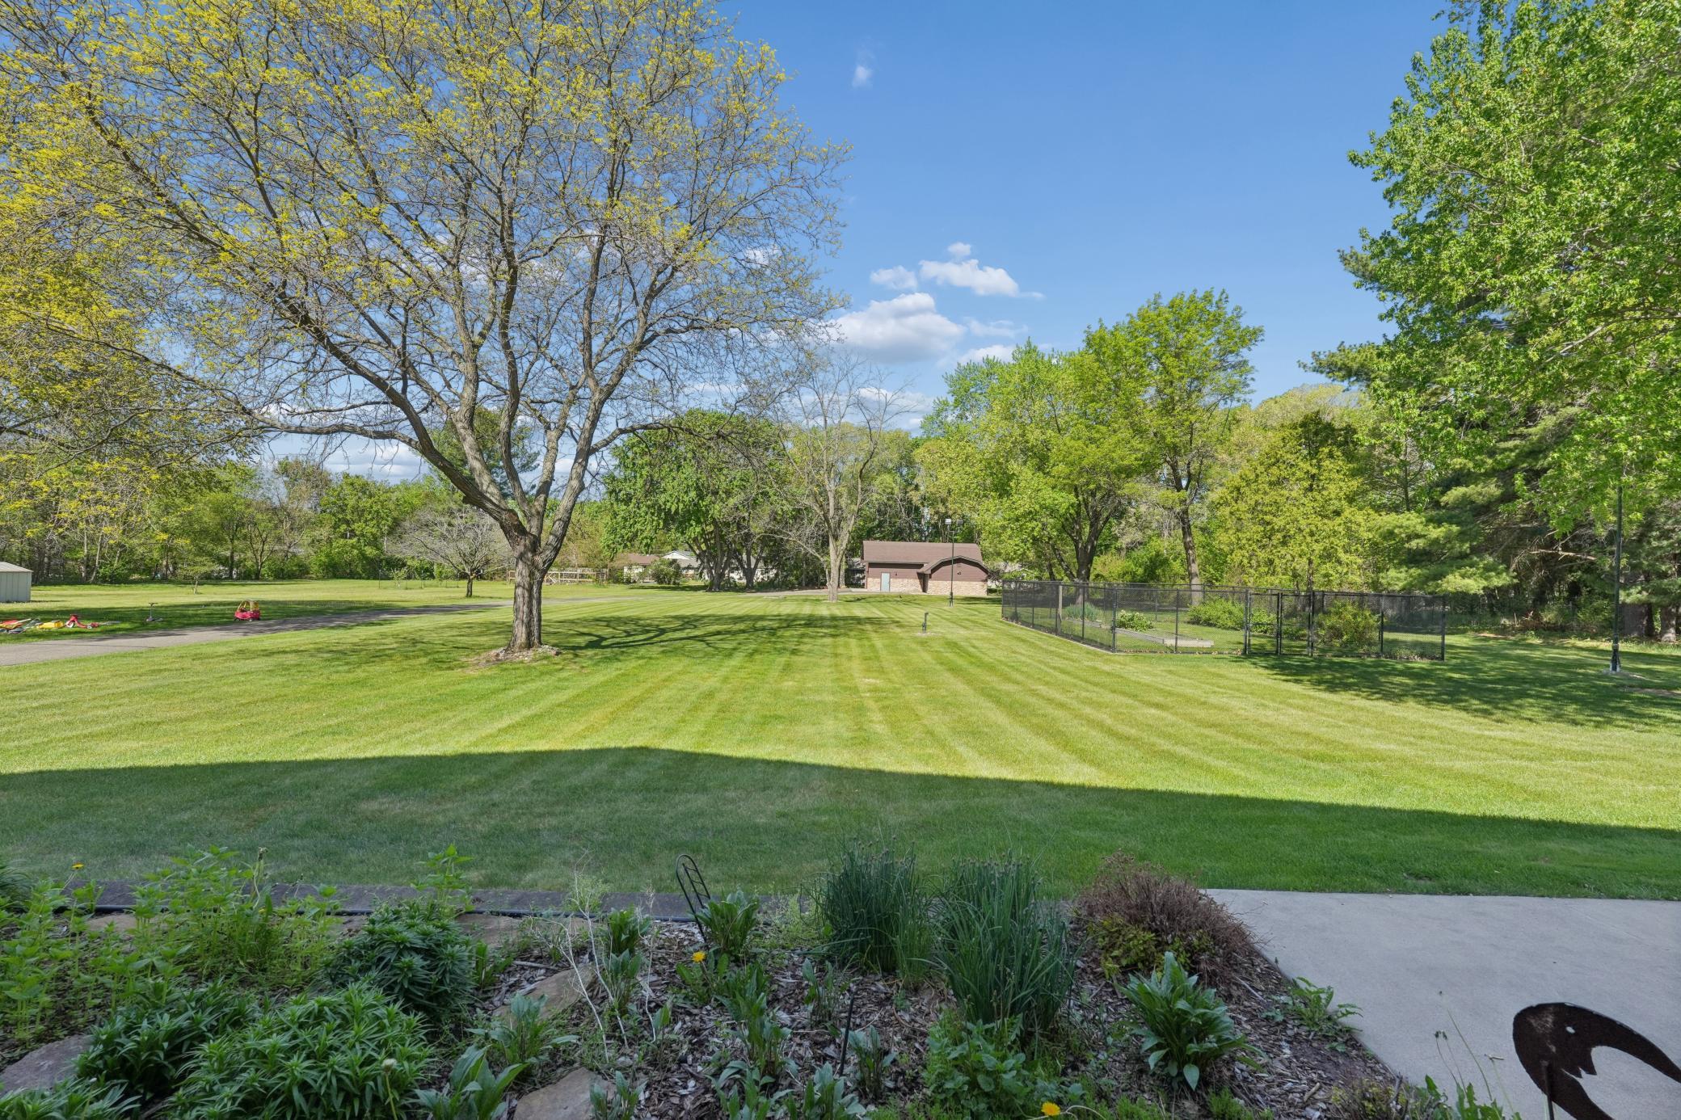
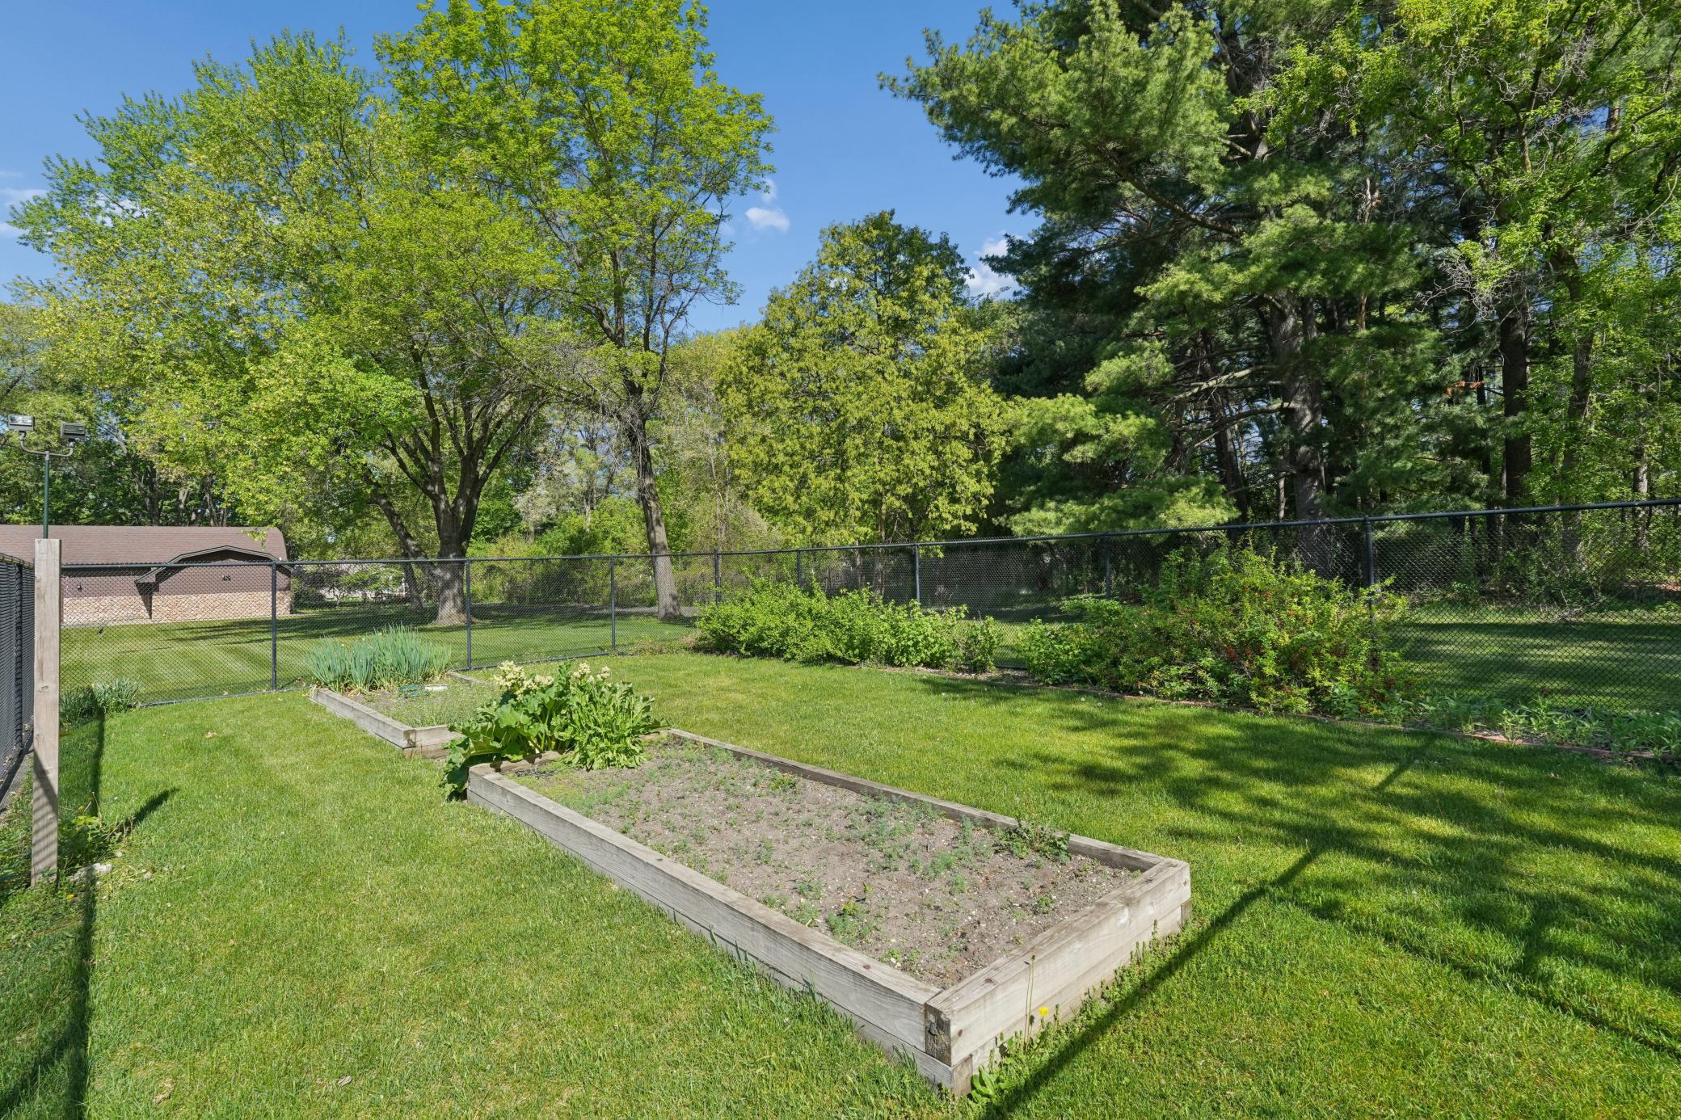
Fenced vegetable garden, perfect for growing fresh produce and herbs.
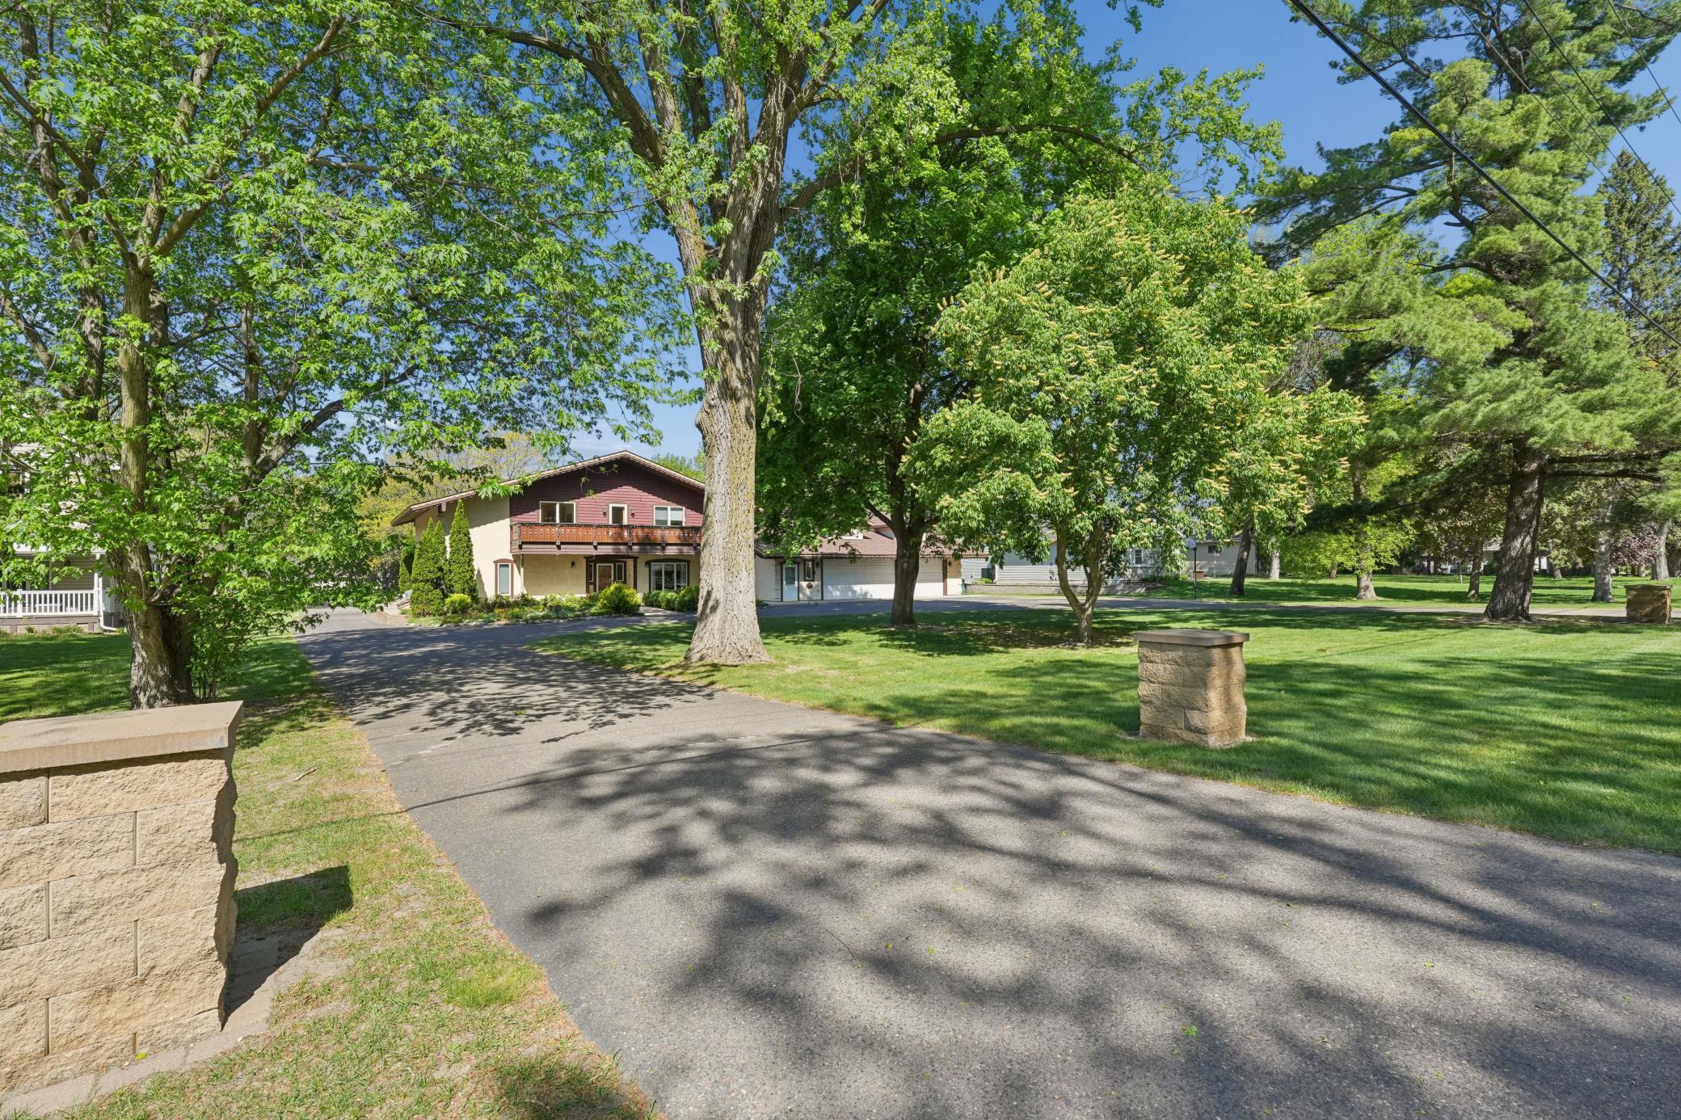
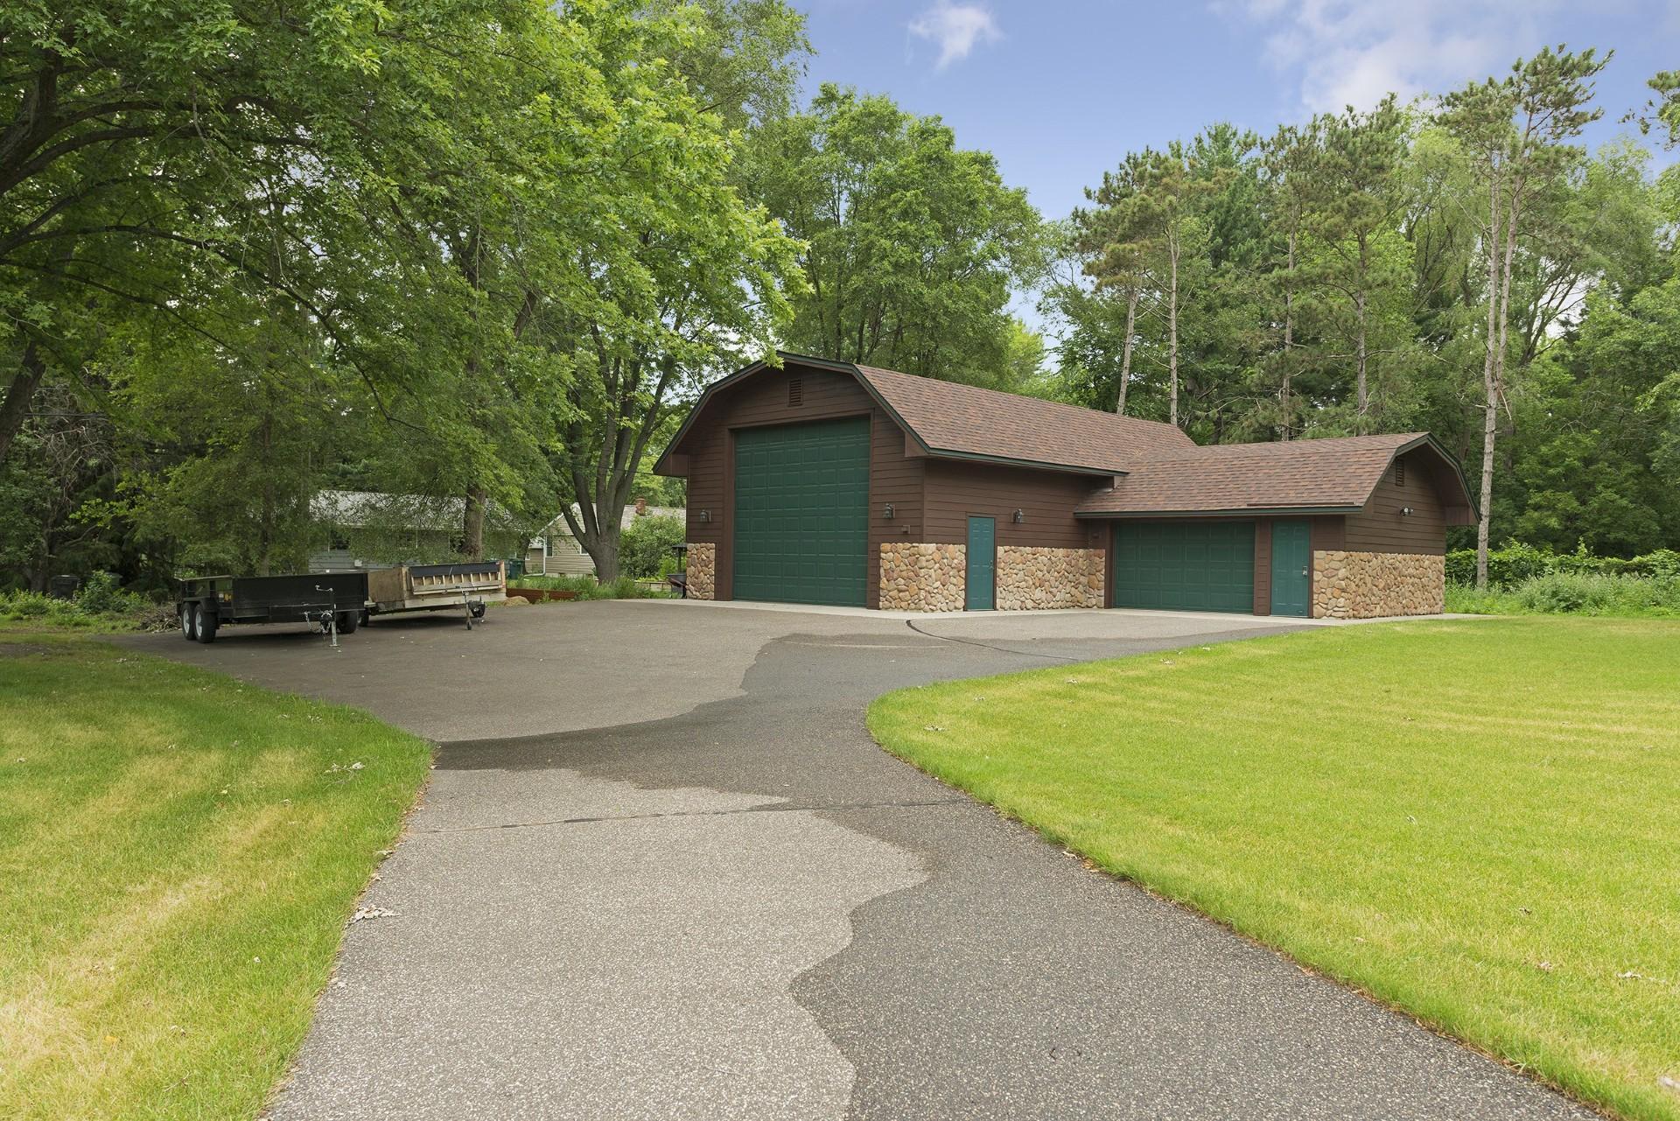
Front view of the property featuring a horseshoe-shaped asphalt driveway.
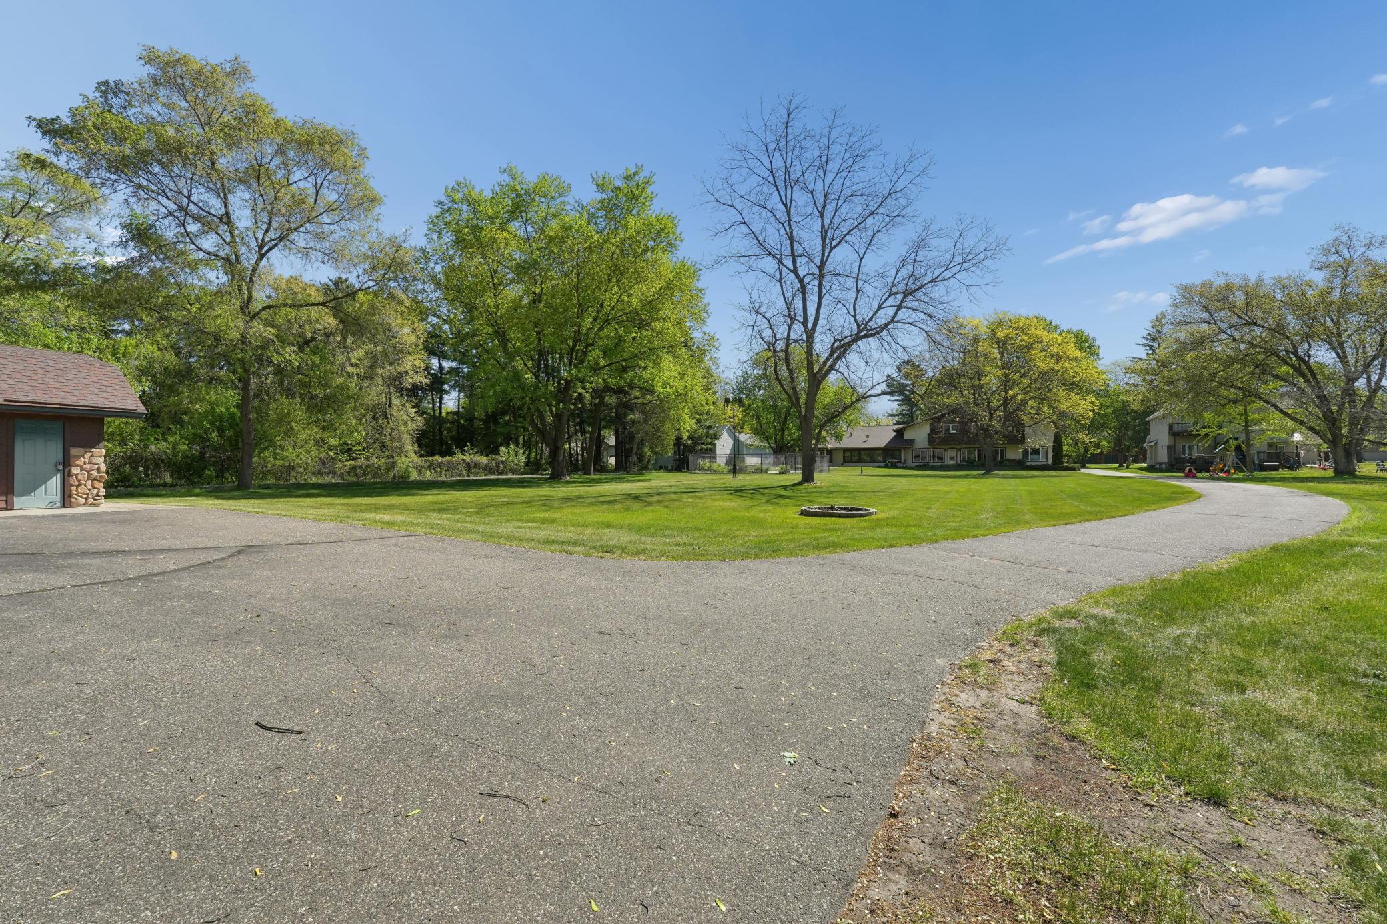
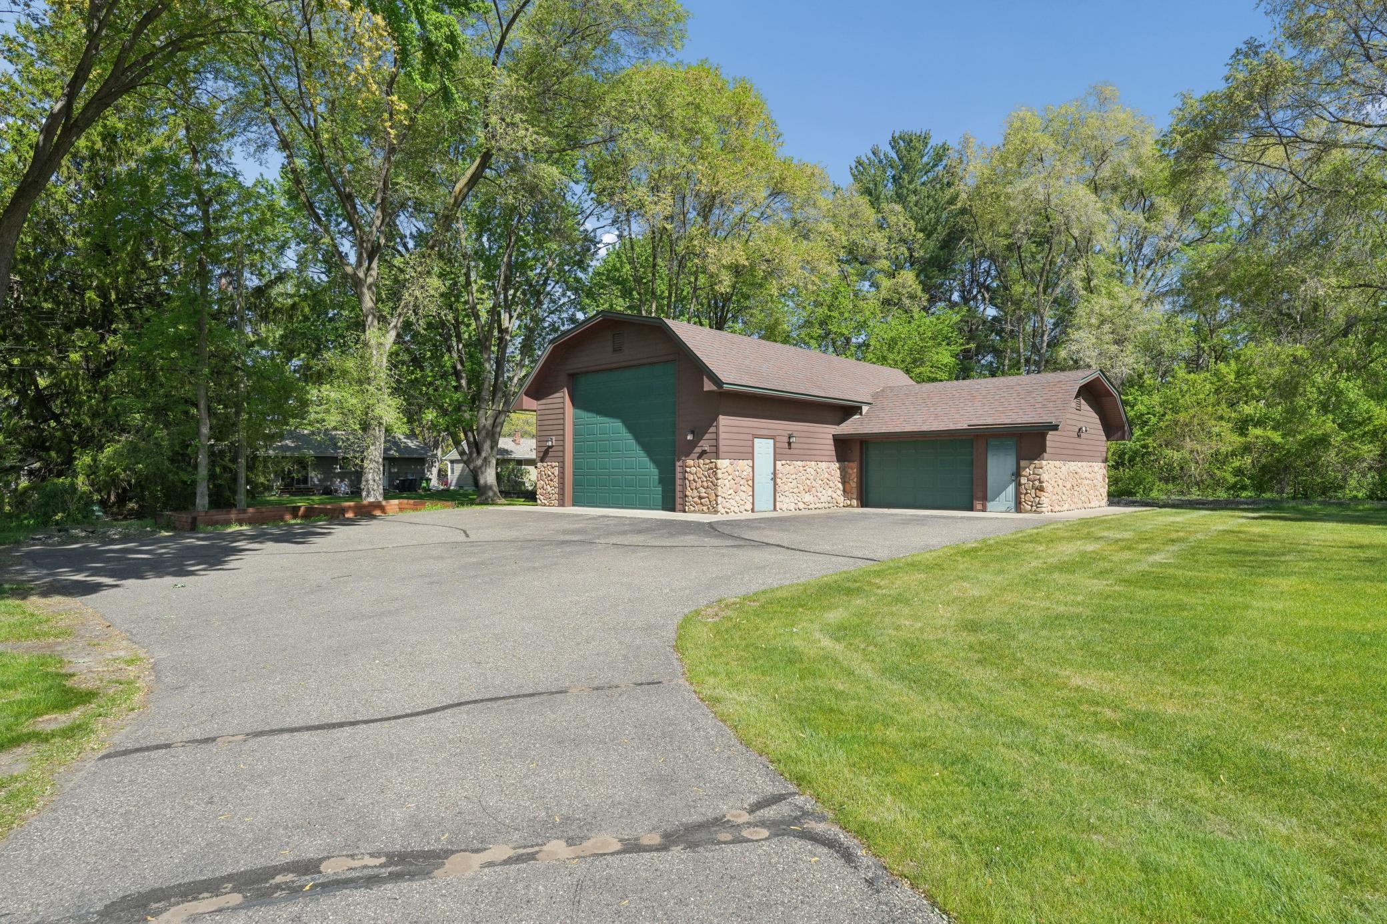
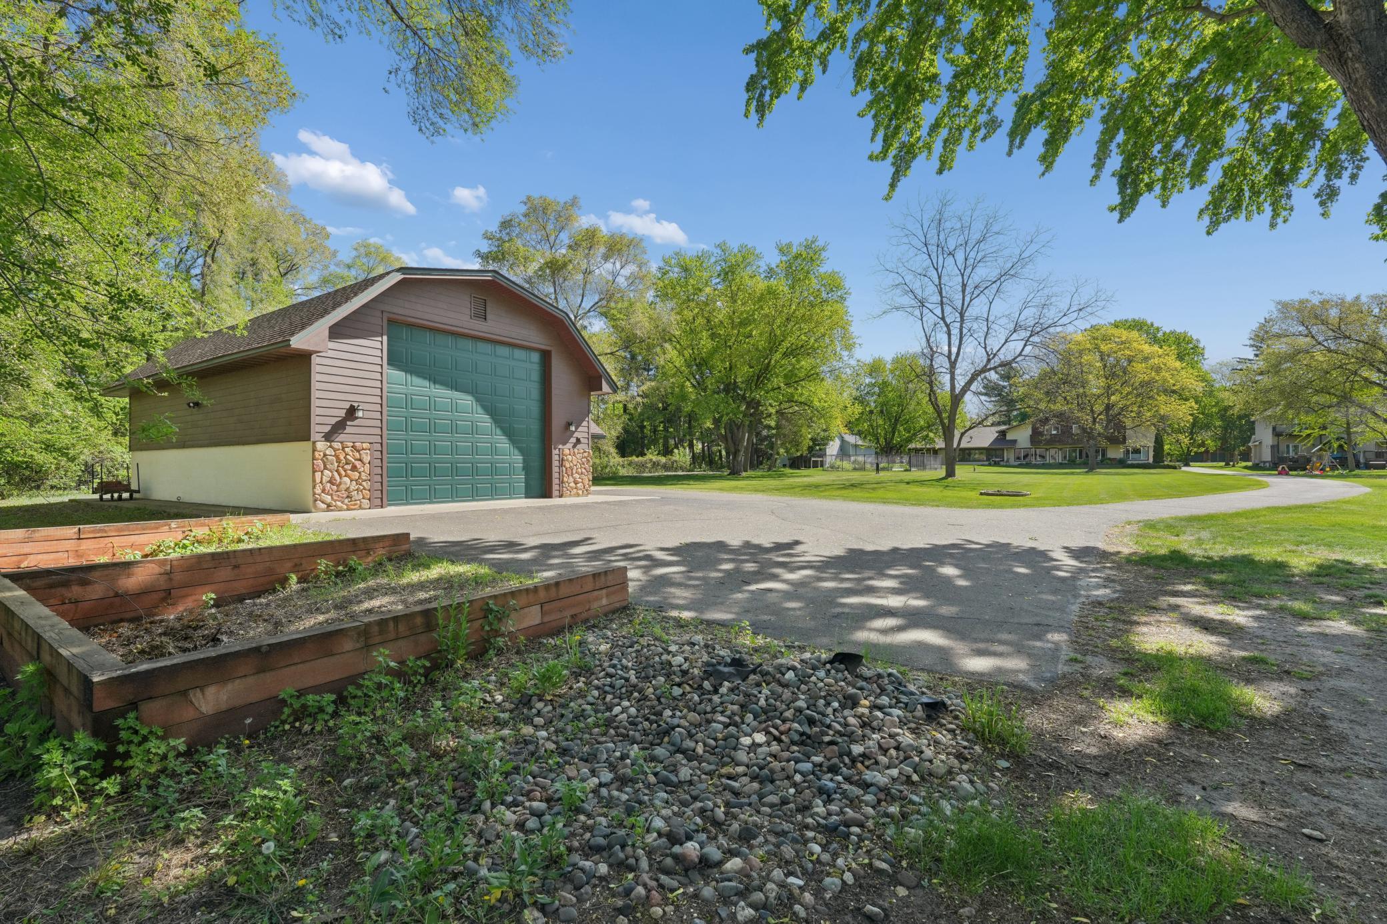
Backyard view featuring the asphalt driveway leading to the additional detached building
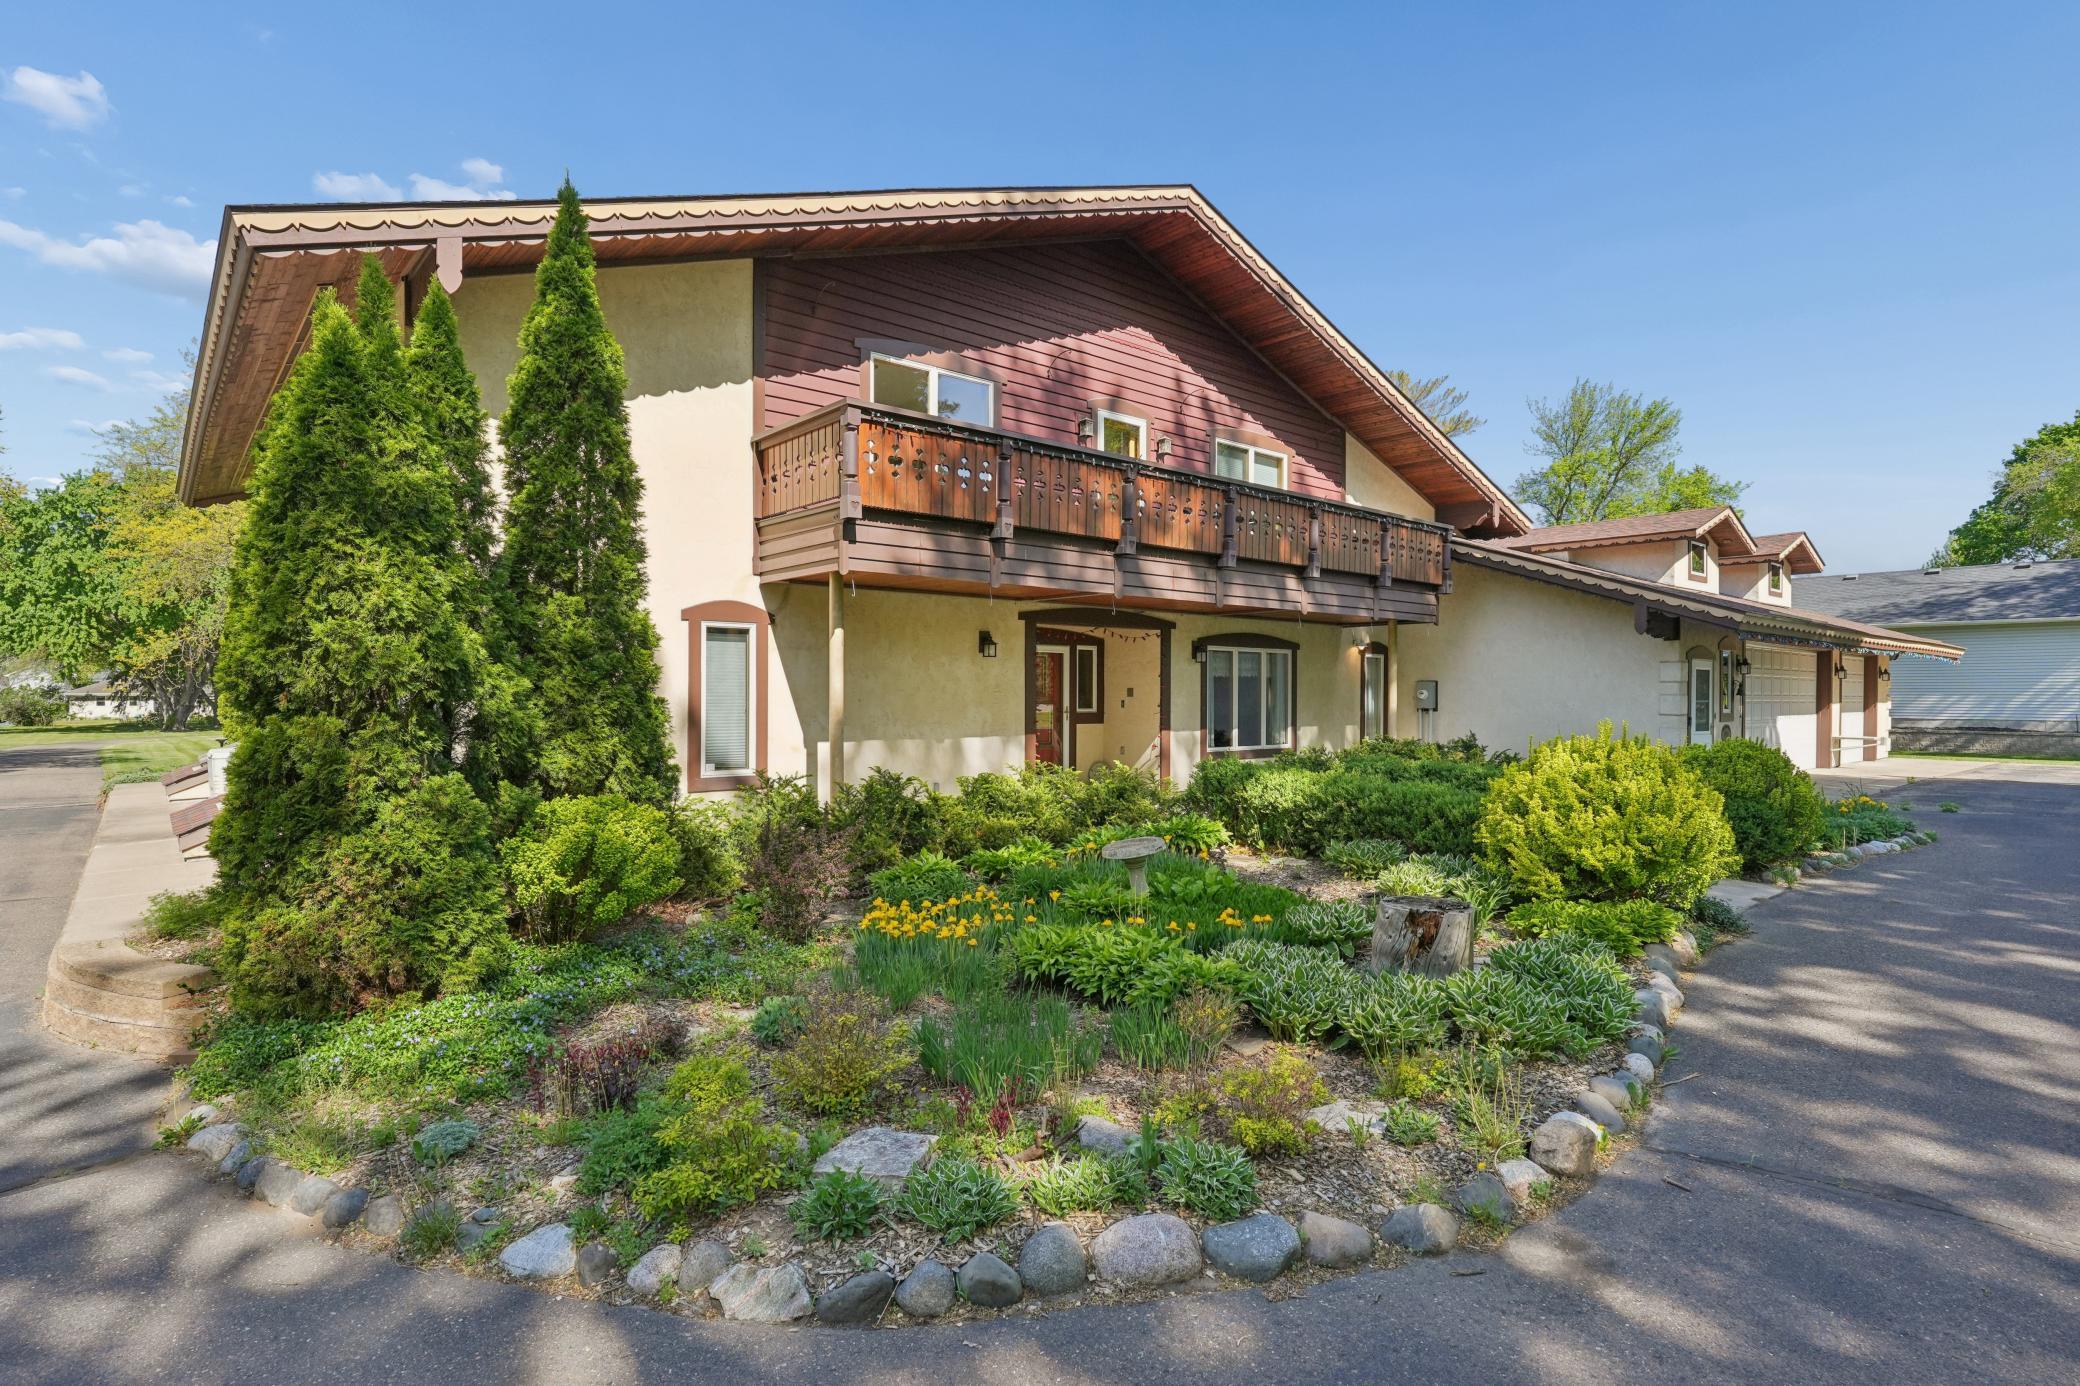
Alternate front view showcasing the circular horseshoe driveway and beautifully landscaped setting.
Close-up of the home's charming front façade surrounded by lush, professionally designed landscaping.
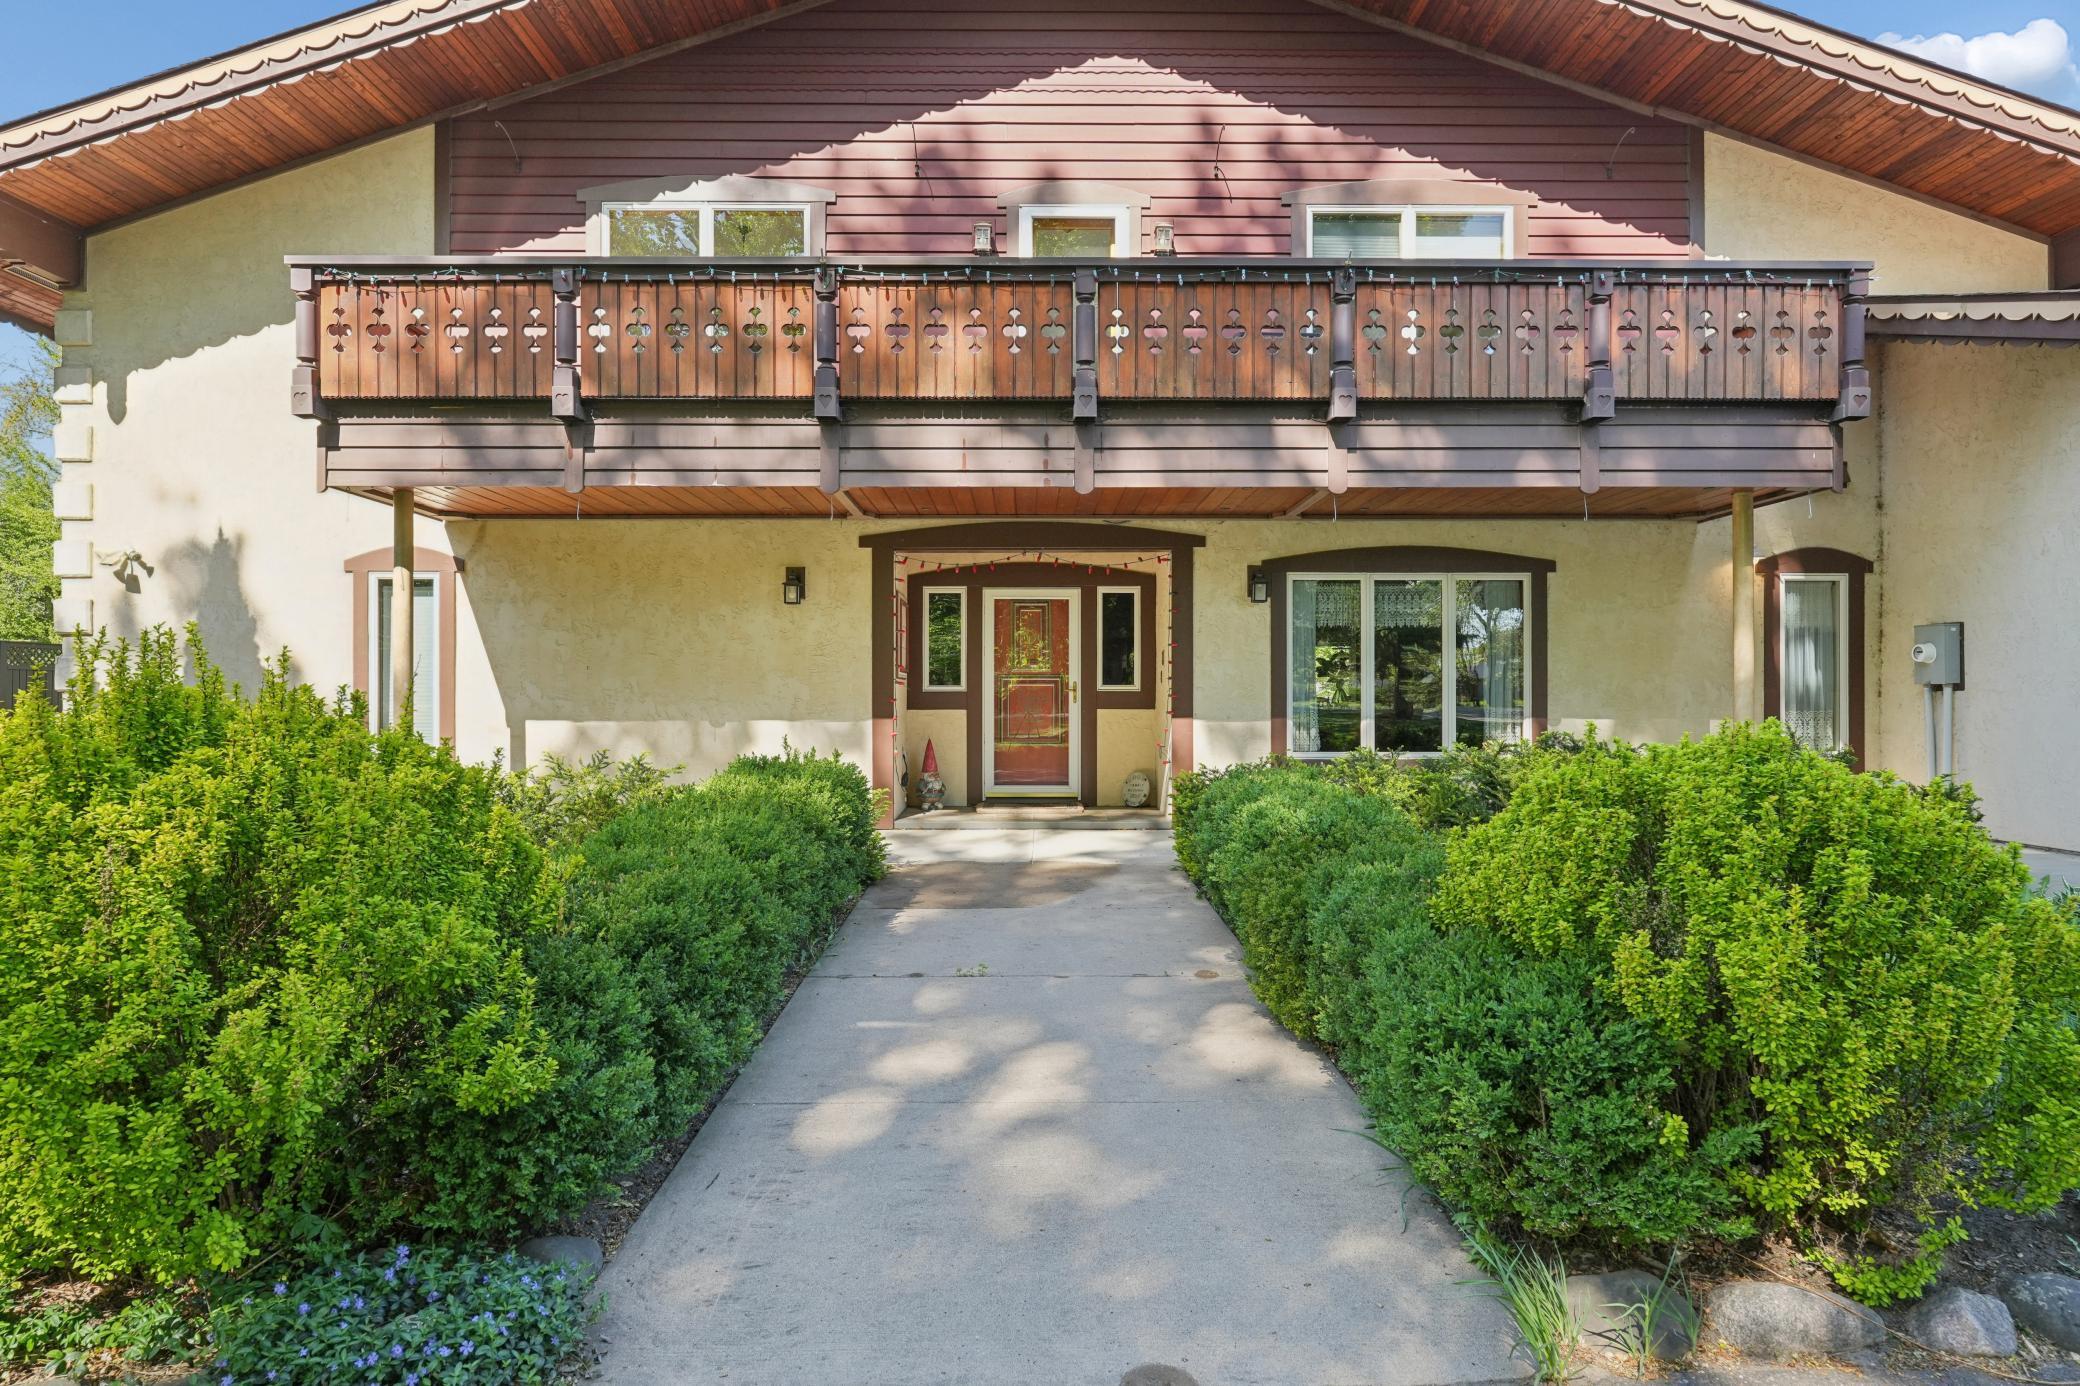
Close-up view of the welcoming front entry, featuring a custom front door and elegant custom balcony abov supported by a 36-foot steel beam, with fully custom fascia and railings.
A separate 1,440 sq ft detached garage is equally impressive, with heated floors, A/C, insulation, 1/4 bath, floor drain, cable TV, internet, and a security system
Another view of the separate 1,440 sq ft detached garage is equally impressive, with heated floors, A/C, insulation, 1/4 bath, floor drain, cable TV, internet, and a security system
The meticulously landscaped yard is tilled, leveled, and hydro-seeded, with a full irrigation system for the lawn, flower beds, and vegetable garden.
Fenced vegetable garden, perfect for growing fresh produce and herbs.
A separate 1,440 sq ft detached garage is equally impressive, with heated floors, A/C, insulation, 1/4 bath, floor drain, cable TV, internet, and a security system
Beautiful backyard overlooking nearly two private, secluded acres.
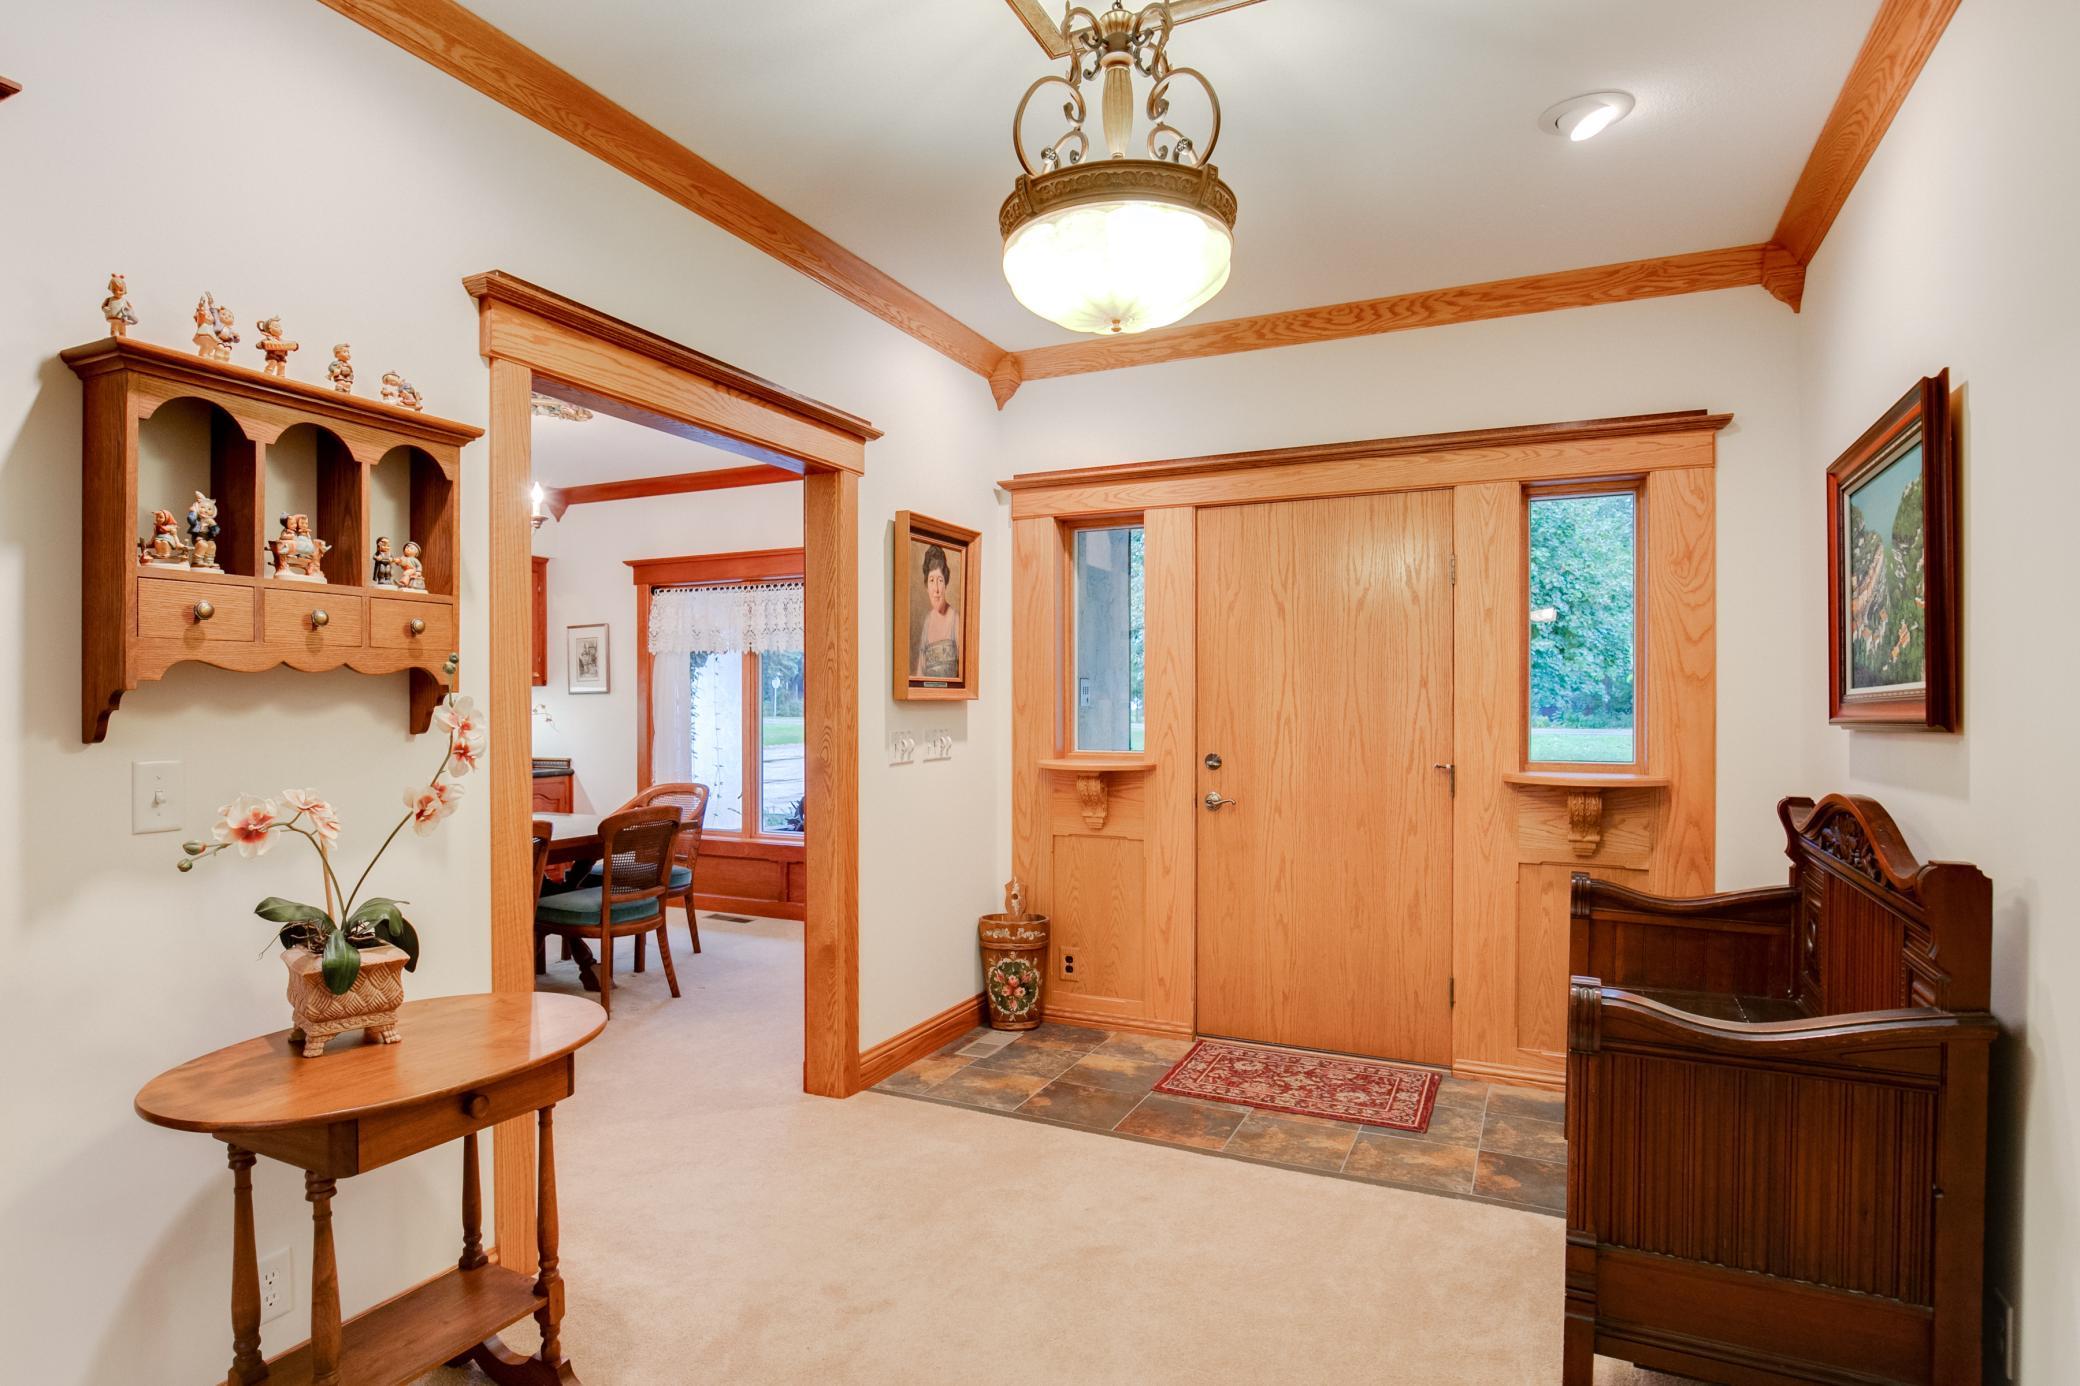
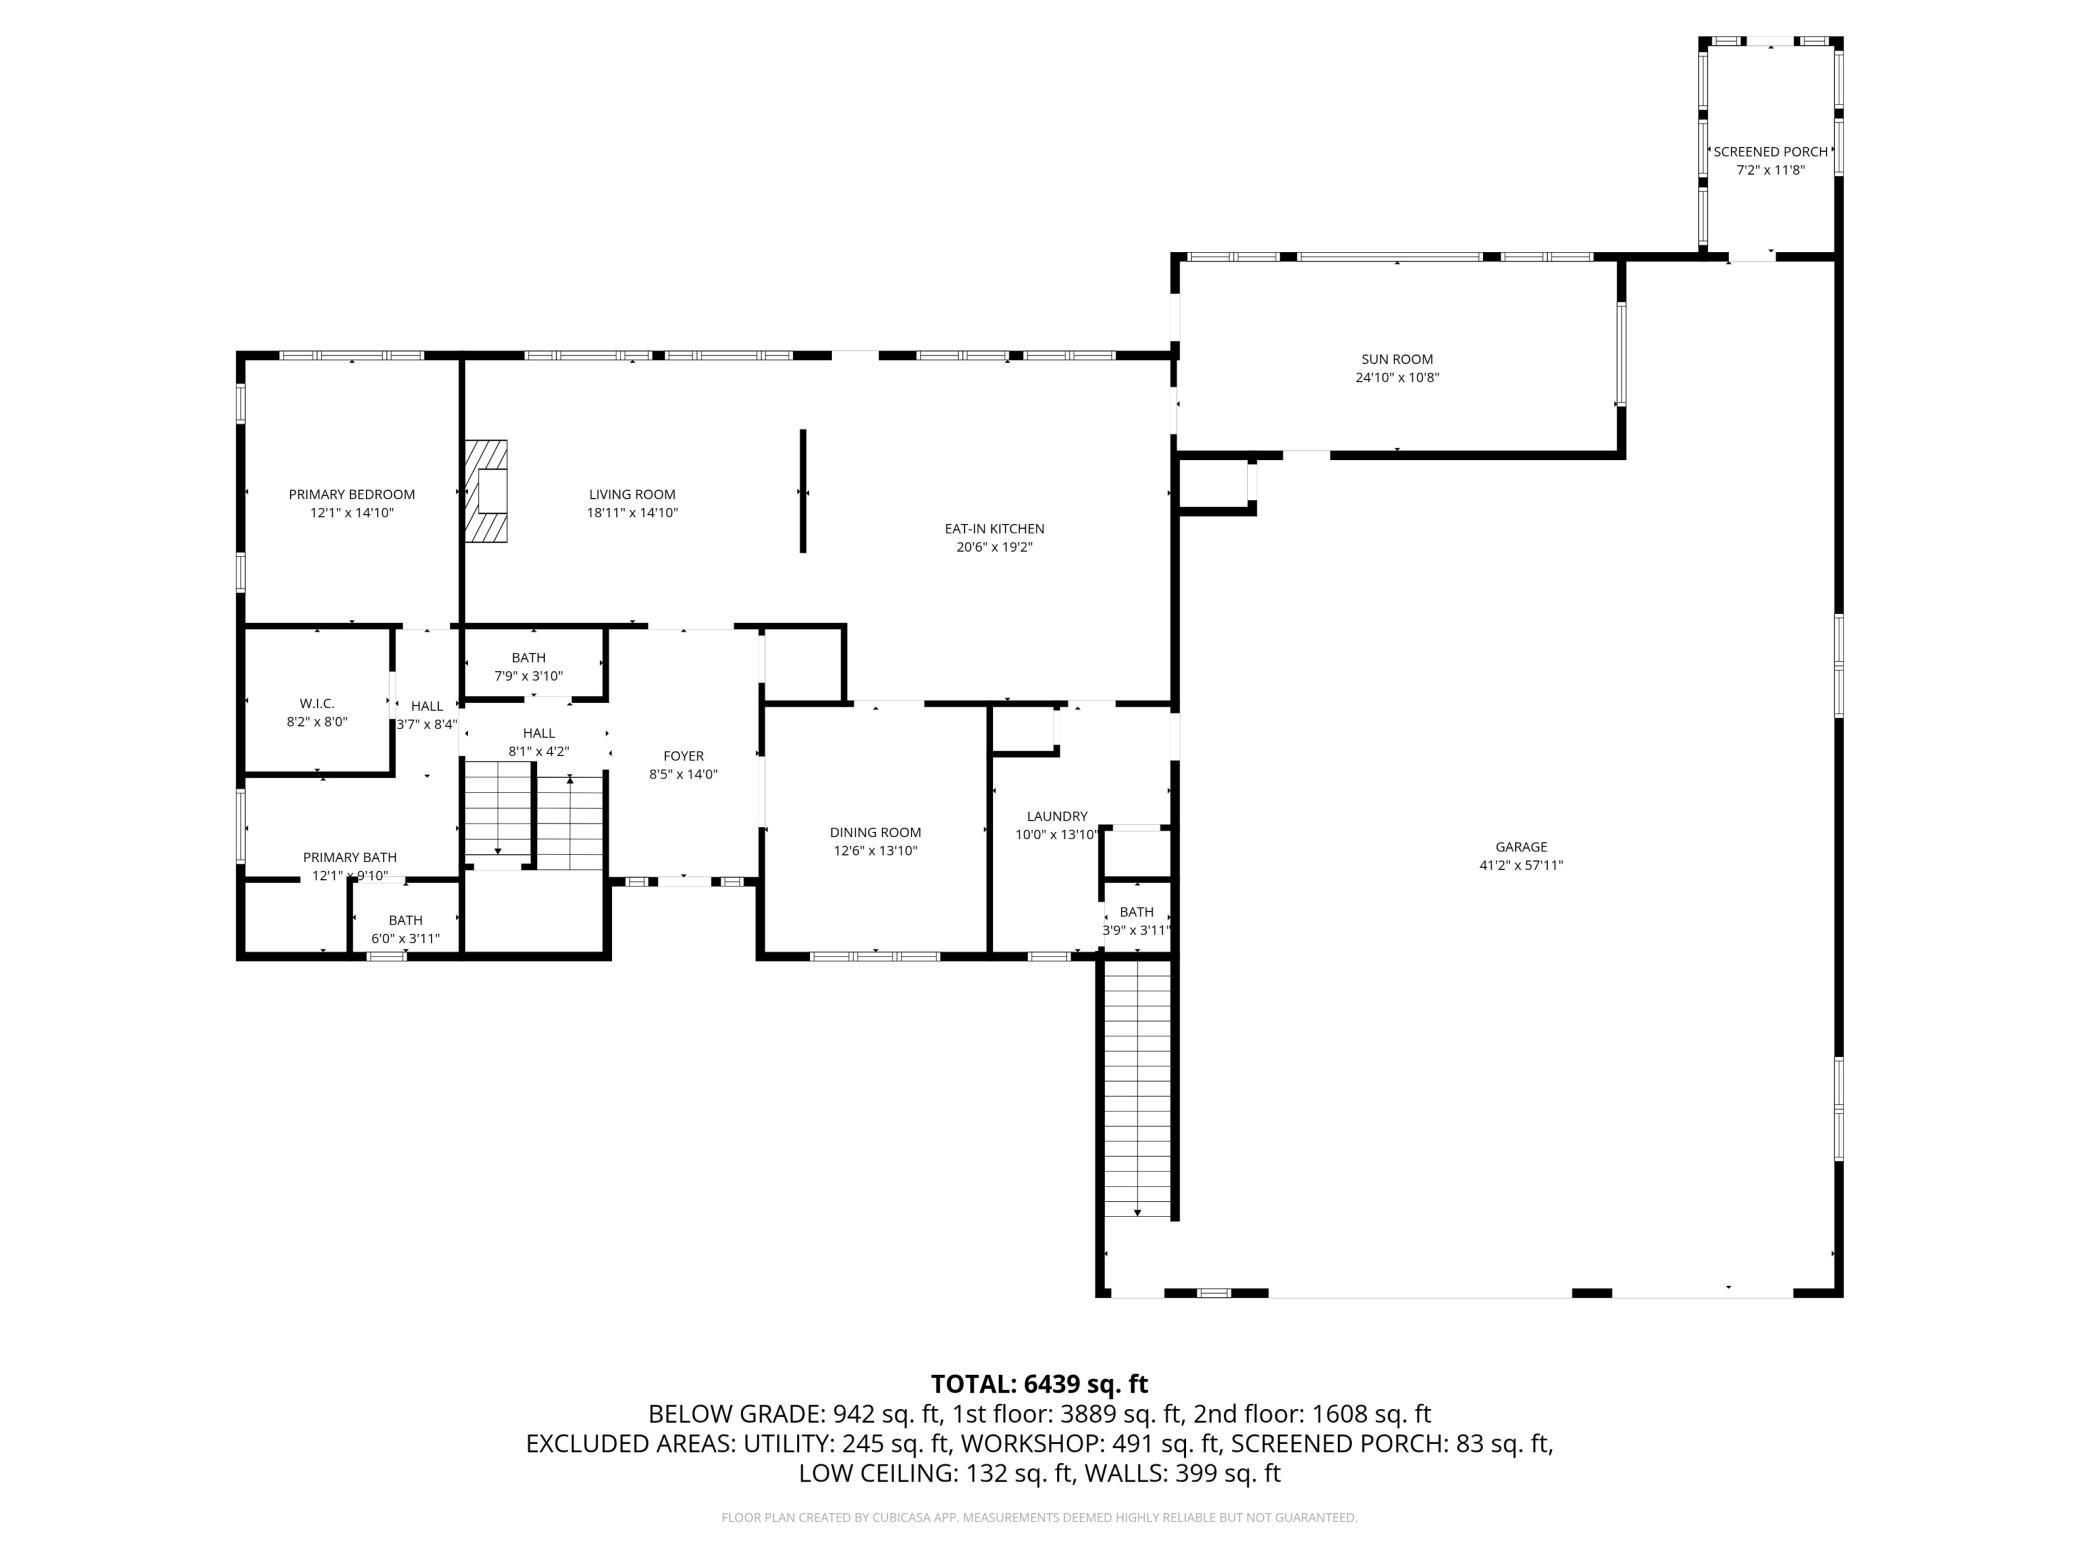
Spacious foyer featuring 11-inch smooth cedar trim, with seamless access to the formal dining room and living room.
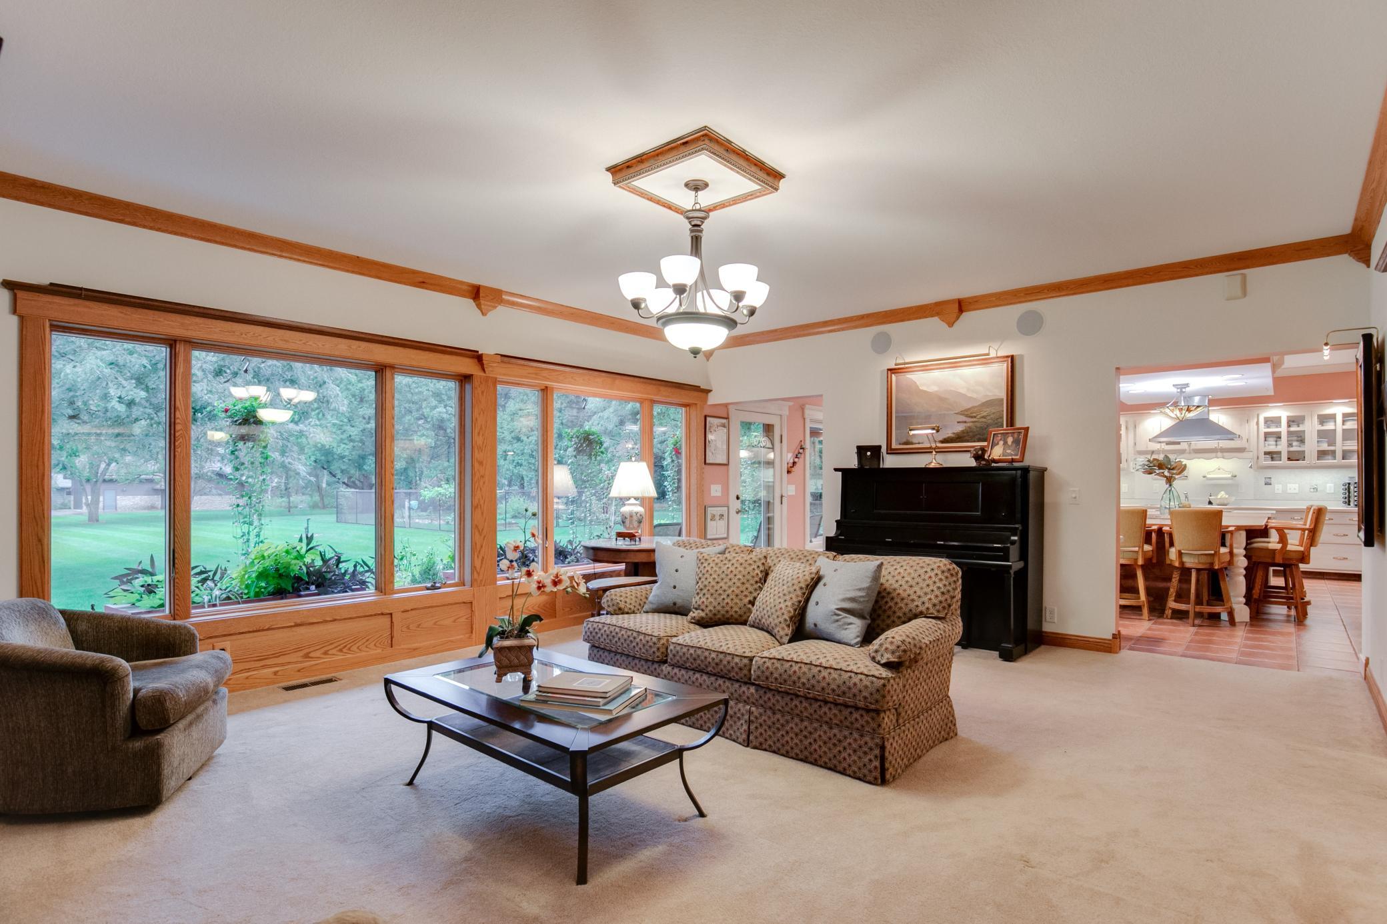
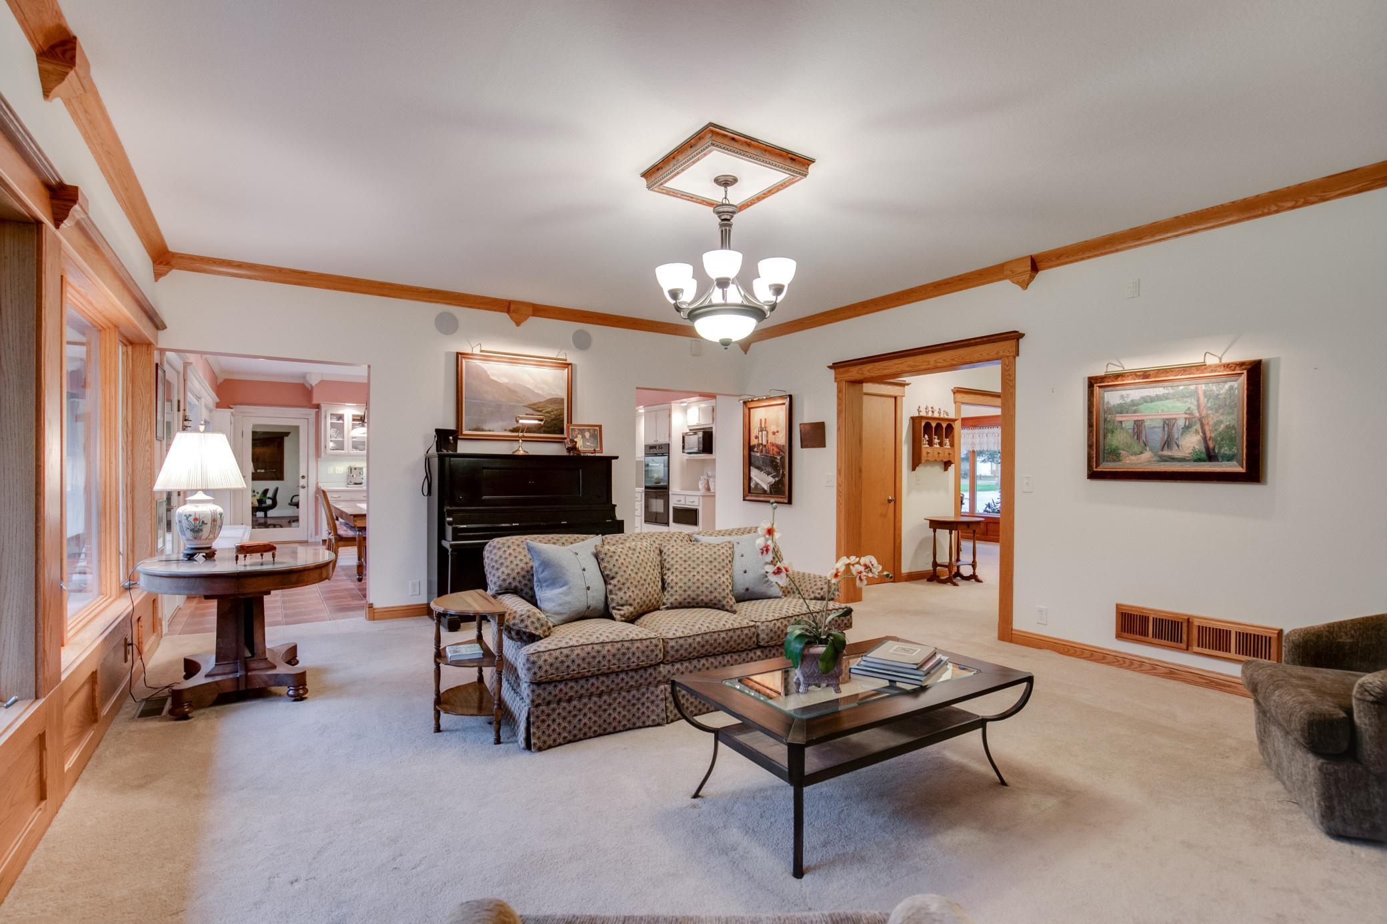
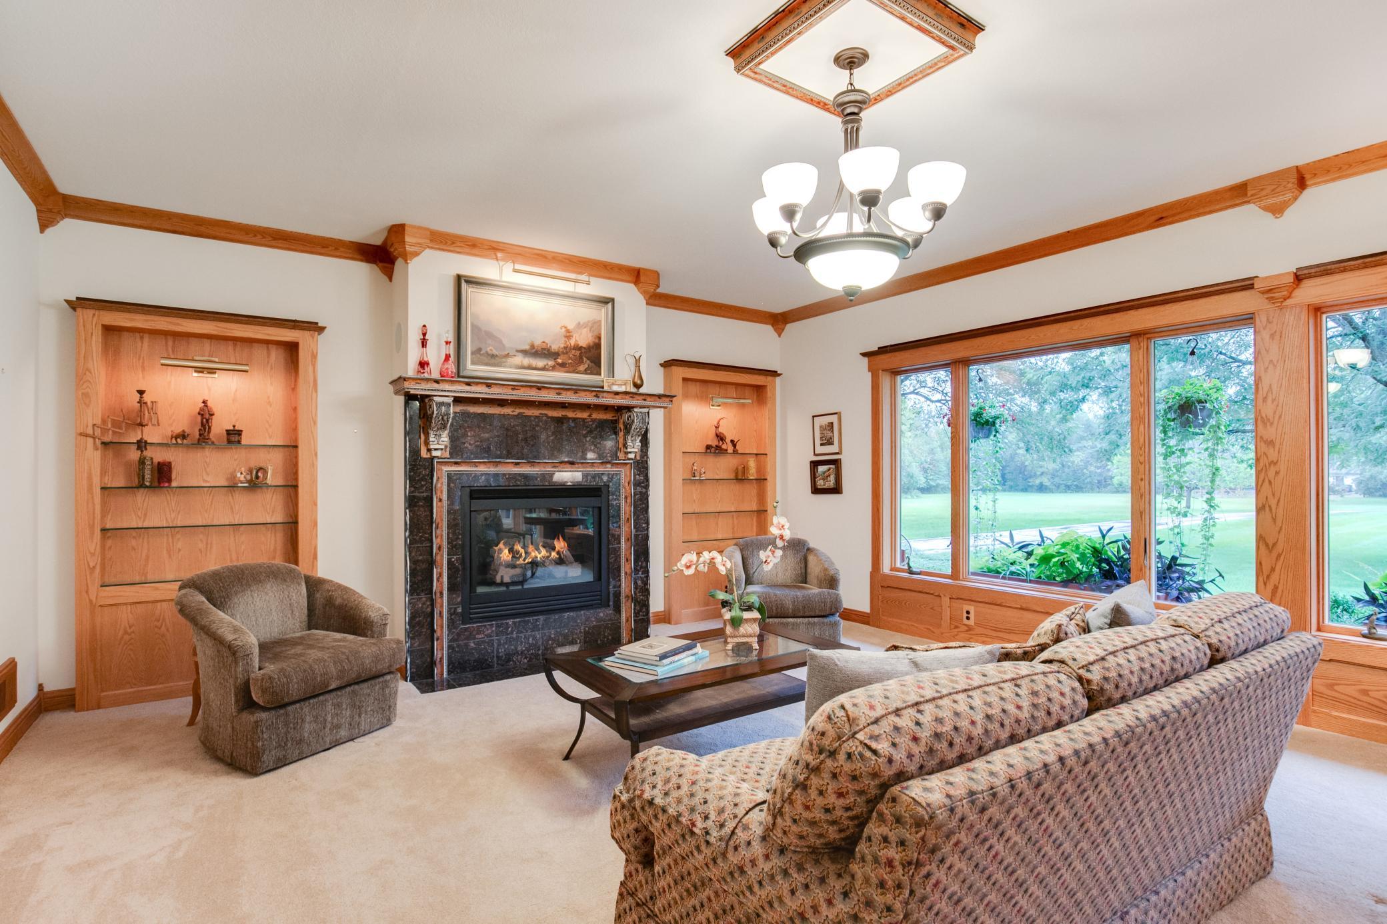
Living room featuring a cozy gas fireplace, 9-foot ceilings, stunning 11-inch smooth cedar trim, Andersen Perma-Shield windows, and convenient access to the kitchen.
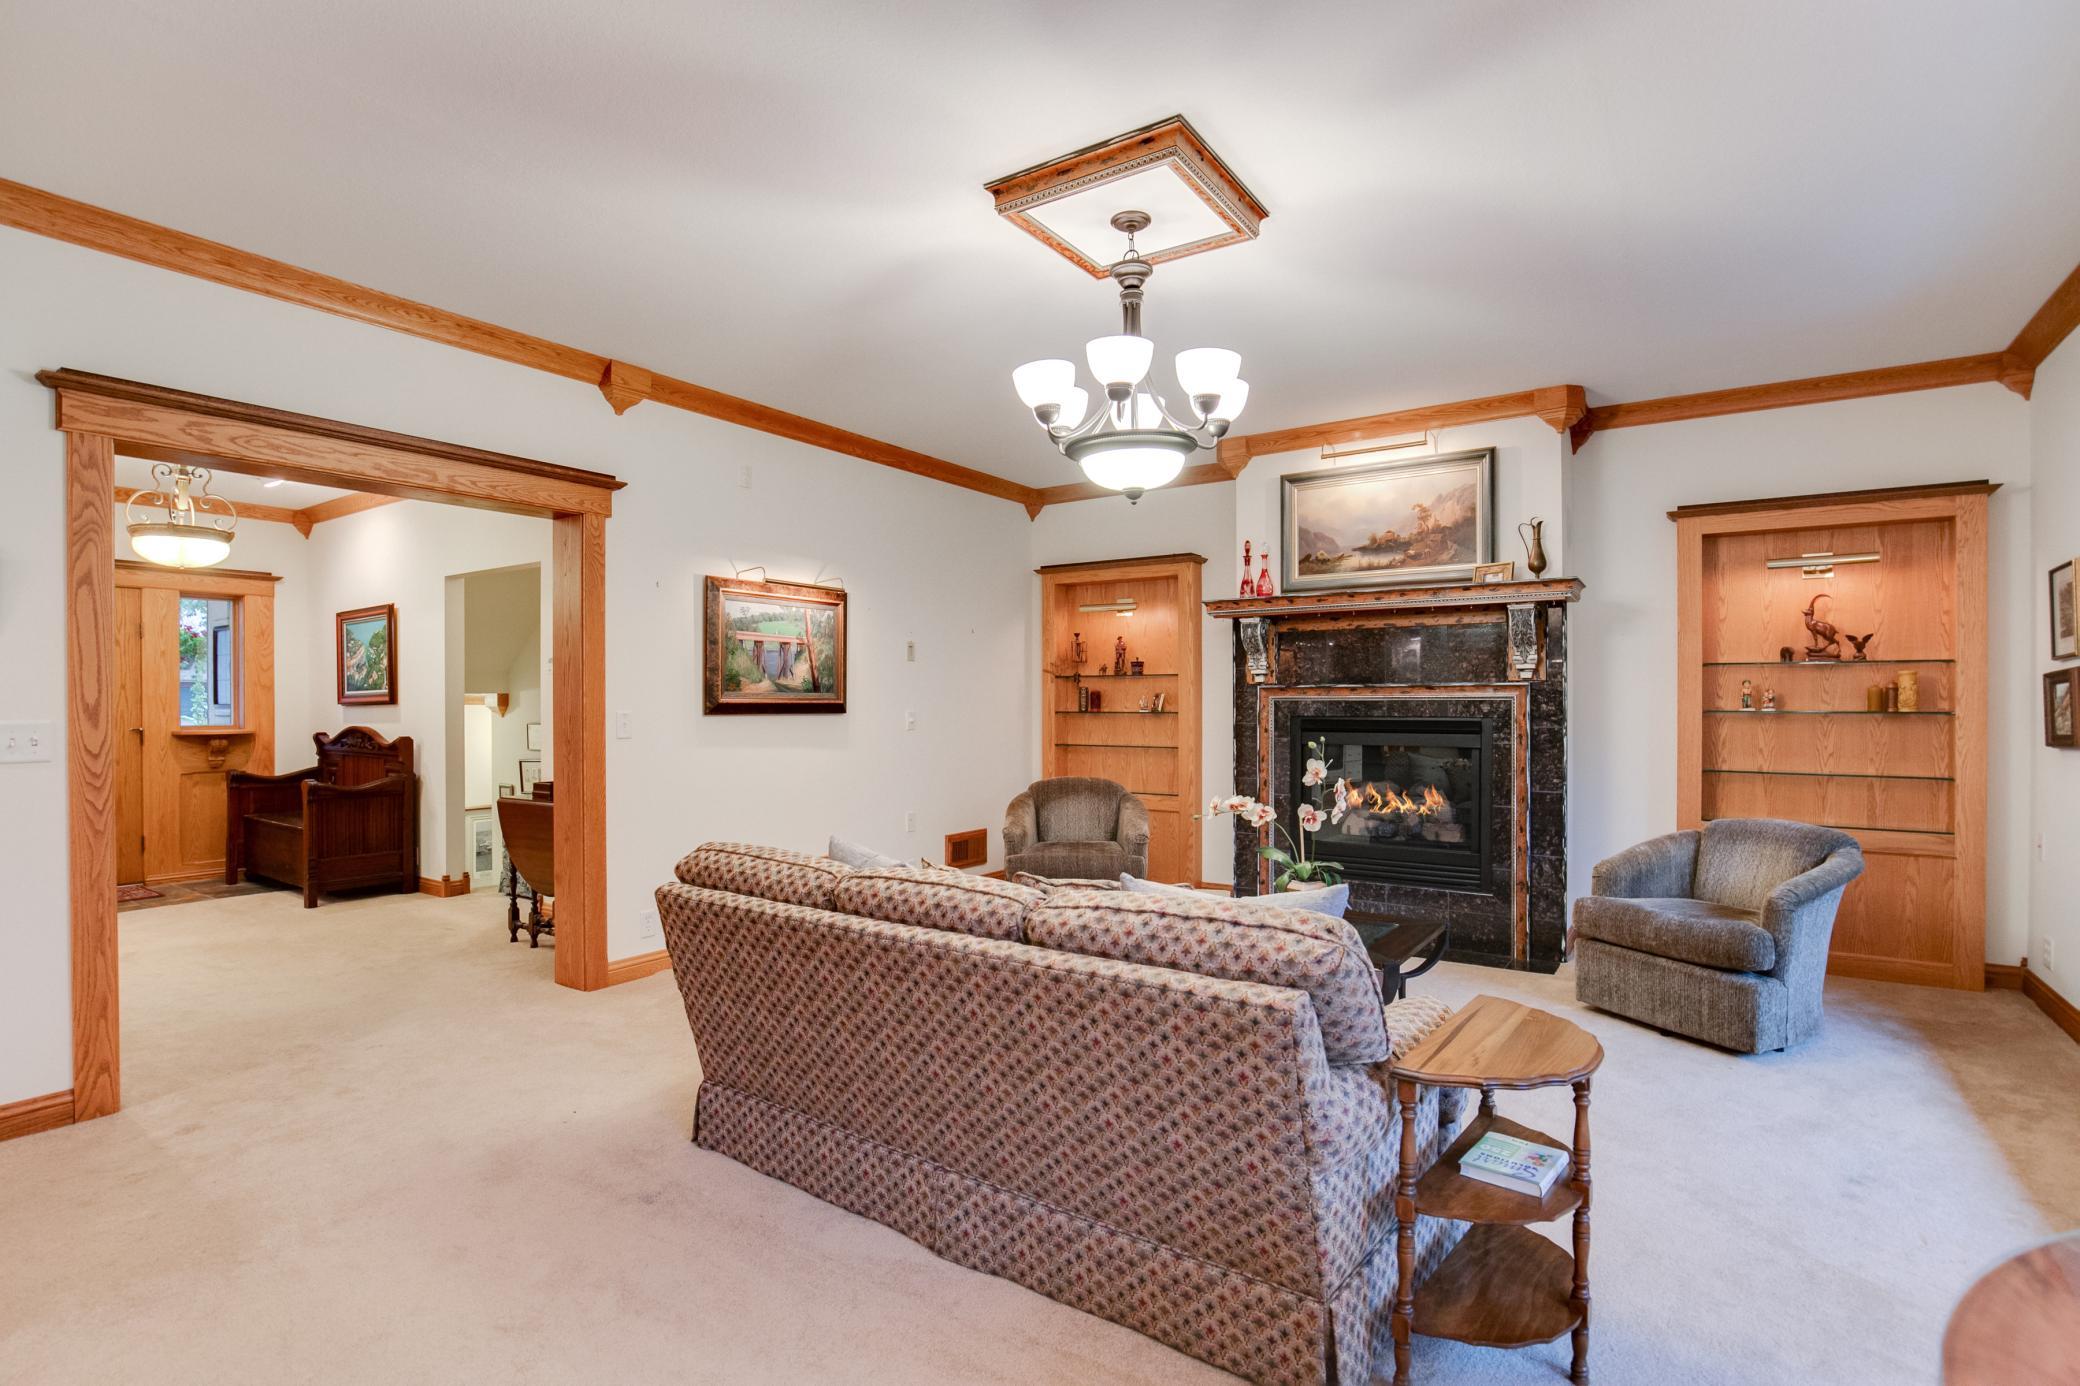
Another view of the living room featuring a cozy gas fireplace and built-in shelving, 9-foot ceilings, stunning 11-inch smooth cedar trim.
Alternate view of the inviting living room highlighted by a cozy gas fireplace, custom built-in cabinetry, soaring 9-foot ceilings, rich 11-inch smooth cedar trim, Andersen Perma-Shield windows, and a seamless connection to the kitchen.
Another view of the living room featuring a cozy gas fireplace and built-in shelving.
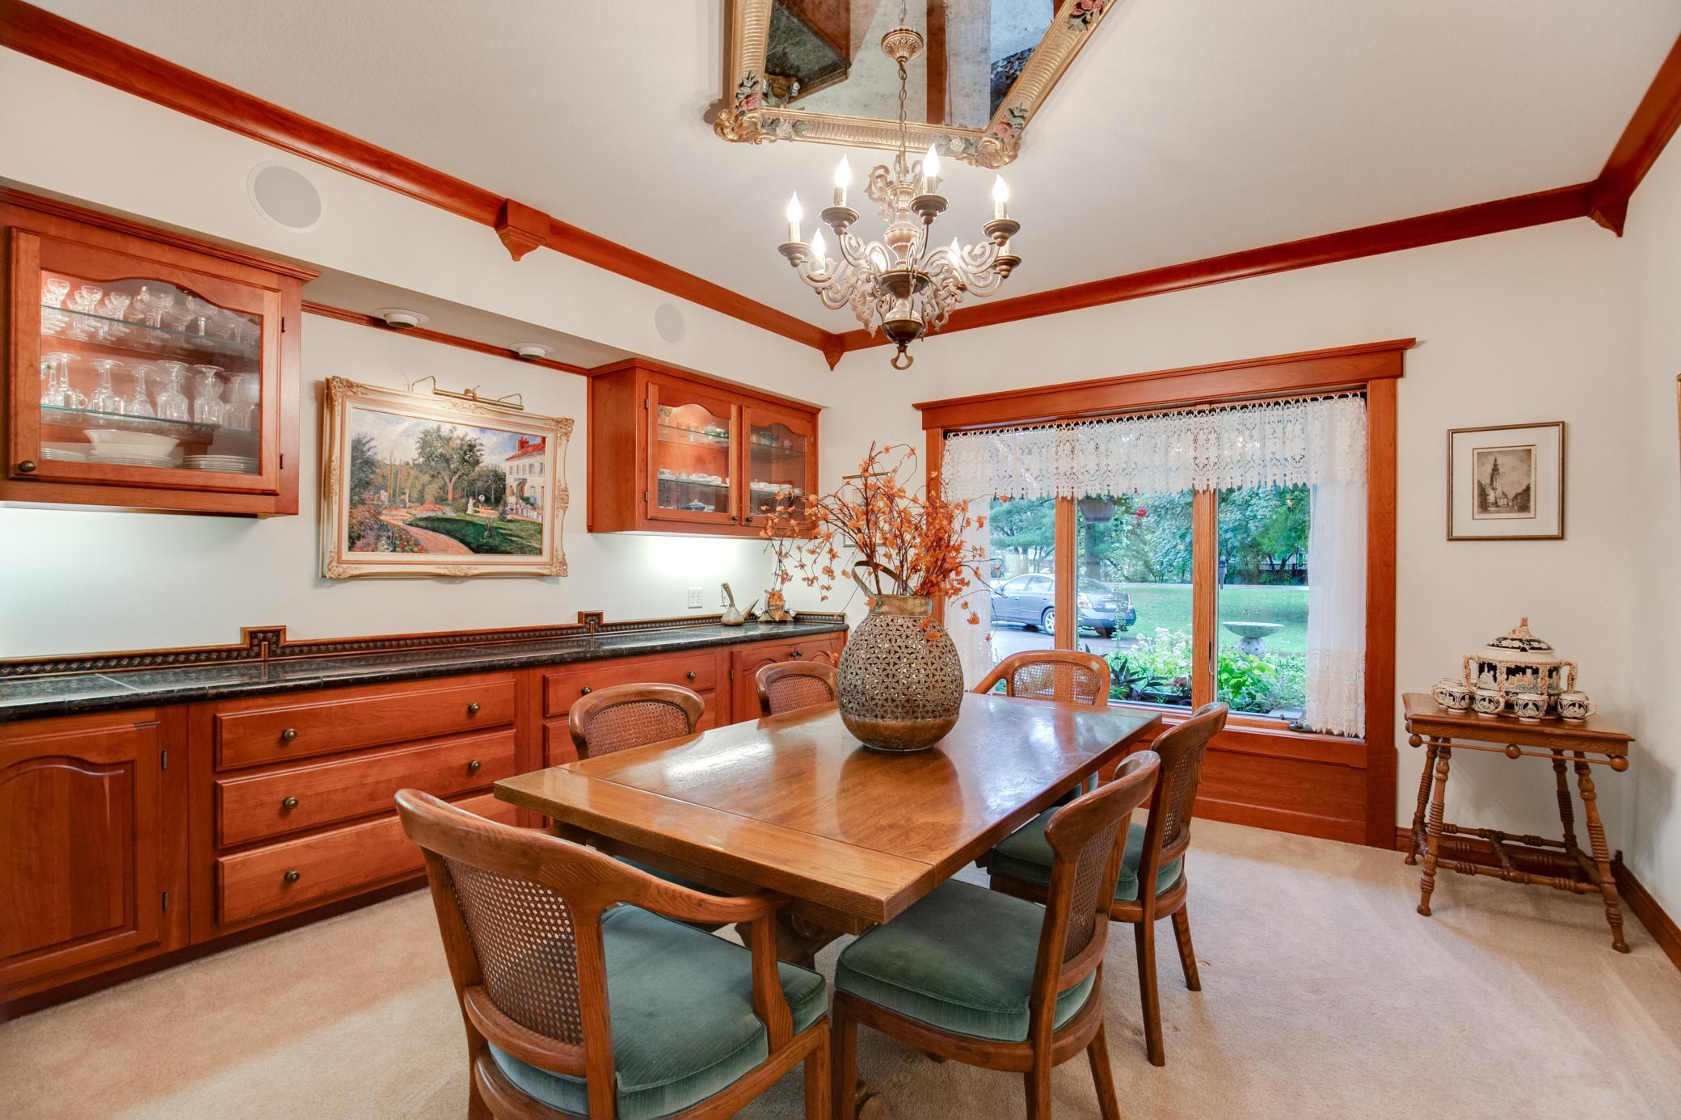
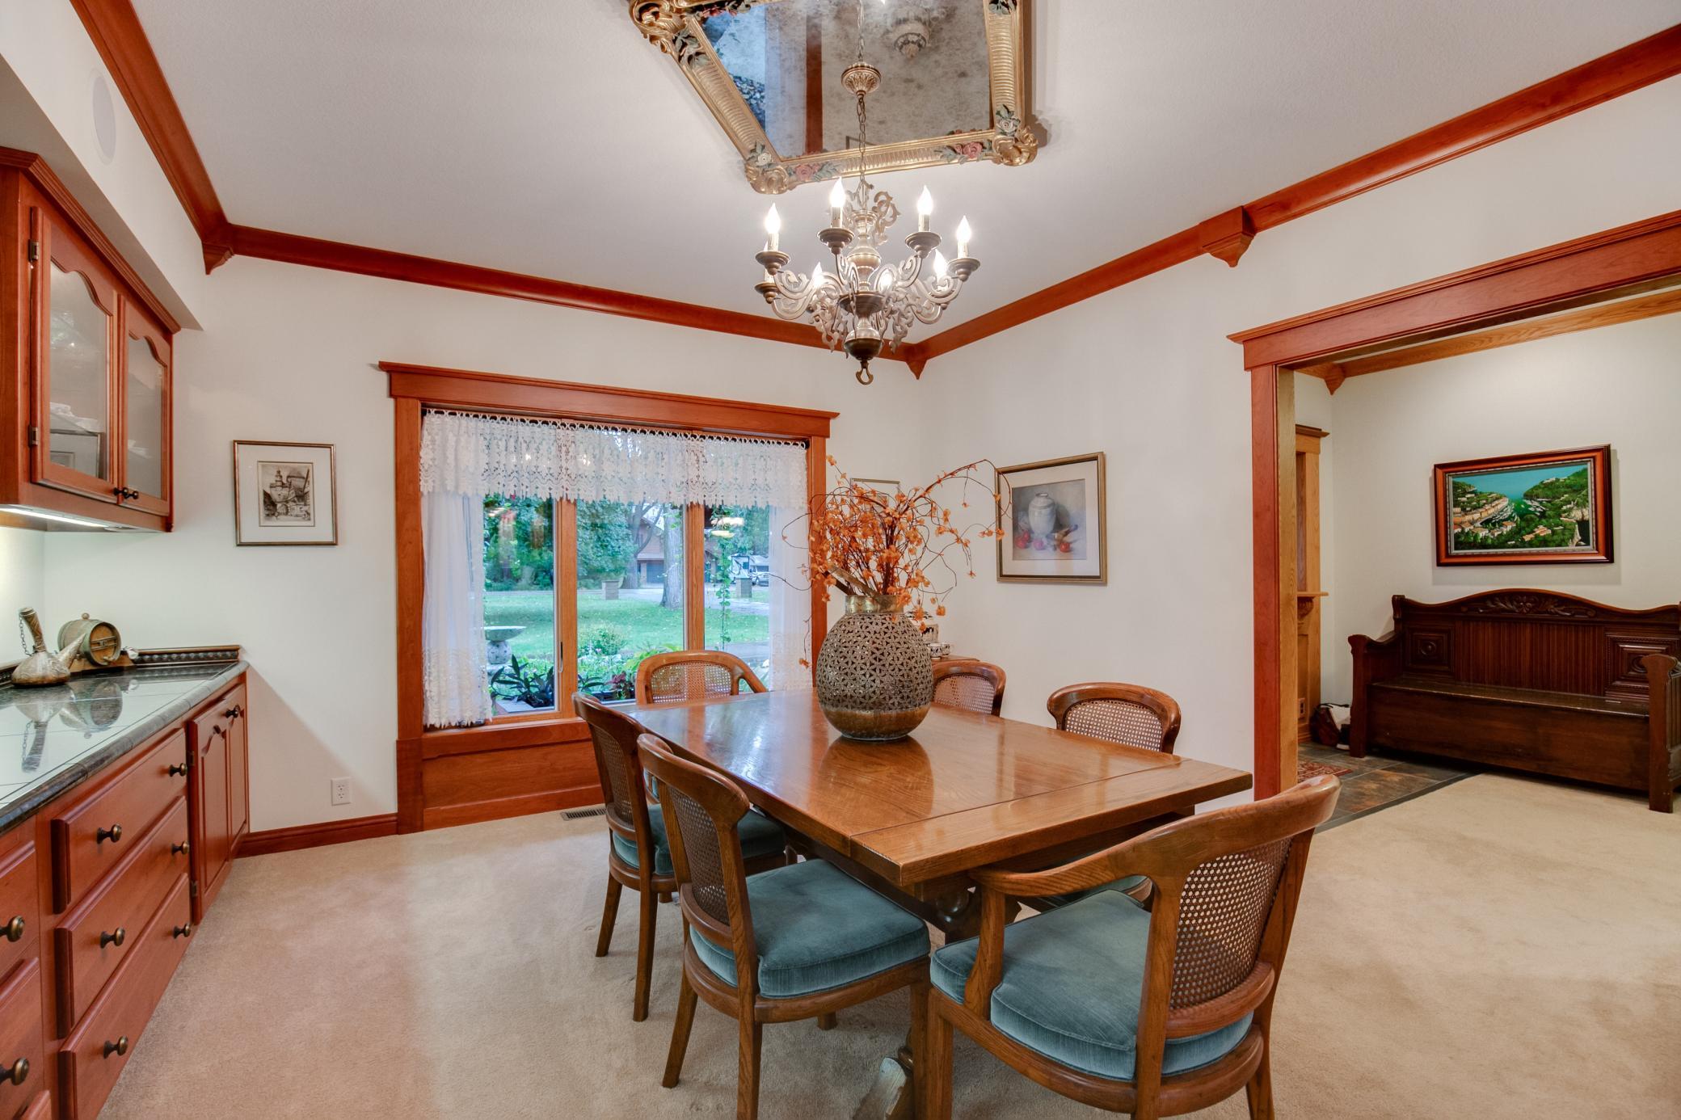
The formal dining room is adorned with solid cherry woodwork, a built-in buffet with granite countertops, and a custom molding from Spain granite backsplash.
The formal dining room is adorned with solid cherry woodwork, a built-in buffet with granite countertops, and a custom molding from Spain granite backsplash.
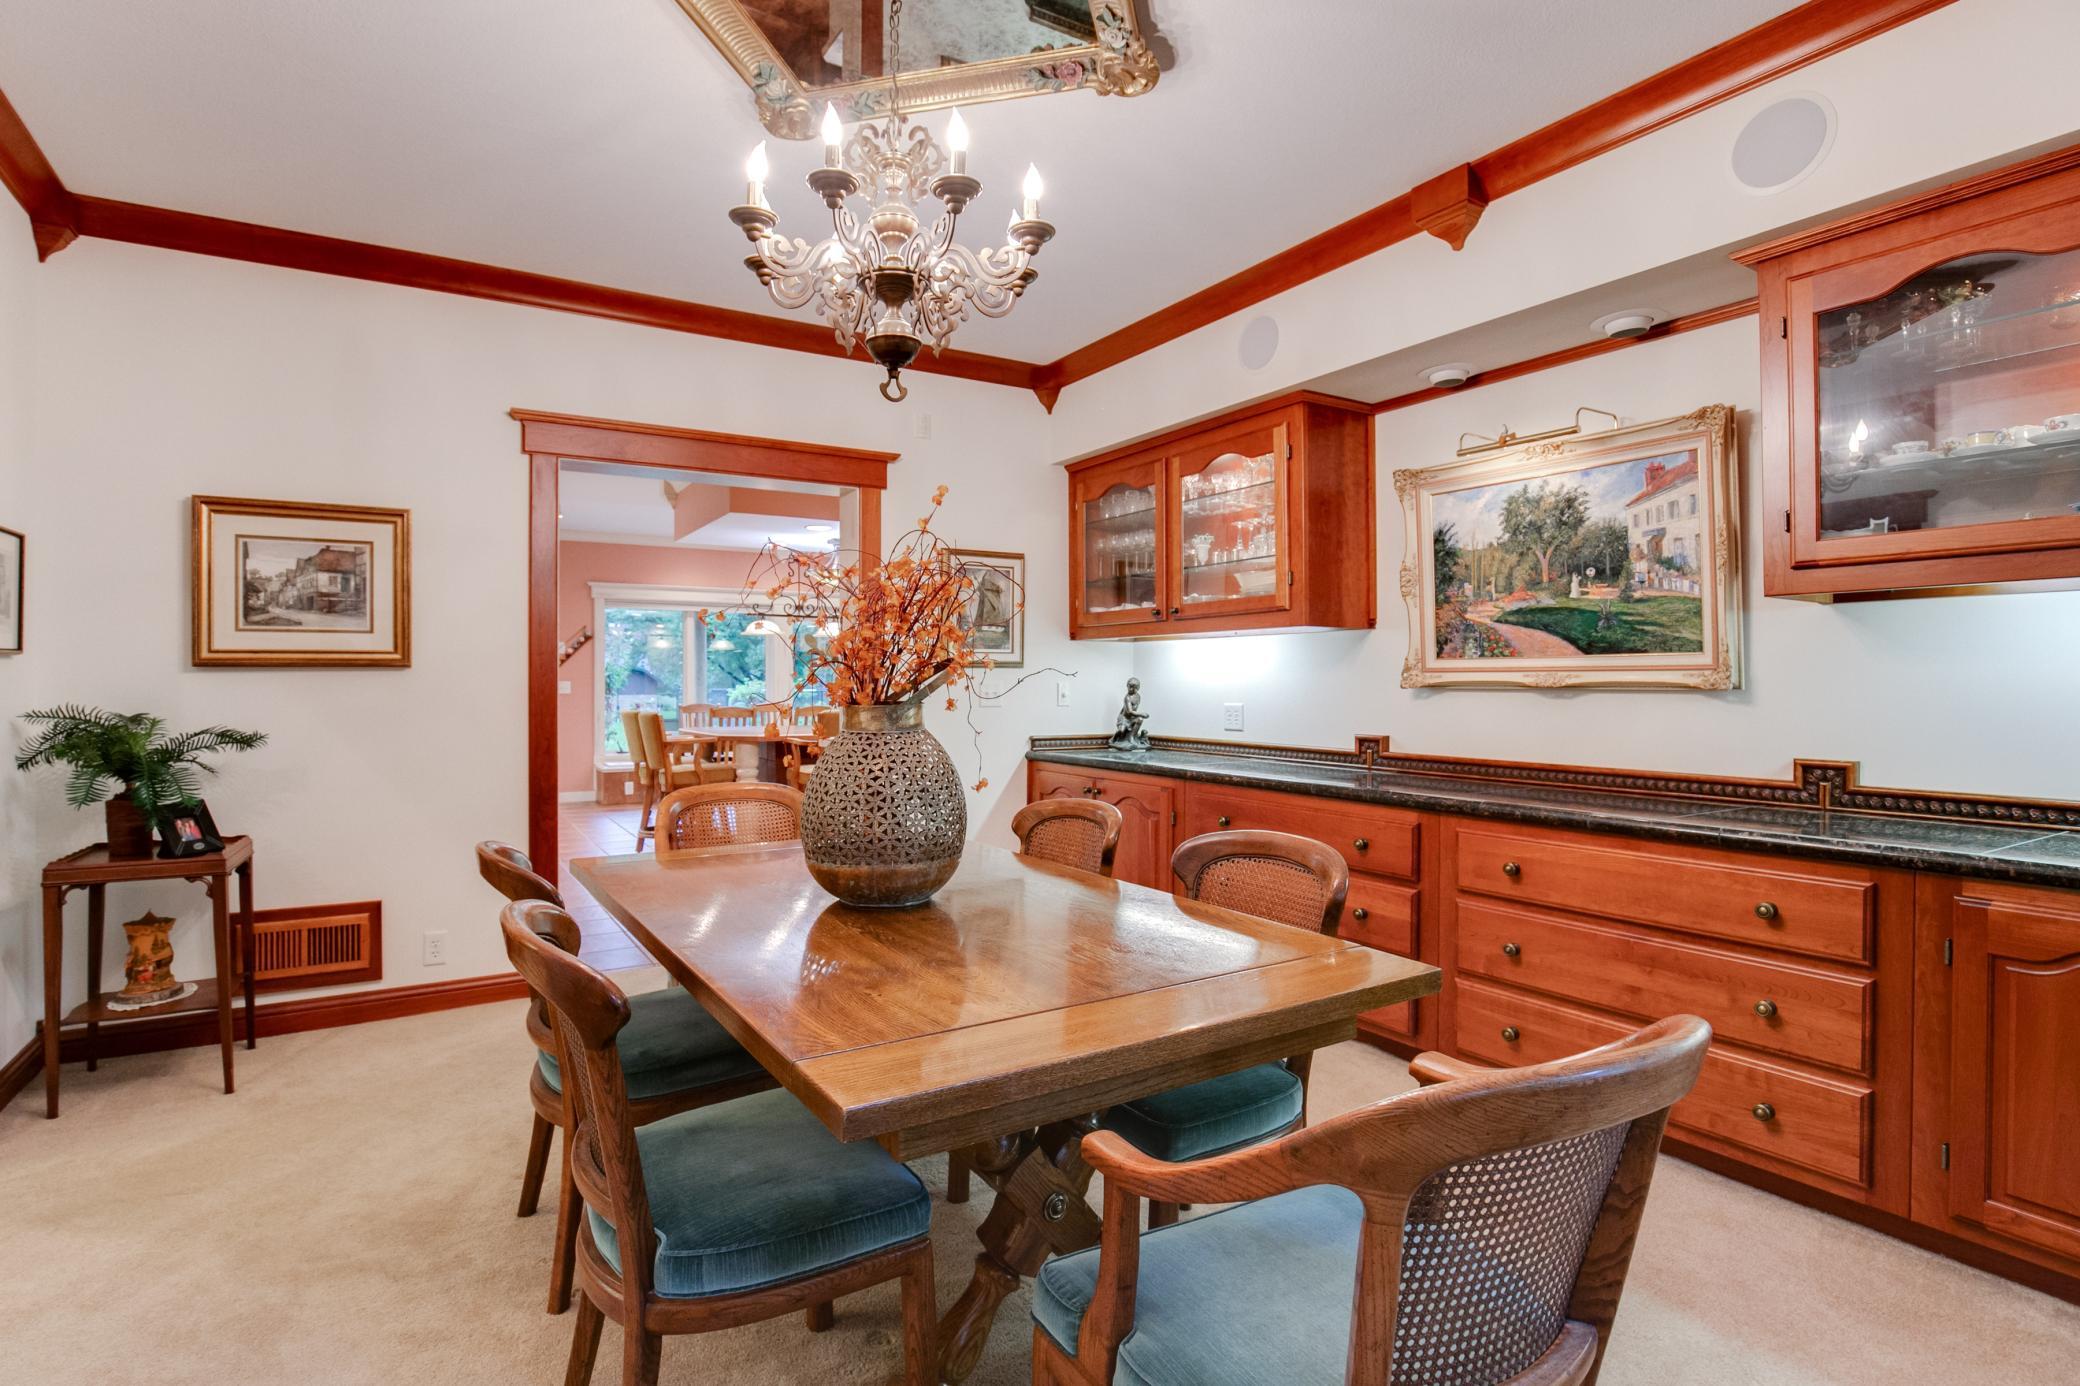
Another view of the formal dining room, showcasing exquisite solid cherry woodwork, a built-in buffet with granite countertops, a custom Spanish granite backsplash. The dining room also offers convenient access to the foyer
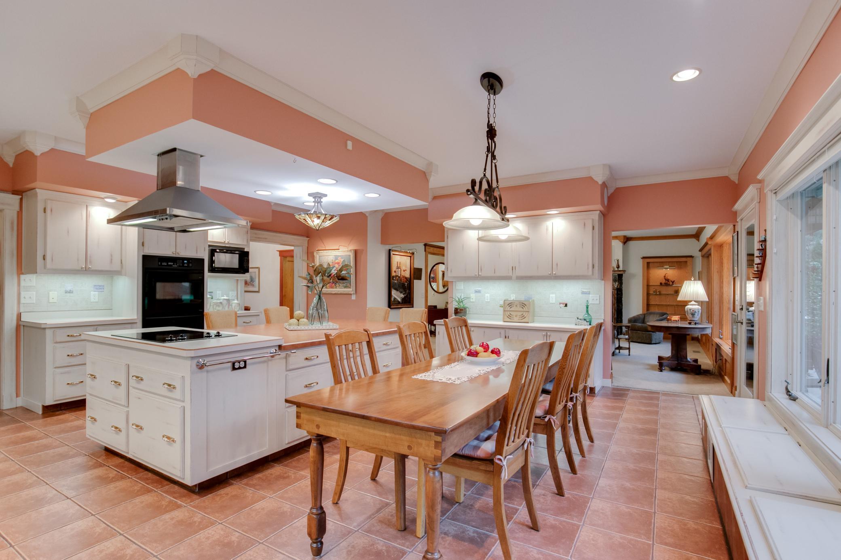
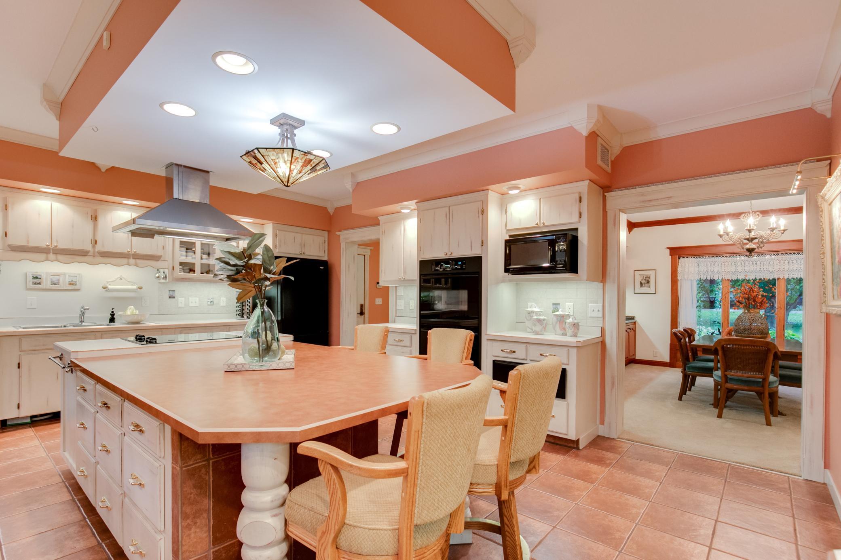
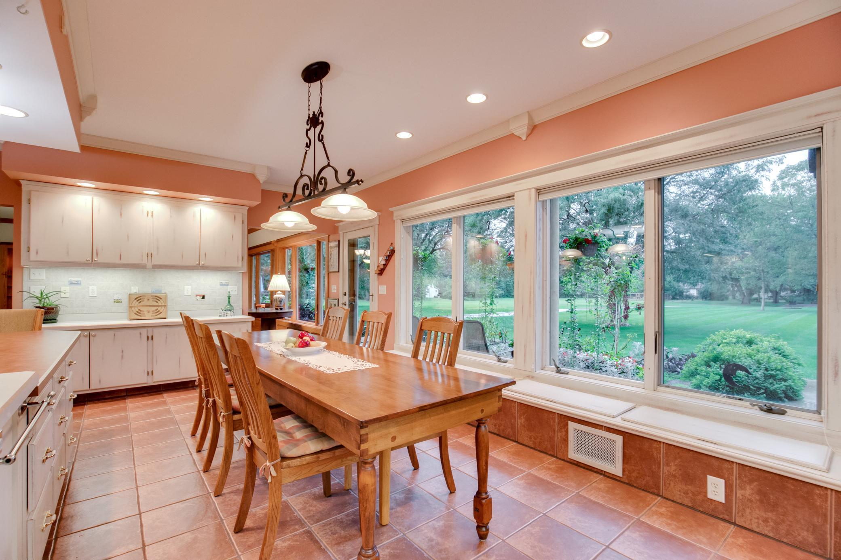
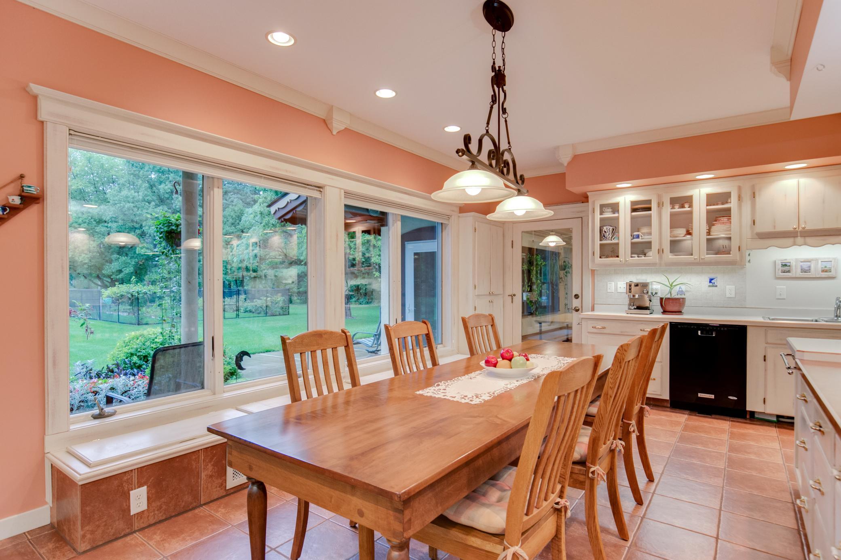
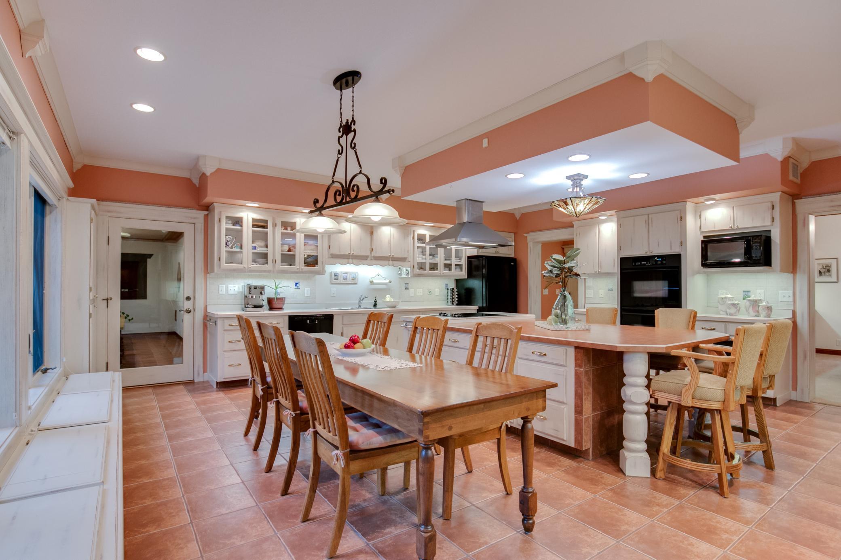
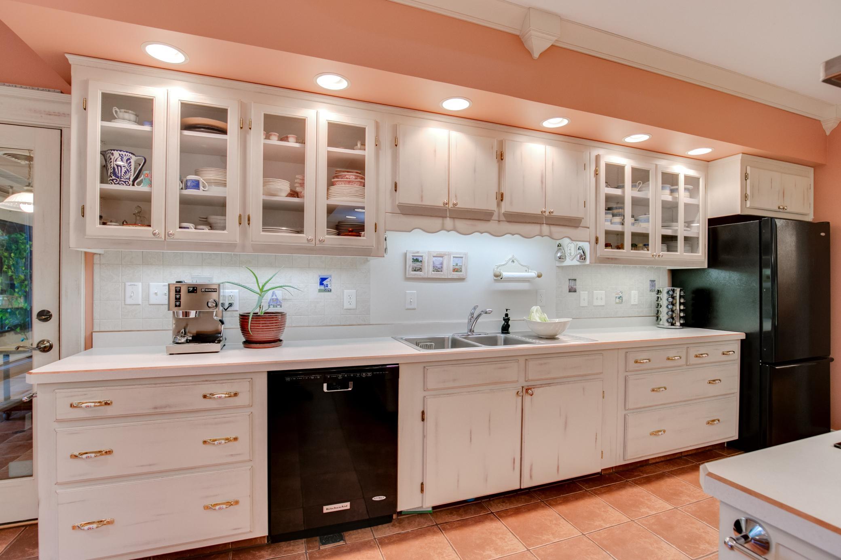
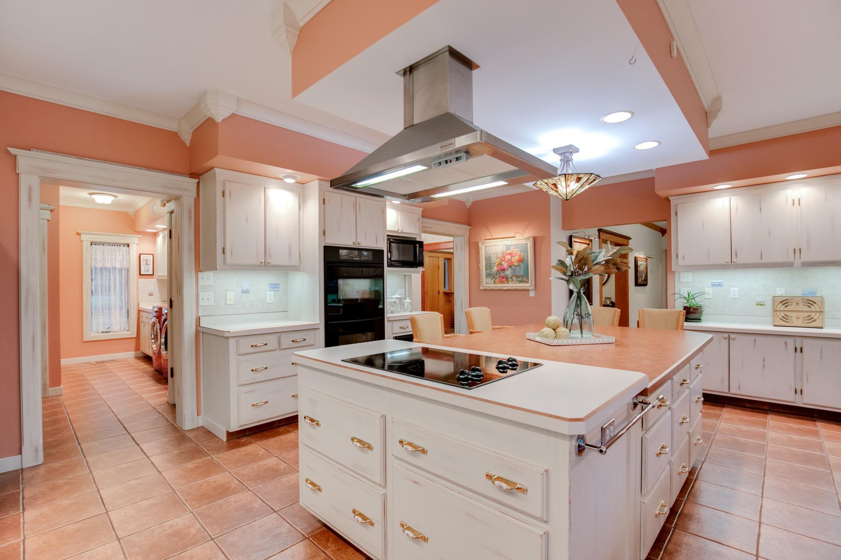
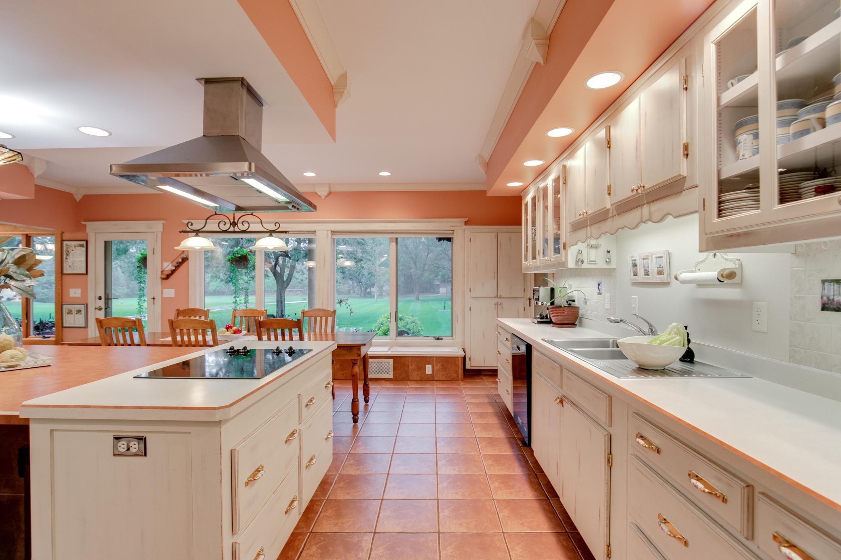
The gourmet kitchen is a chef's dream, offering 14-inch deep cabinetry, heated tile floors, Norwegian tile backsplash, double oven, warming drawer, and a generous center island.
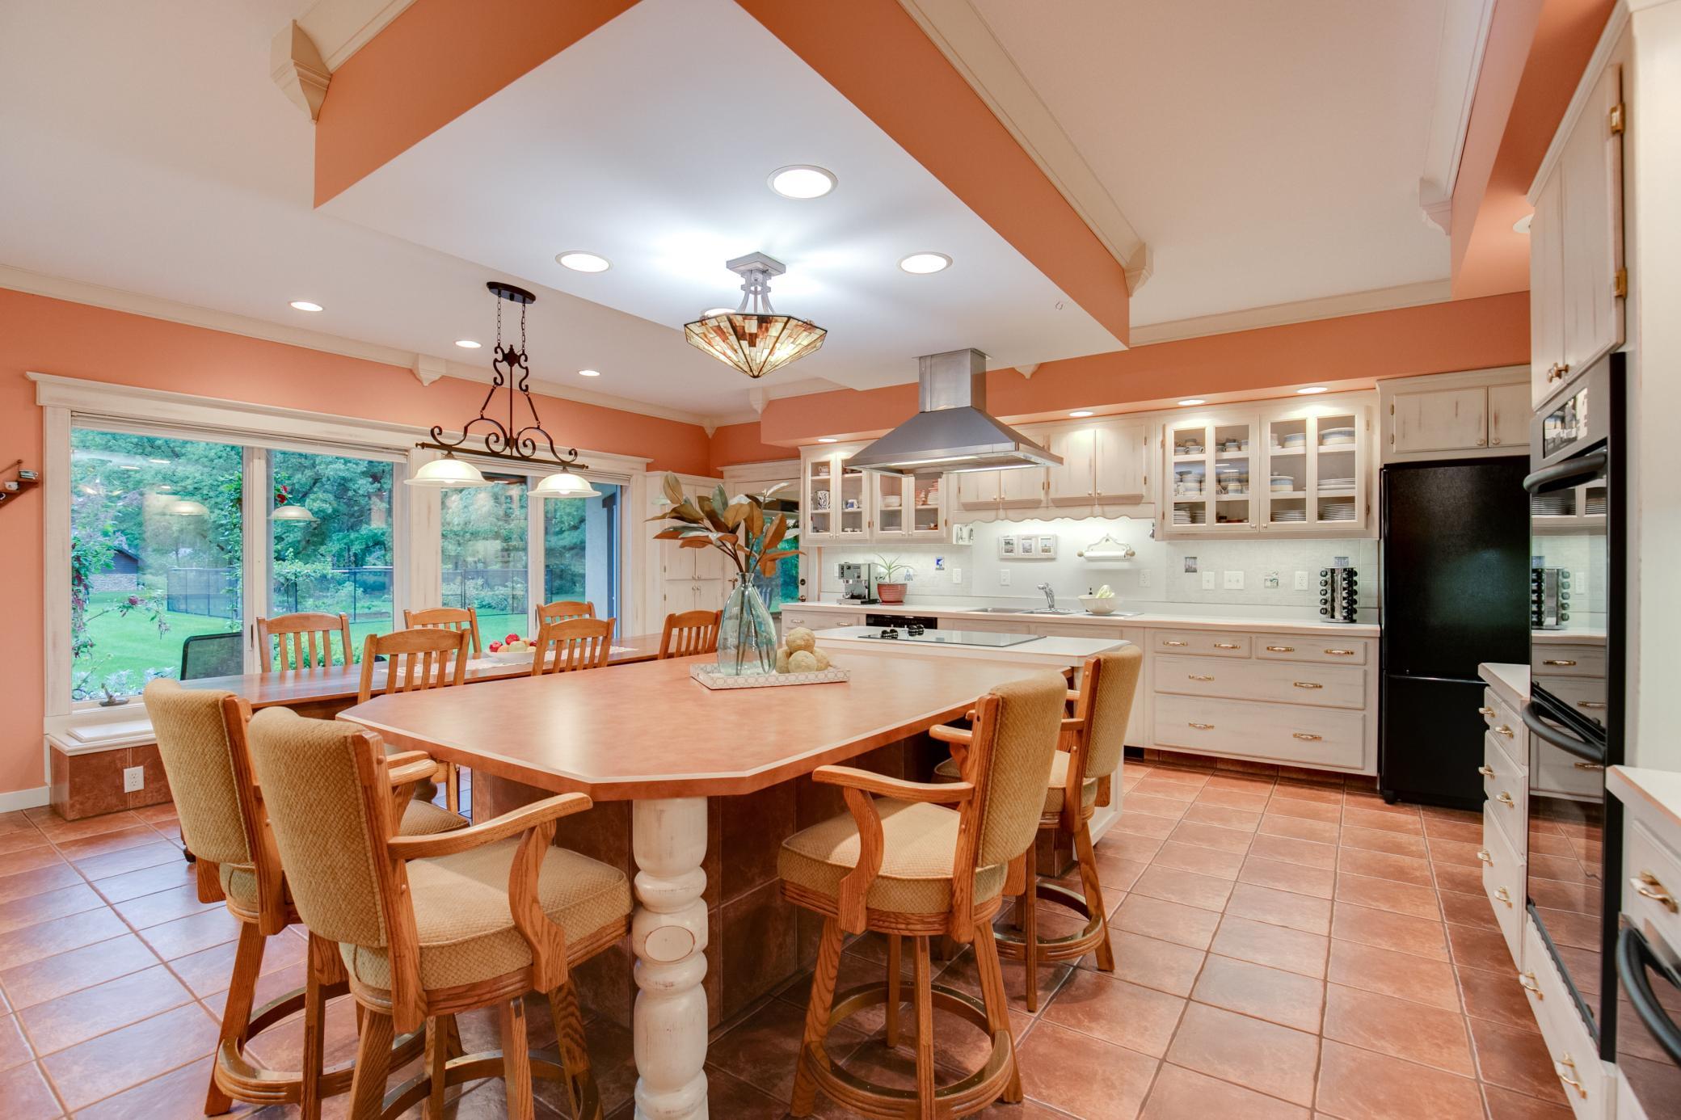
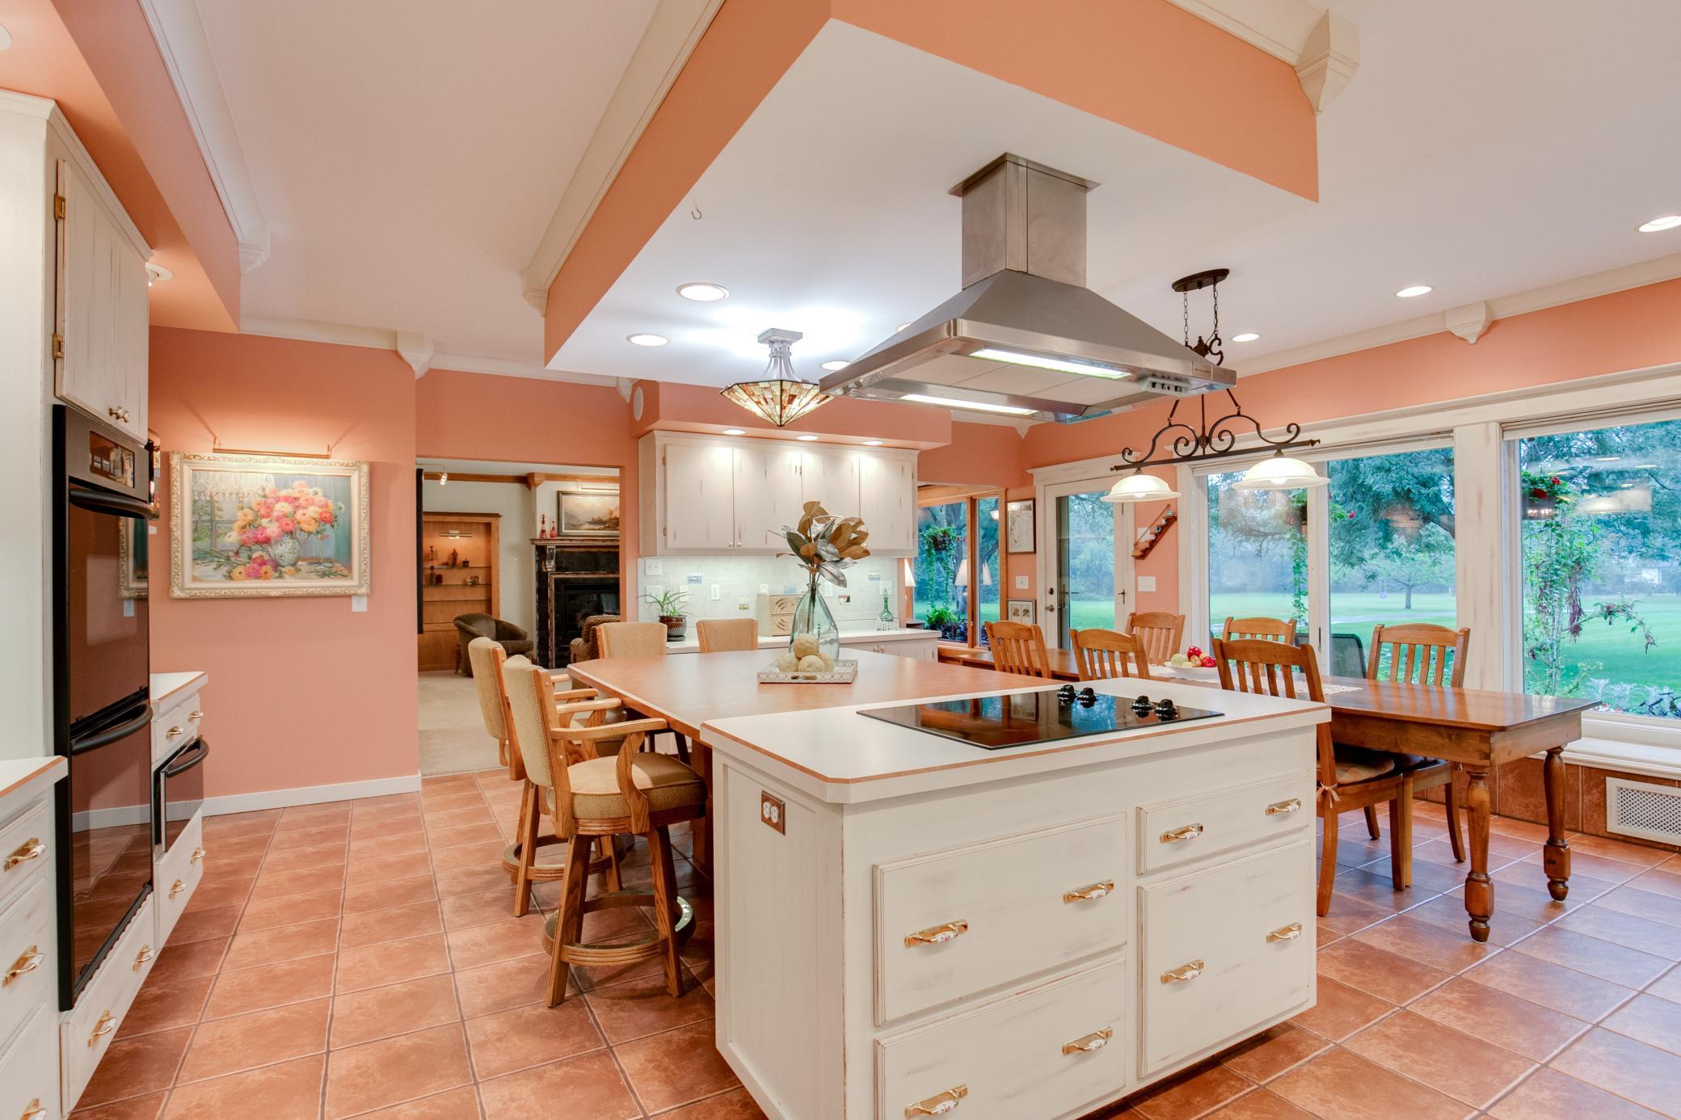
The gourmet kitchen is featuring 14-inch-deep custom cabinetry, heated tile floors, a distinctive Norwegian tile backsplash, double ovens, a warming drawer, and a spacious center island. A custom-crafted solid wood dining table with matching chairs.
The gourmet kitchen is a chef’s dream, seamlessly connected to the formal dining area, this beautifully designed space blends exceptional functionality with timeless elegance, making it ideal for both everyday living and entertaining.
A view of the gourmet kitchen featuring a custom-designed solid wood dining table and matching chairs, complemented by 14-inch-deep cabinetry, heated tile floors, a Norwegian tile backsplash, and a spacious center island.
A view of the gourmet kitchen featuring a custom-designed solid wood dining table and matching chairs, complemented by 14-inch-deep cabinetry, heated tile floors, a Norwegian tile backsplash, and a spacious center island.
A view of the gourmet kitchen featuring a custom-designed solid wood dining table and matching chairs, complemented by 14-inch-deep cabinetry, heated tile floors, a Norwegian tile backsplash, and a spacious center island.
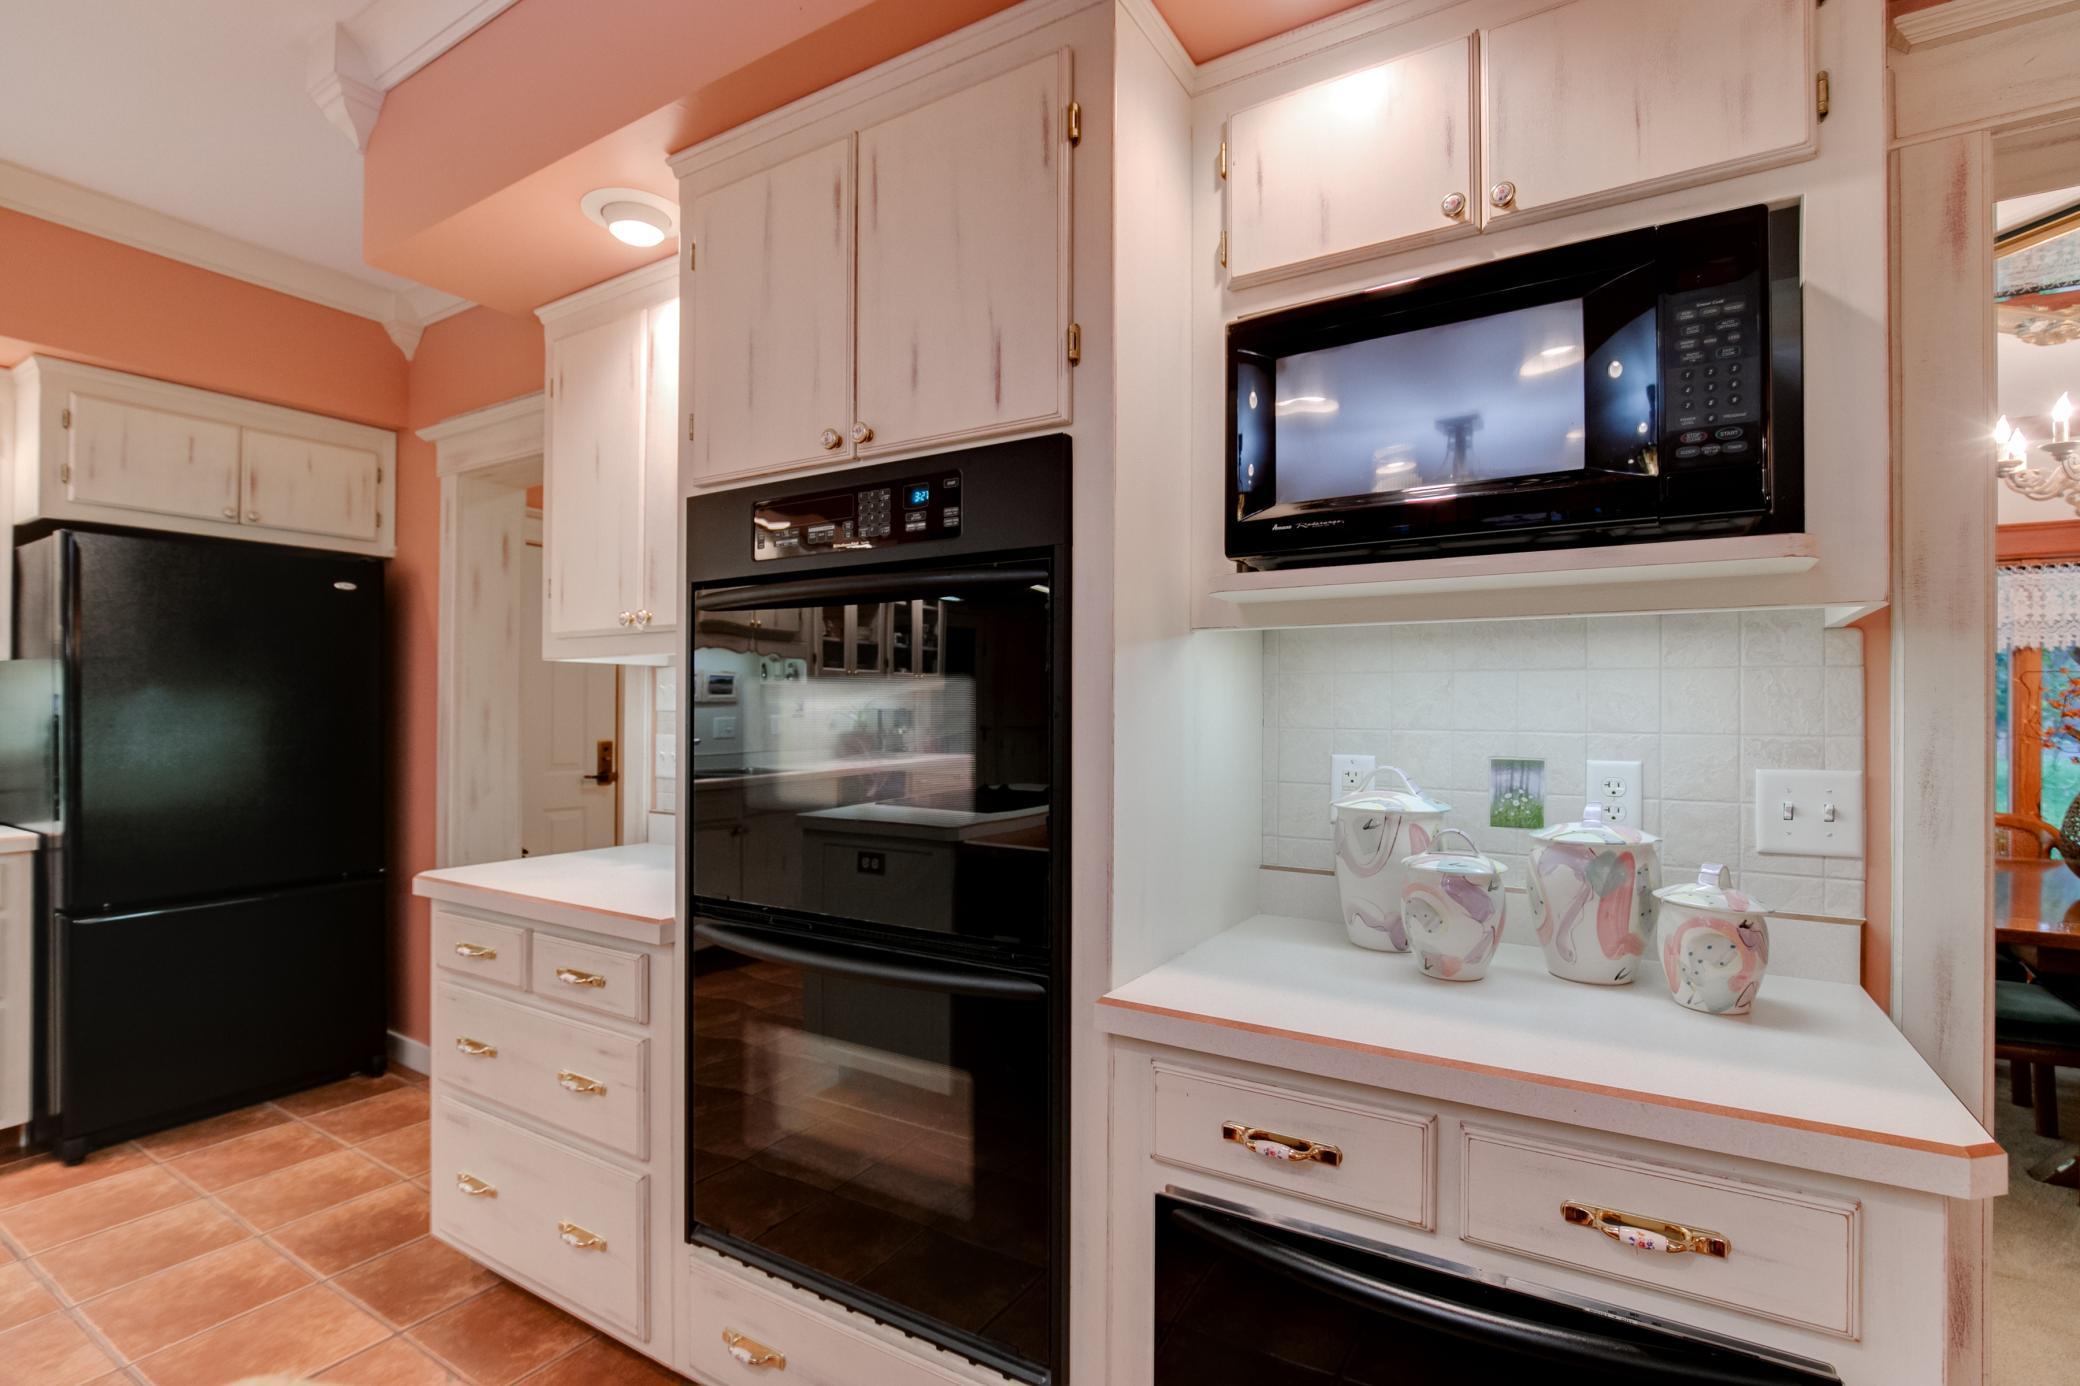
A closer look at the kitchen’s premium double oven, providing ample cooking capacity and efficiency, perfectly suited for preparing meals for family gatherings and special occasions.
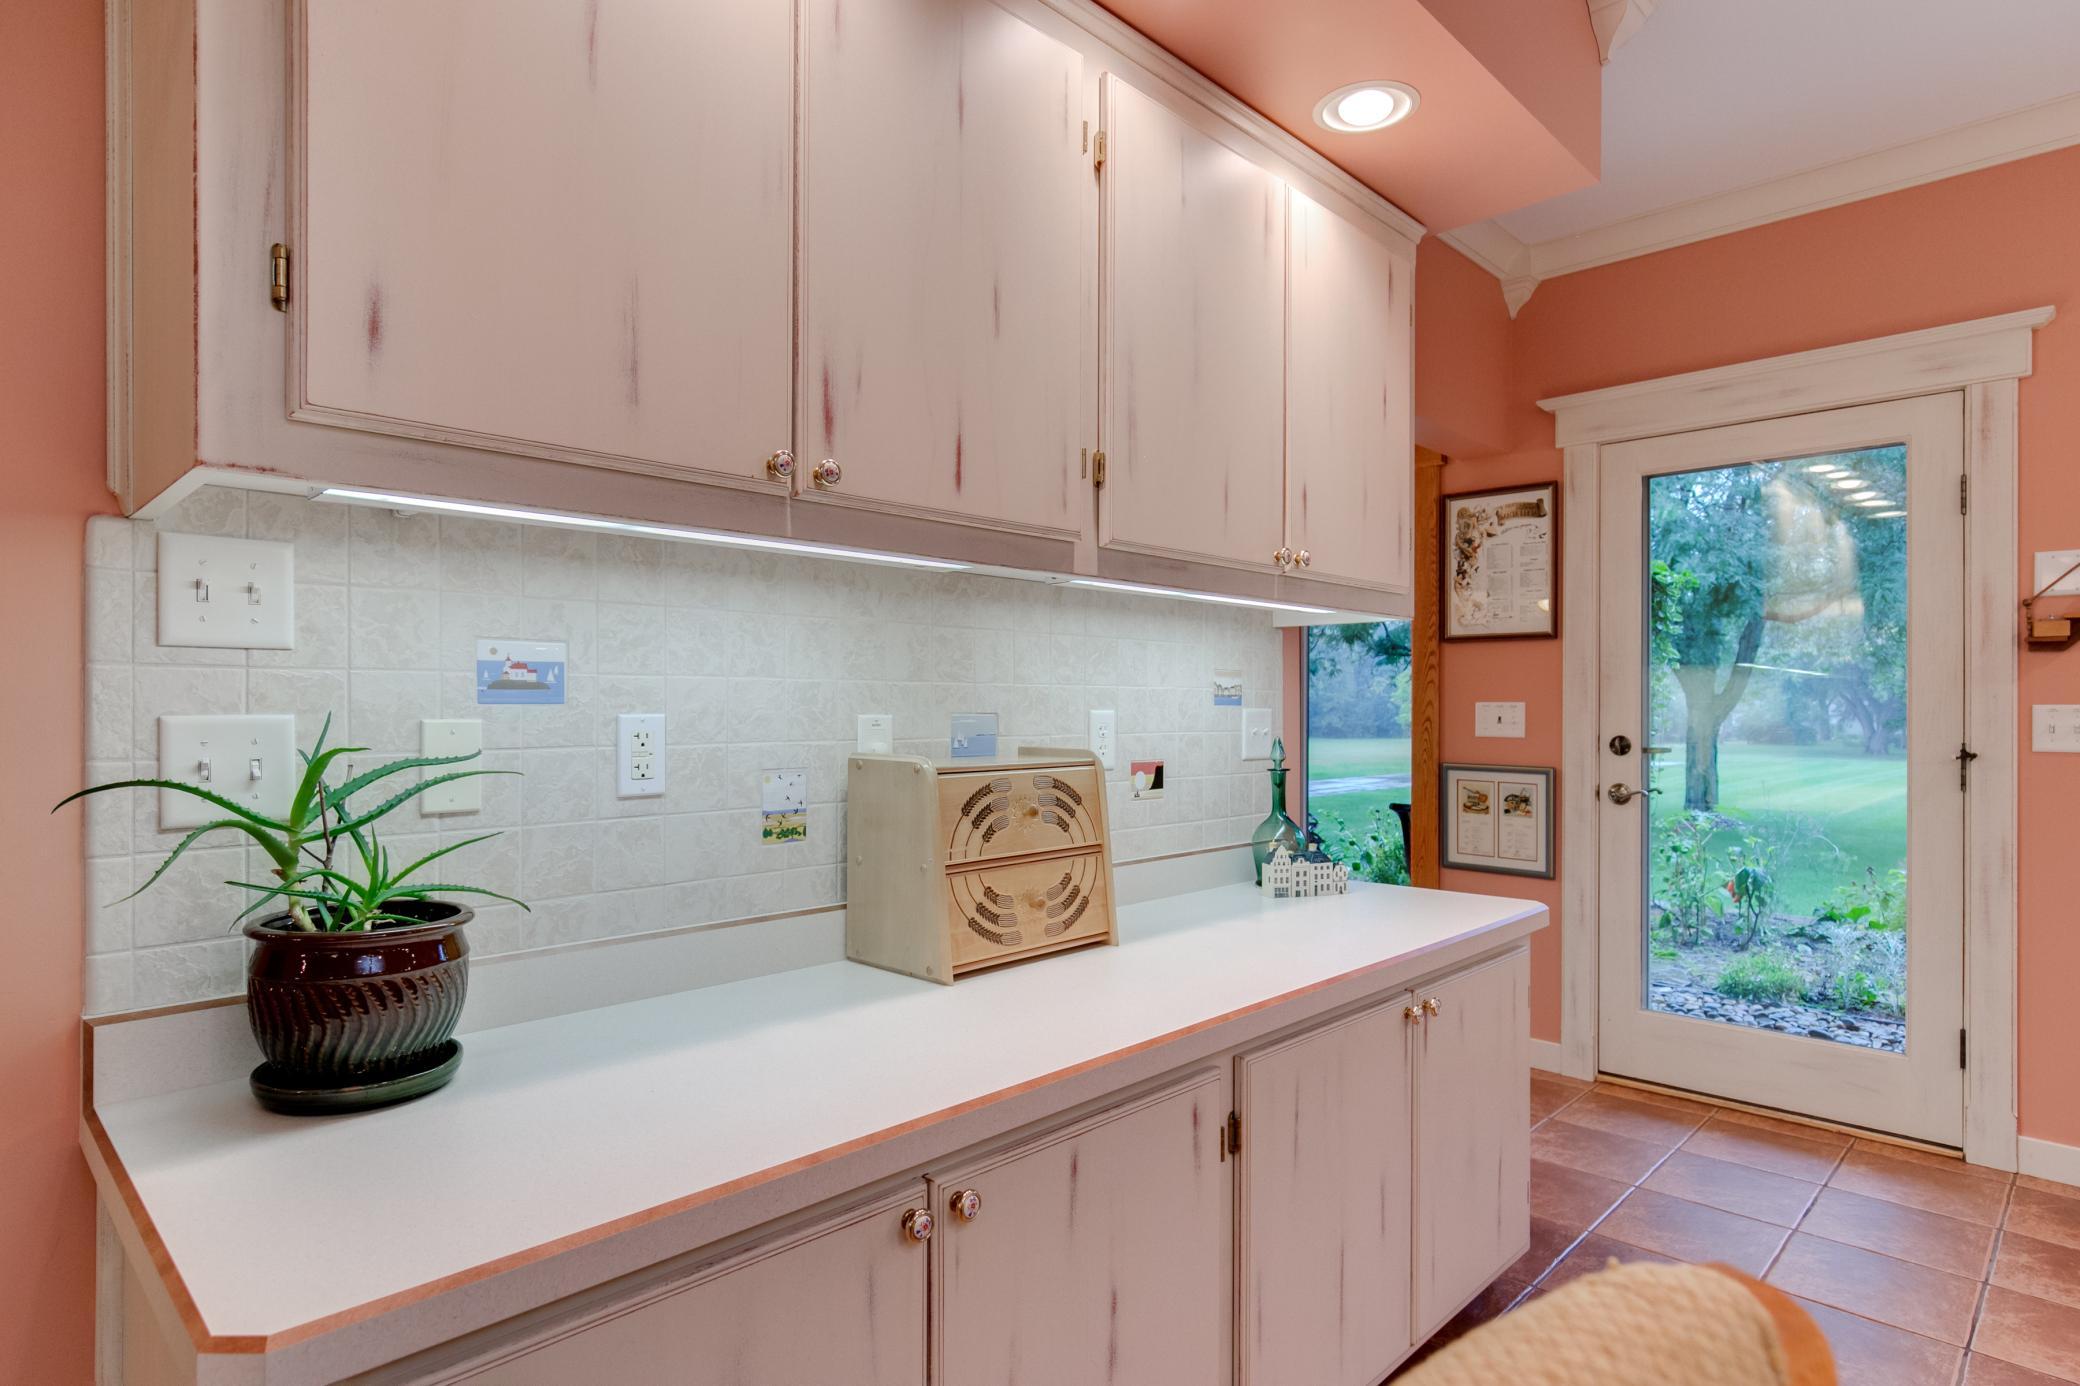
A closer look at the kitchen’s custom 14-inch-deep cabinetry, thoughtfully designed to provide exceptional storage, functionality, and timeless craftsmanship.
A kitchen view from a different angle, highlighting the custom 14-inch-deep cabinetry, spacious center island, heated tile floors, and thoughtfully designed layout that seamlessly blends functionality and style.
A kitchen view from a different angle, highlighting the custom 14-inch-deep cabinetry, spacious center island, heated tile floors, and thoughtfully designed layout that seamlessly blends functionality and style.
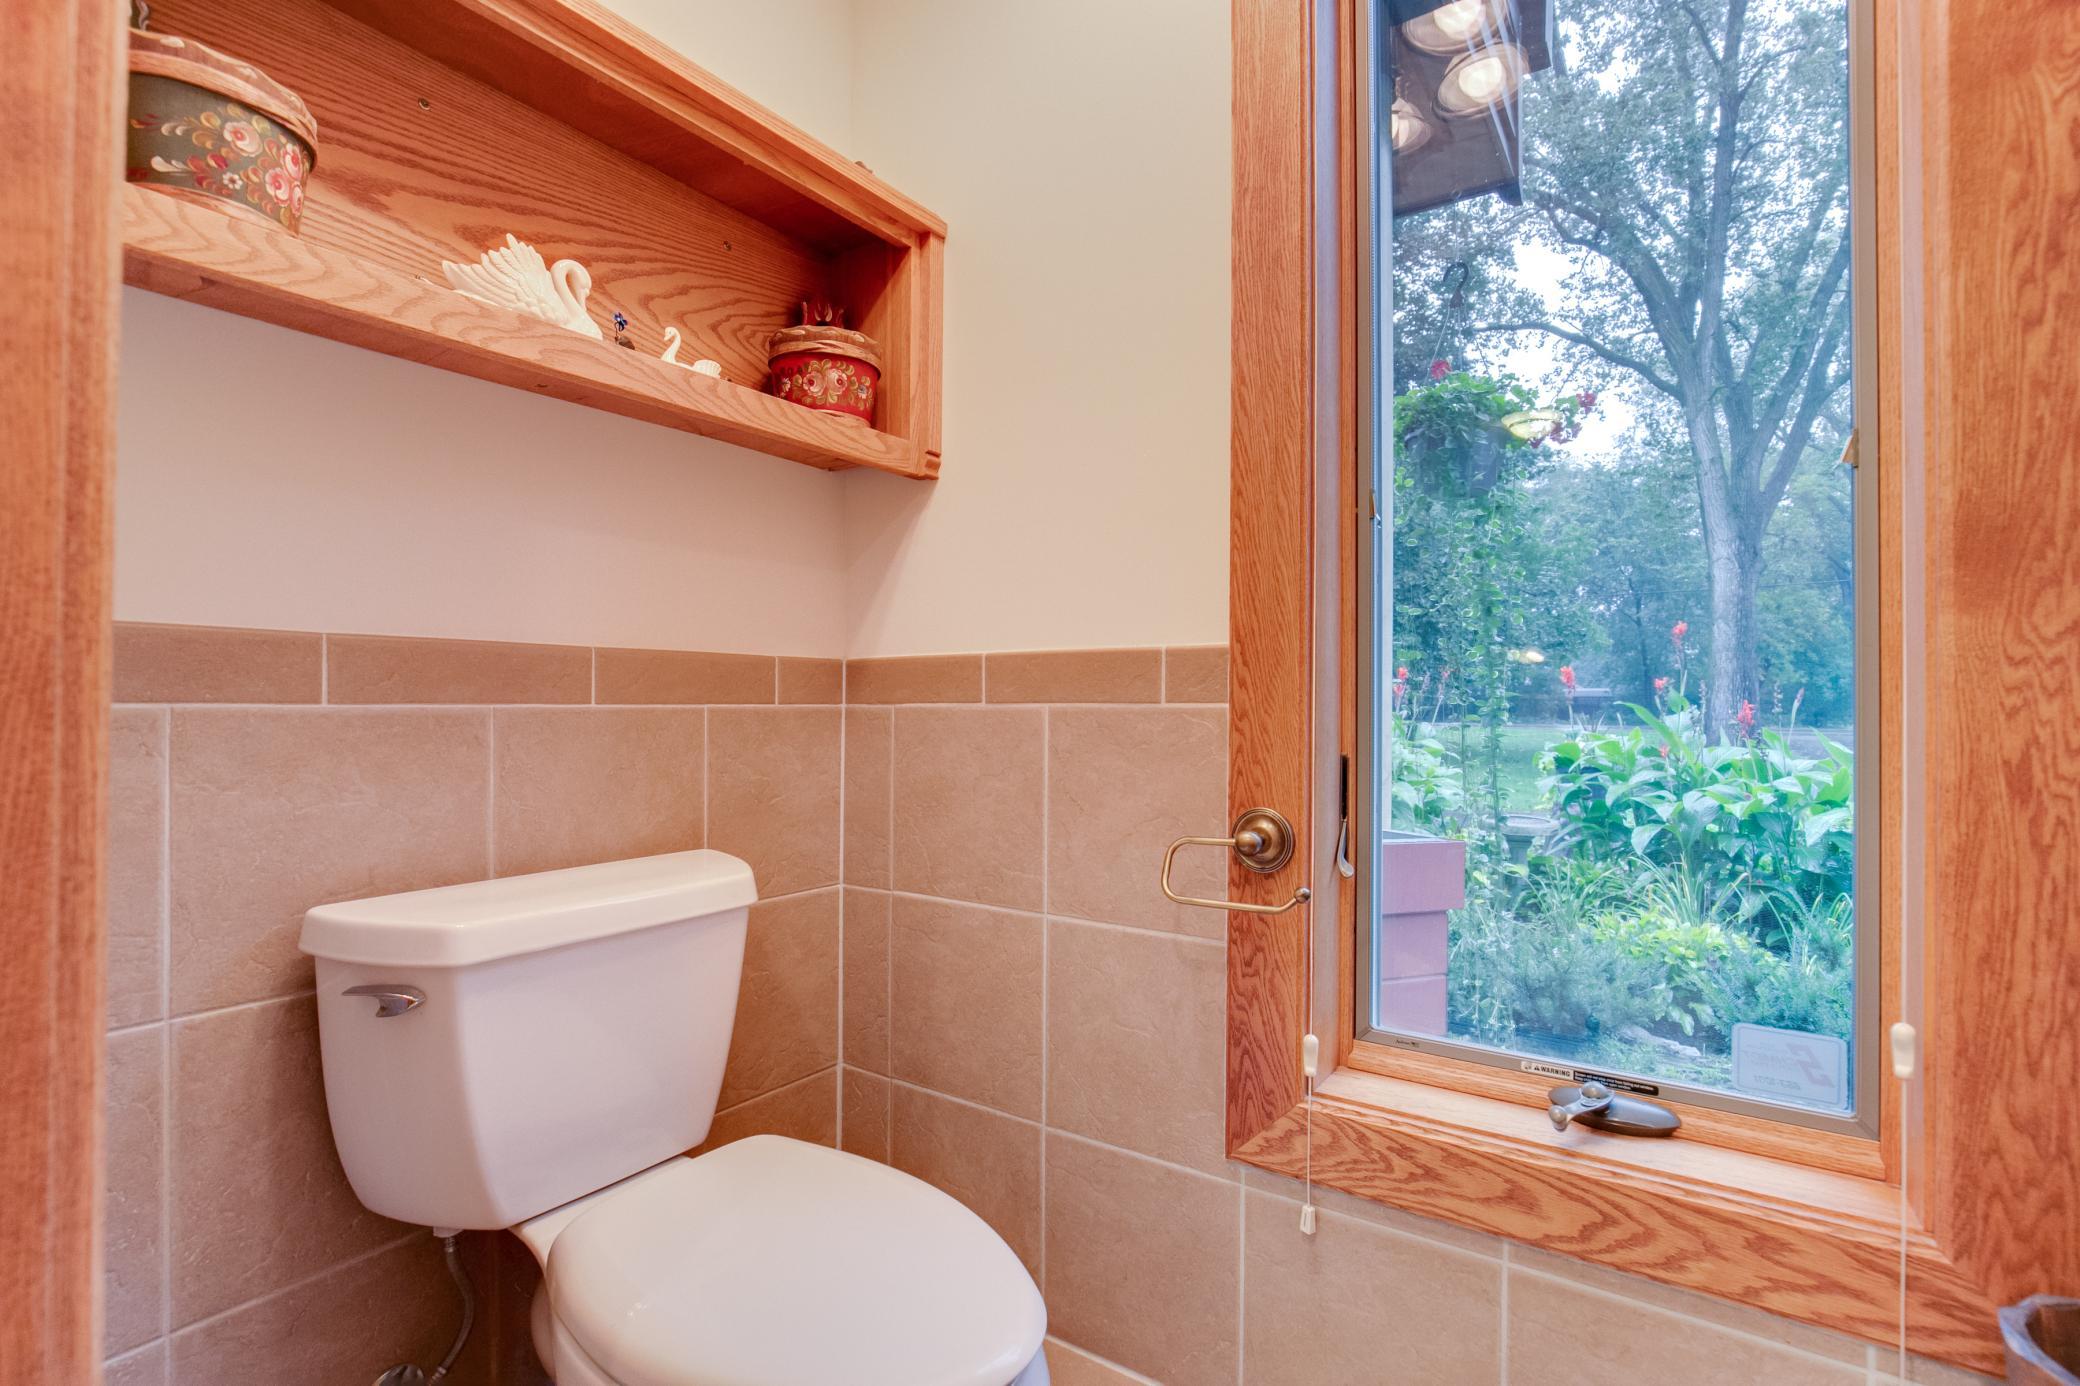
Main-level tiled guest half bath, thoughtfully designed with stylish finishes and convenient access for visitors, offering both comfort and functionality.
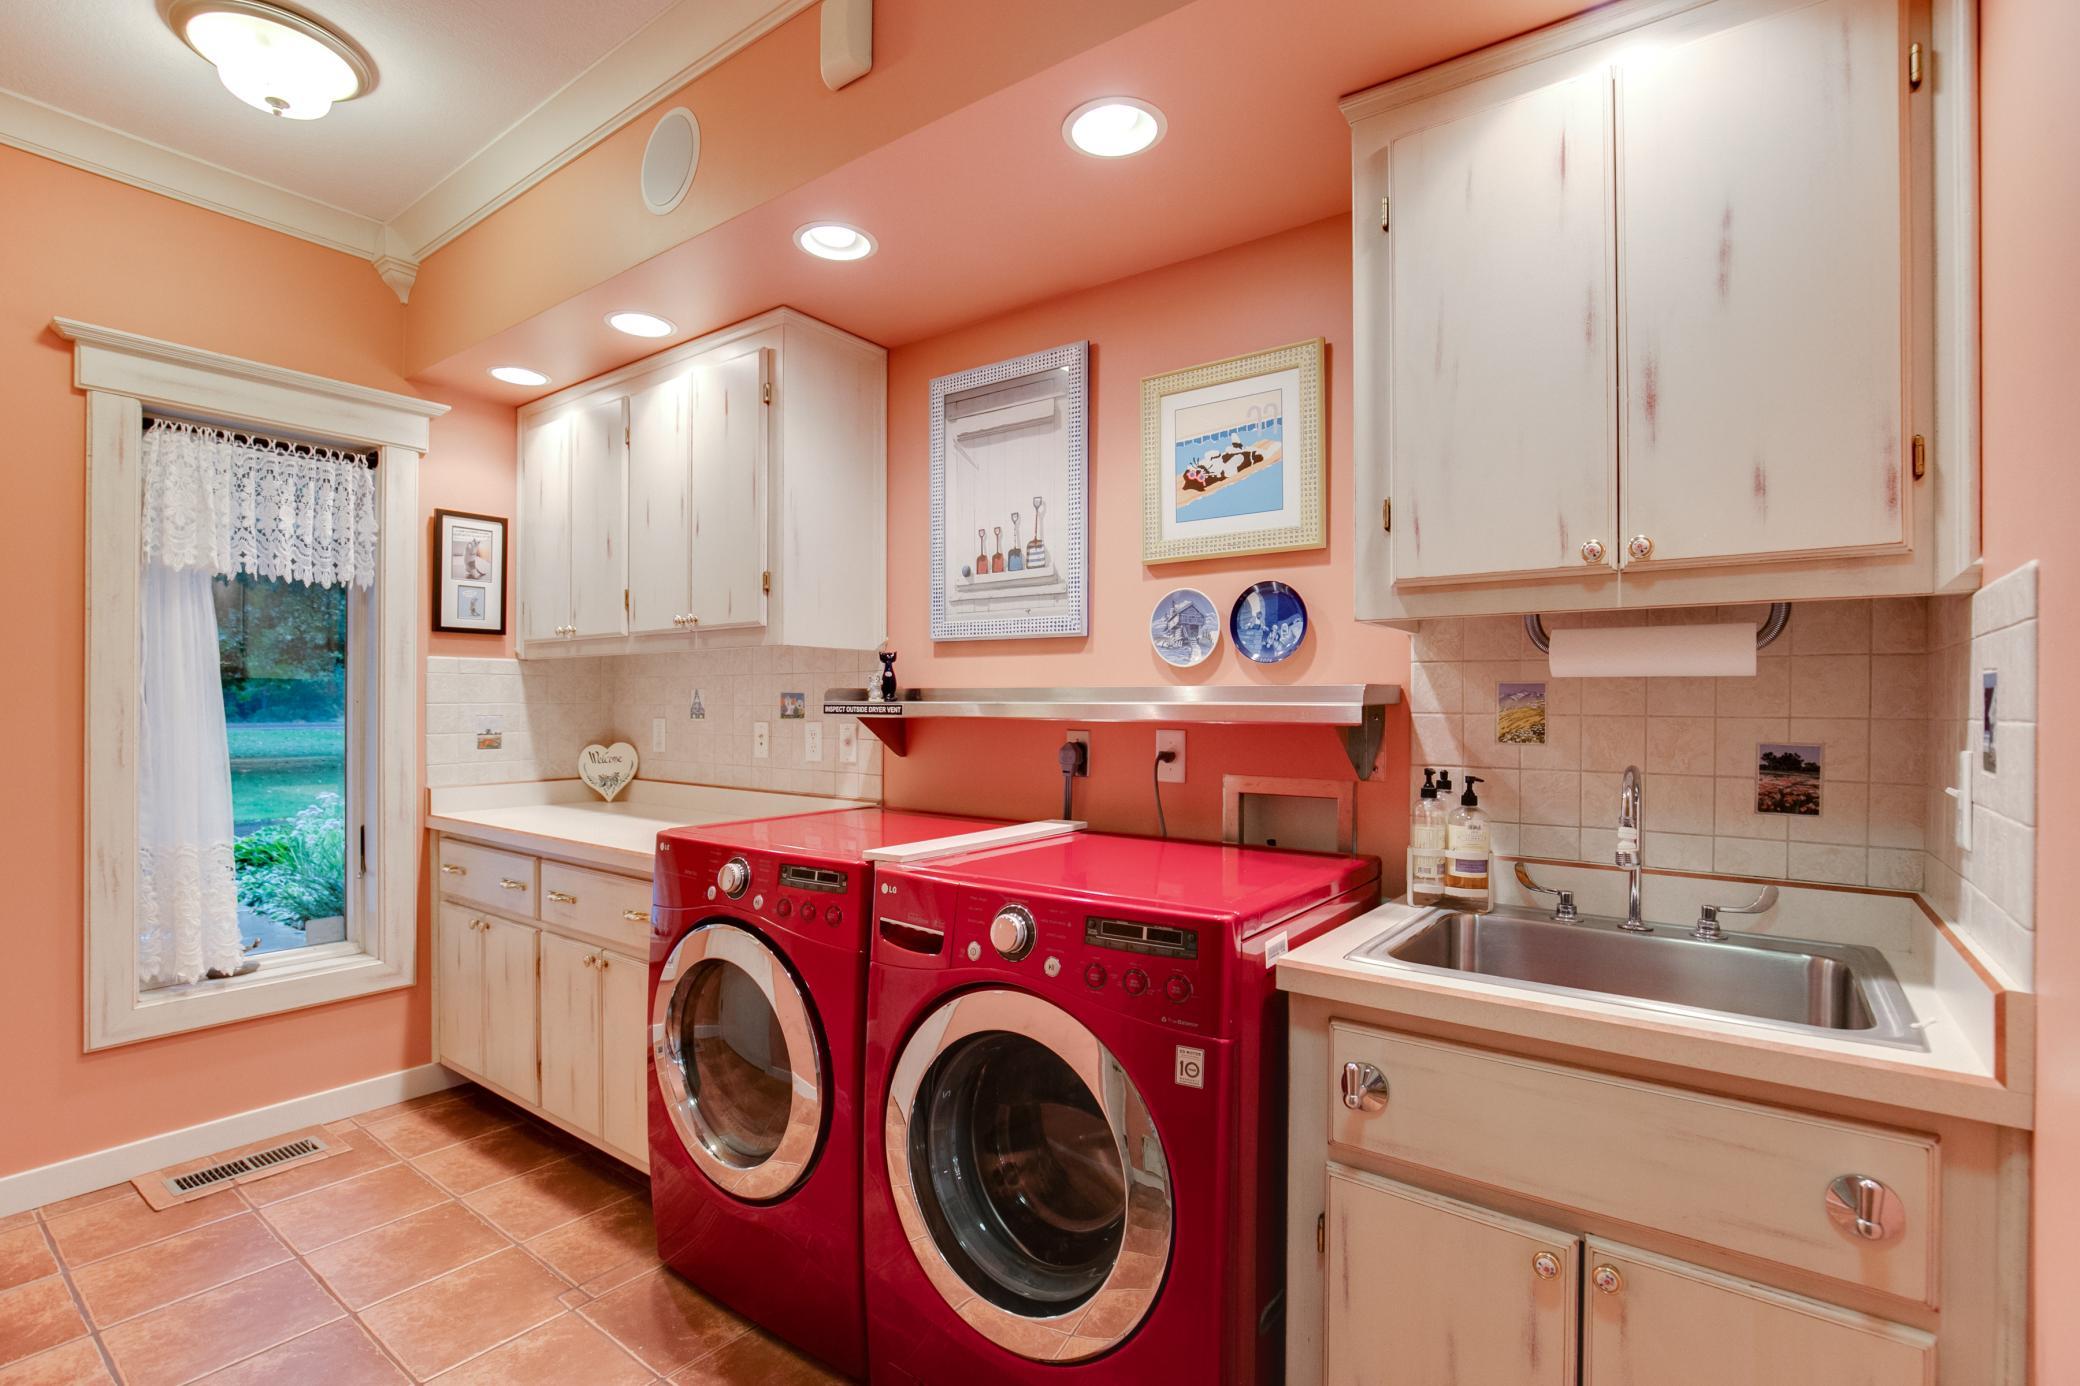
Well-appointed main-level laundry room with built-in shelving and newer appliances, offering efficient workspace and practical storage for household needs.
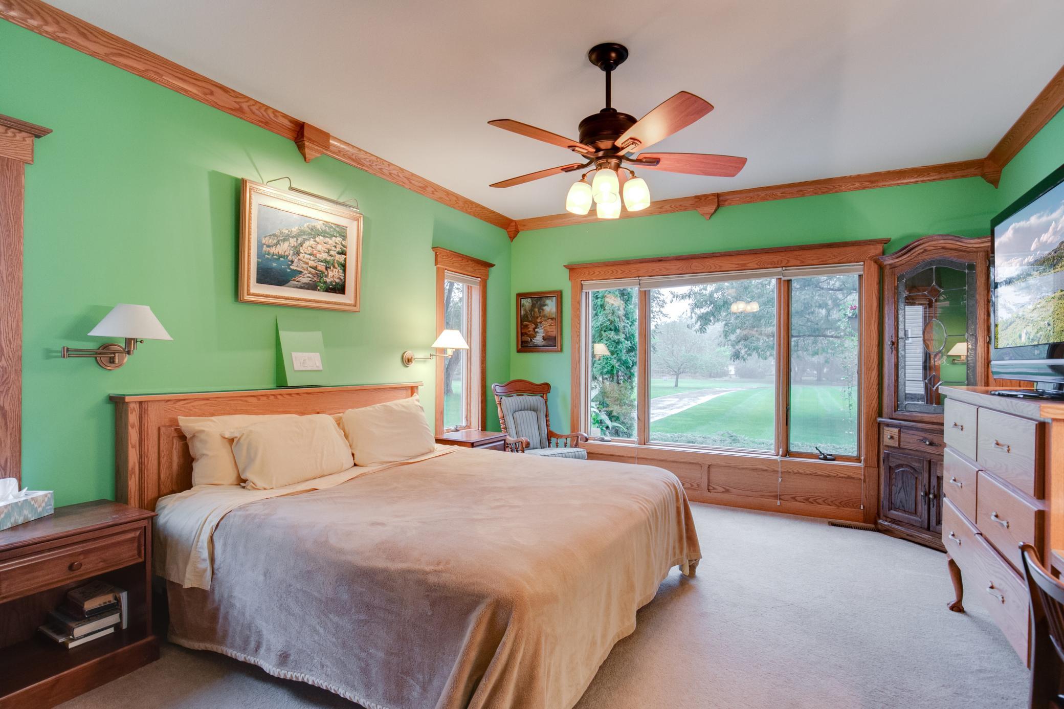
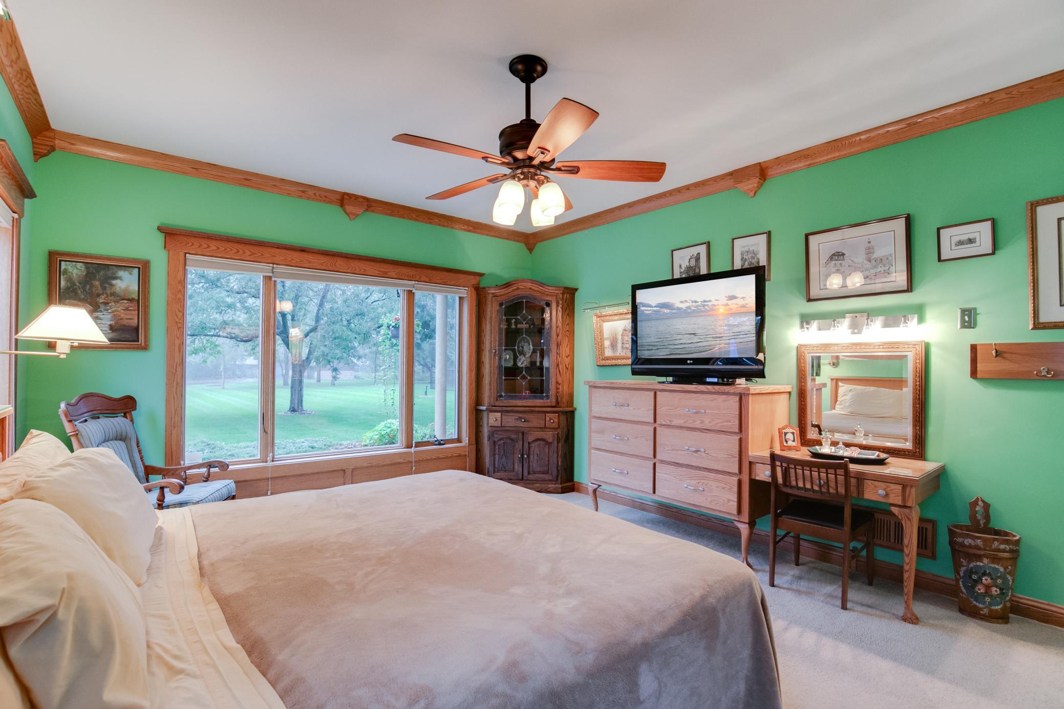
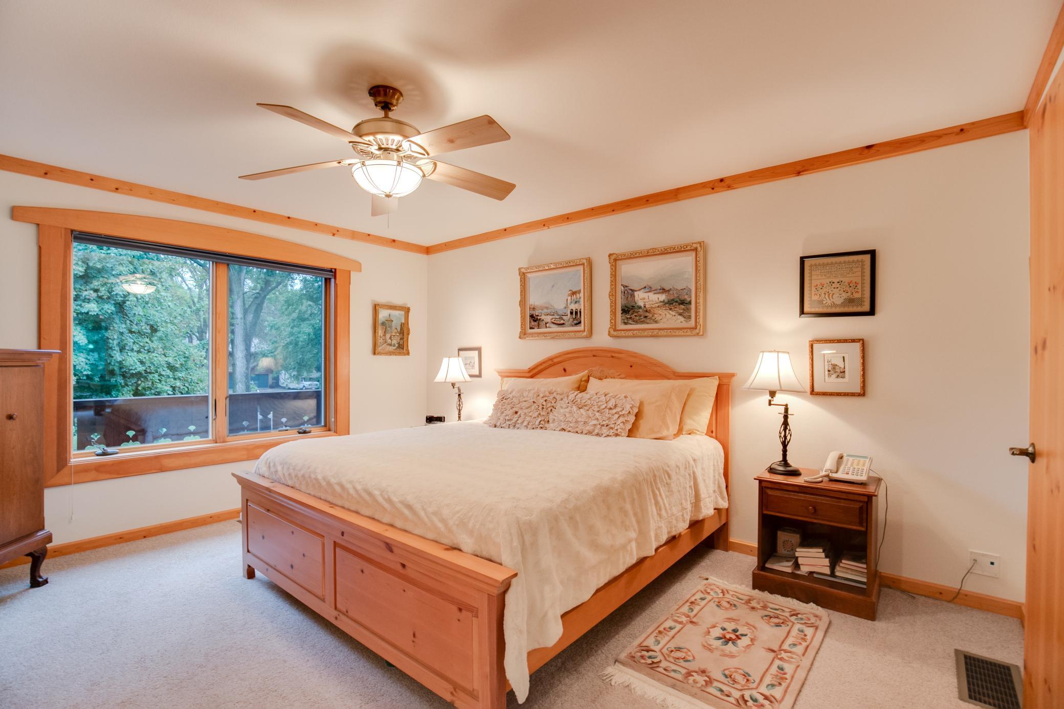
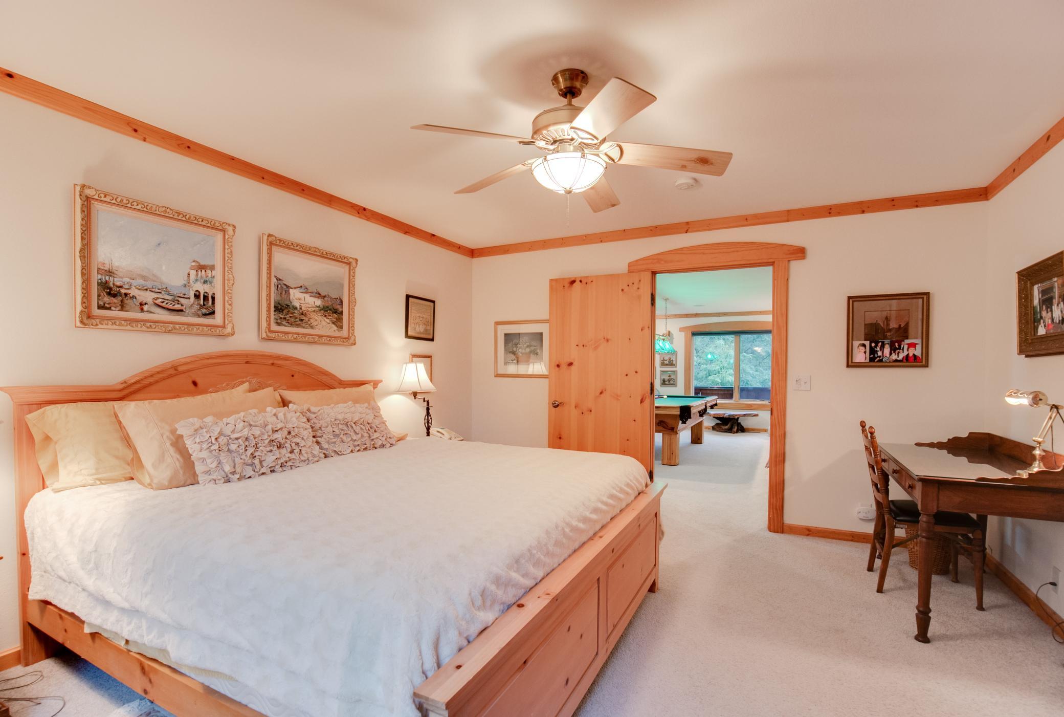
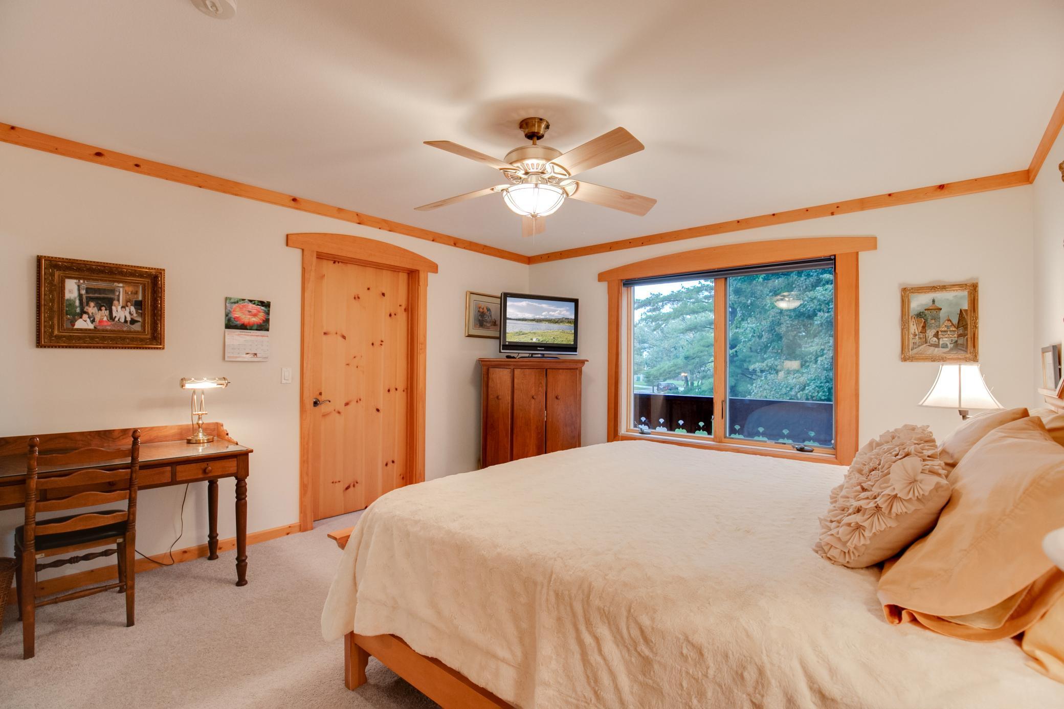
The luxurious primary suite features built-in cabinetry, a custom headboard, and a walk-in dressing room with approximately 20 feet of hanging space, 80 feet of shelving, and 8 dresser drawers.
Another view of the spacious main-level primary bedroom. The luxurious primary suite features built-in cabinetry, a custom headboard, and a walk-in dressing room with approximately 20 feet of hanging space, 80 feet of shelving, and 8 dresser drawers.
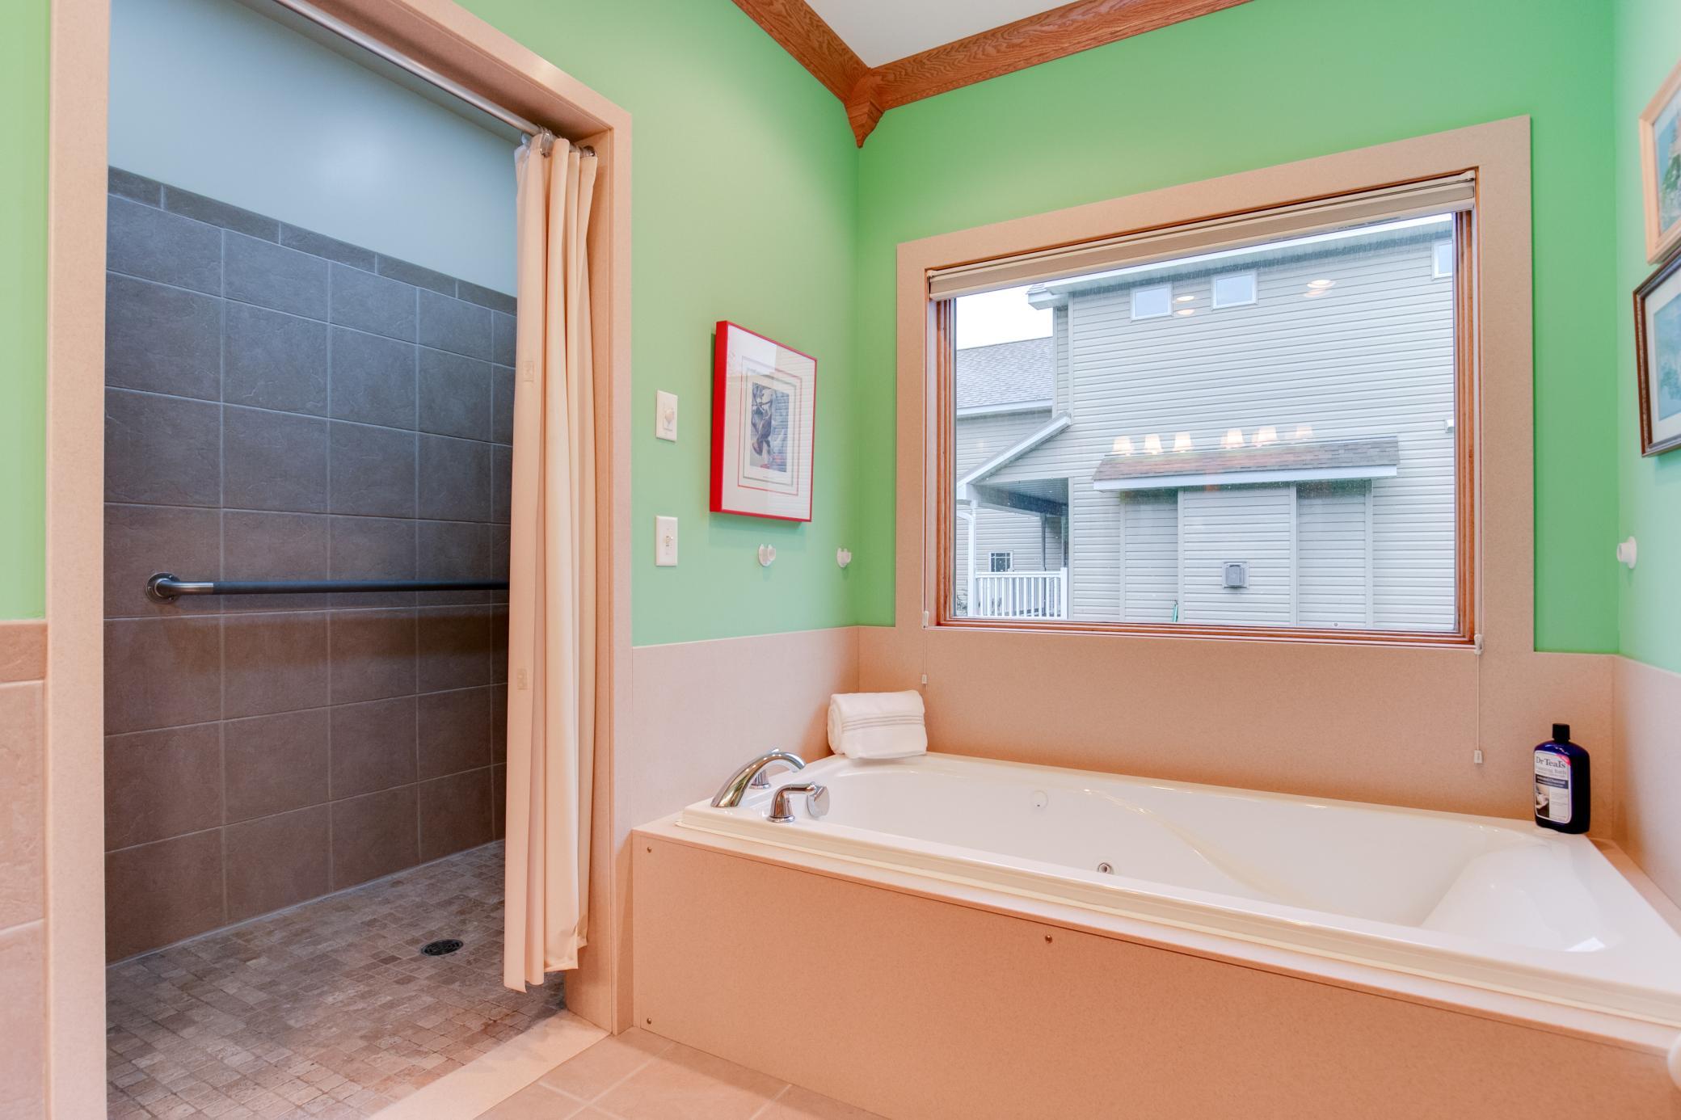
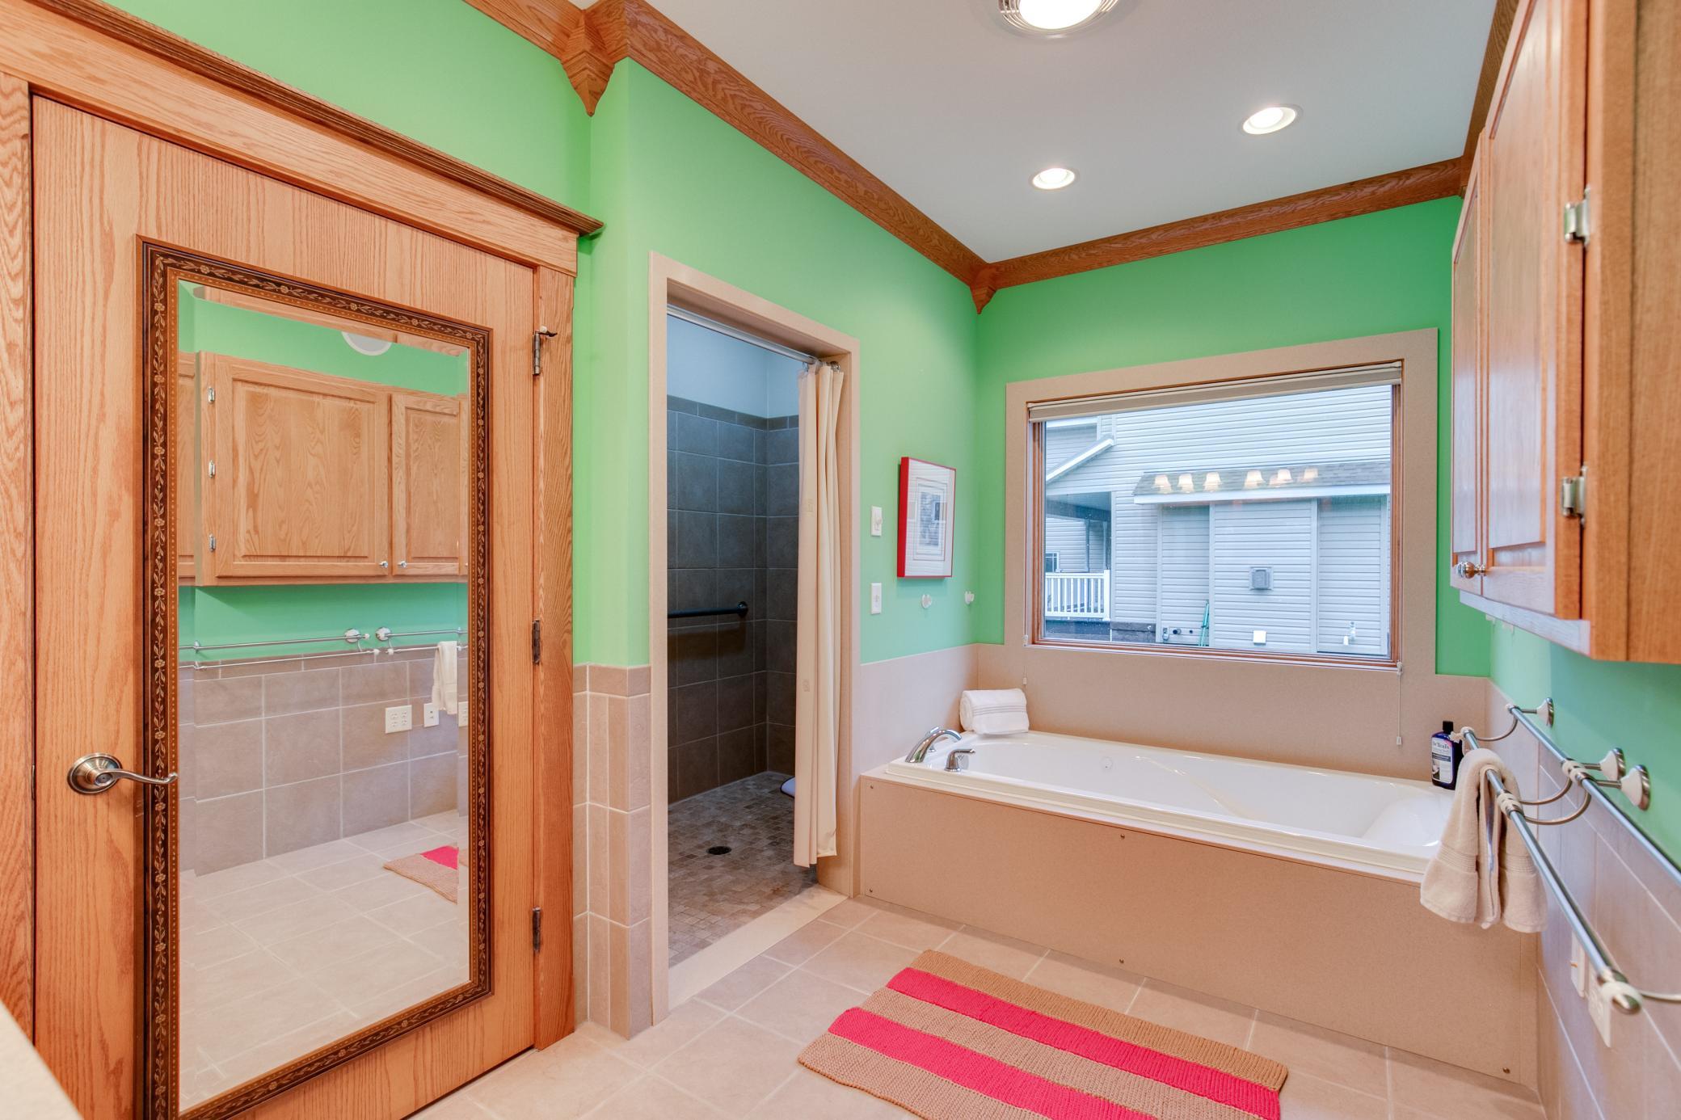
The private primary bath offers a true spa-like experience, highlighted by a generous 4' x 7' roll-in shower and a soothing Jacuzzi tub, providing the perfect place to relax and unwind.
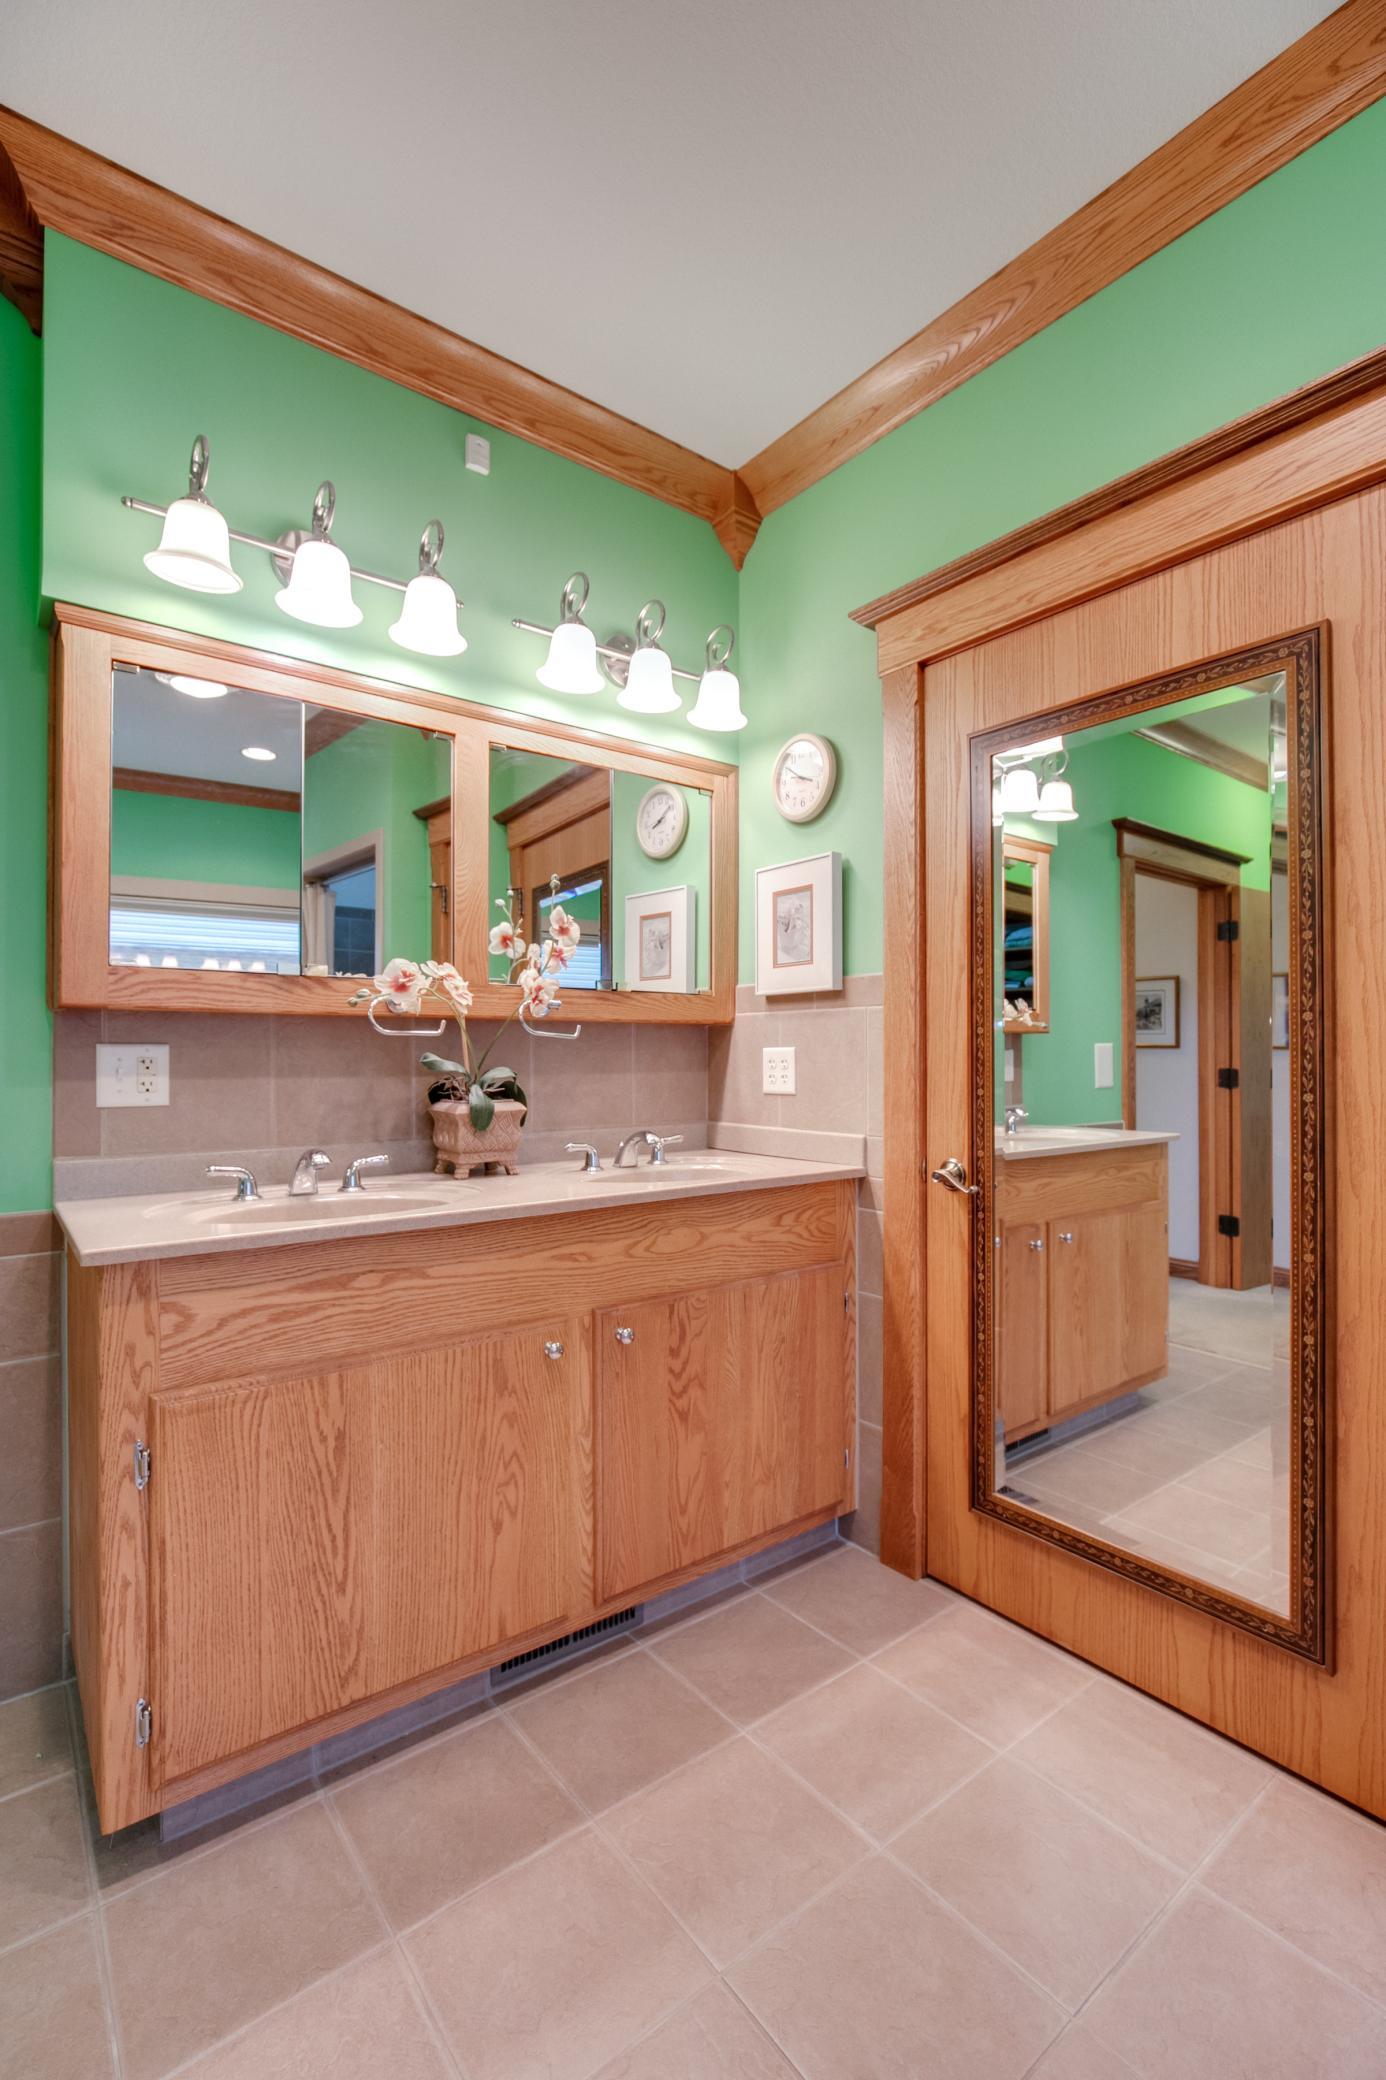
Primary bath featuring a dual-sink vanity
The primary spa-like bath features a spacious 4' x 7' roll-in shower and a relaxing Jacuzzi tub, creating a luxurious retreat designed for comfort, accessibility, and everyday indulgence.
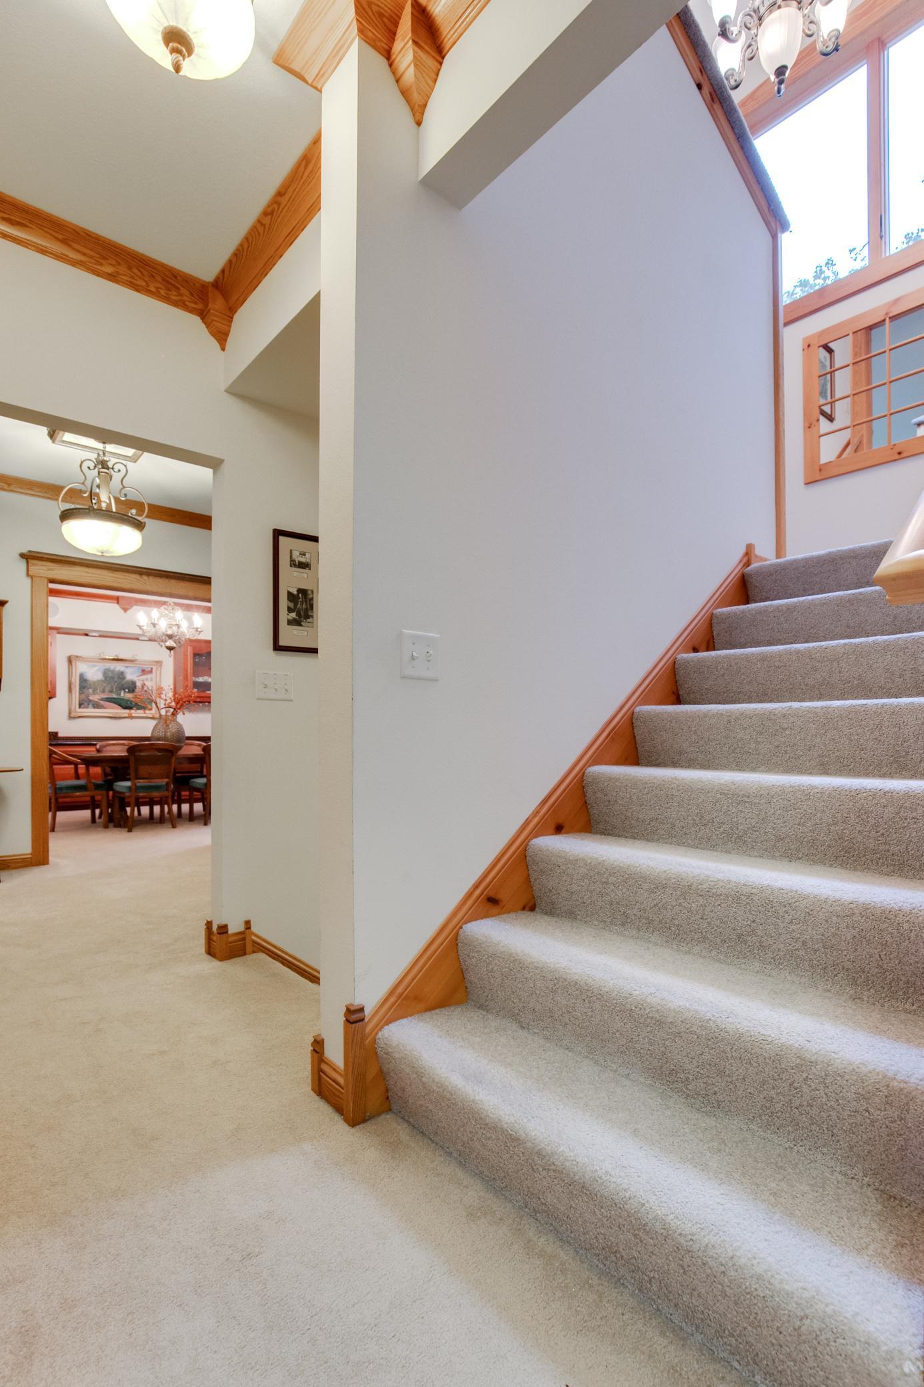
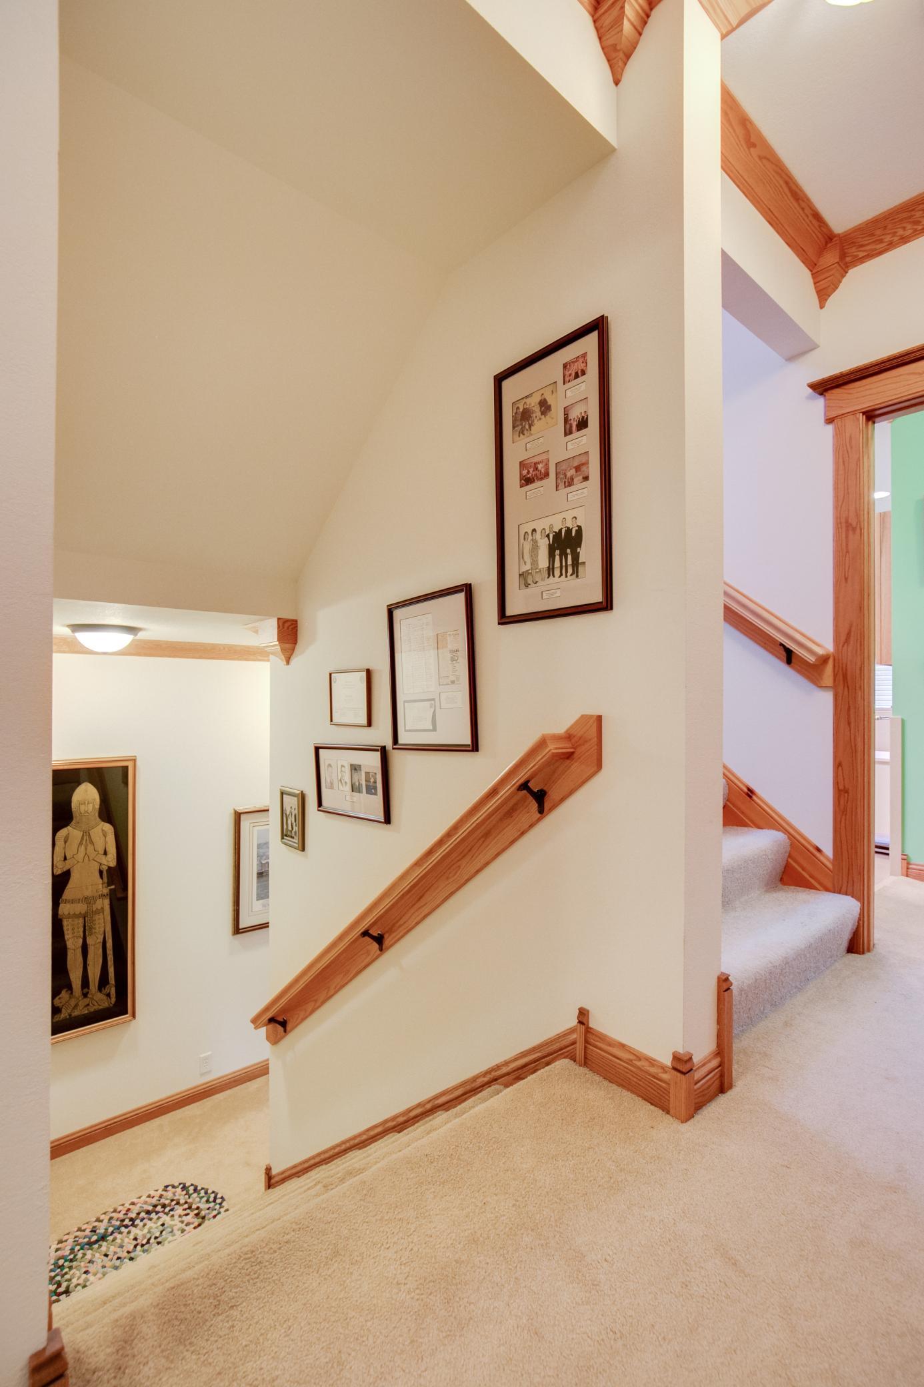
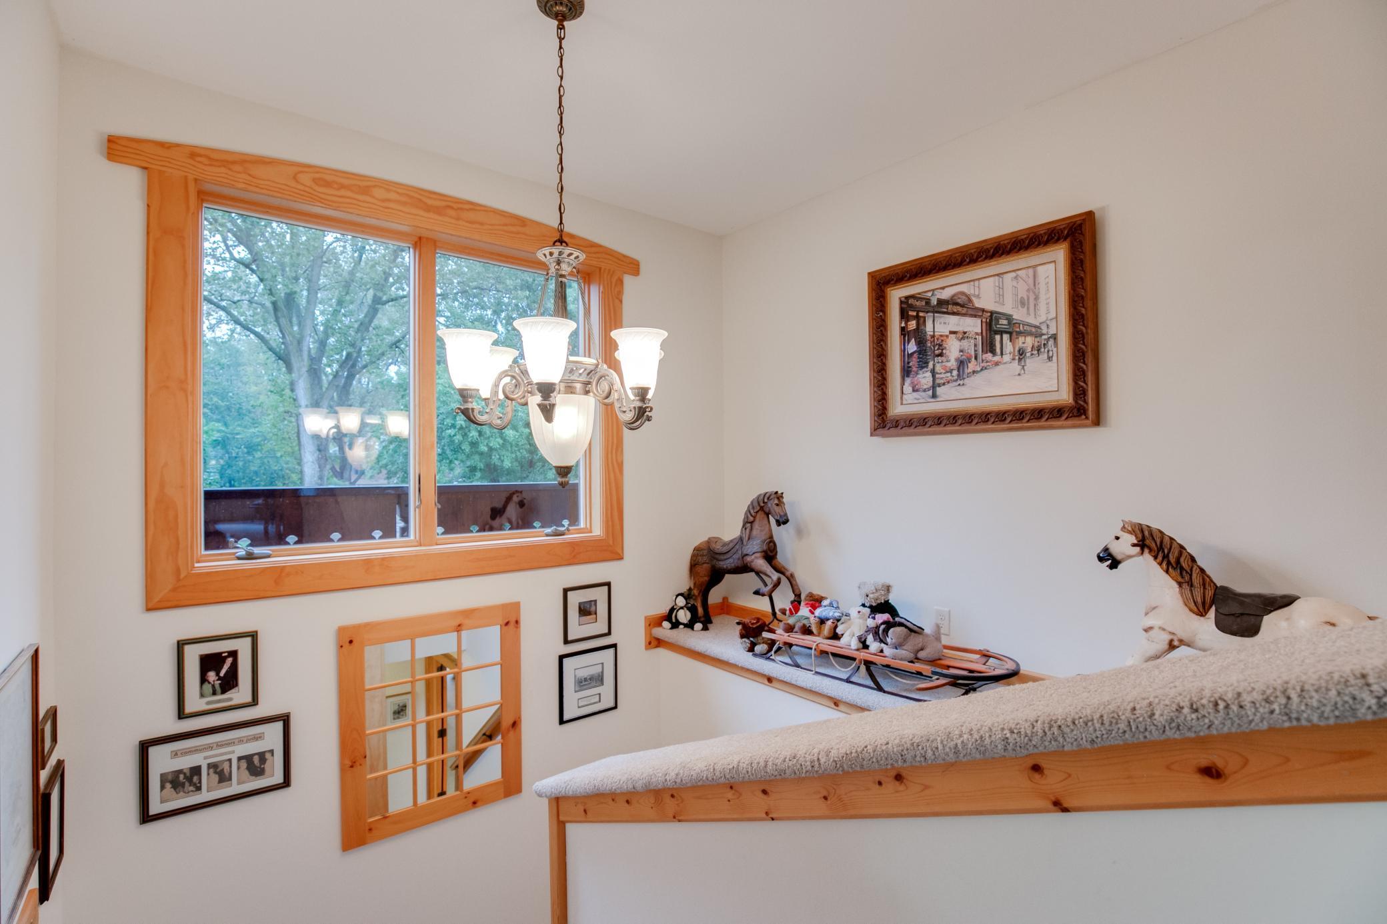
Extra-wide 4-foot staircases, thoughtfully designed to enhance accessibility, ease of movement, and everyday comfort while adding to the home's spacious feel.
Extra-wide 4-foot staircases lead to the upper level, offering enhanced accessibility, ease of movement, and a spacious, open feel throughout the home.
Extra-wide 4-foot staircases and expansive hallways lead to the upper level, enhancing accessibility while creating an open, spacious feel throughout the home.
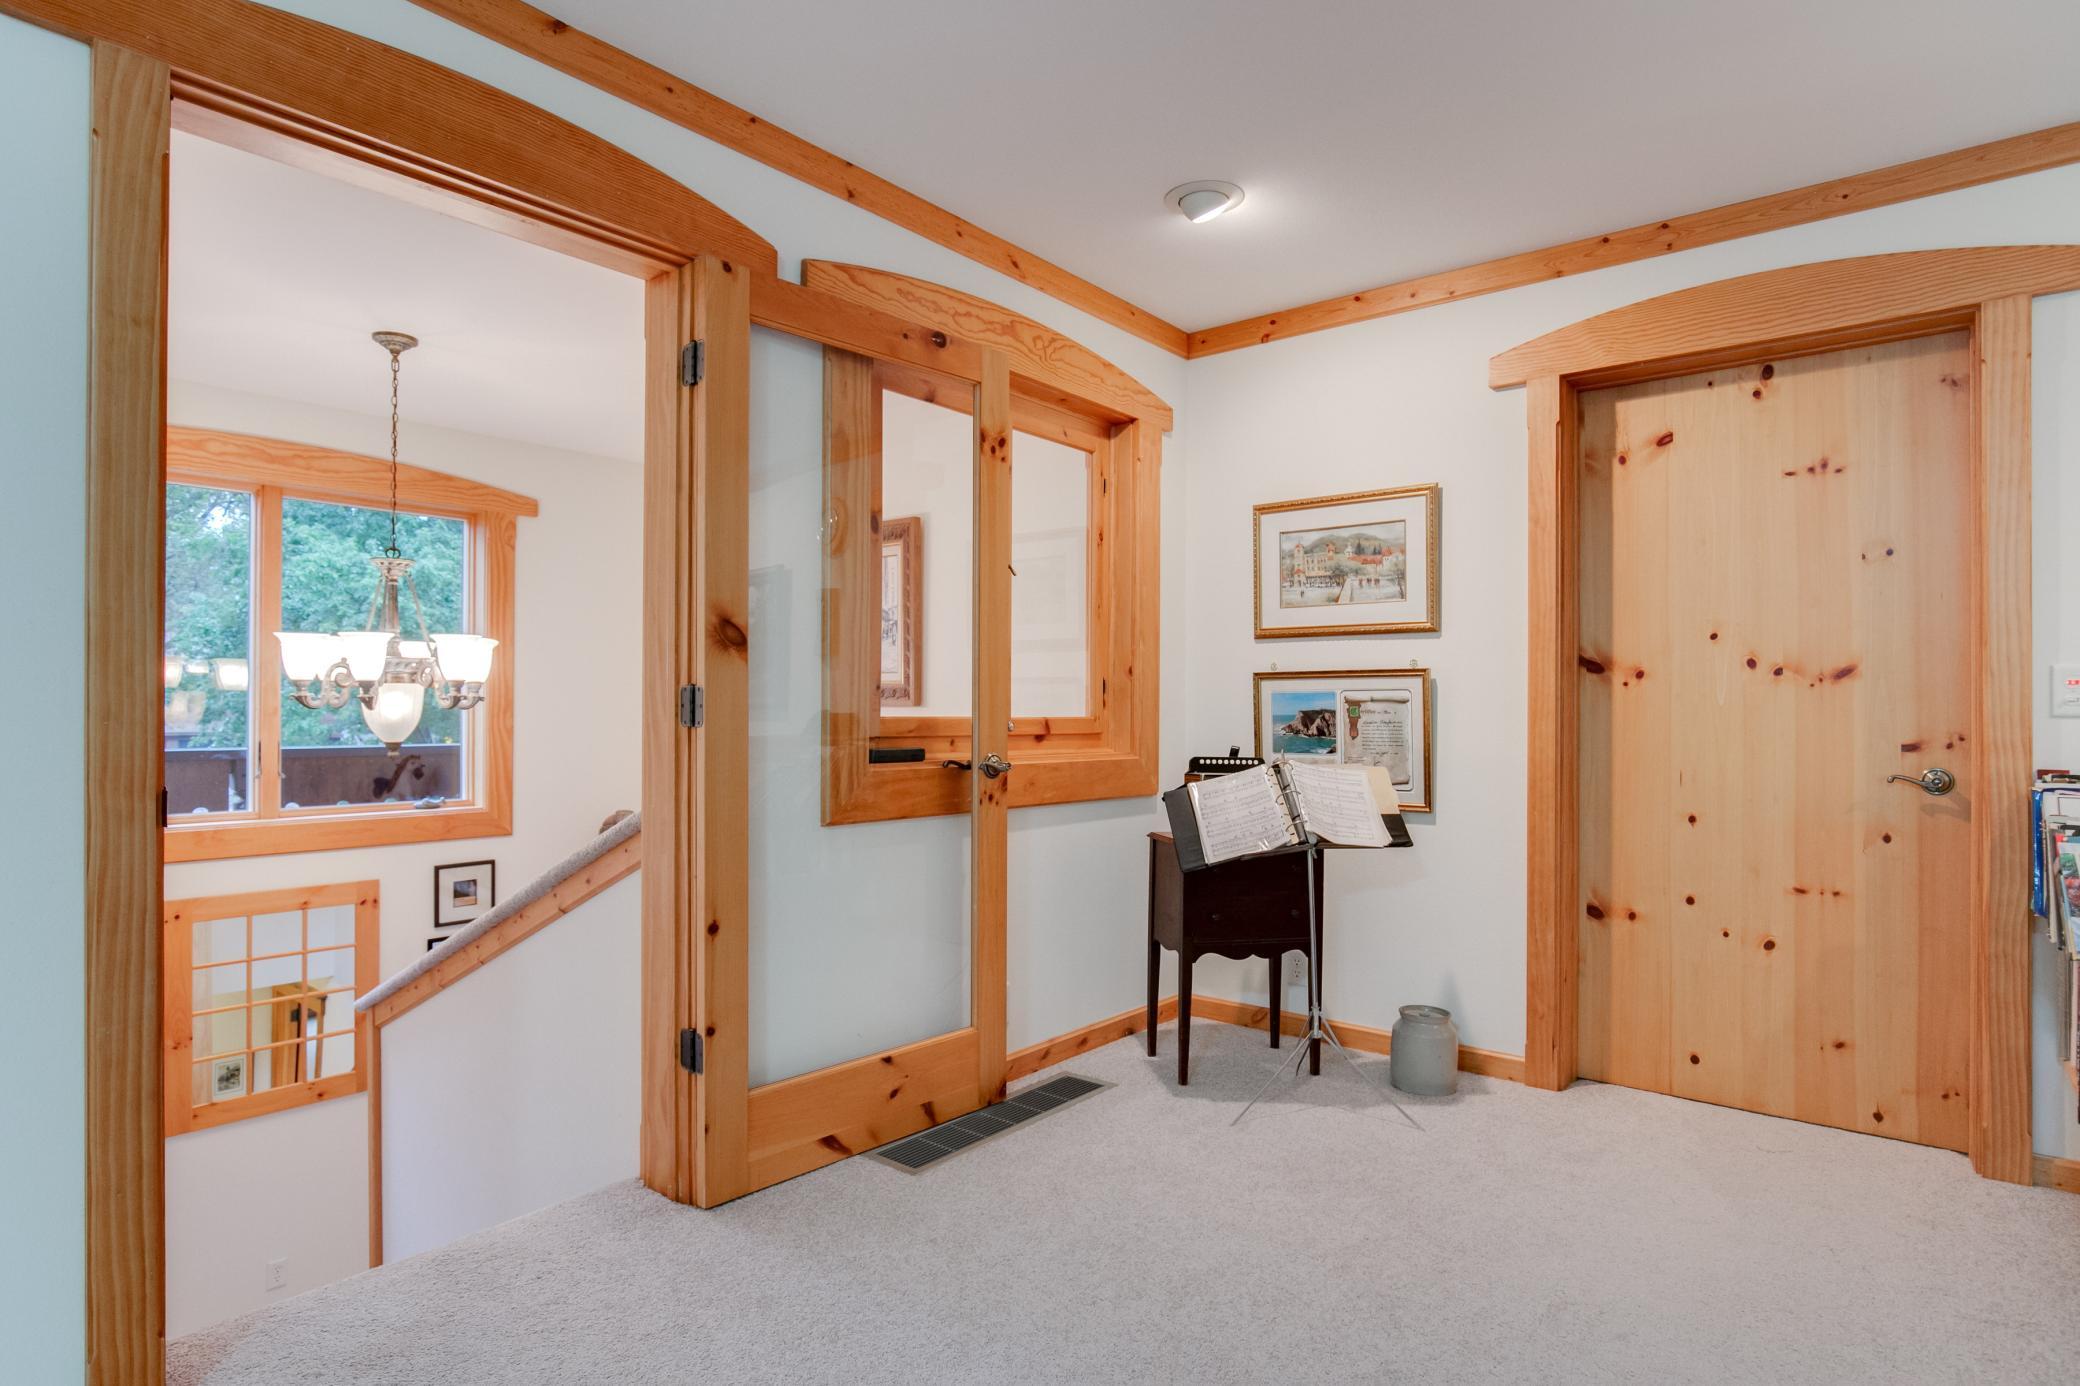
A view of the upper-level doorway, showcasing the home's generous proportions, wide hallways, and thoughtful design that enhances comfort and ease of movement.
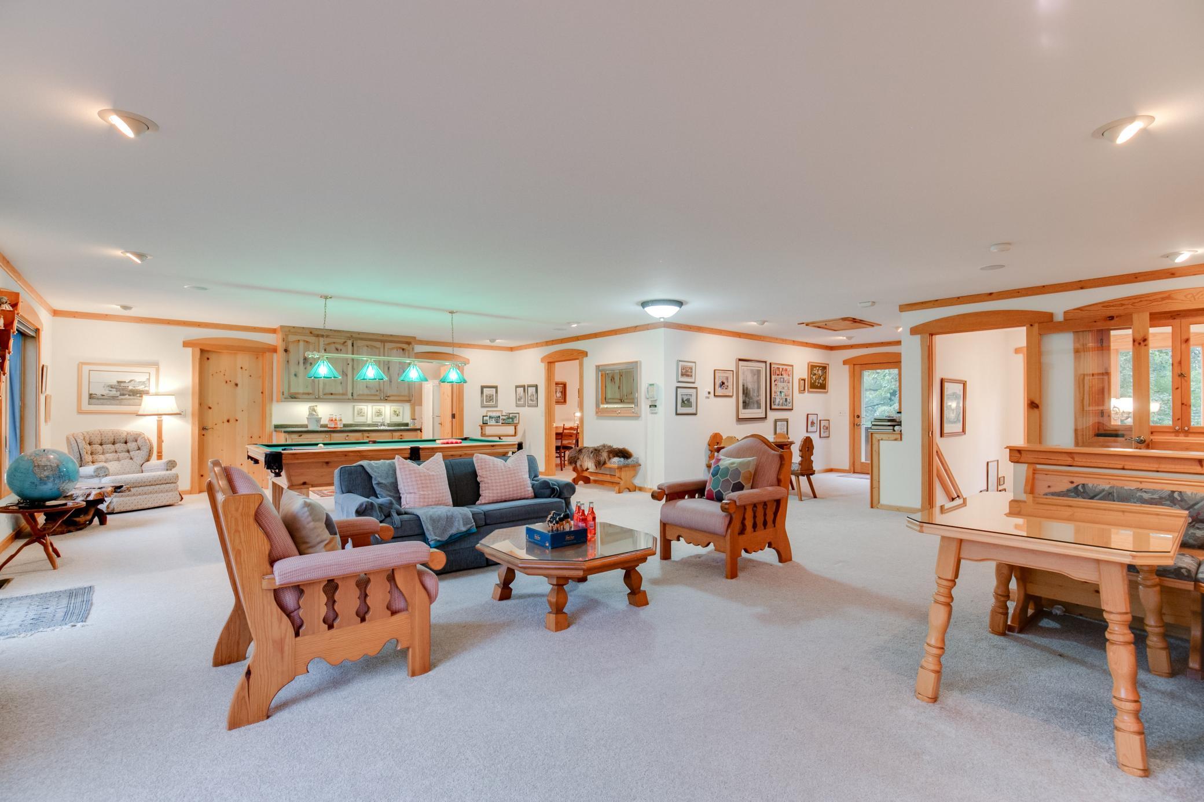
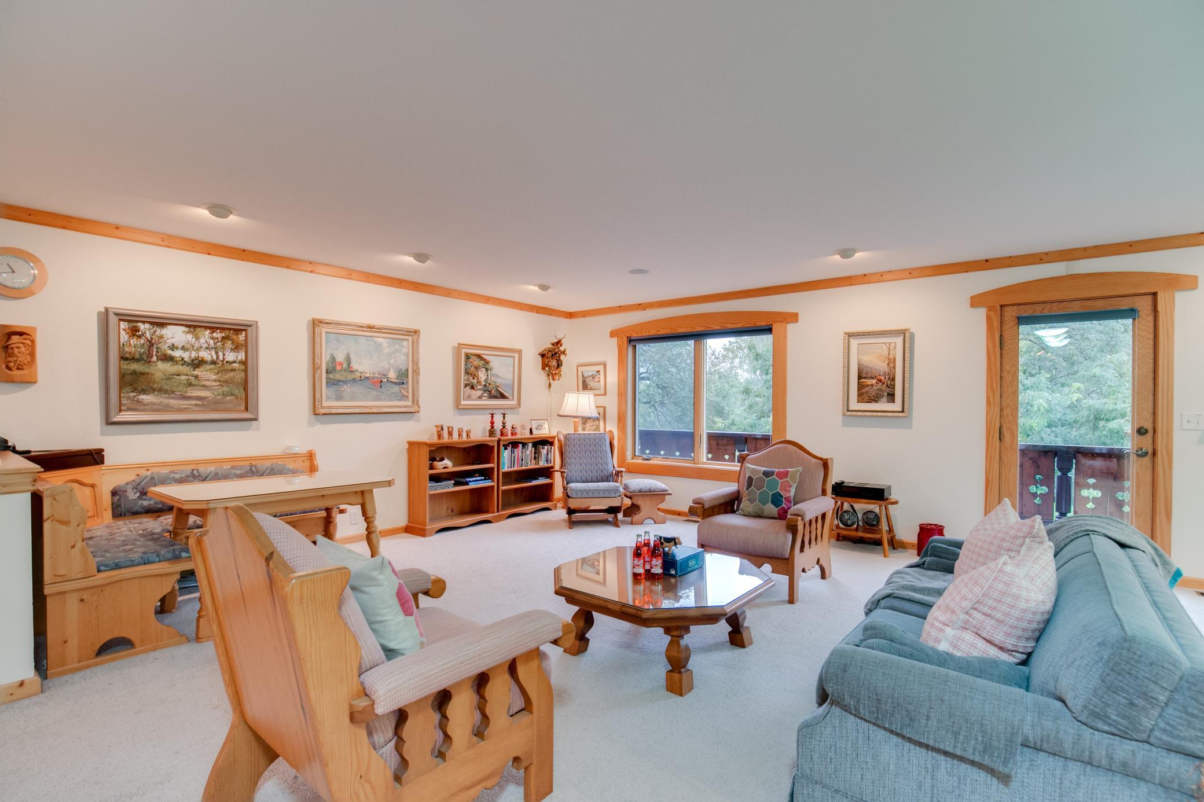
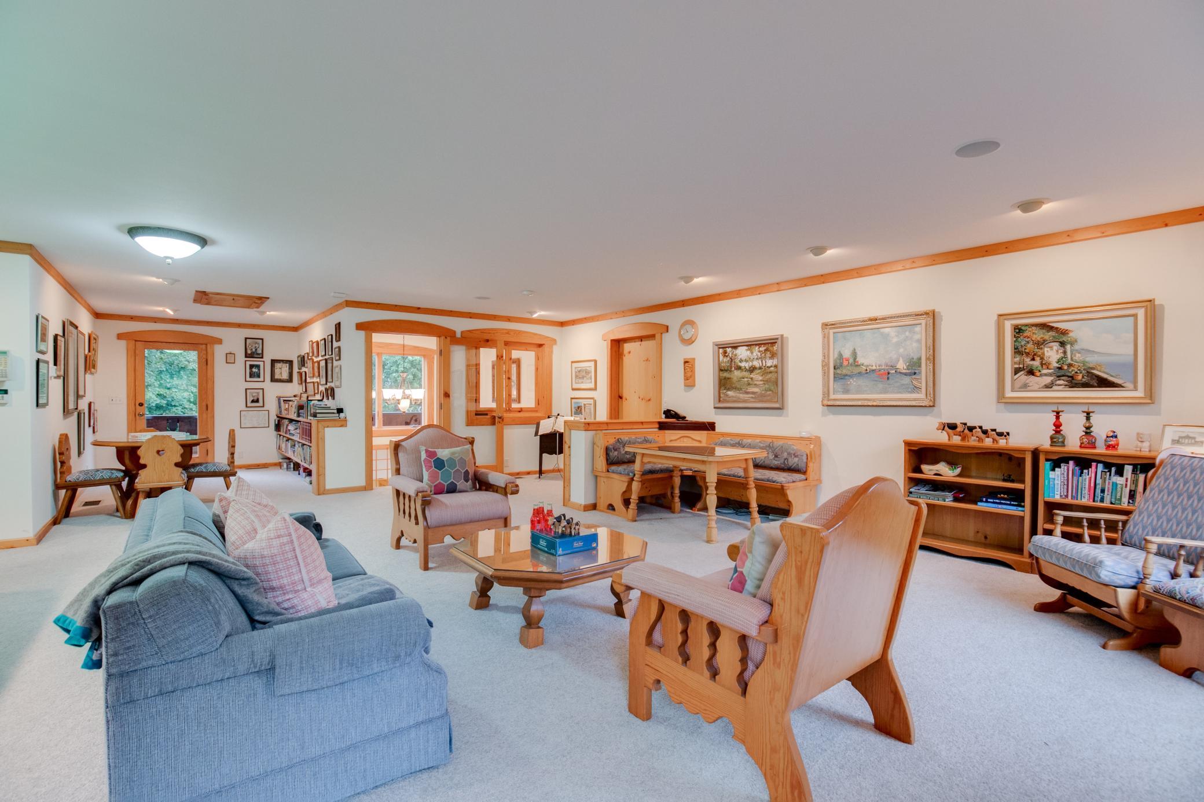
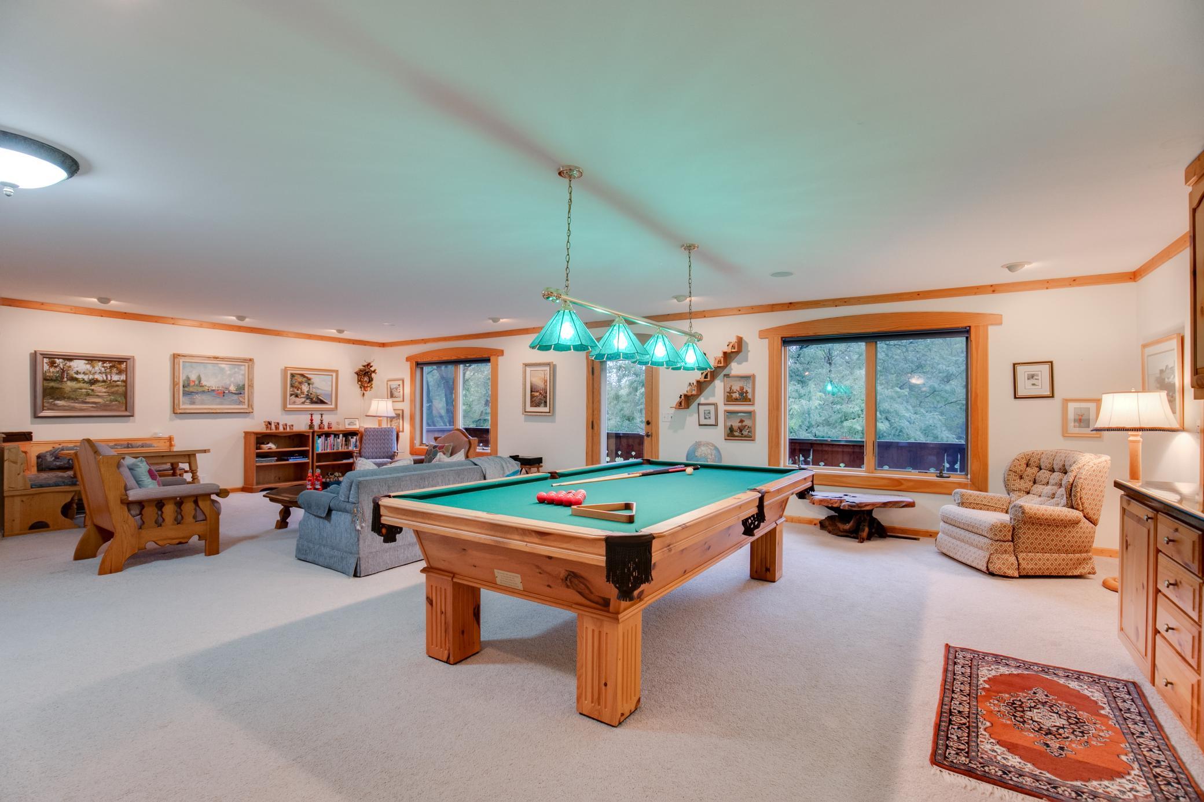
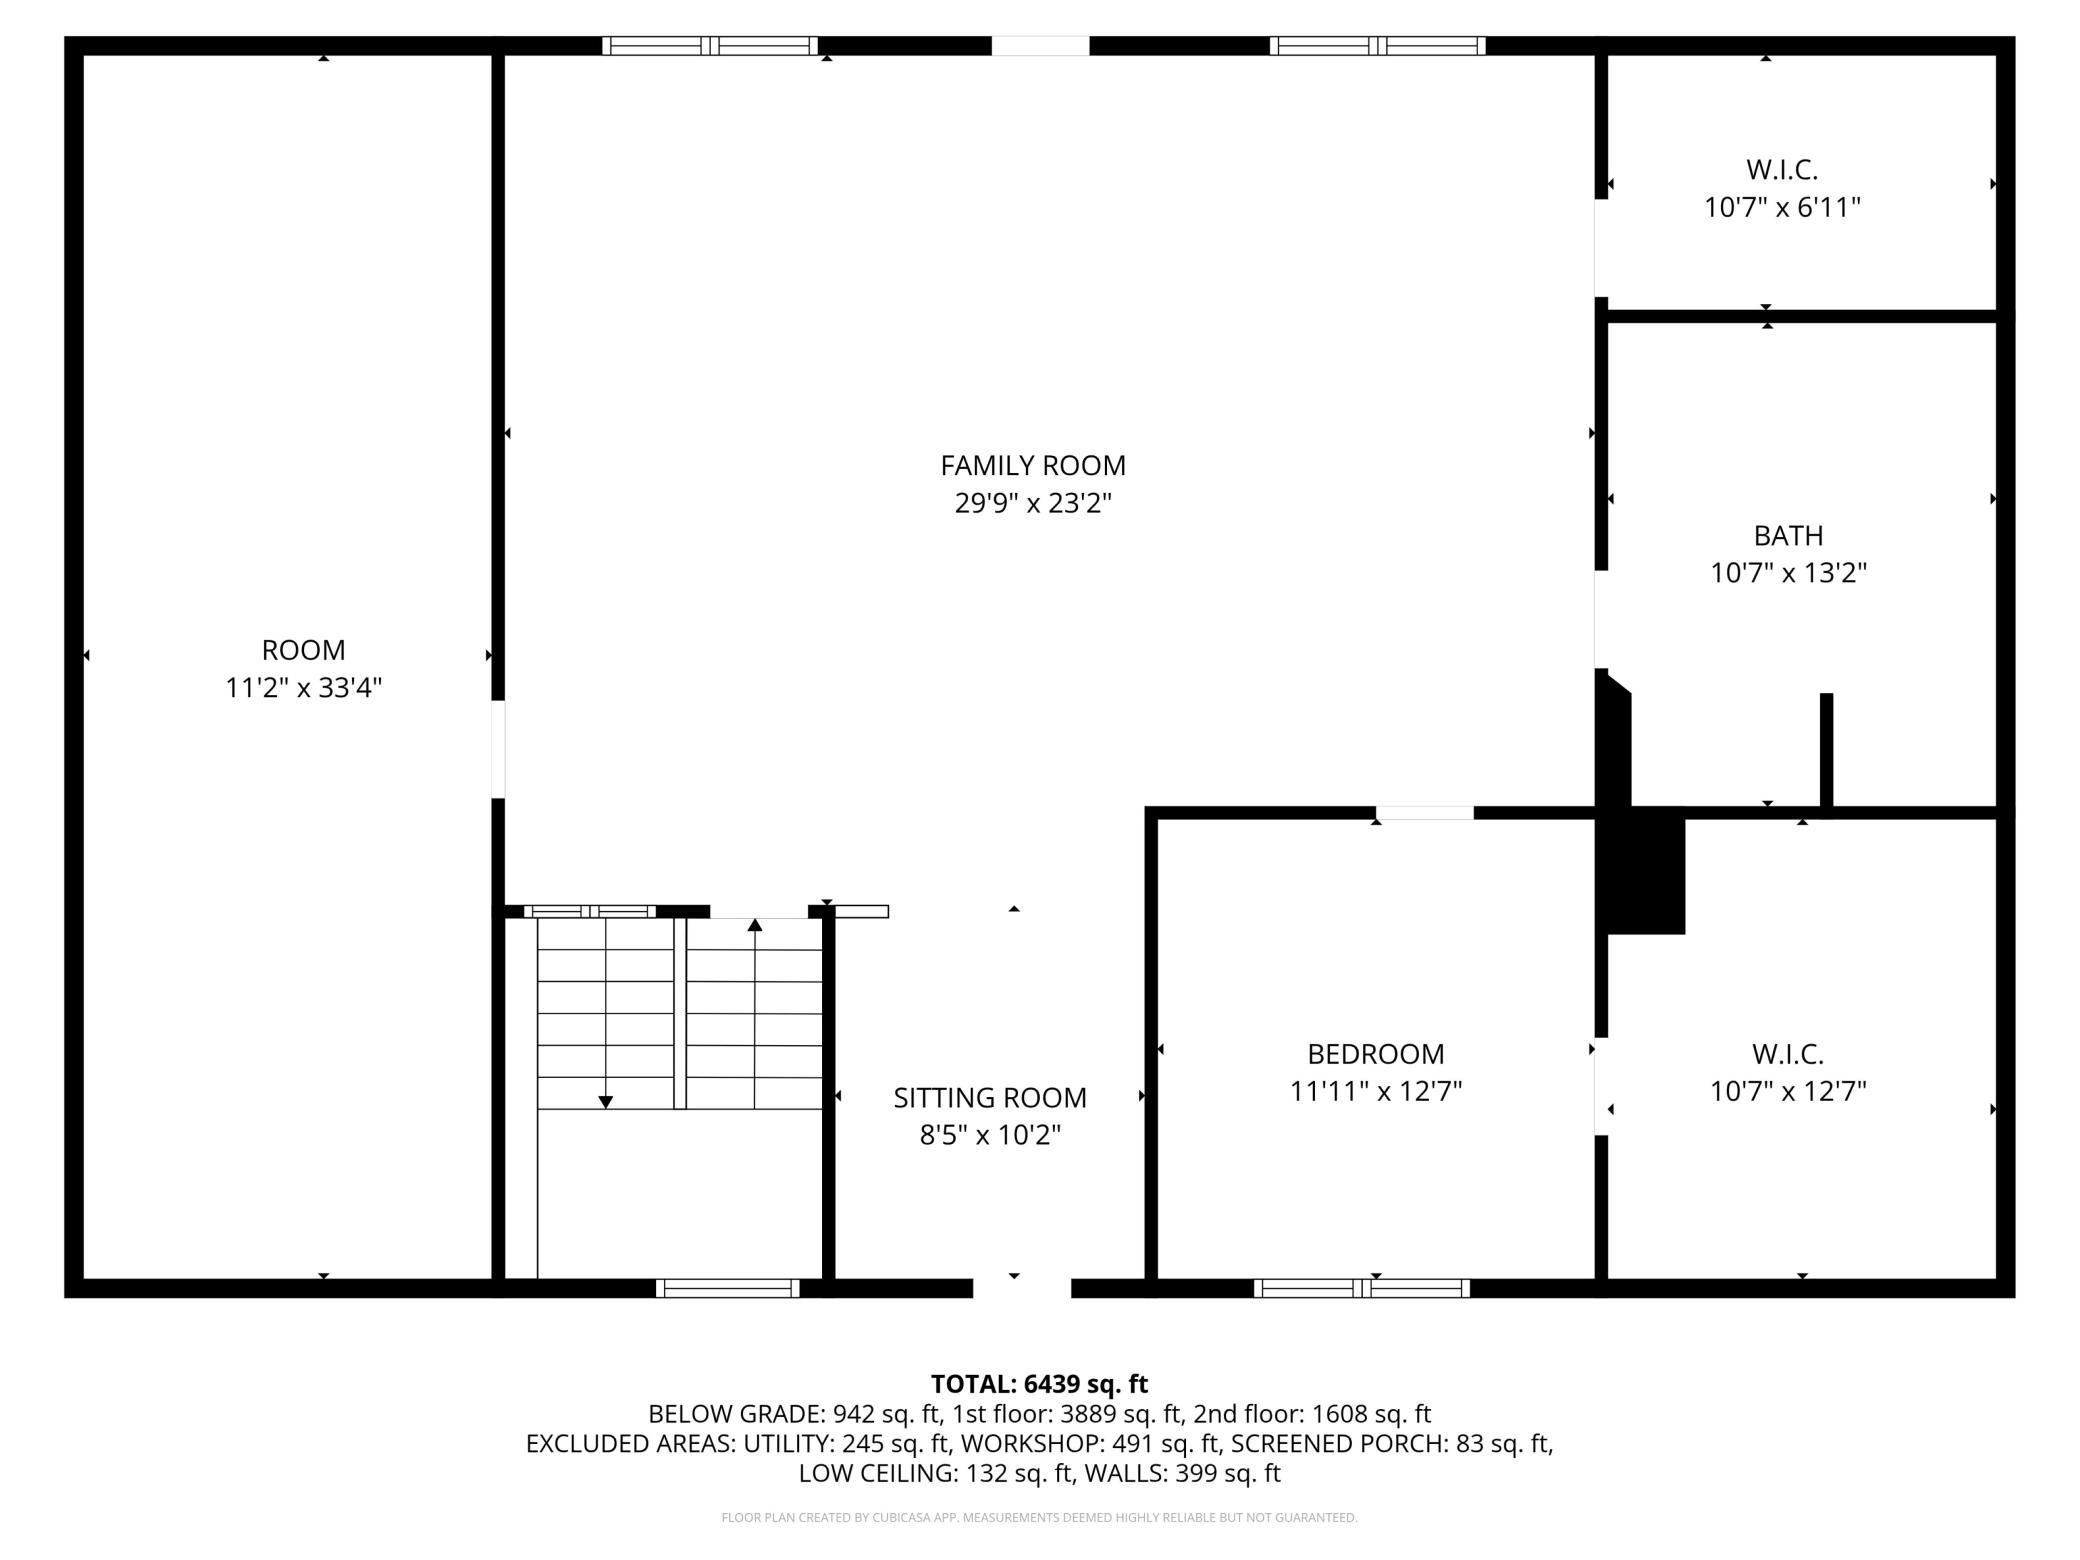
Spacious upper-level family room designed for gathering and entertainment, offering room for a pool table, library, and inviting seating areas for family and guests.
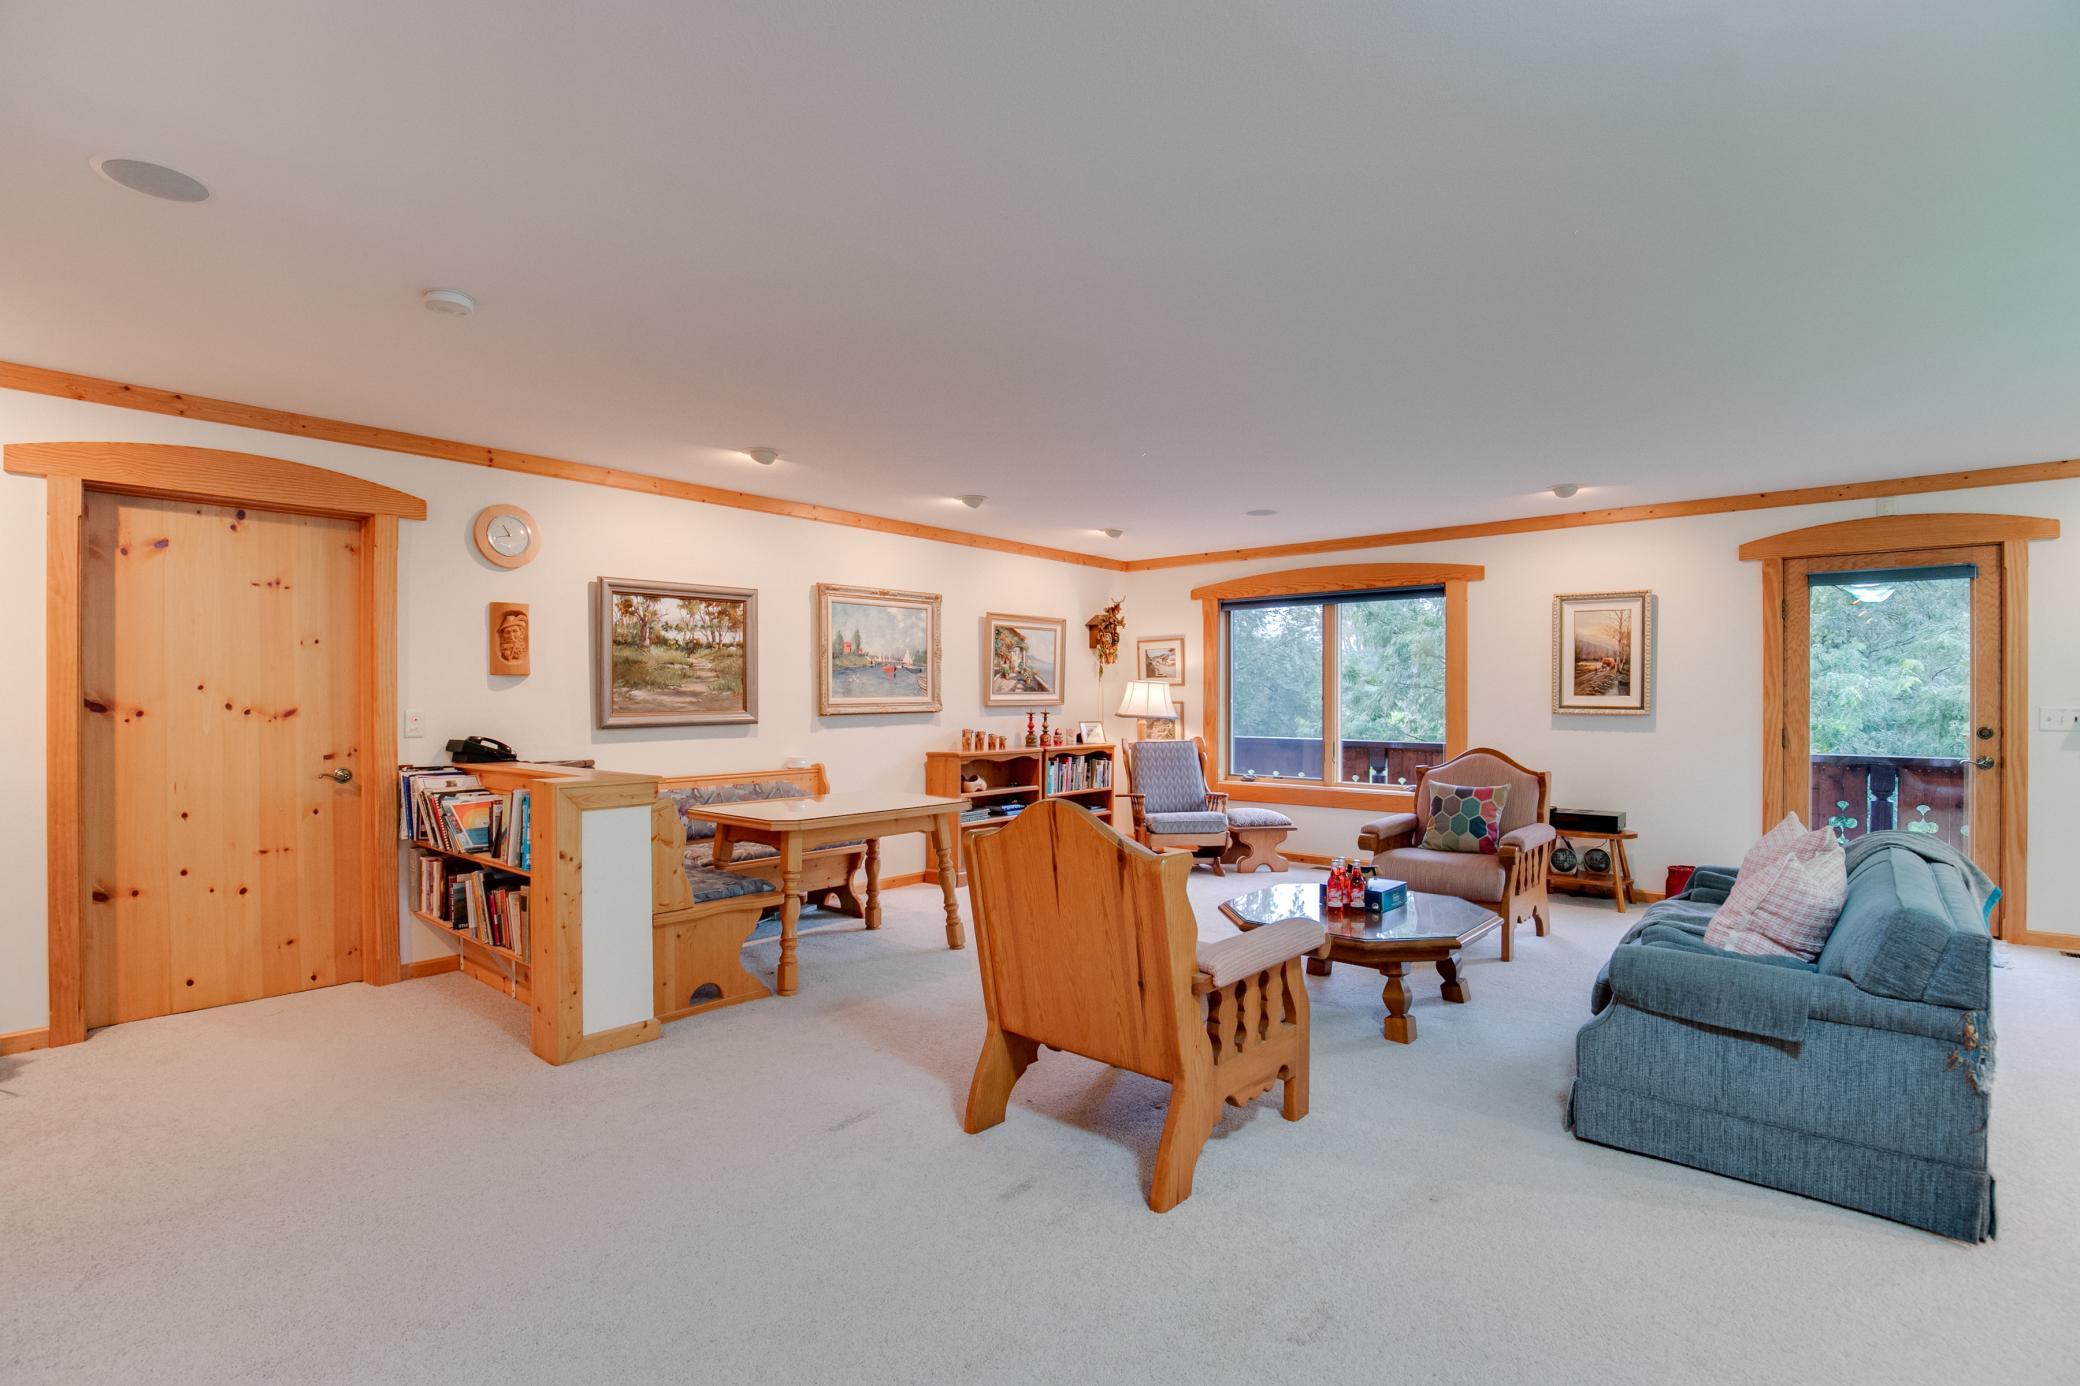
Another perspective of the spacious upper-level family room, showcasing its walkout access to the balcony and ample space for gathering, recreation, and comfortable everyday living.
Spacious upper-level family room designed for gathering and entertainment, offering room for a pool table, library, and inviting seating areas for family and guests.
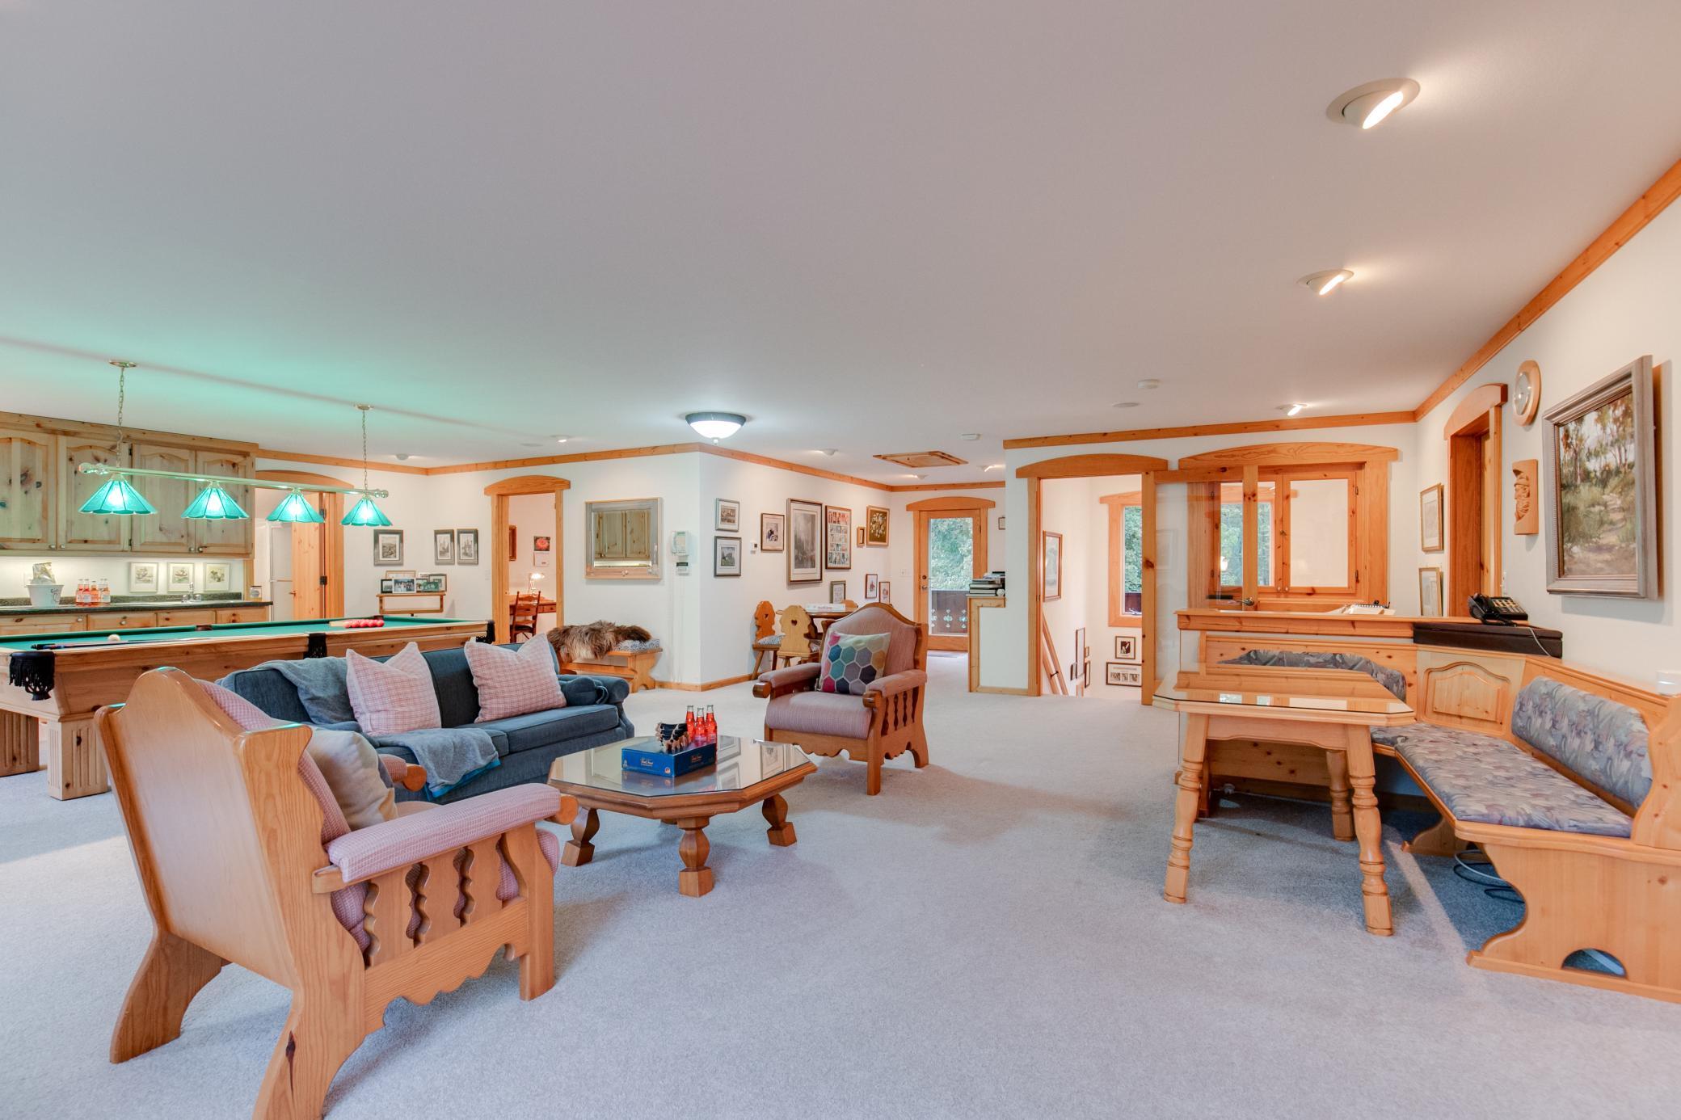
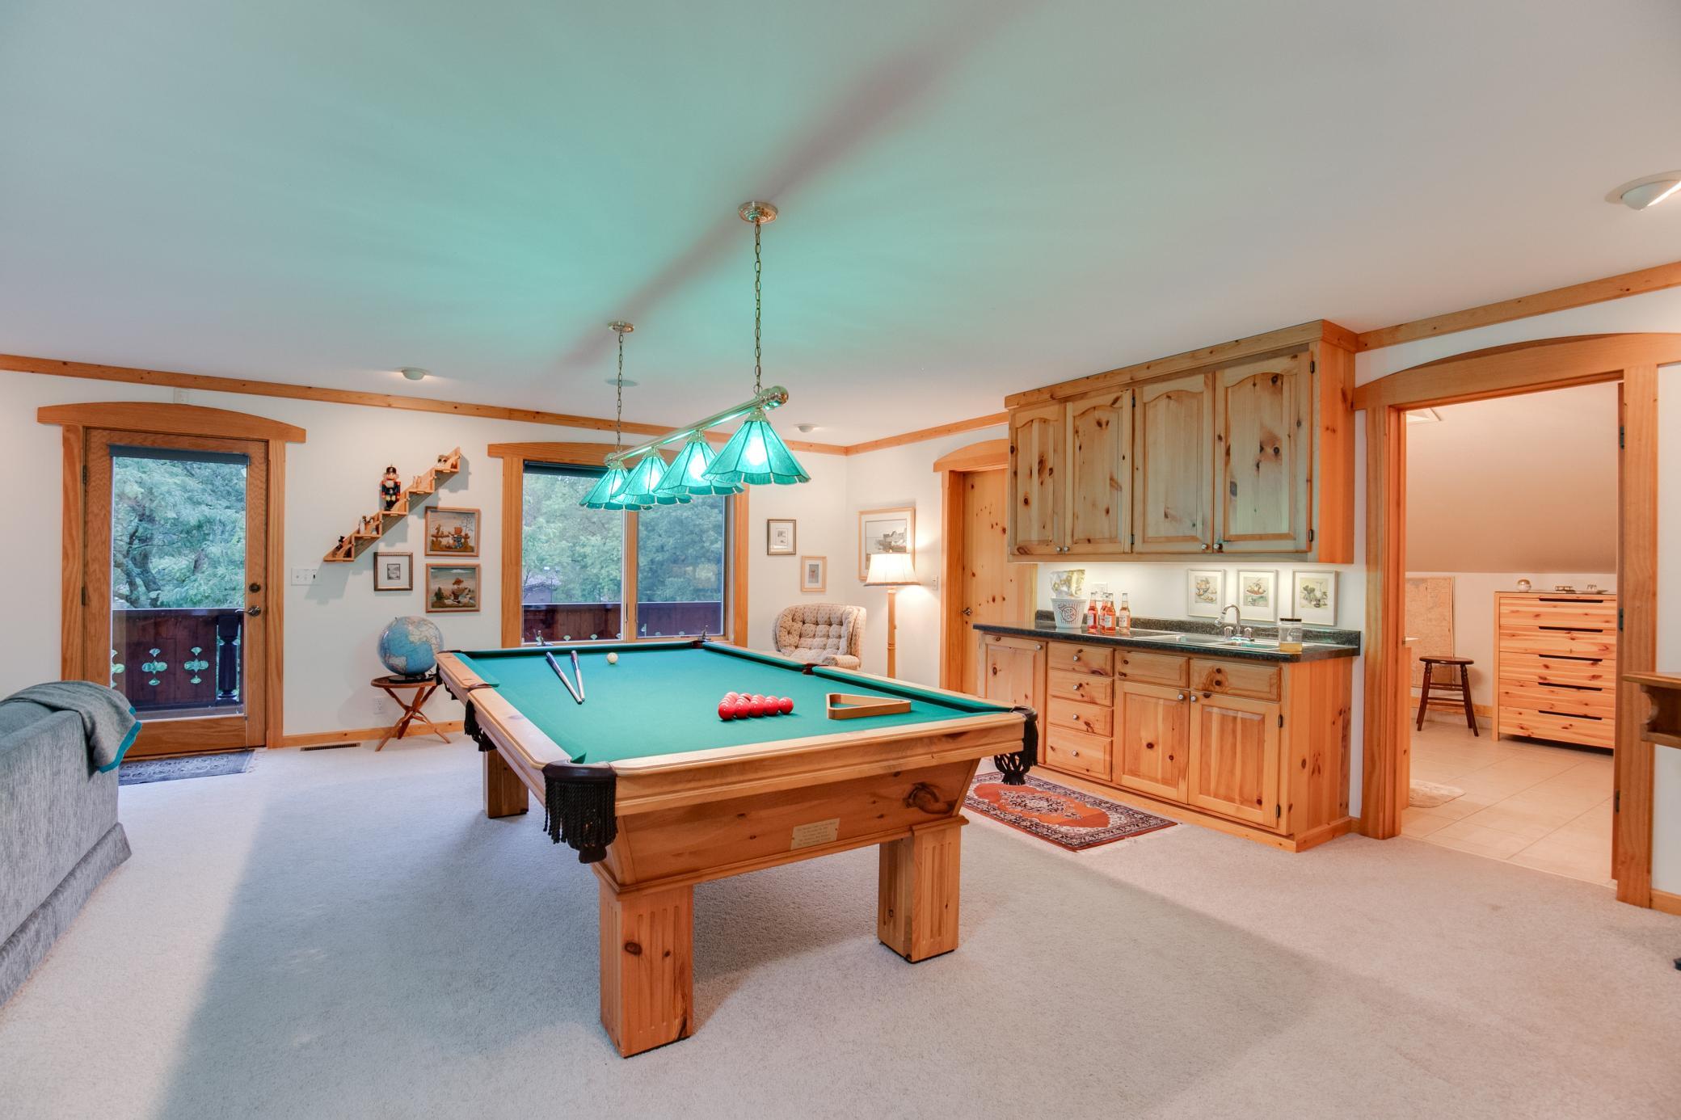
Another view of the expansive upper-level family room highlights the pool table, wet bar, and cozy corner library, with direct access to the balcony, creating the perfect setting for recreation, relaxation, and entertaining.
Expansive upper-level family room with a pool table, creating the perfect space for game nights, gatherings, and everyday enjoyment.
Expansive upper-level family room with a pool table and wet bar, creating the perfect space for game nights, gatherings, and everyday enjoyment.
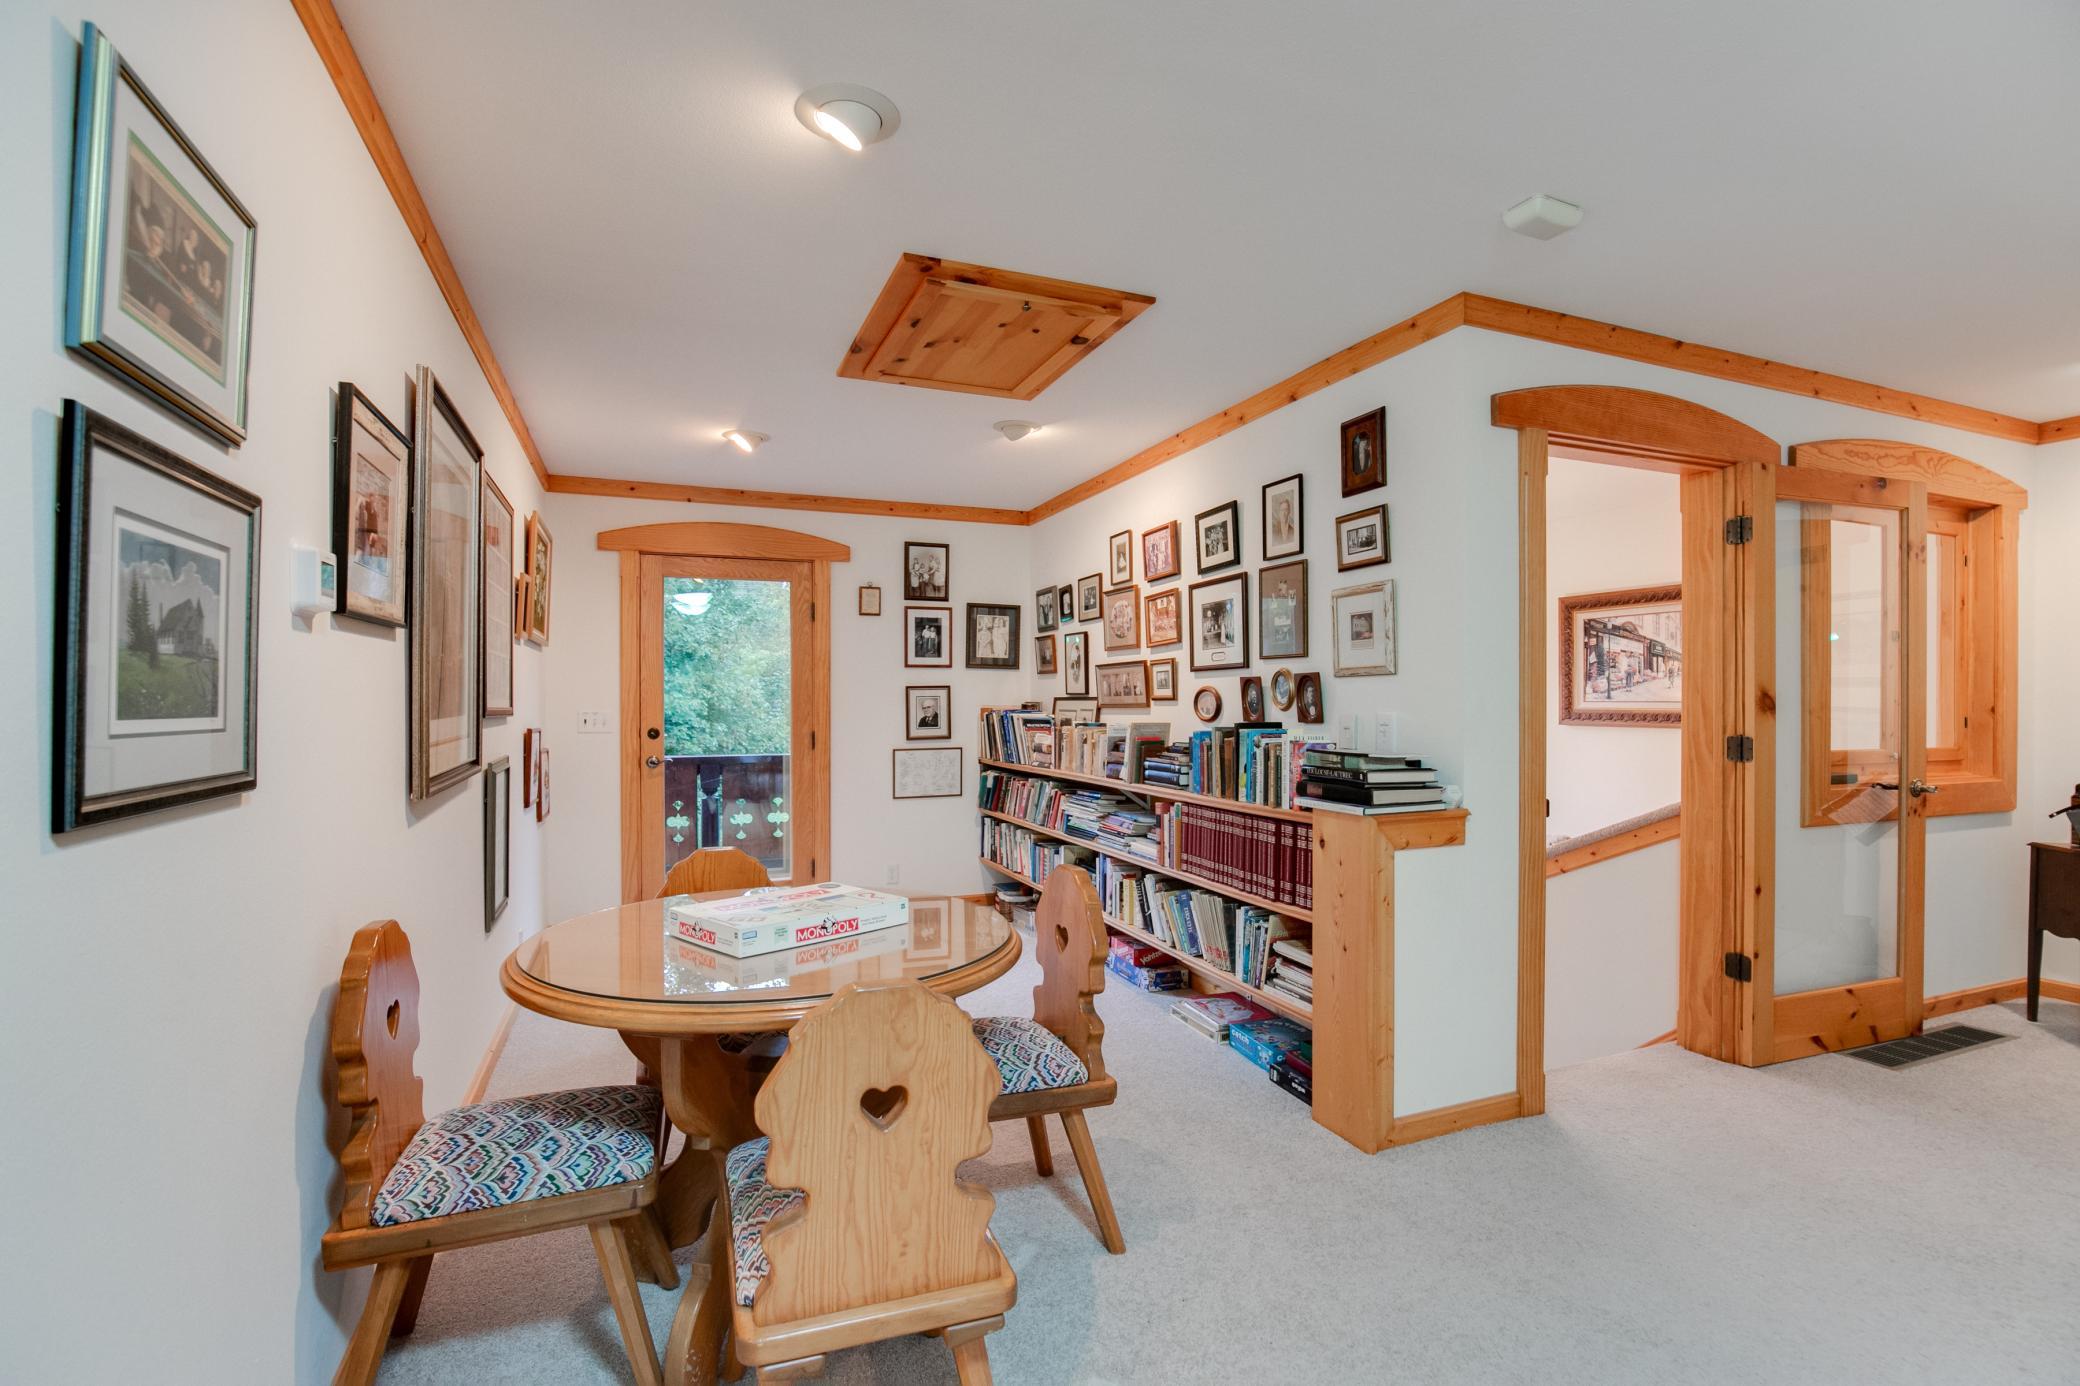
A charming library corner of the family room, offering built-in shelving and a cozy retreat for reading, relaxation, or quiet conversation, all within the expansive upper-level gathering space.
Spacious upper-level family room designed for gathering and entertainment, offering room for a pool table, library, and inviting seating areas for family and guests.
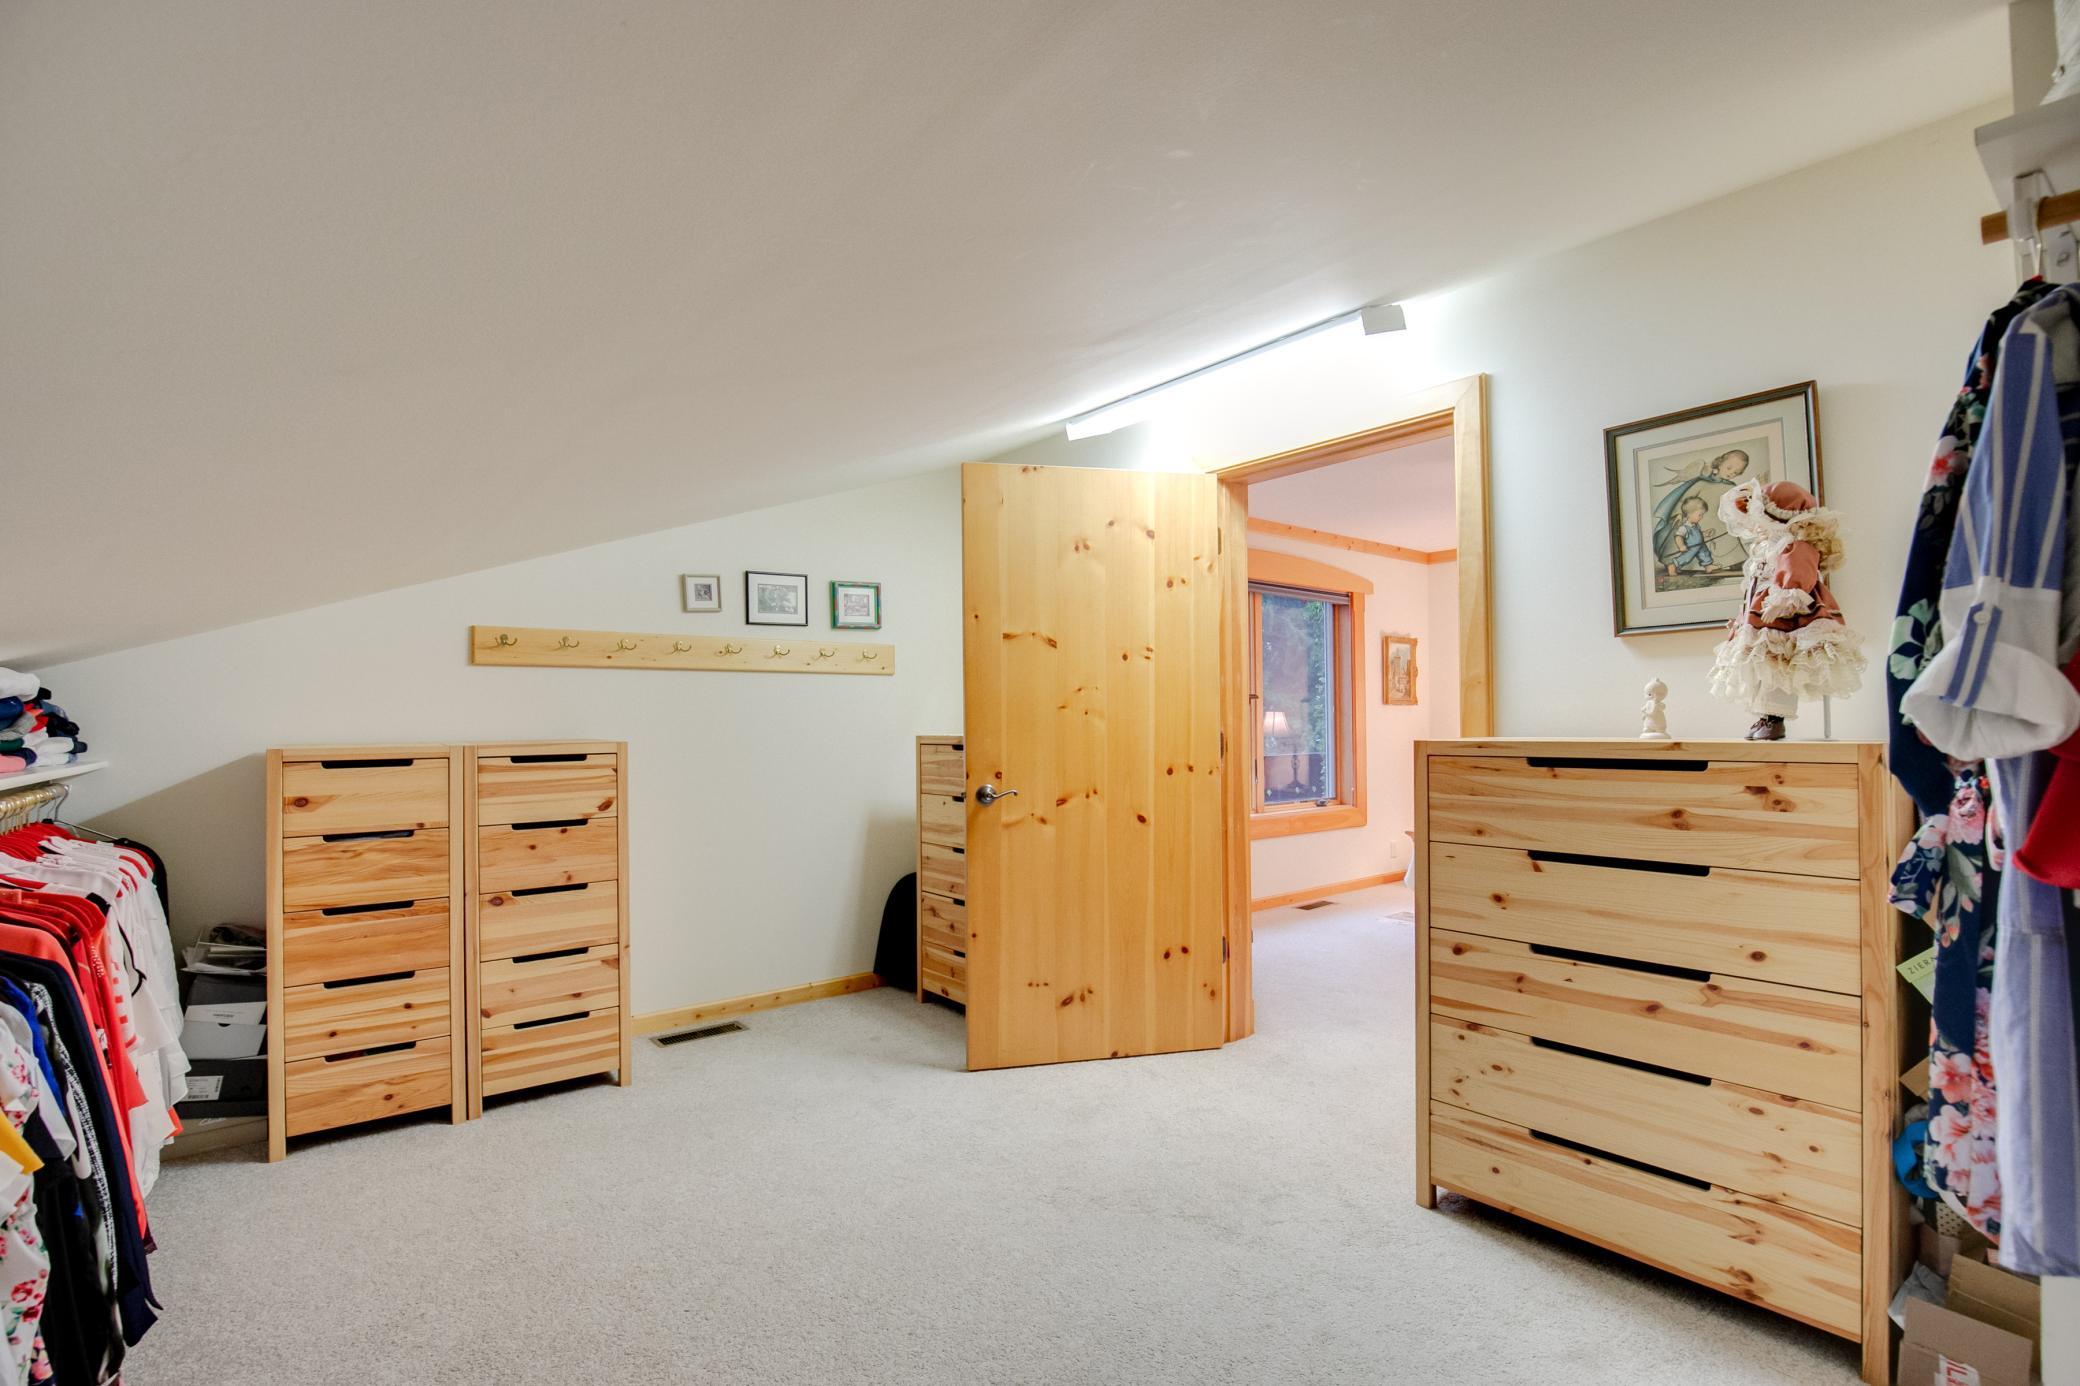
Upper-level guest bedroom featuring a spacious dressing room, offering exceptional storage, organization, and comfort for family members or overnight guests.
Upper-level guest bedroom featuring a spacious dressing room, offering exceptional storage, organization, and comfort for family members or overnight guests.
Upper-level guest bedroom featuring a spacious dressing room, offering exceptional storage, organization, and comfort for family members or overnight guests.
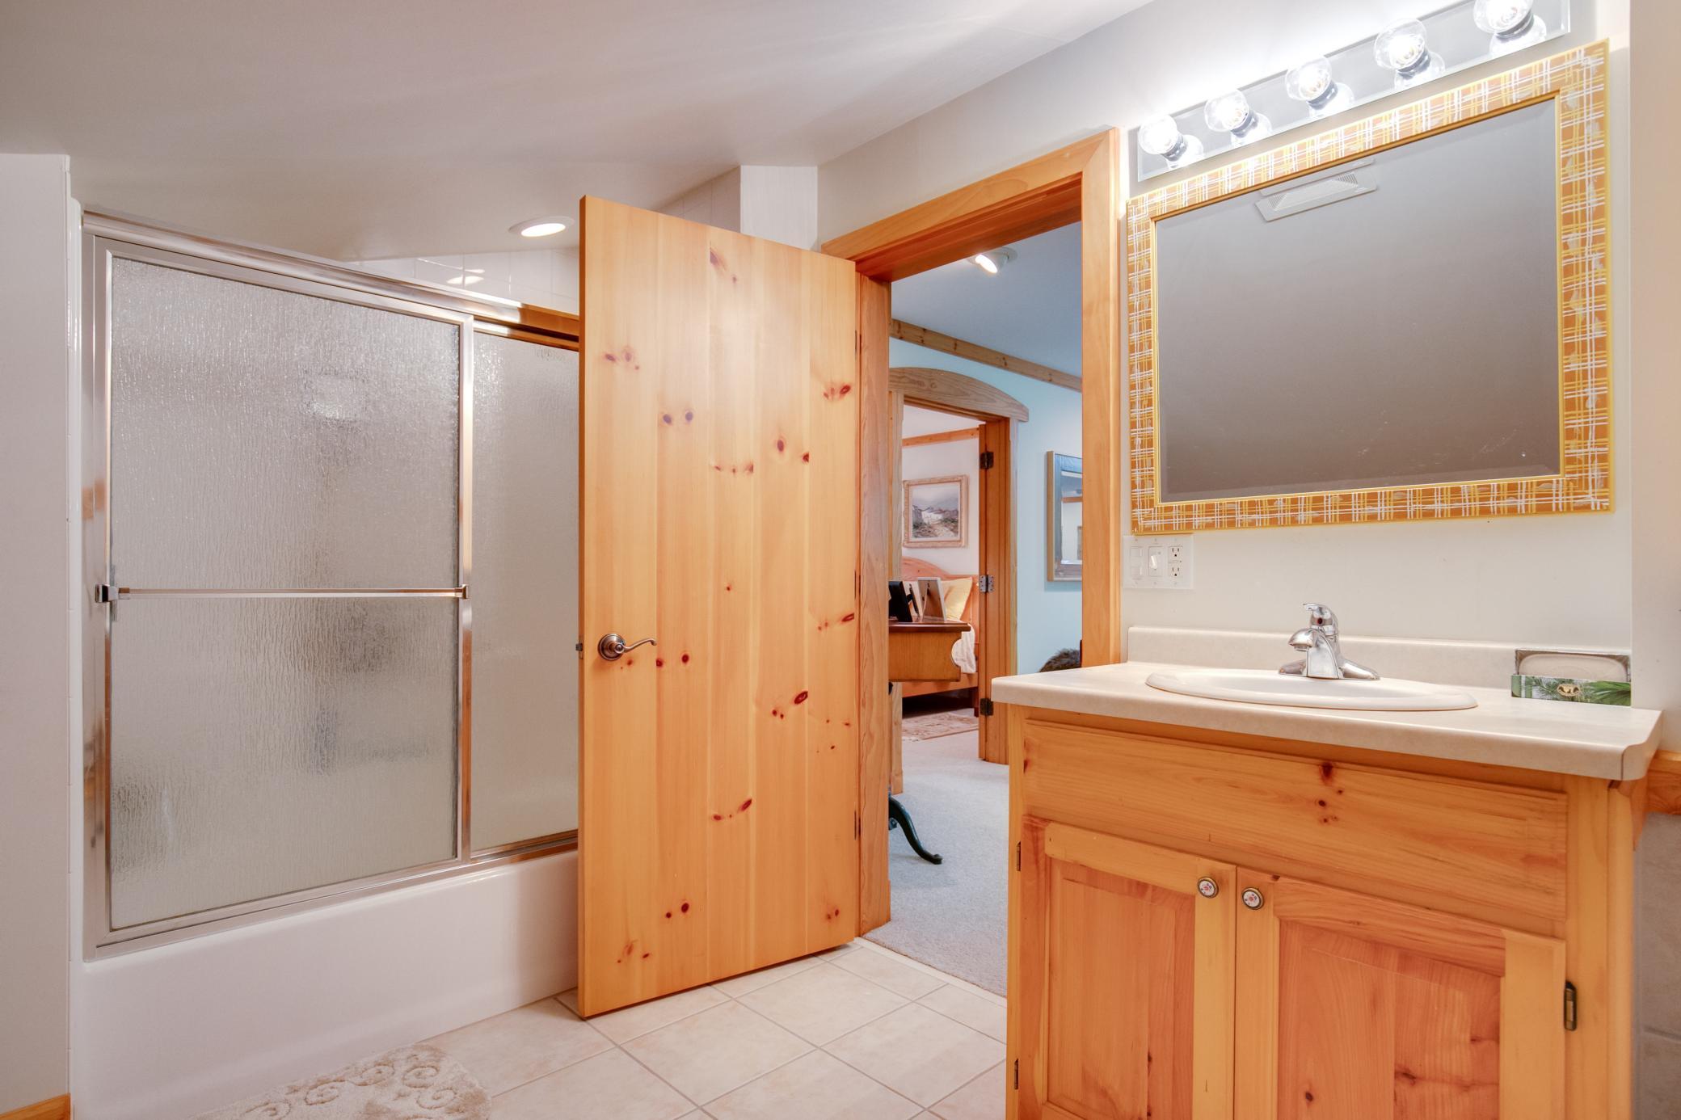
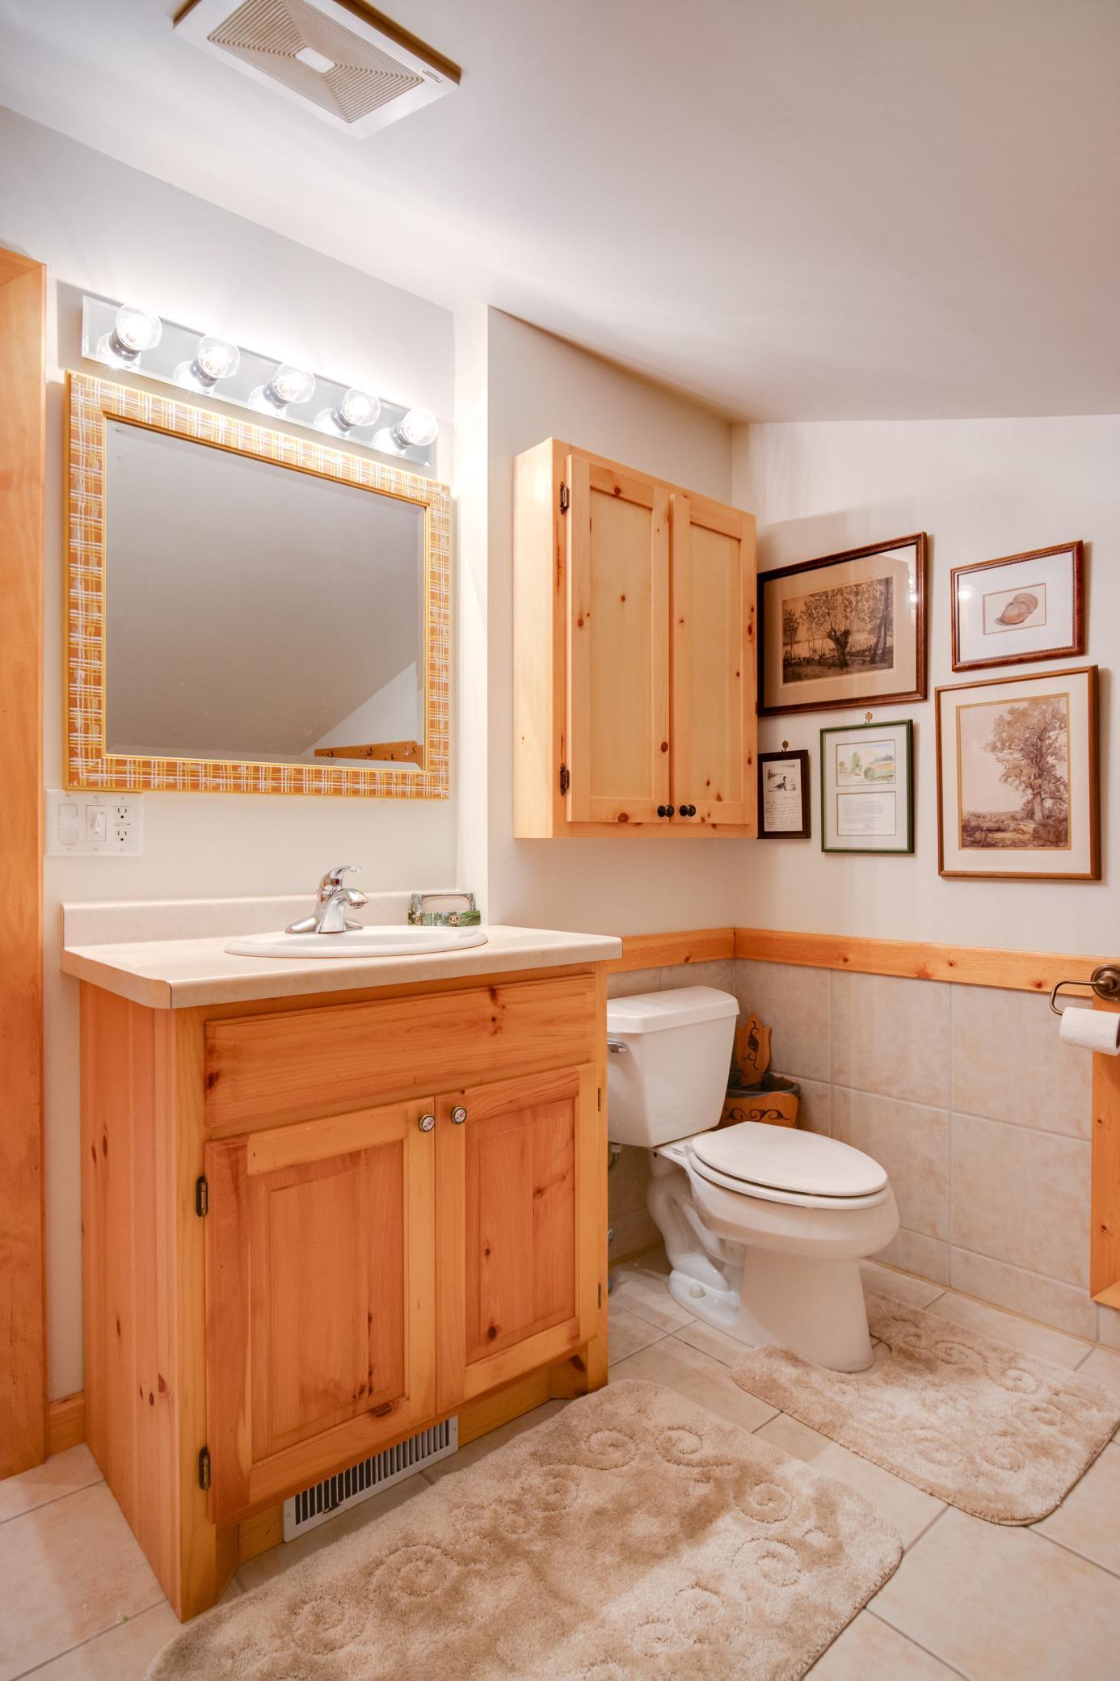
Well-appointed upper-level full bathroom featuring a functional layout and attractive finishes, offering a comfortable and convenient space for everyday use.
A view of the upper-level full bathroom, showcasing a portion of its functional layout and attractive finishes.
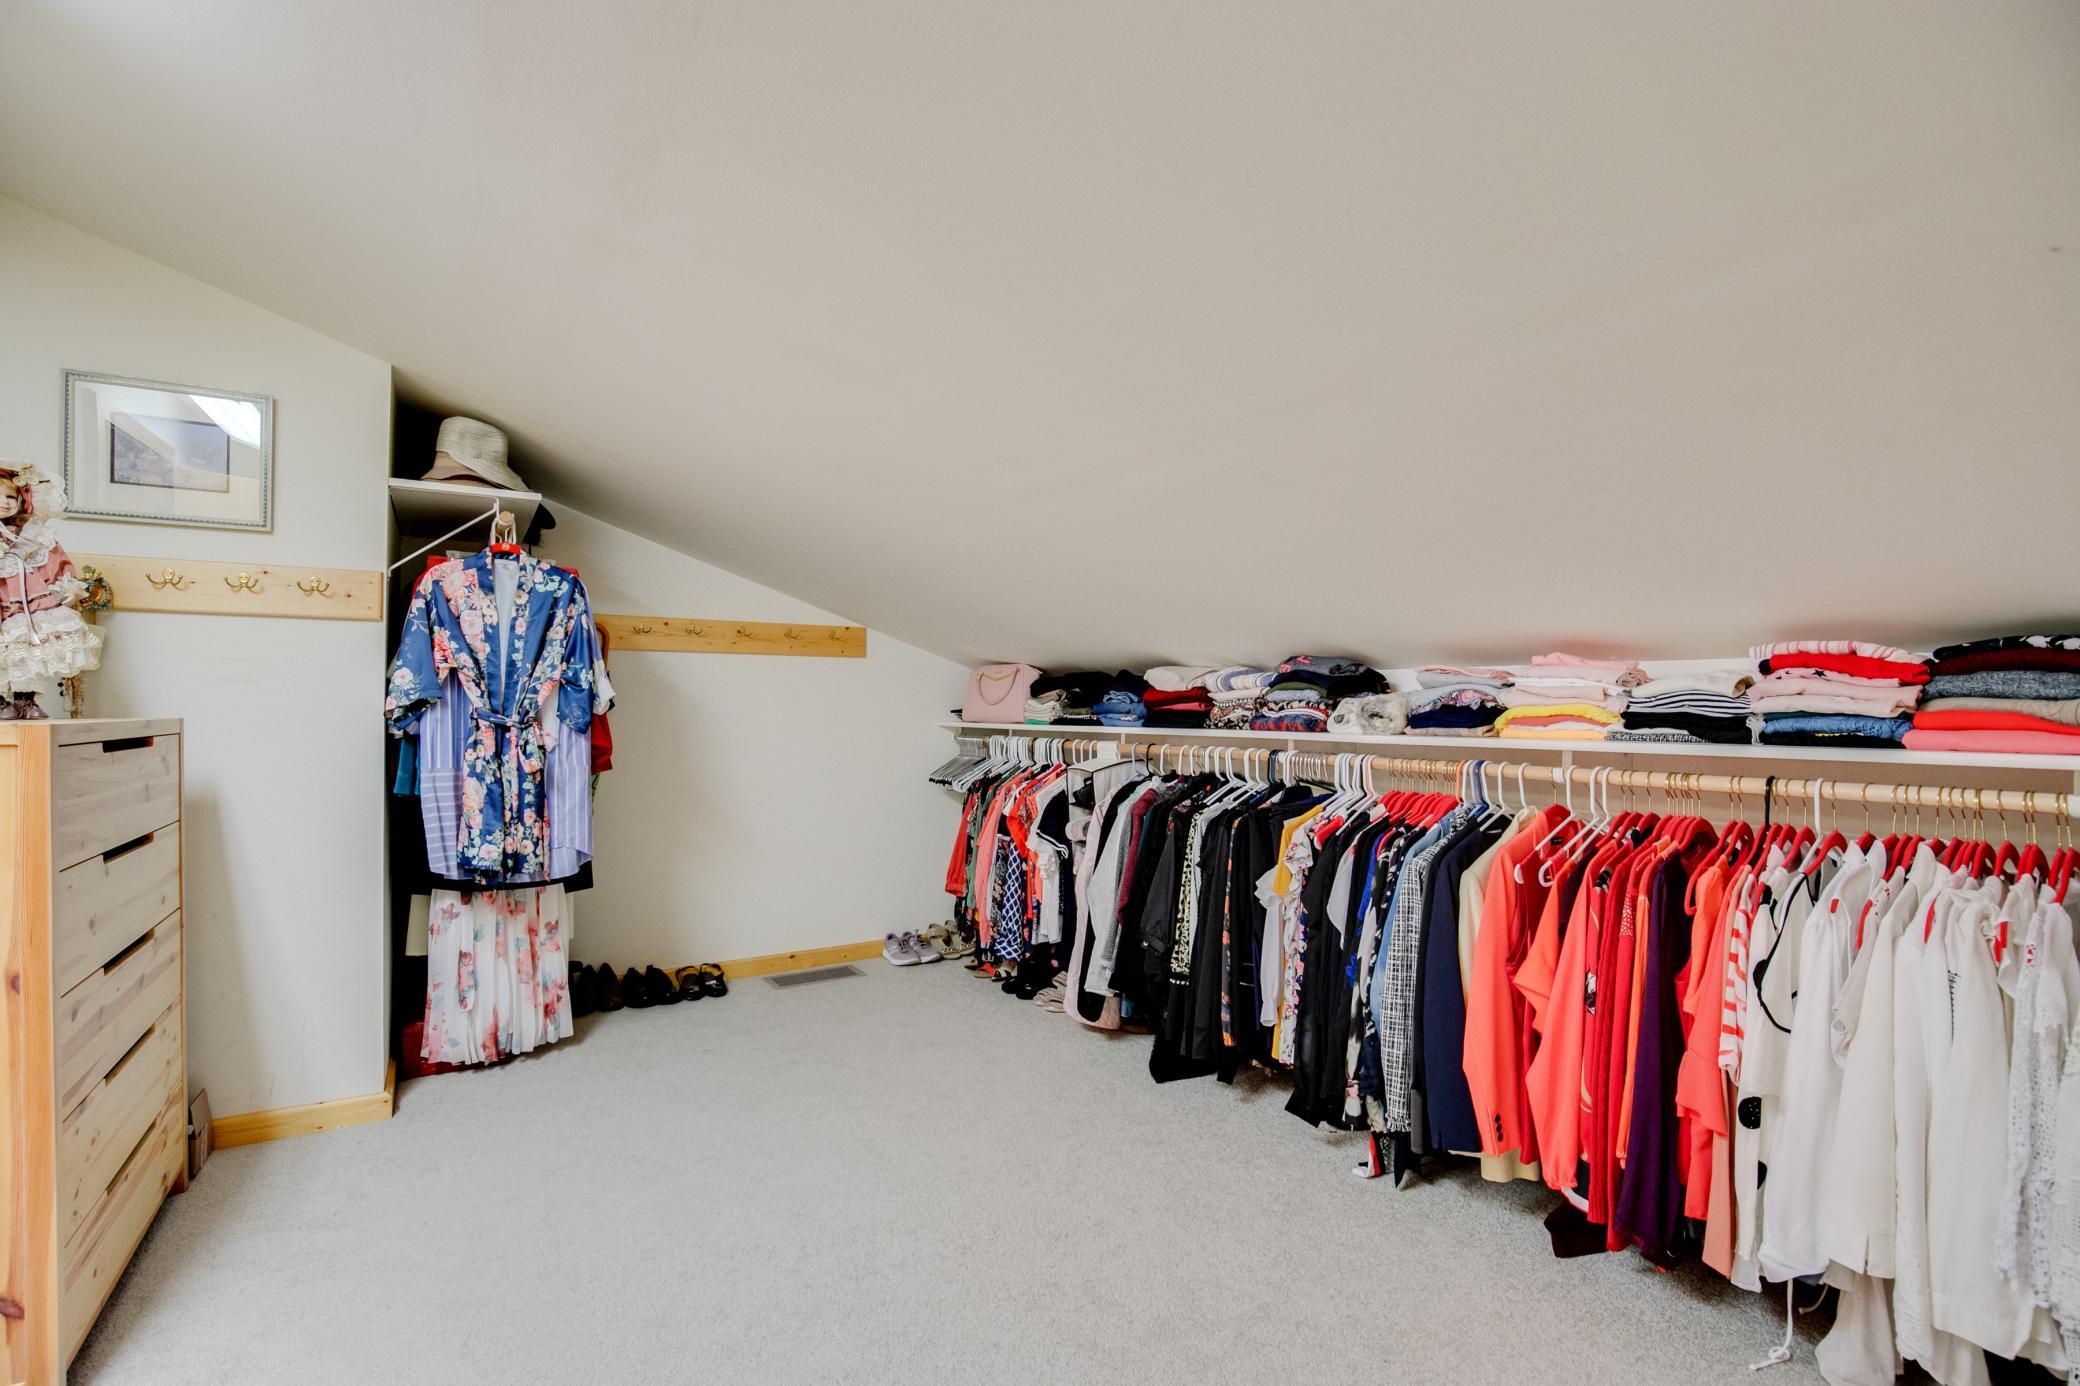
Spacious dressing room adjoining the upper-level bedroom, thoughtfully designed with generous storage and organization space, creating a comfortable and functional extension of the private suite.
Spacious dressing room adjoining the upper-level bedroom, thoughtfully designed with generous storage and organization space, creating a comfortable and functional extension of the private suite.
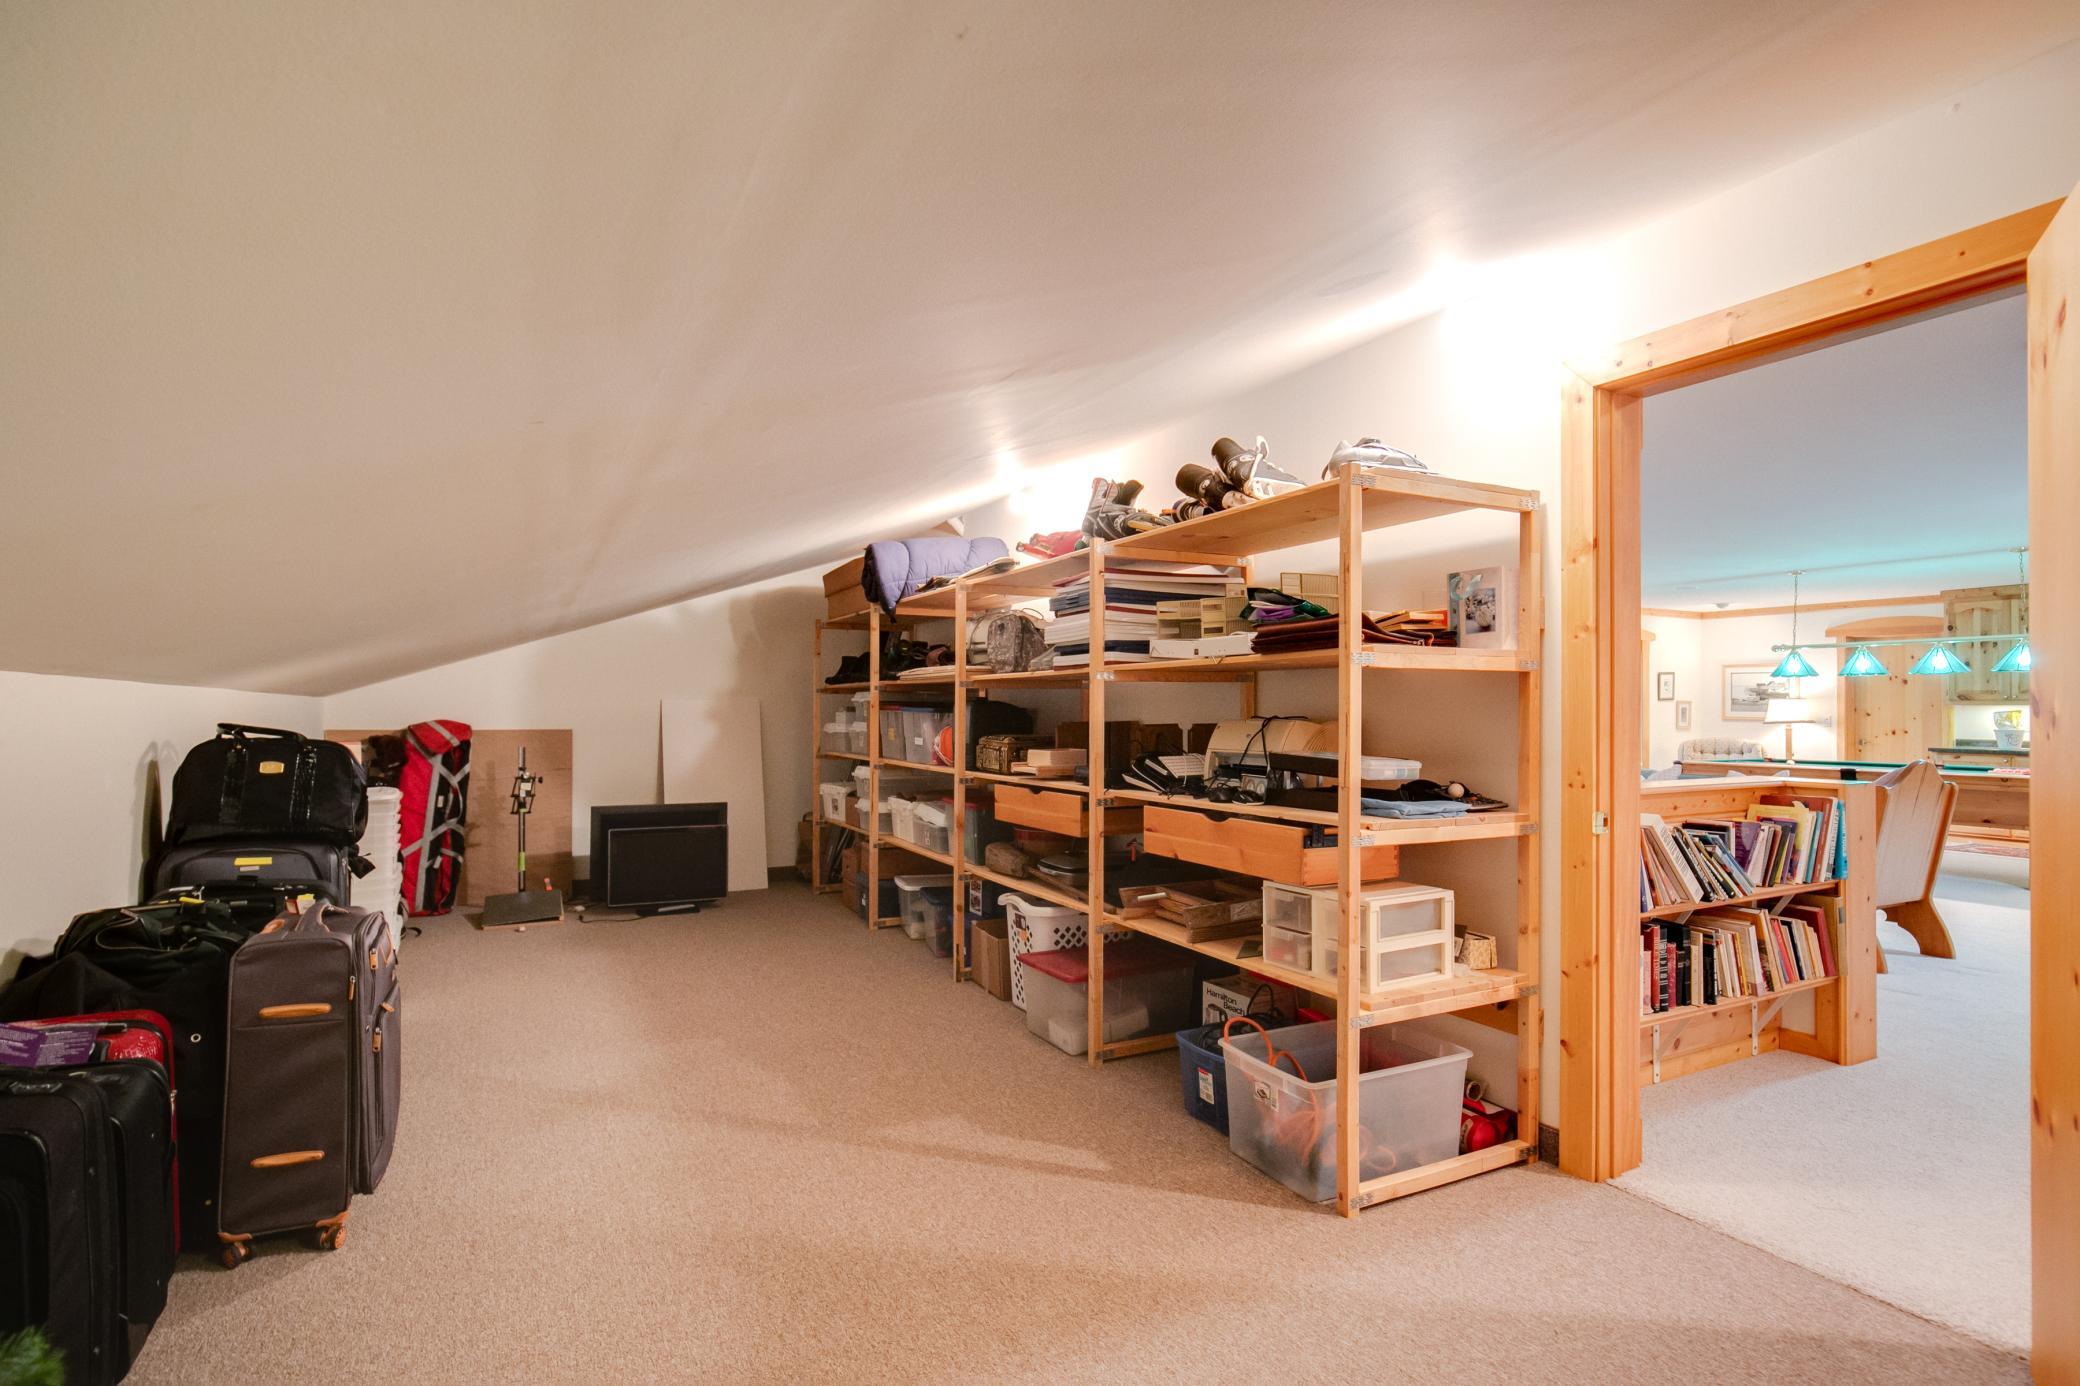
Expansive 38' x 12' upper-level storage area, offering abundant room for organization, collectibles, recreational equipment, and long-term storage, adding valuable functionality to the home.
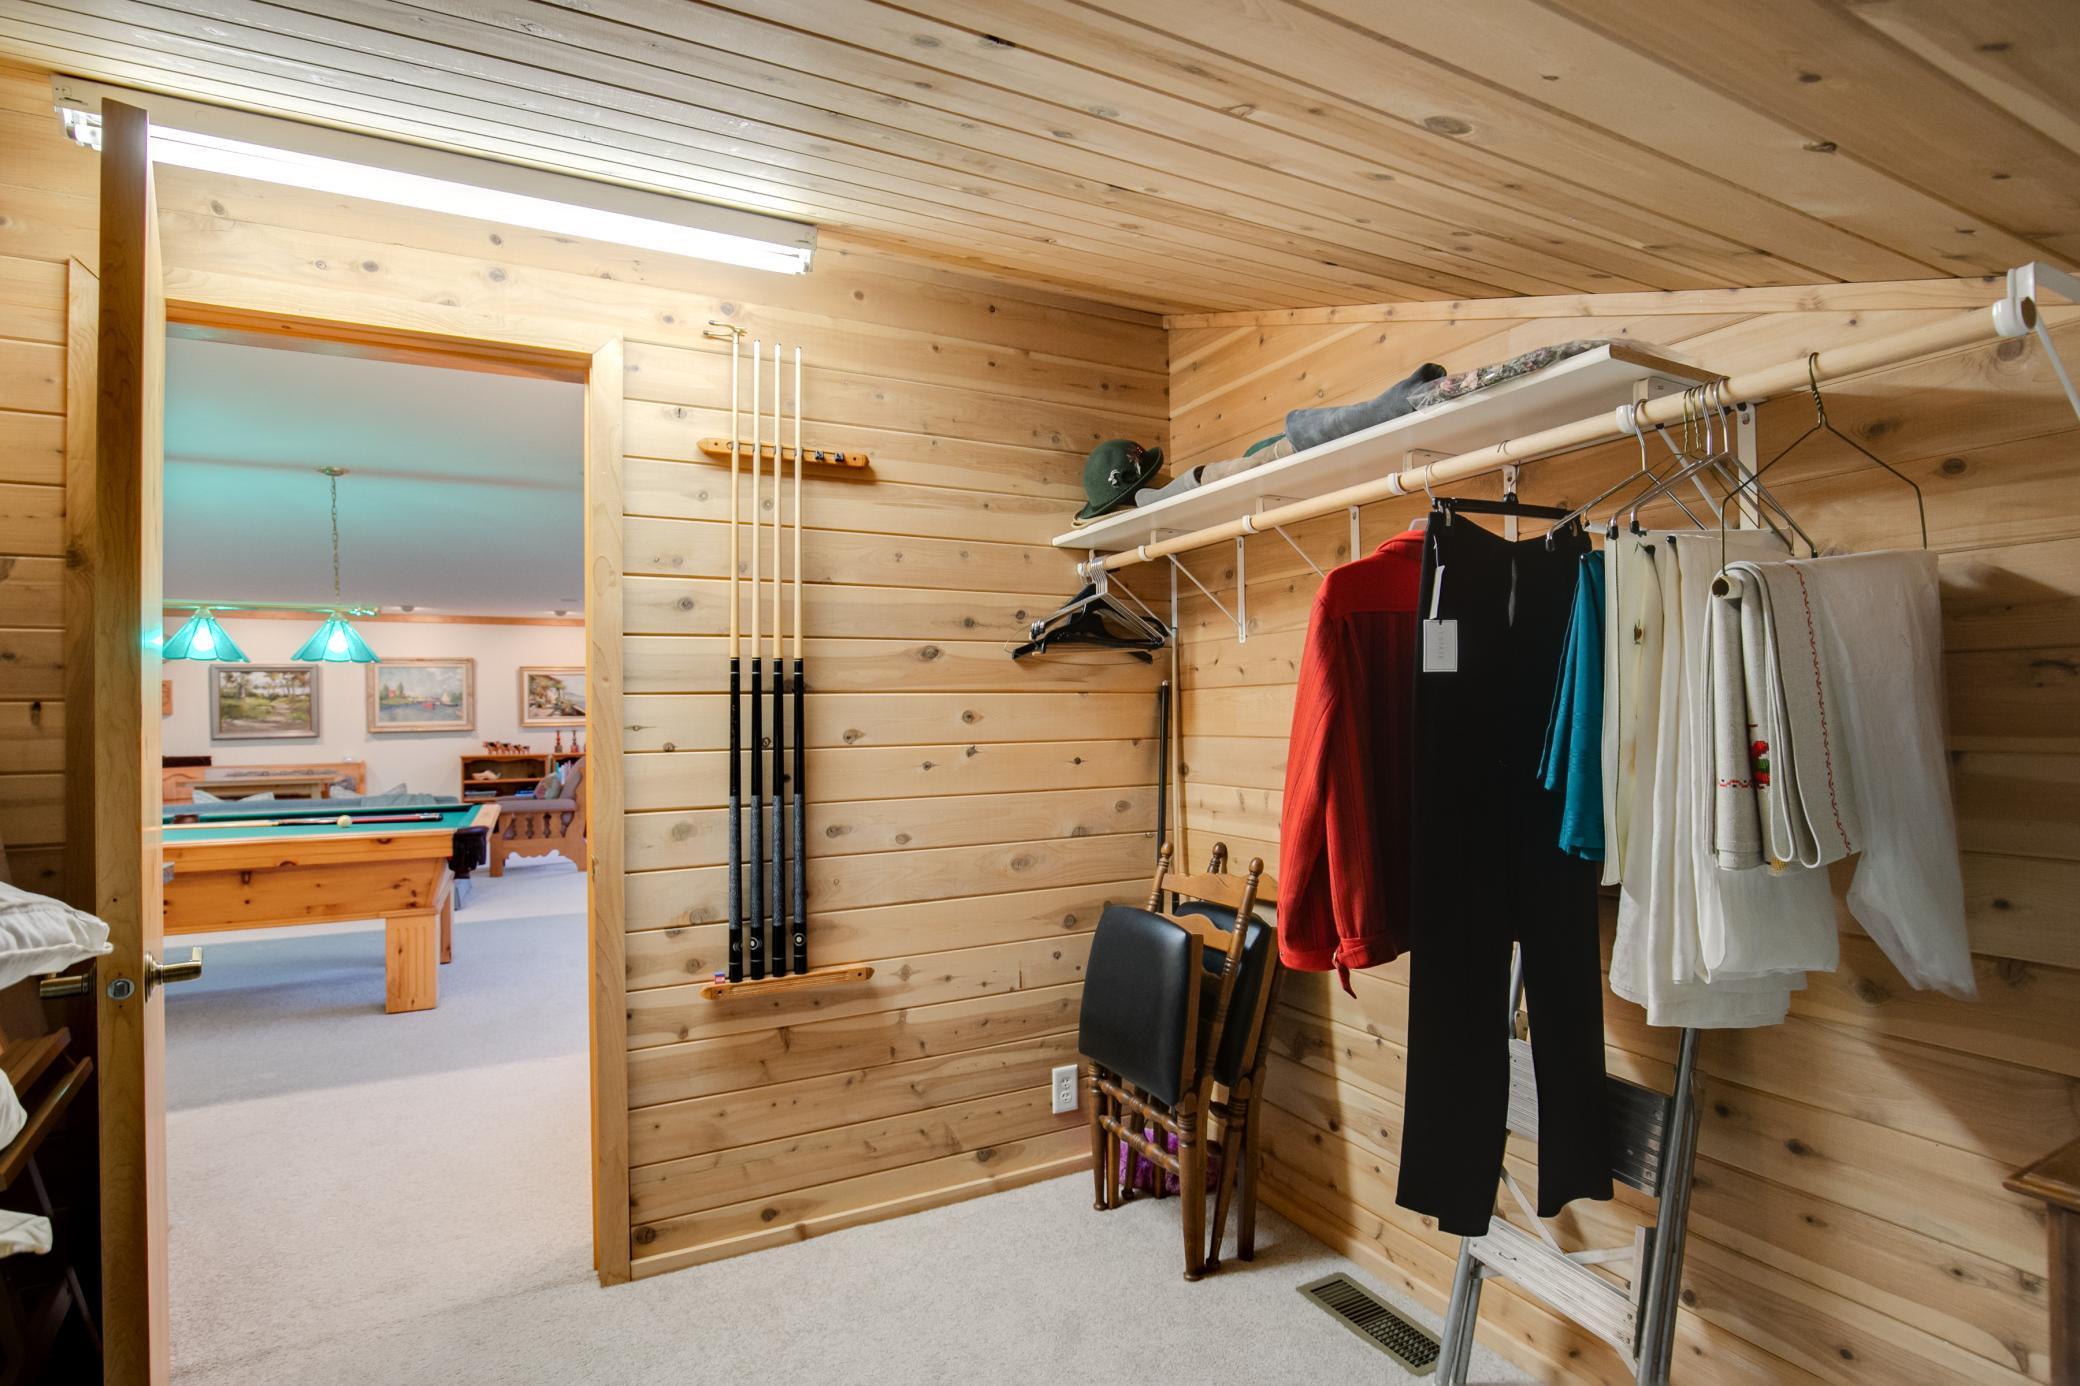
Upper-level cedar closet, thoughtfully designed for additional storage and organization, featuring natural cedar lining that helps preserve garments and keeps stored items fresh.
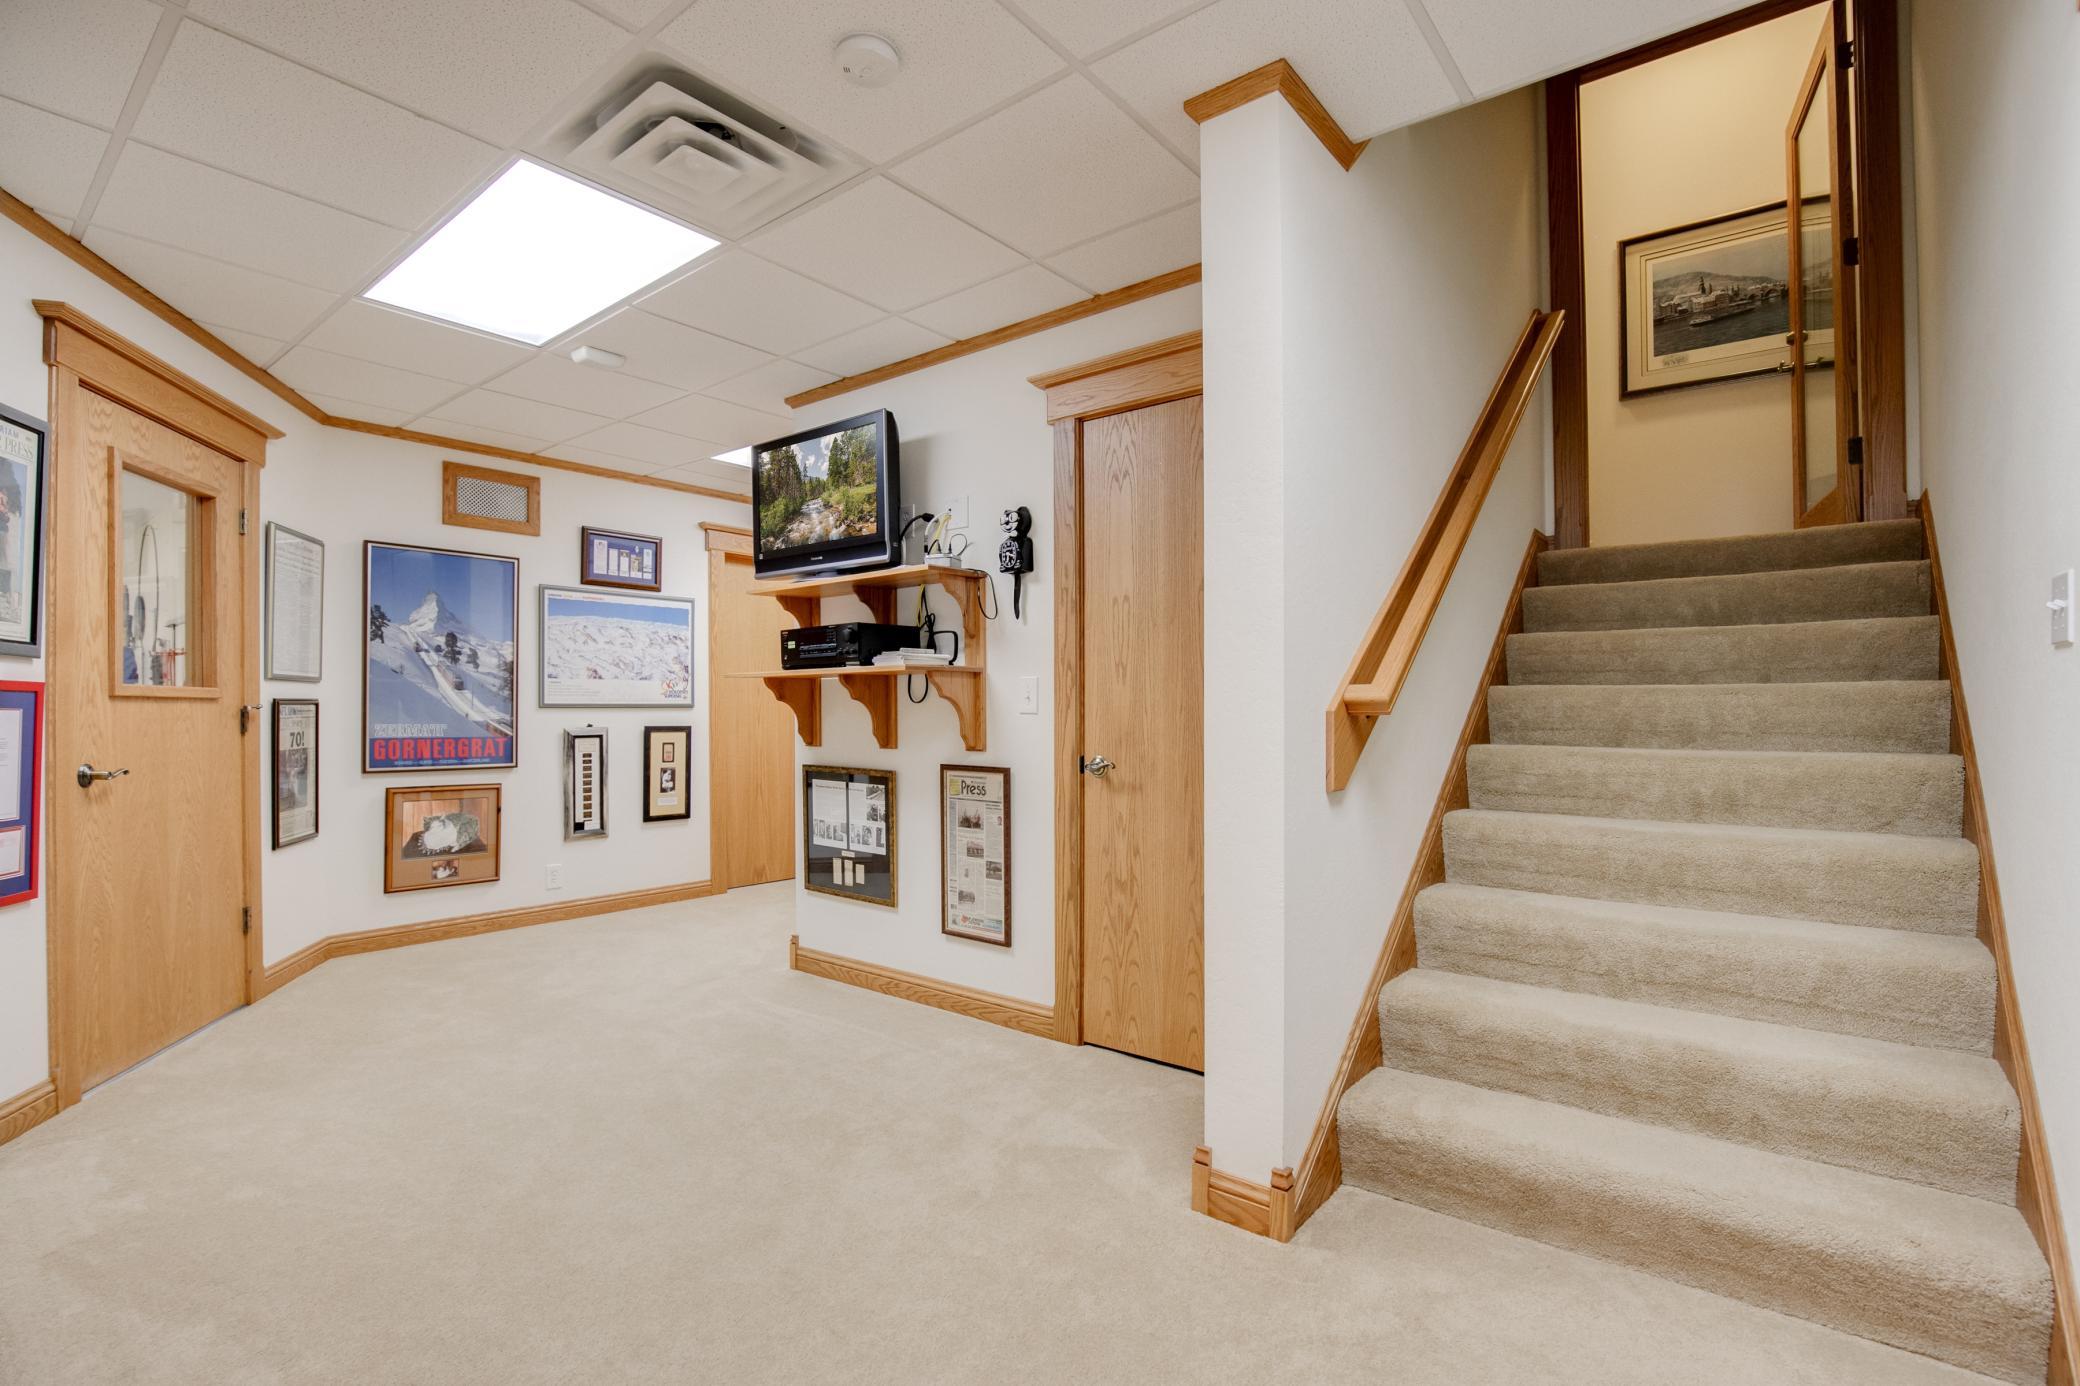
The home's extra-wide 4-foot staircases descend to the lower level, combining accessibility and comfort with thoughtful design that complements the home's generous proportions.
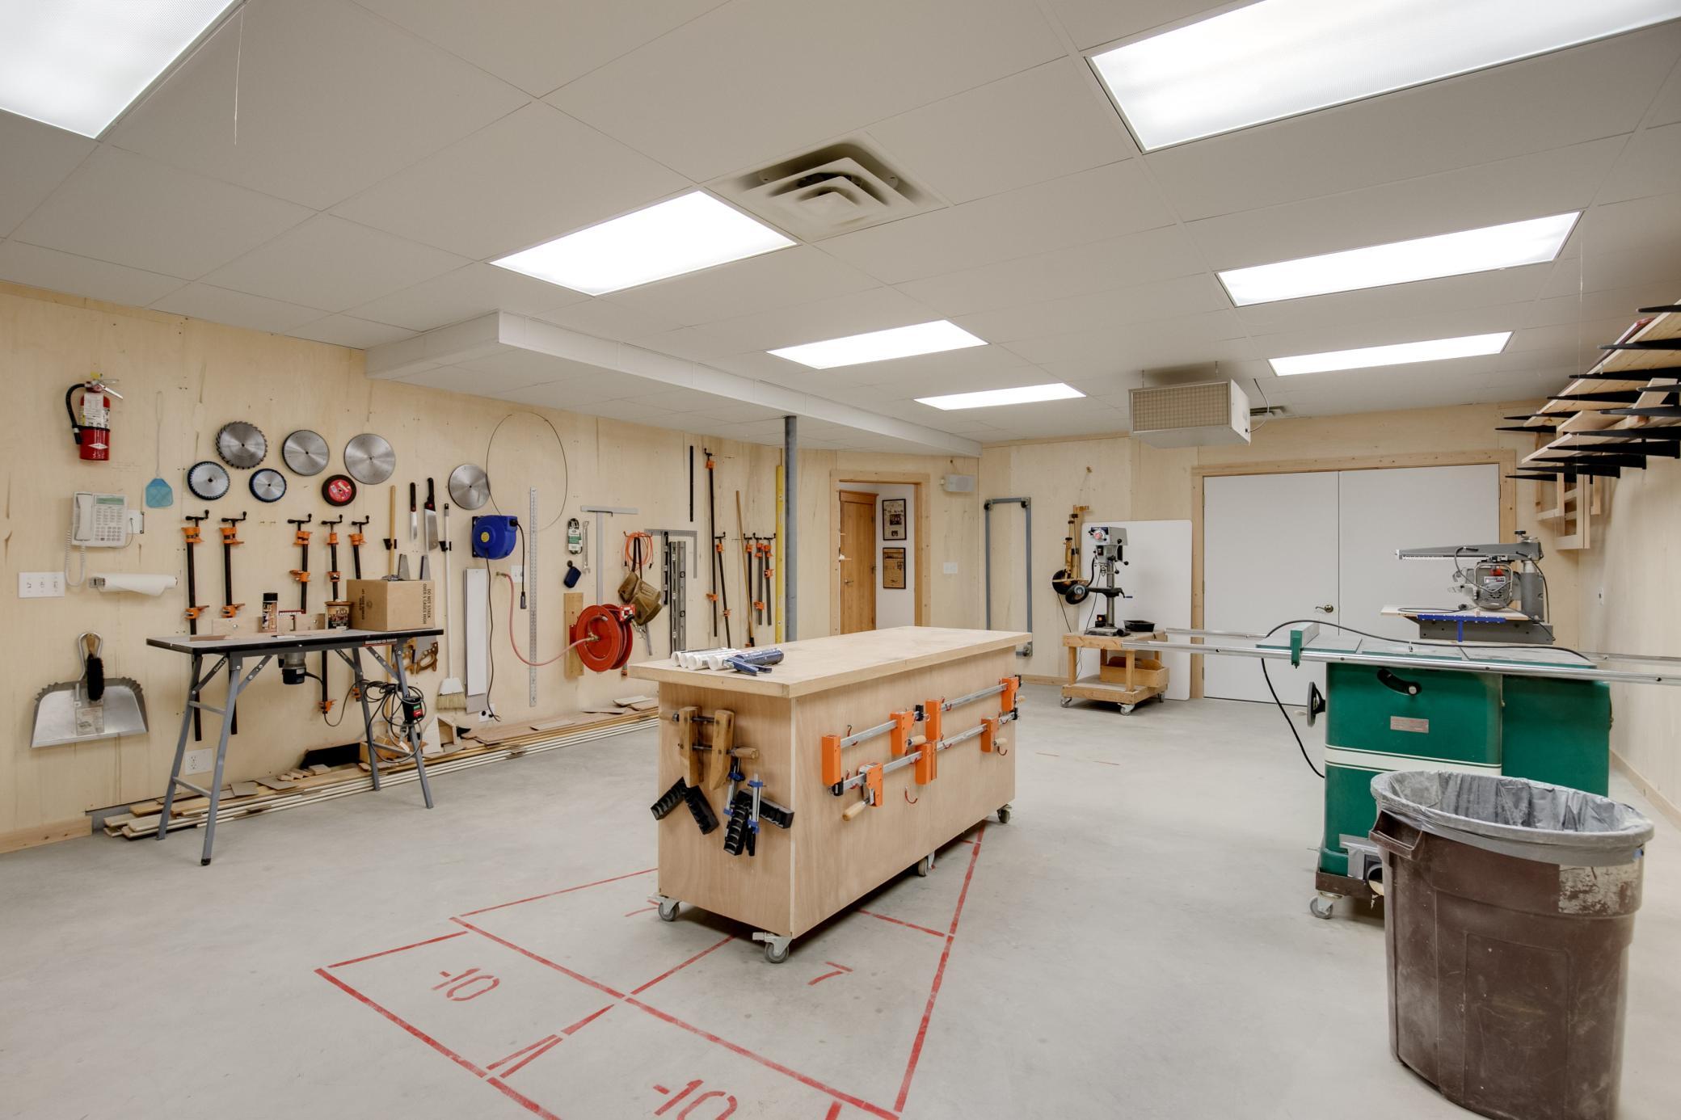
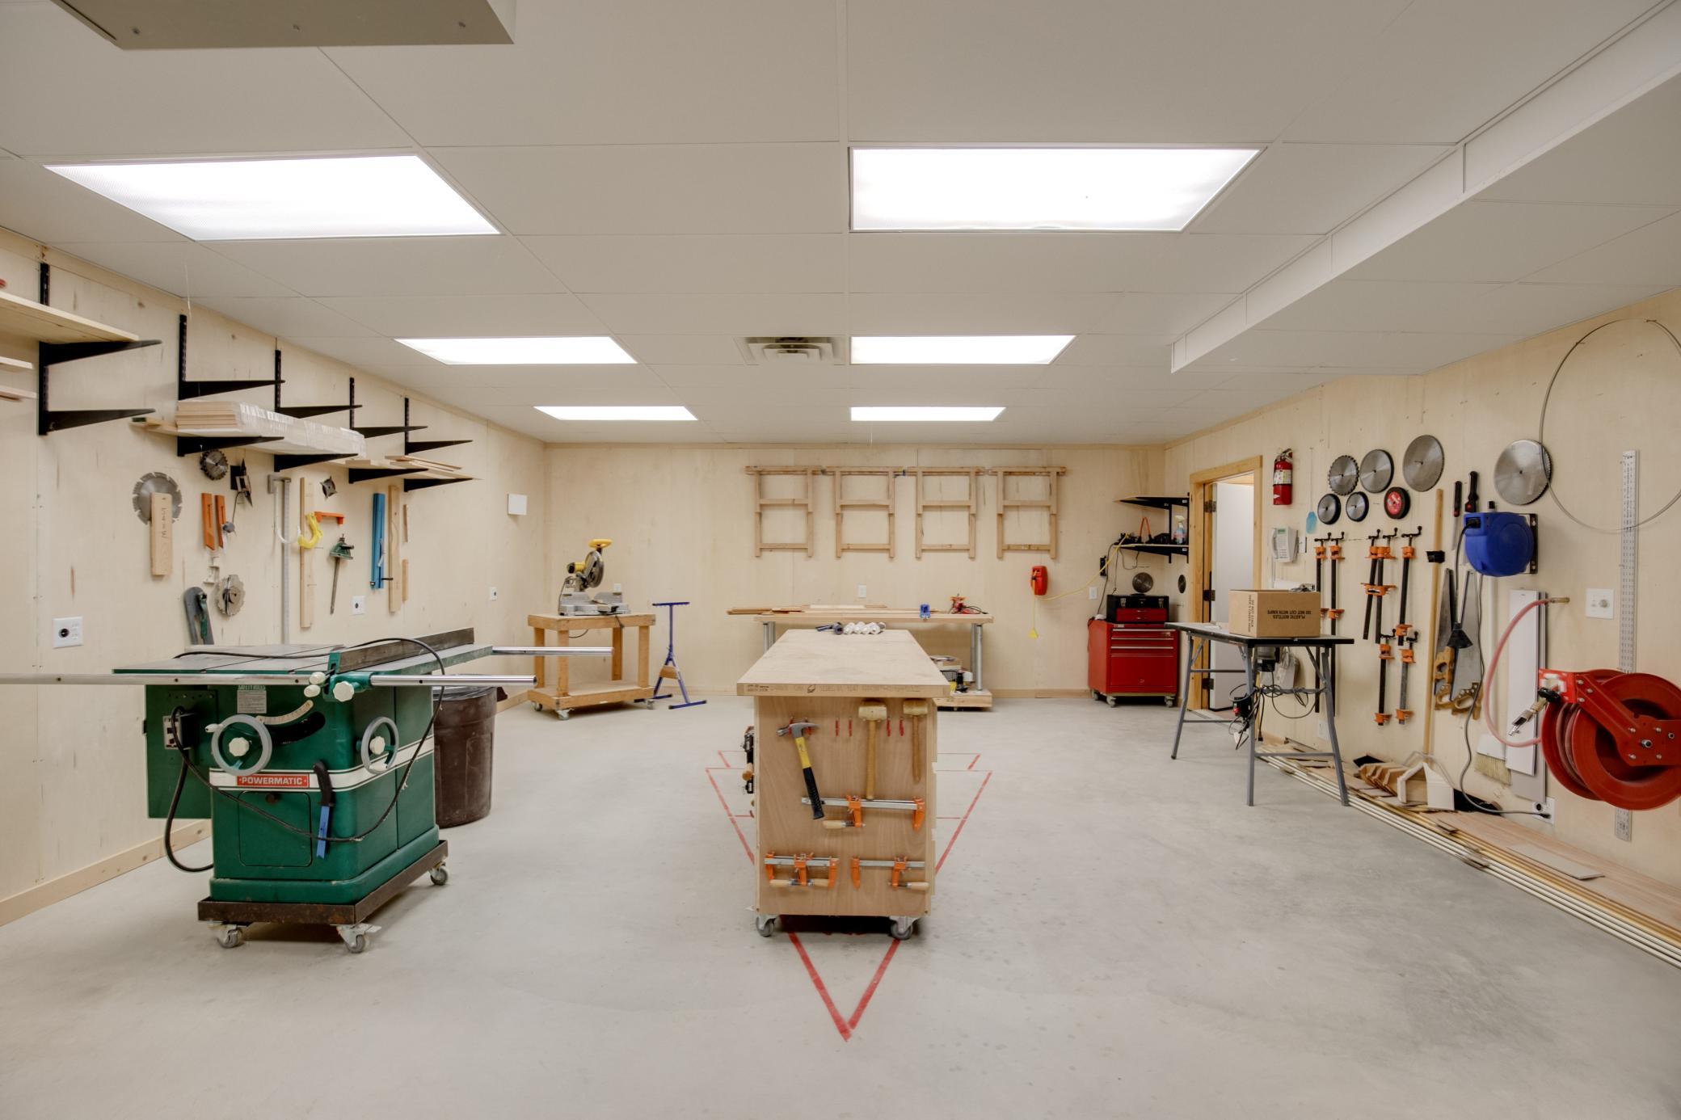
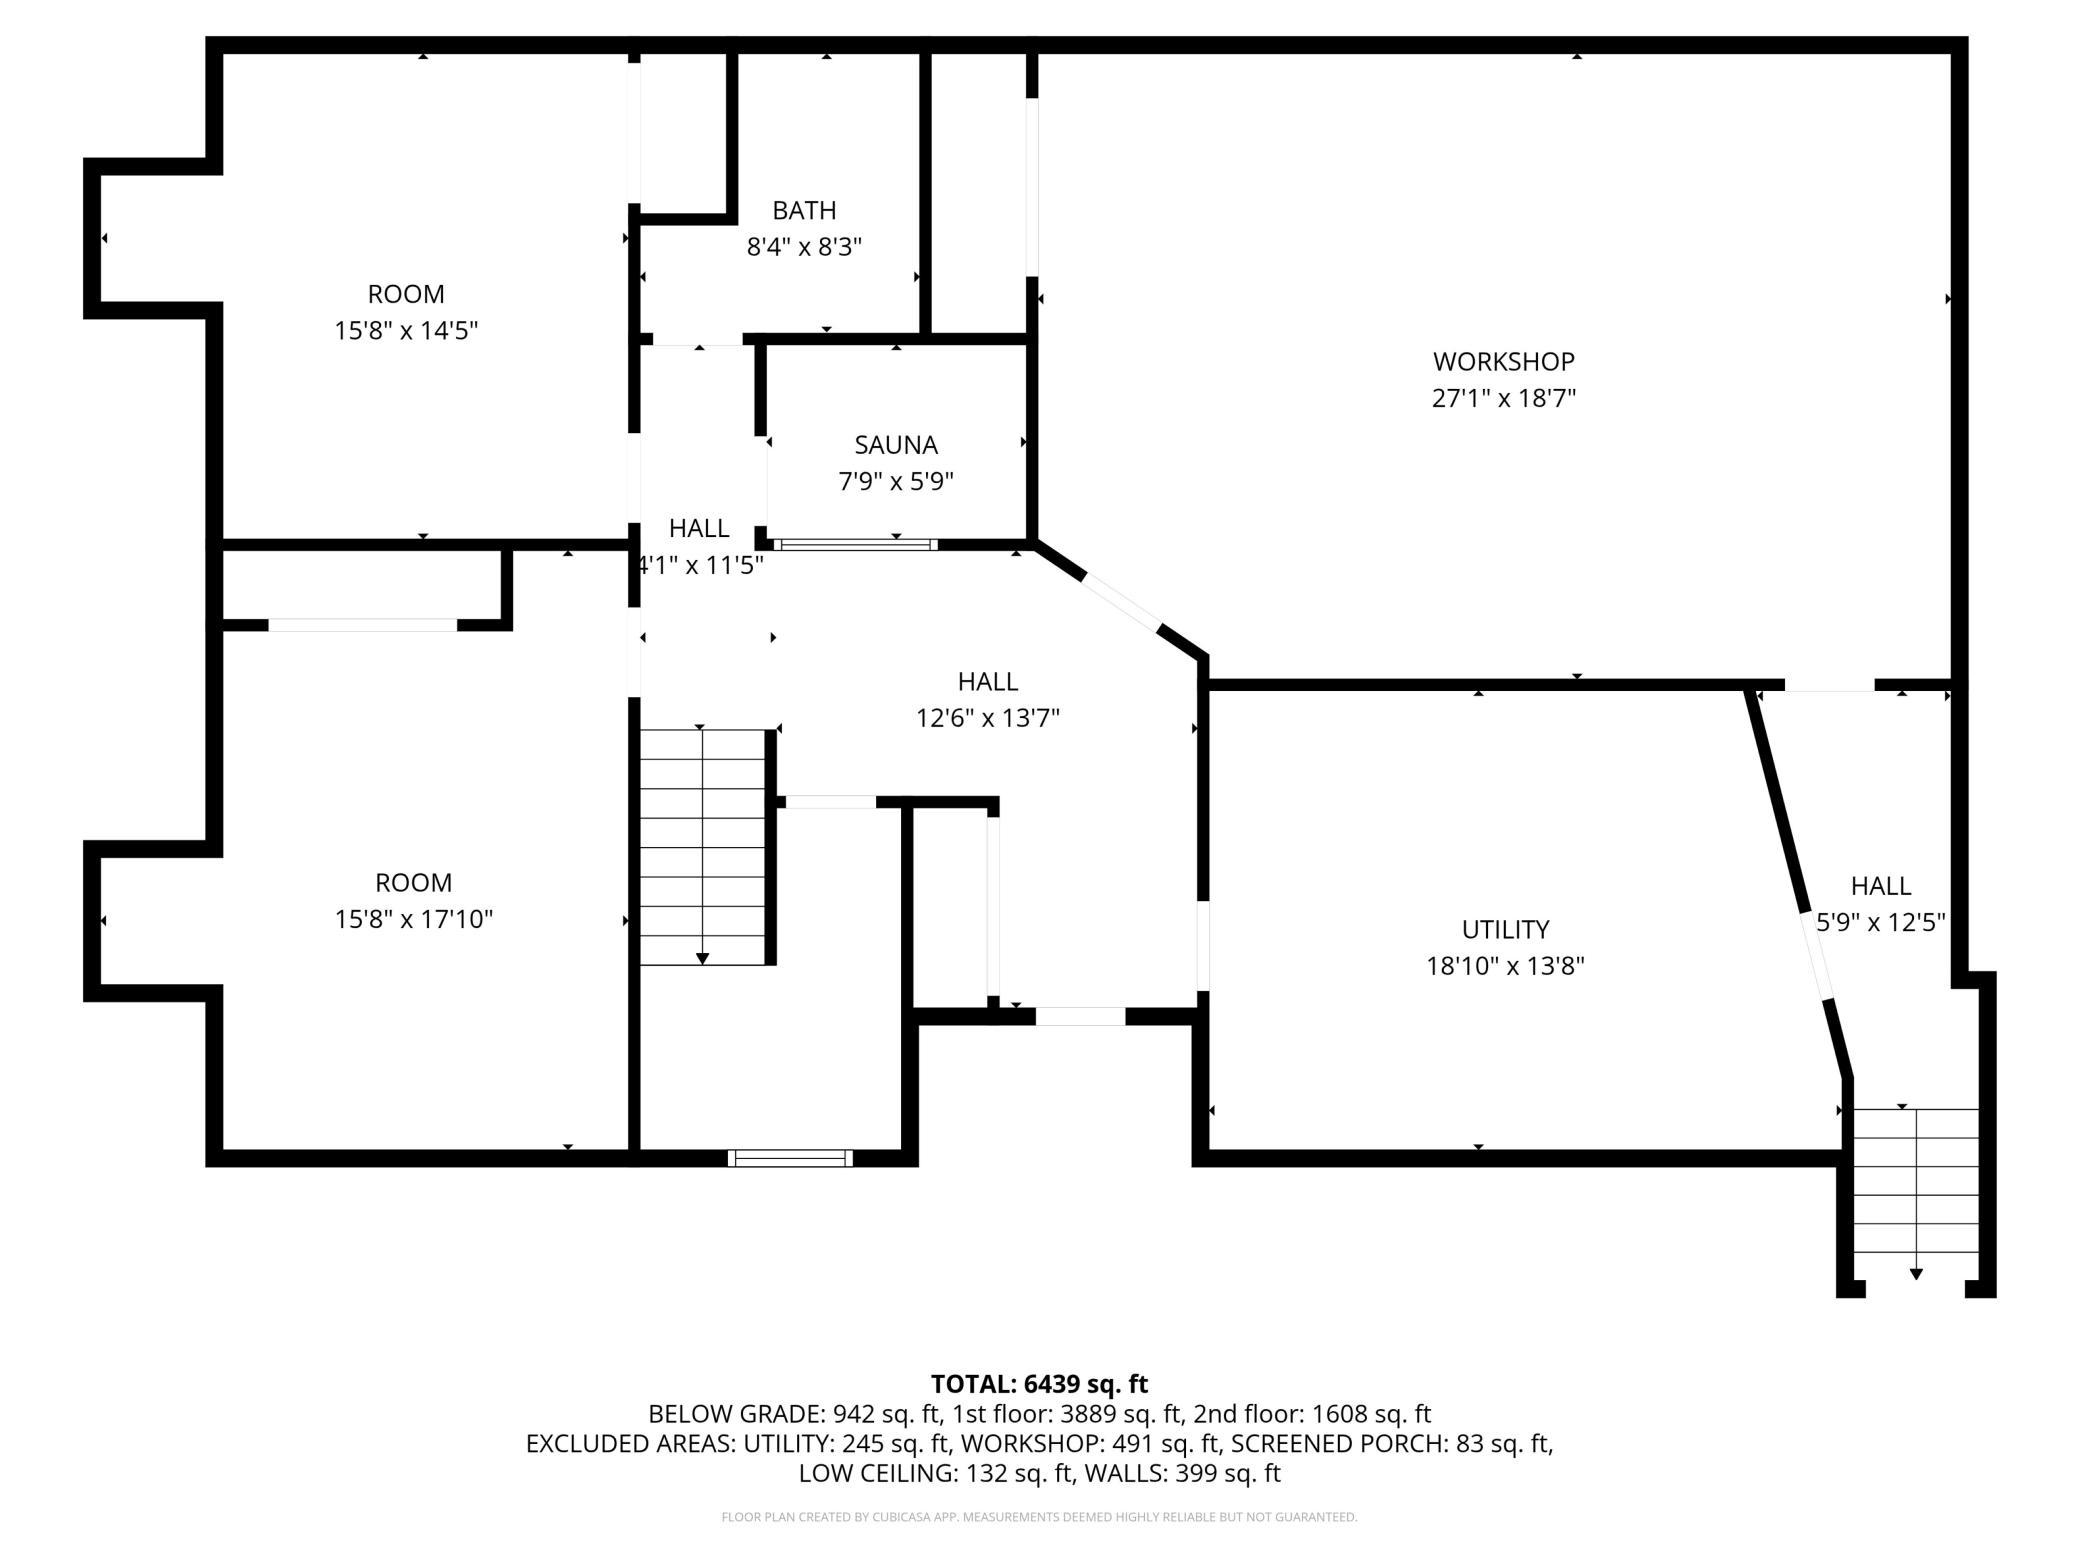
Lower-level 31' x 20' workshop, offering an exceptional space for woodworking, crafting, hobbies, home projects, or additional storage.
Lower-level 31' x 20' workshop, offering an exceptional space for woodworking, crafting, hobbies, home projects, or additional storage.
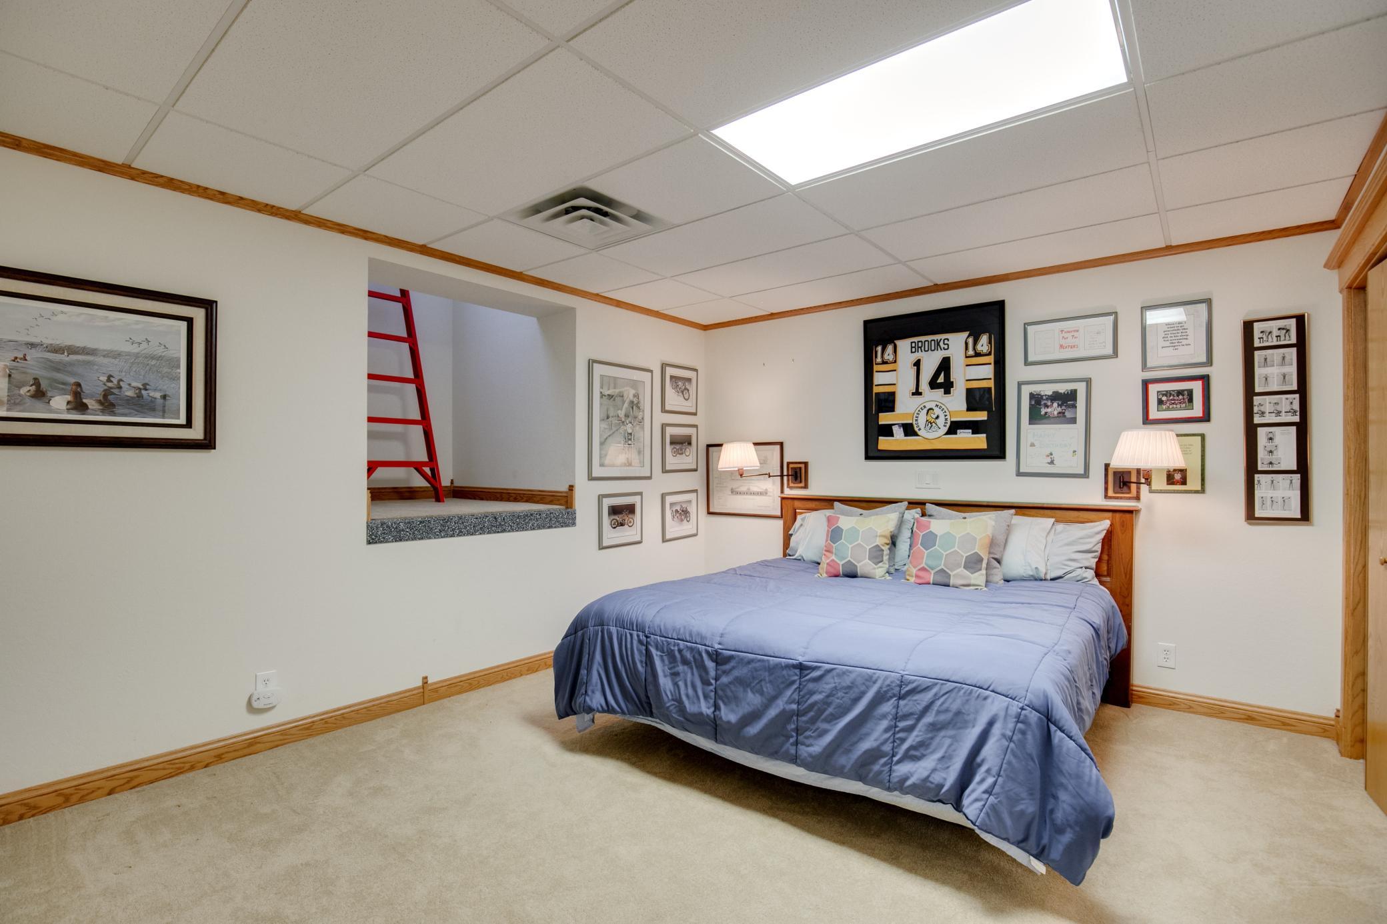
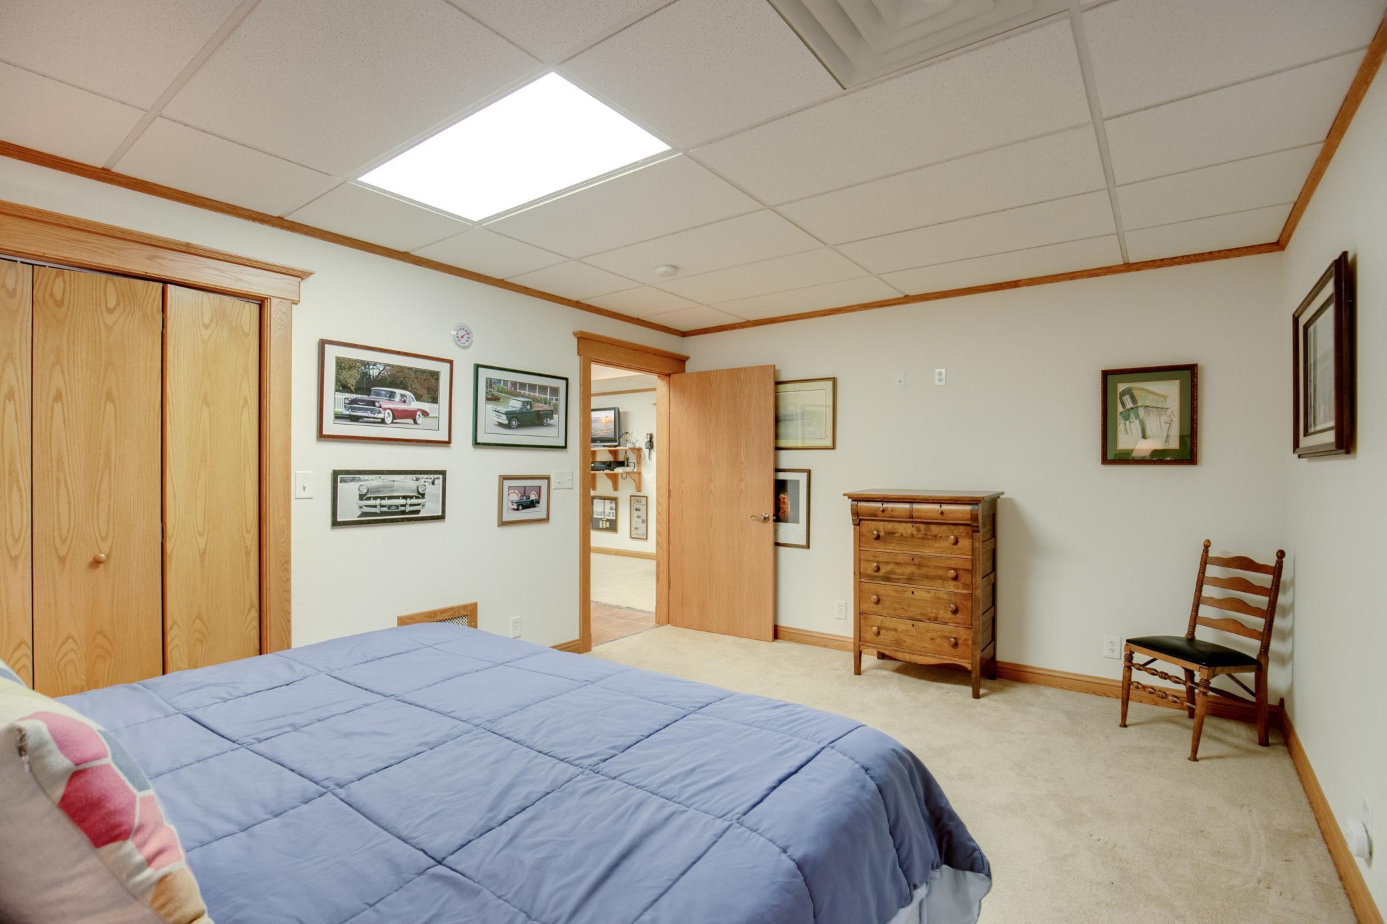
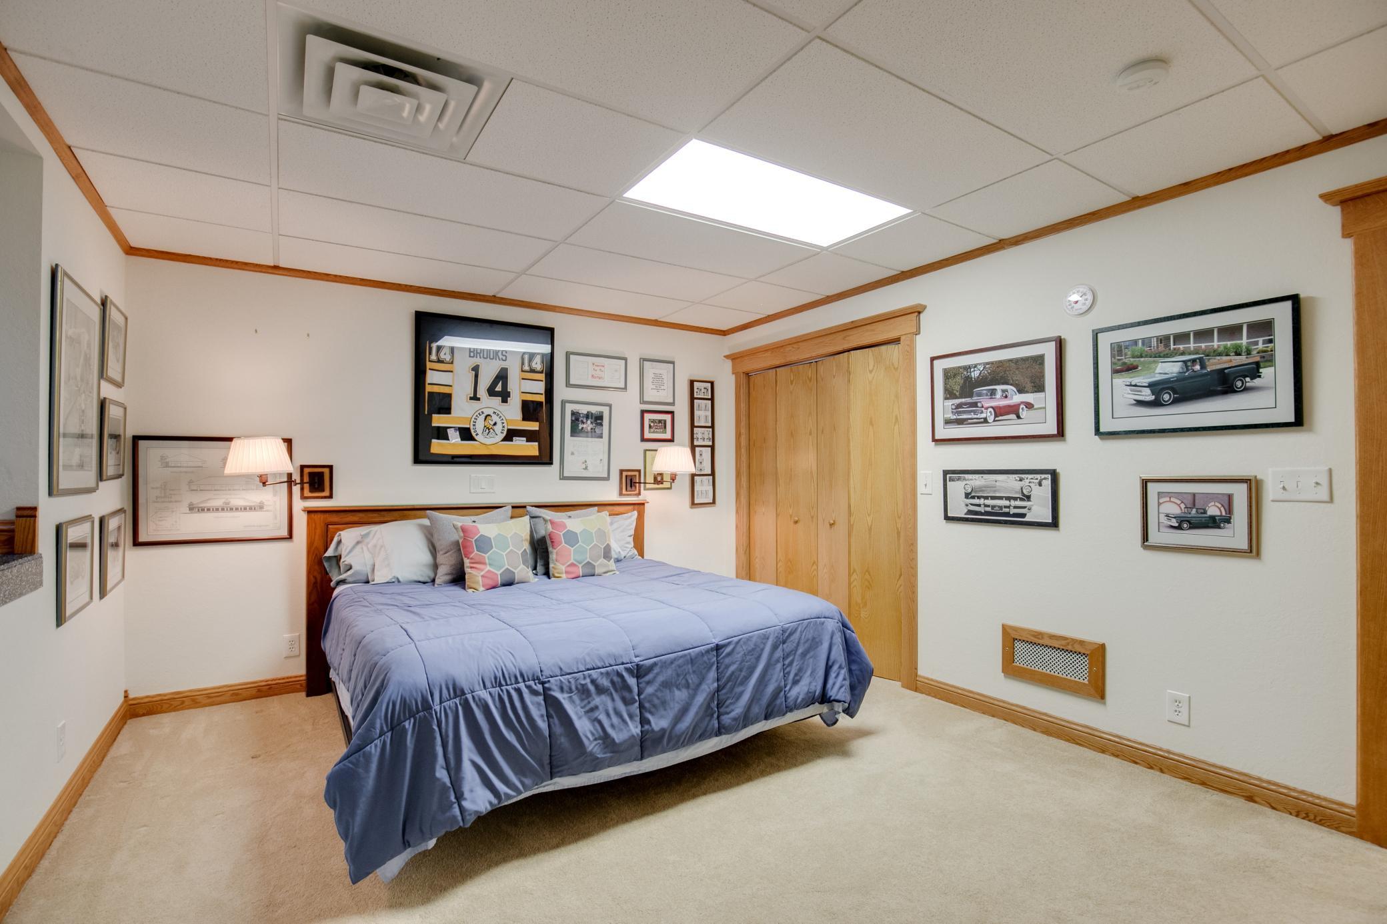
Lower-level bedroom featuring an egress window, providing safety, and flexibility for use as a guest room, private retreat, or additional living space.
Lower-level bedroom featuring an egress window, providing safety, and flexibility for use as a guest room, private retreat, or additional living space.
Lower-level bedroom featuring an egress window, providing safety, and flexibility for use as a guest room, private retreat, or additional living space.
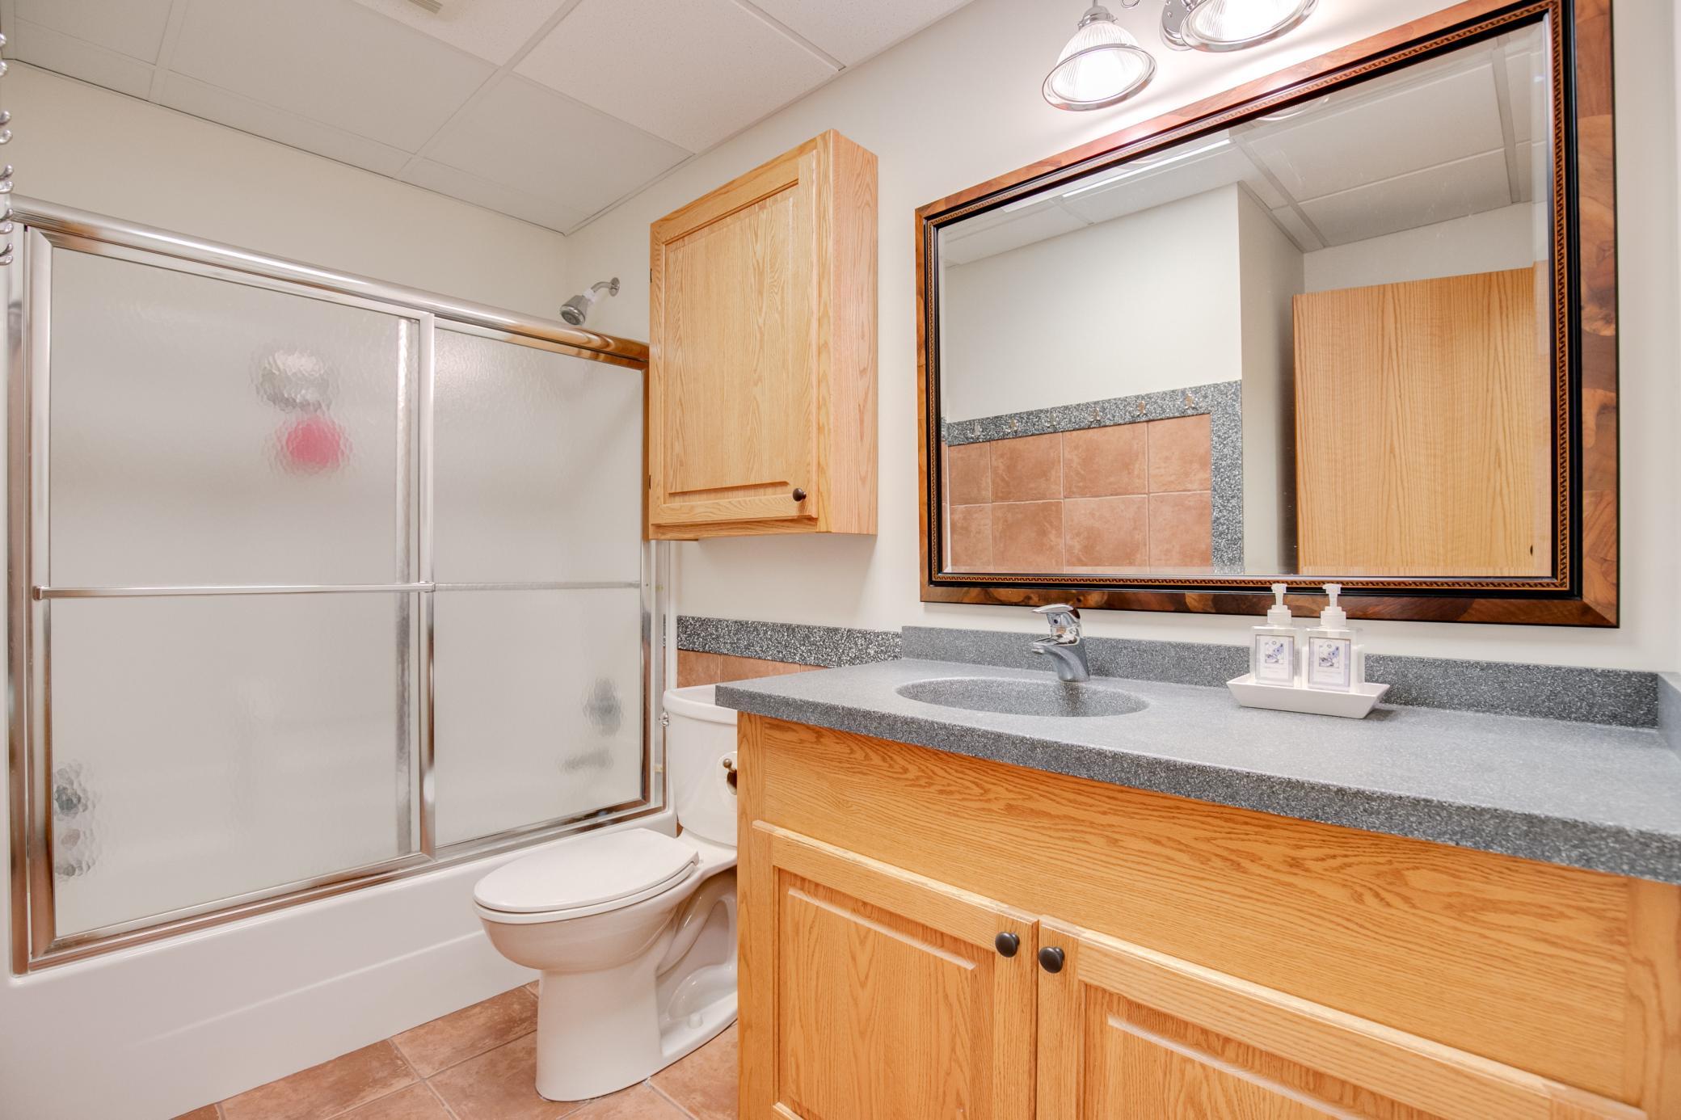
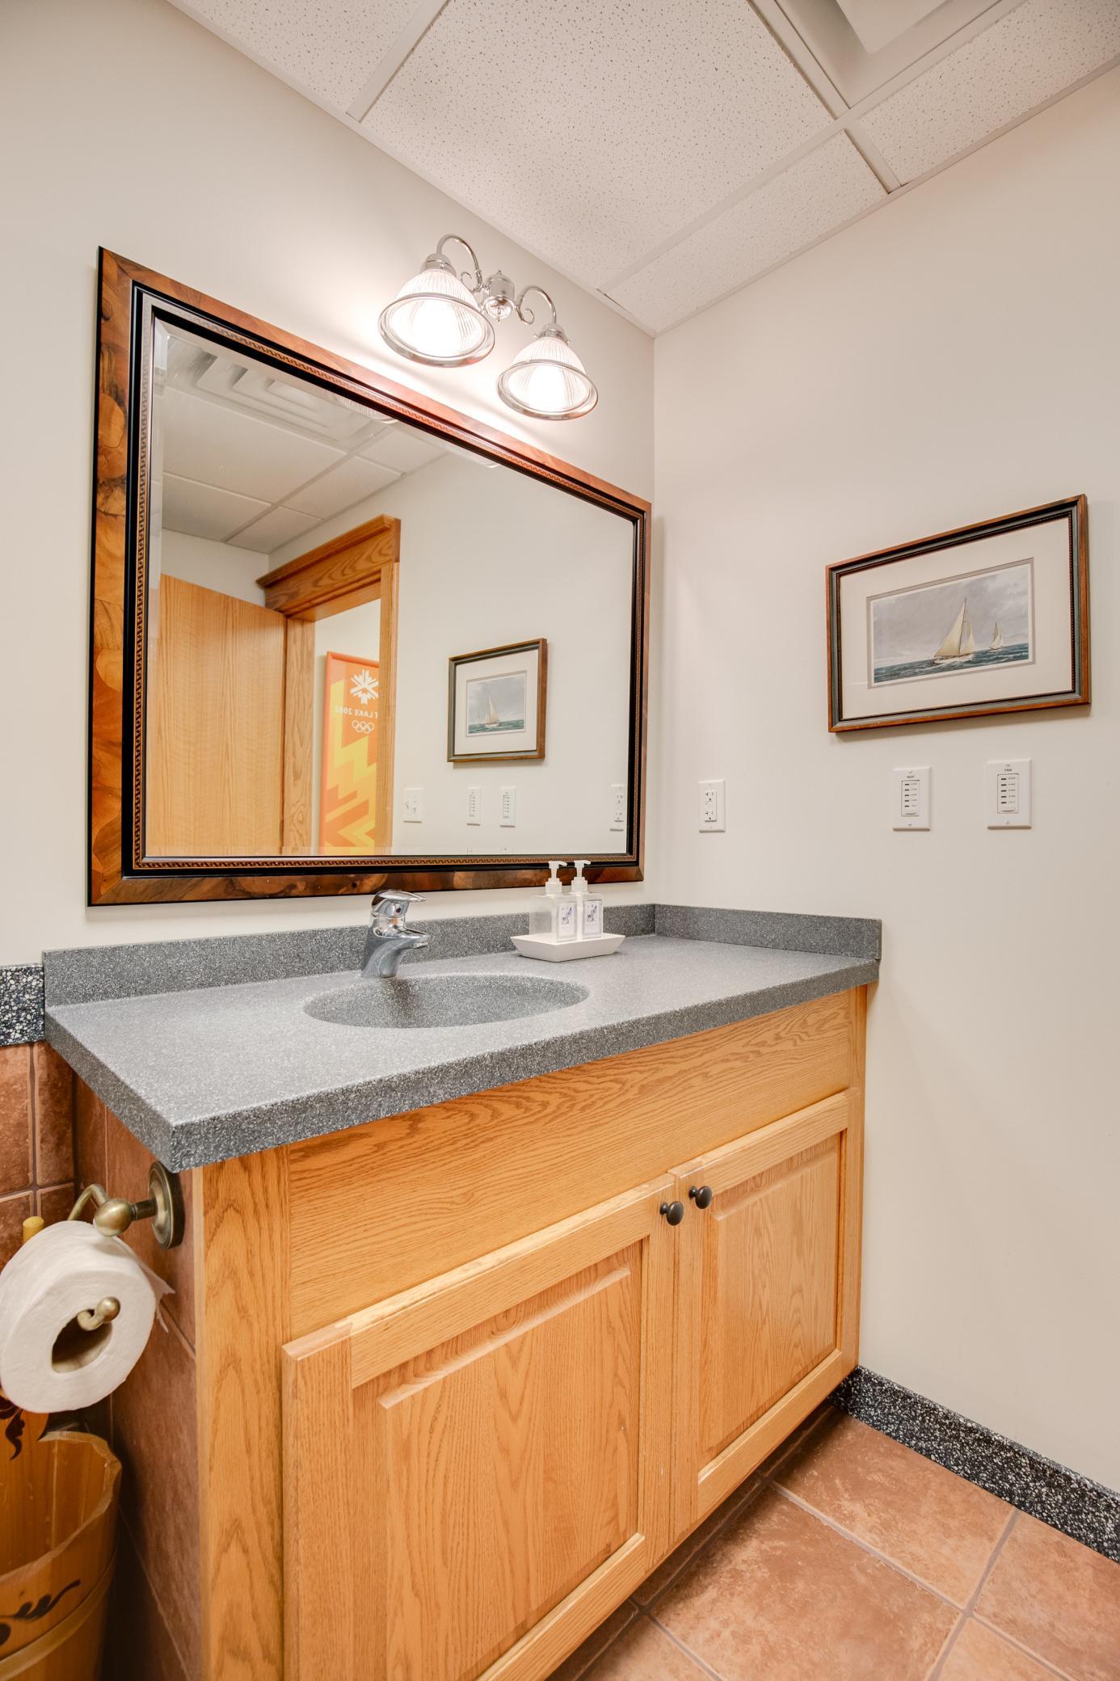
Lower-level full bathroom, thoughtfully designed with a functional layout and quality finishes, providing comfort and convenience for guests, family members, or those using the lower-level living spaces.
Lower-level full bathroom, thoughtfully designed with a functional layout and quality finishes, providing comfort and convenience for guests, family members, or those using the lower-level living spaces.
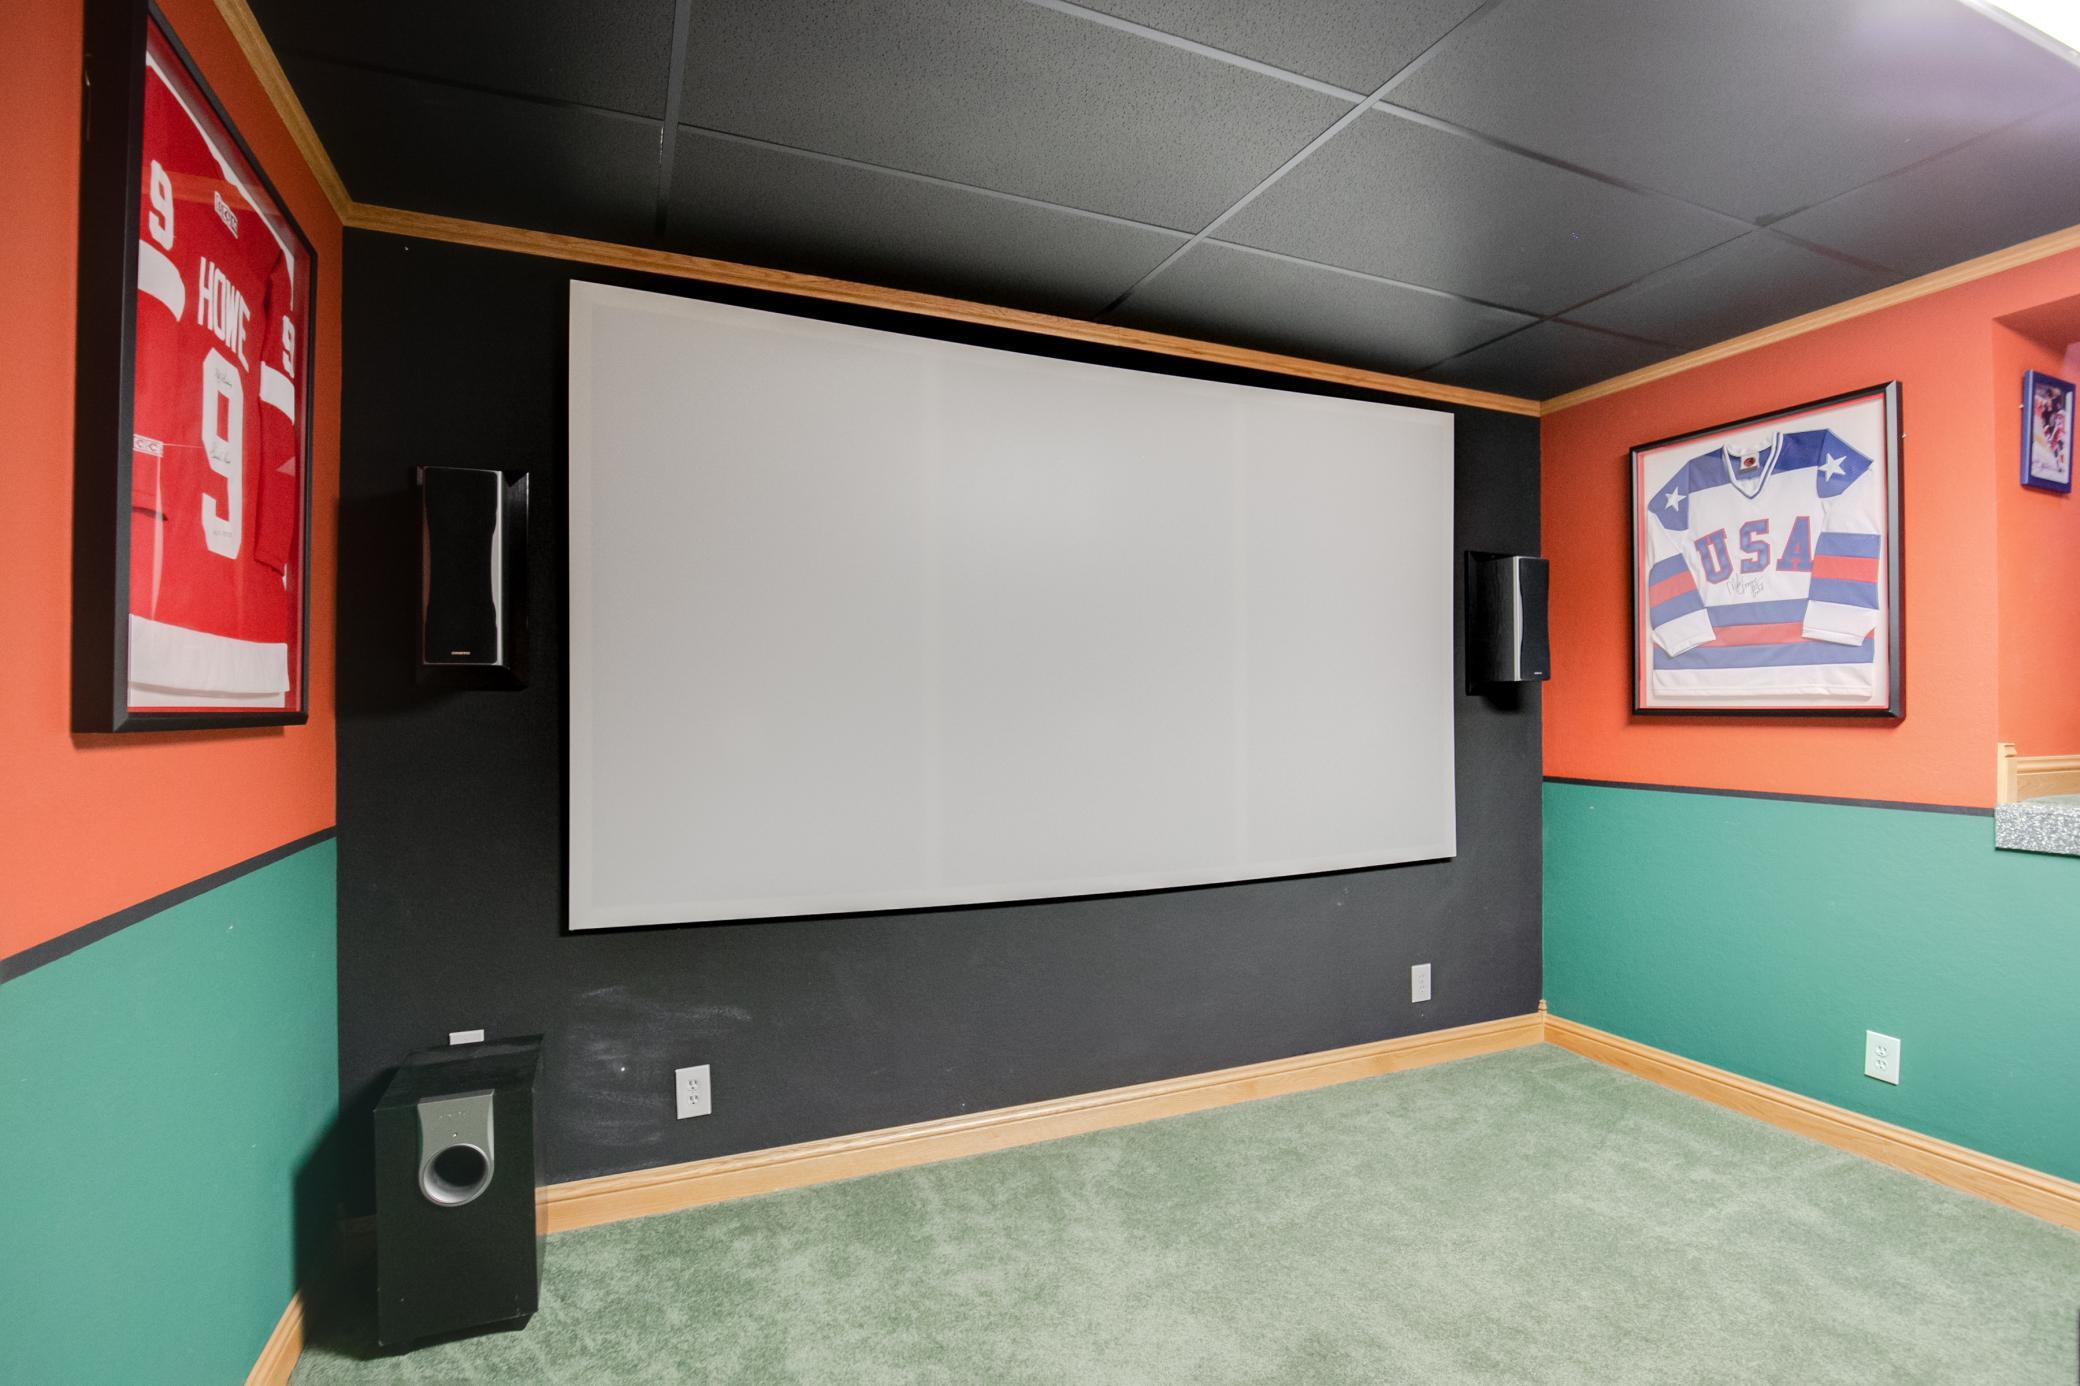
A look at the lower-level bedroom, thoughtfully utilized as a media room.
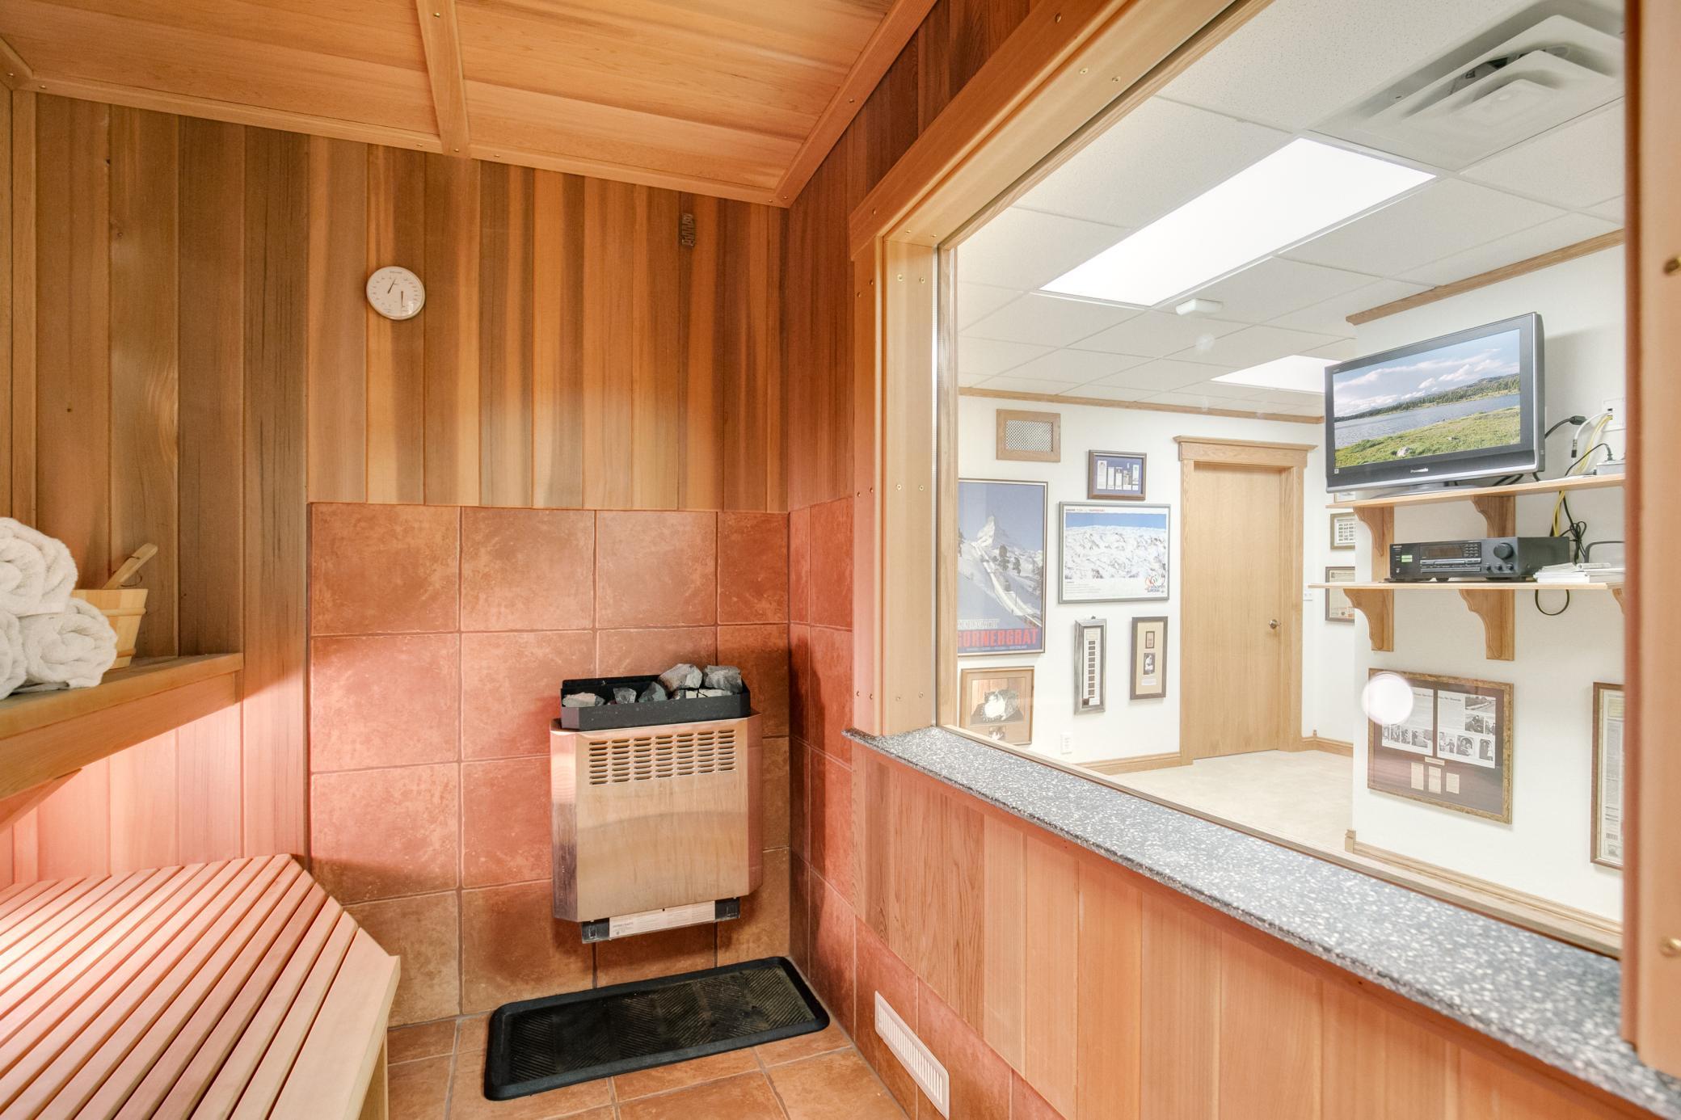
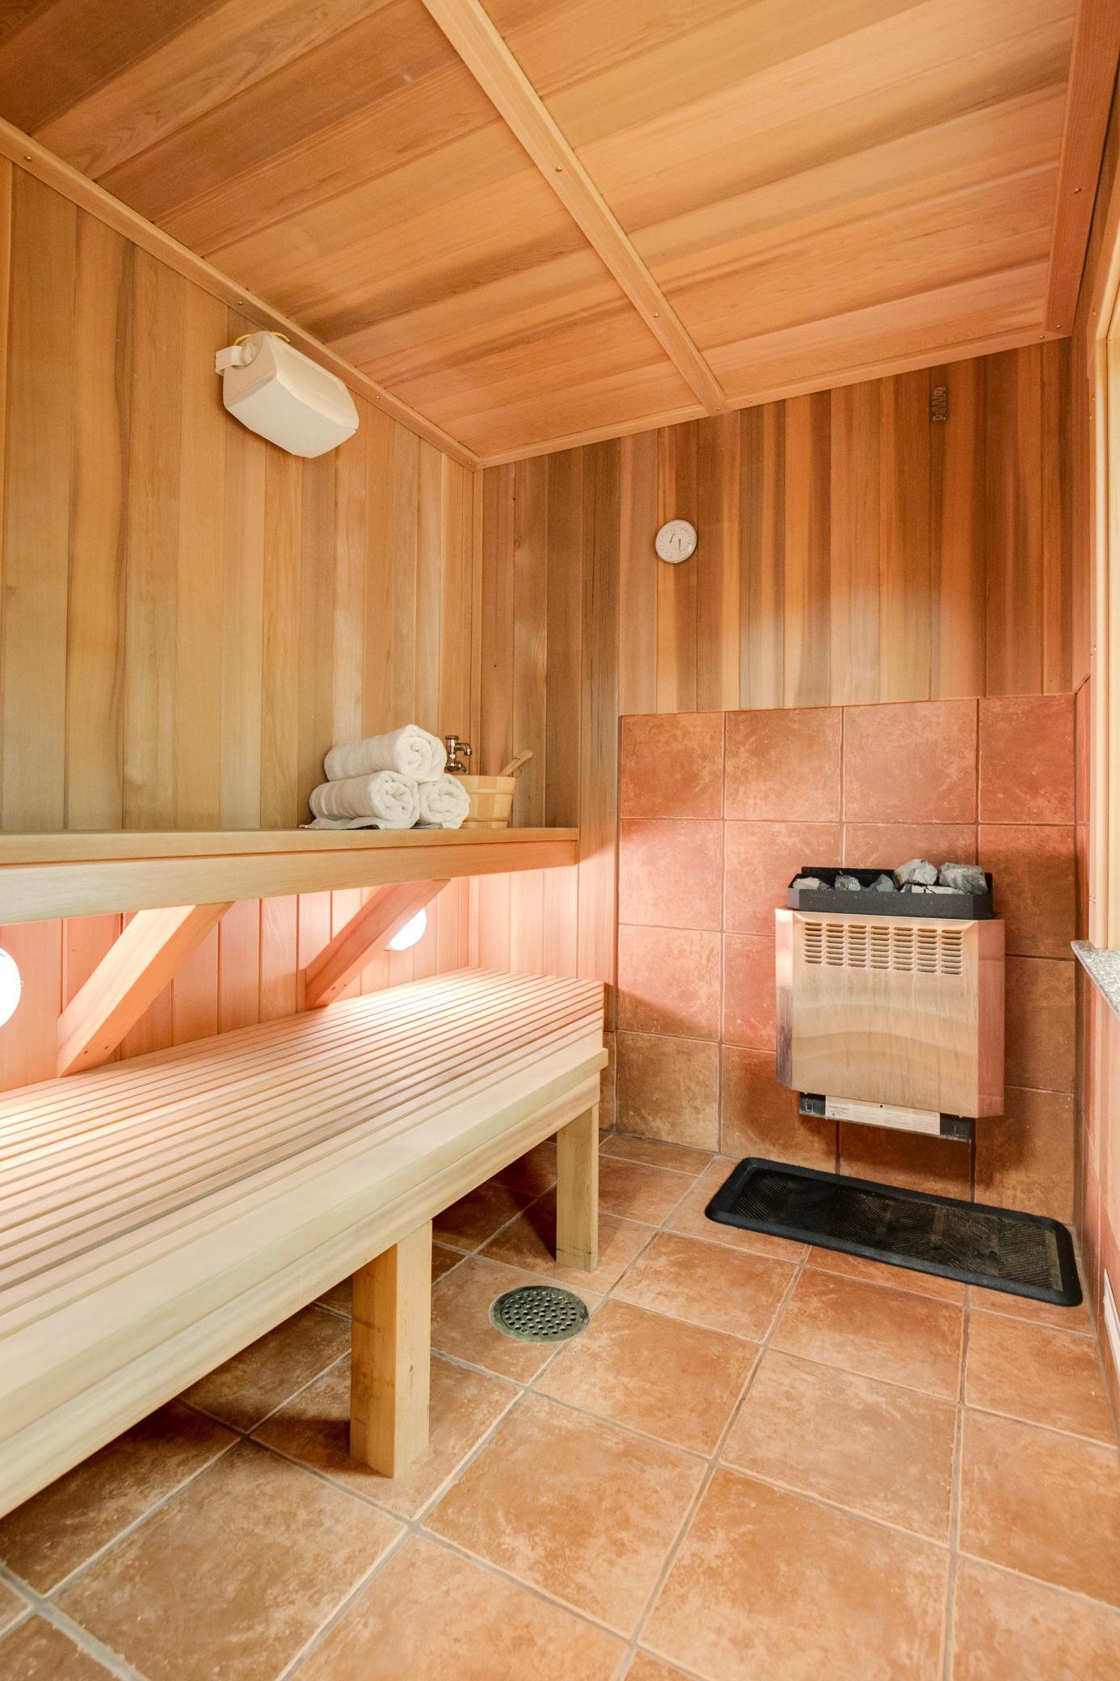
Enjoy the benefits of your own private sauna, a serene space designed for relaxation, wellness, and a true spa-like experience at home.
Enjoy the benefits of your own private sauna, a serene space designed for relaxation, wellness, and a true spa-like experience at home.
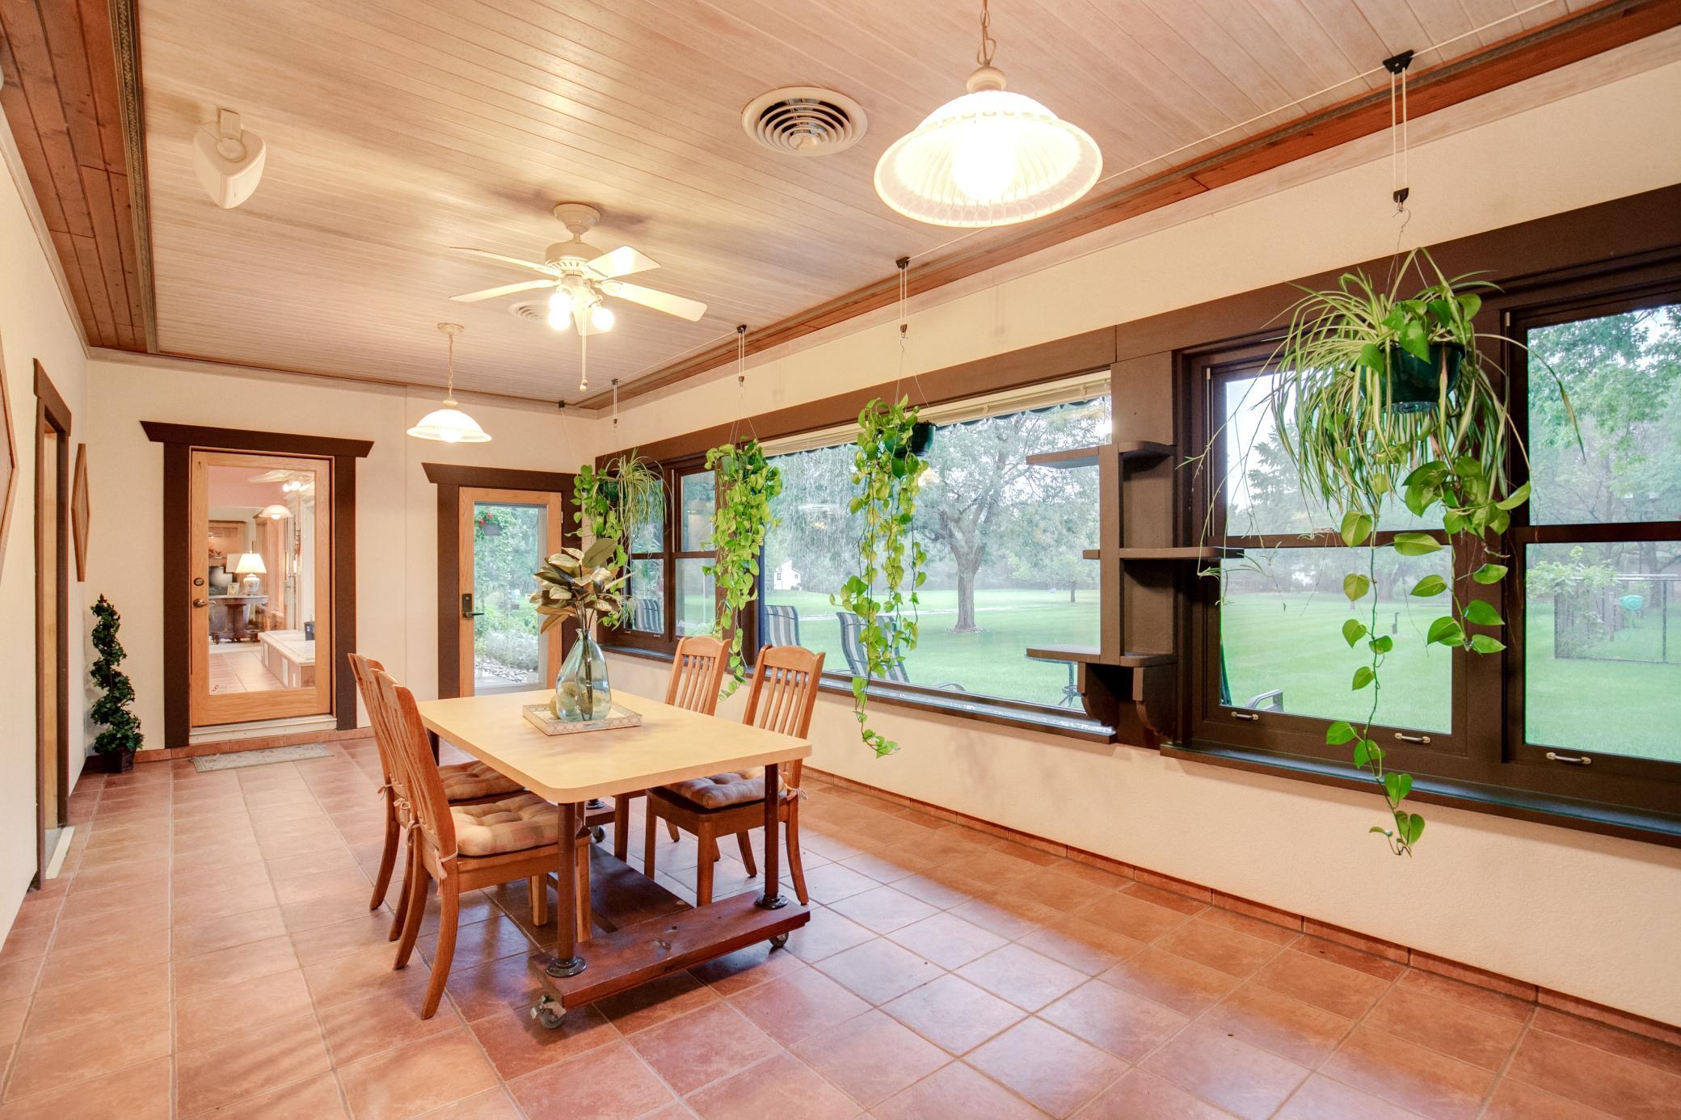
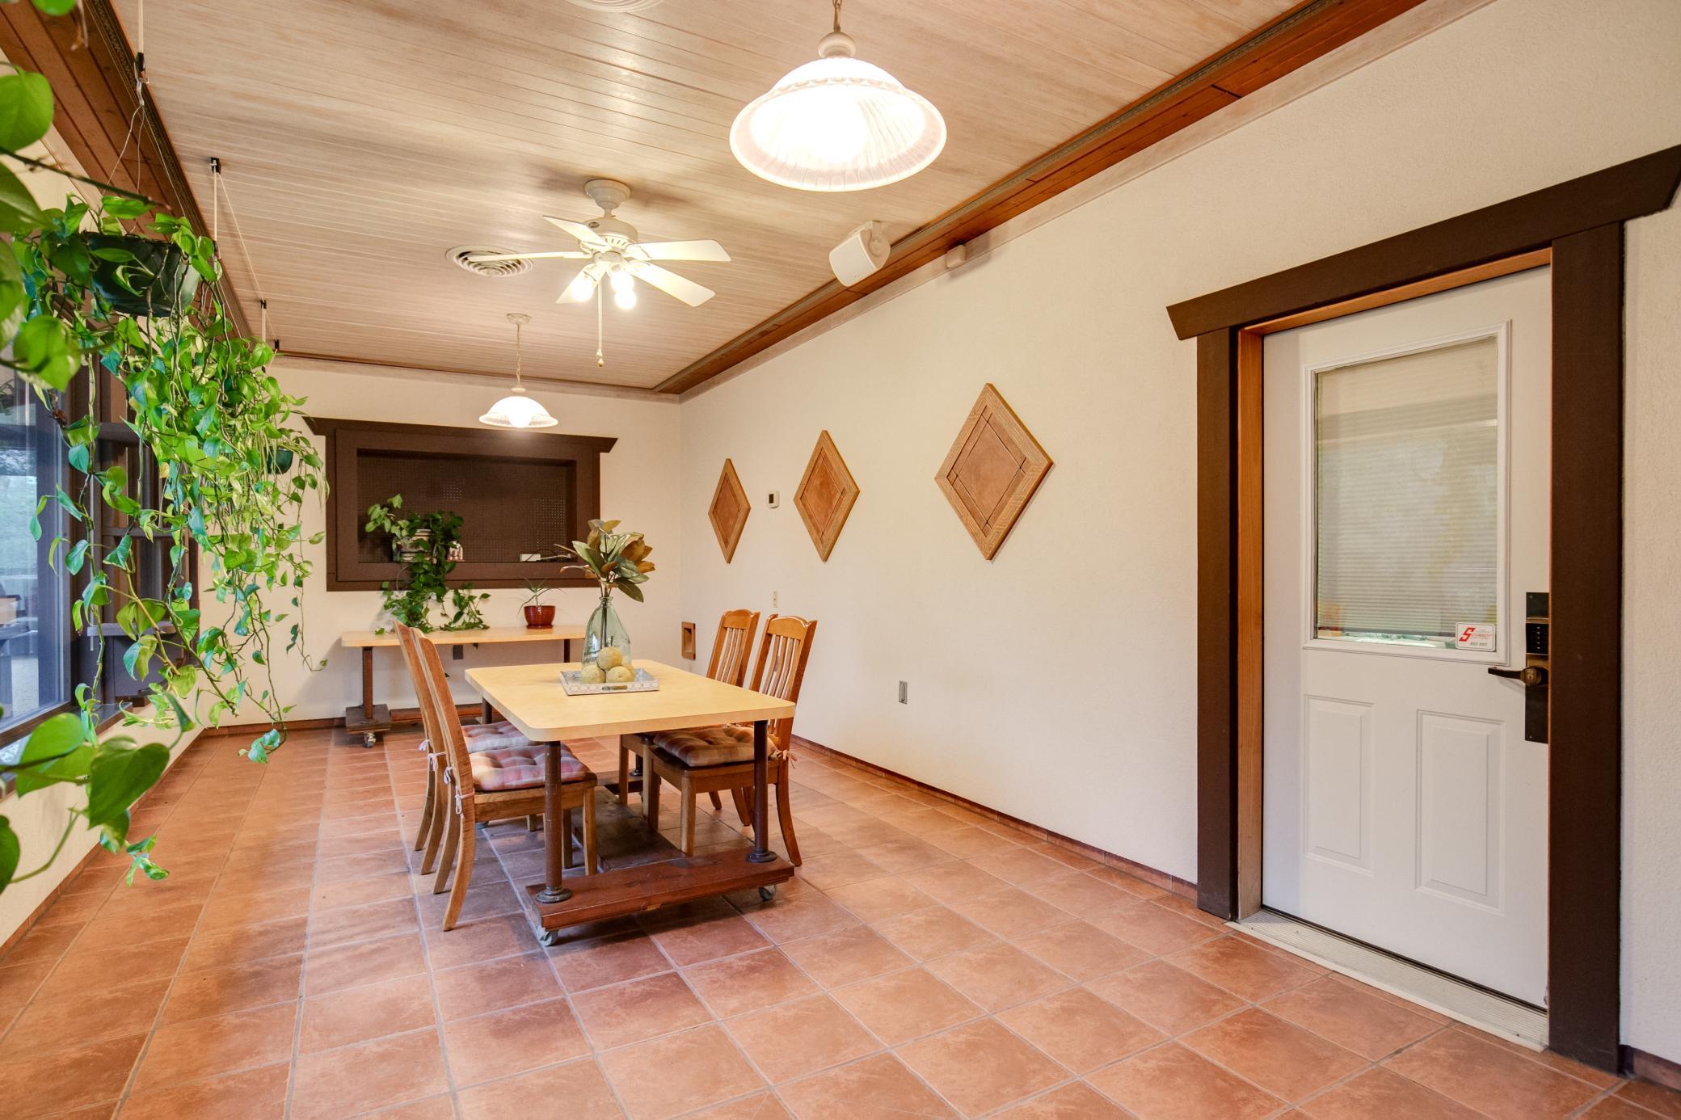
A 28x12 four-season porch provides year-round enjoyment.
A 28x12 four-season porch provides year-round enjoyment.
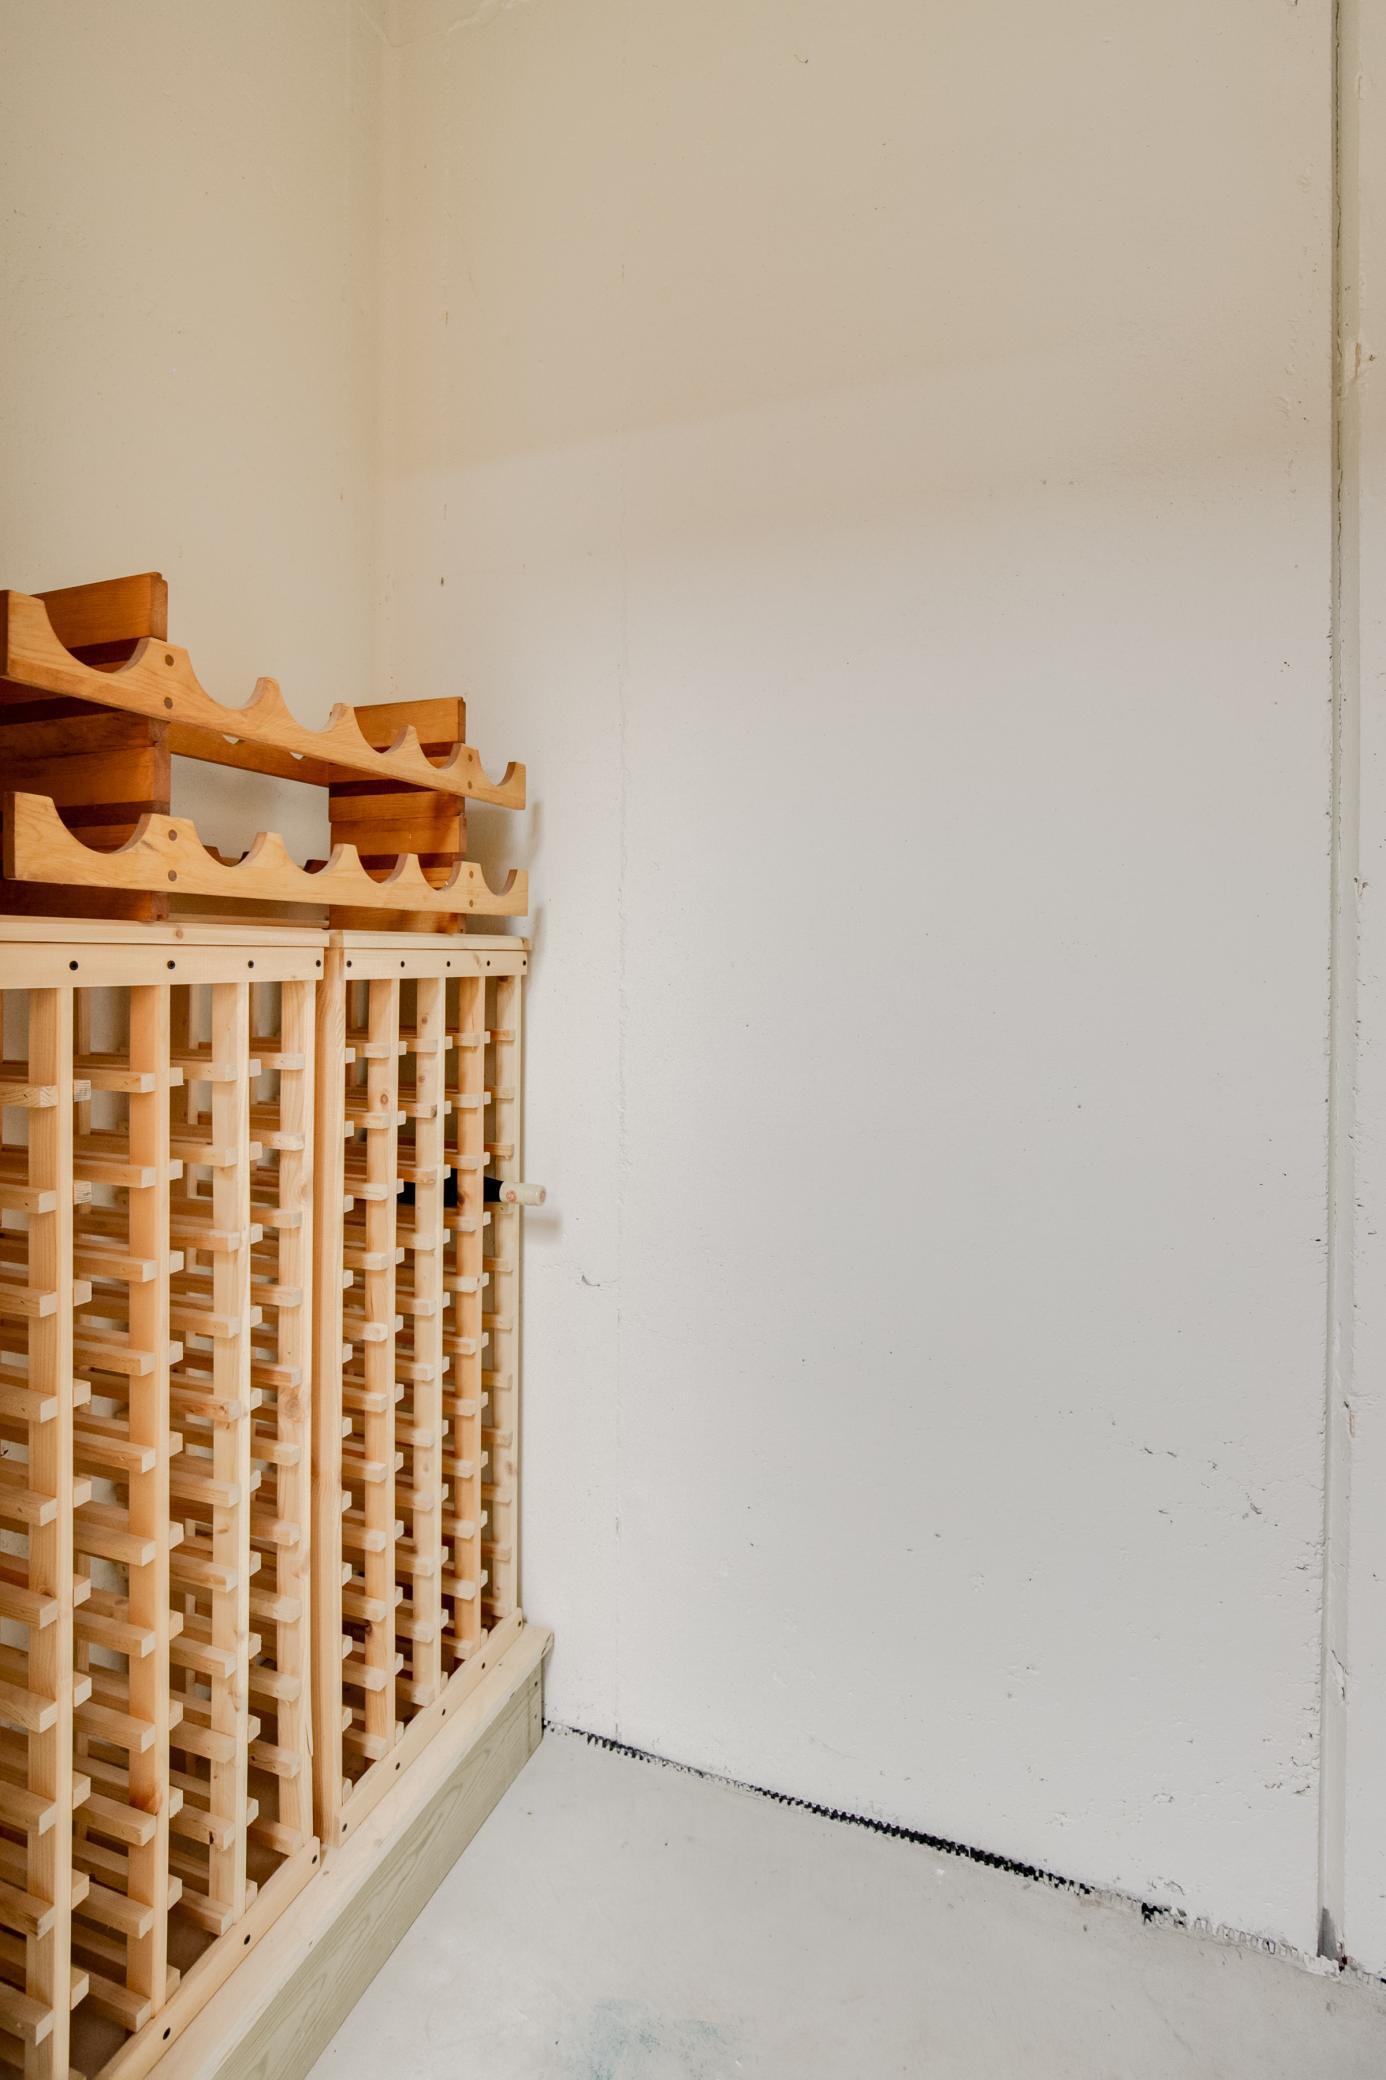
Built-in wine cooler, offering stylish and convenient storage for wine enthusiasts while enhancing the home's entertainment and hospitality features.
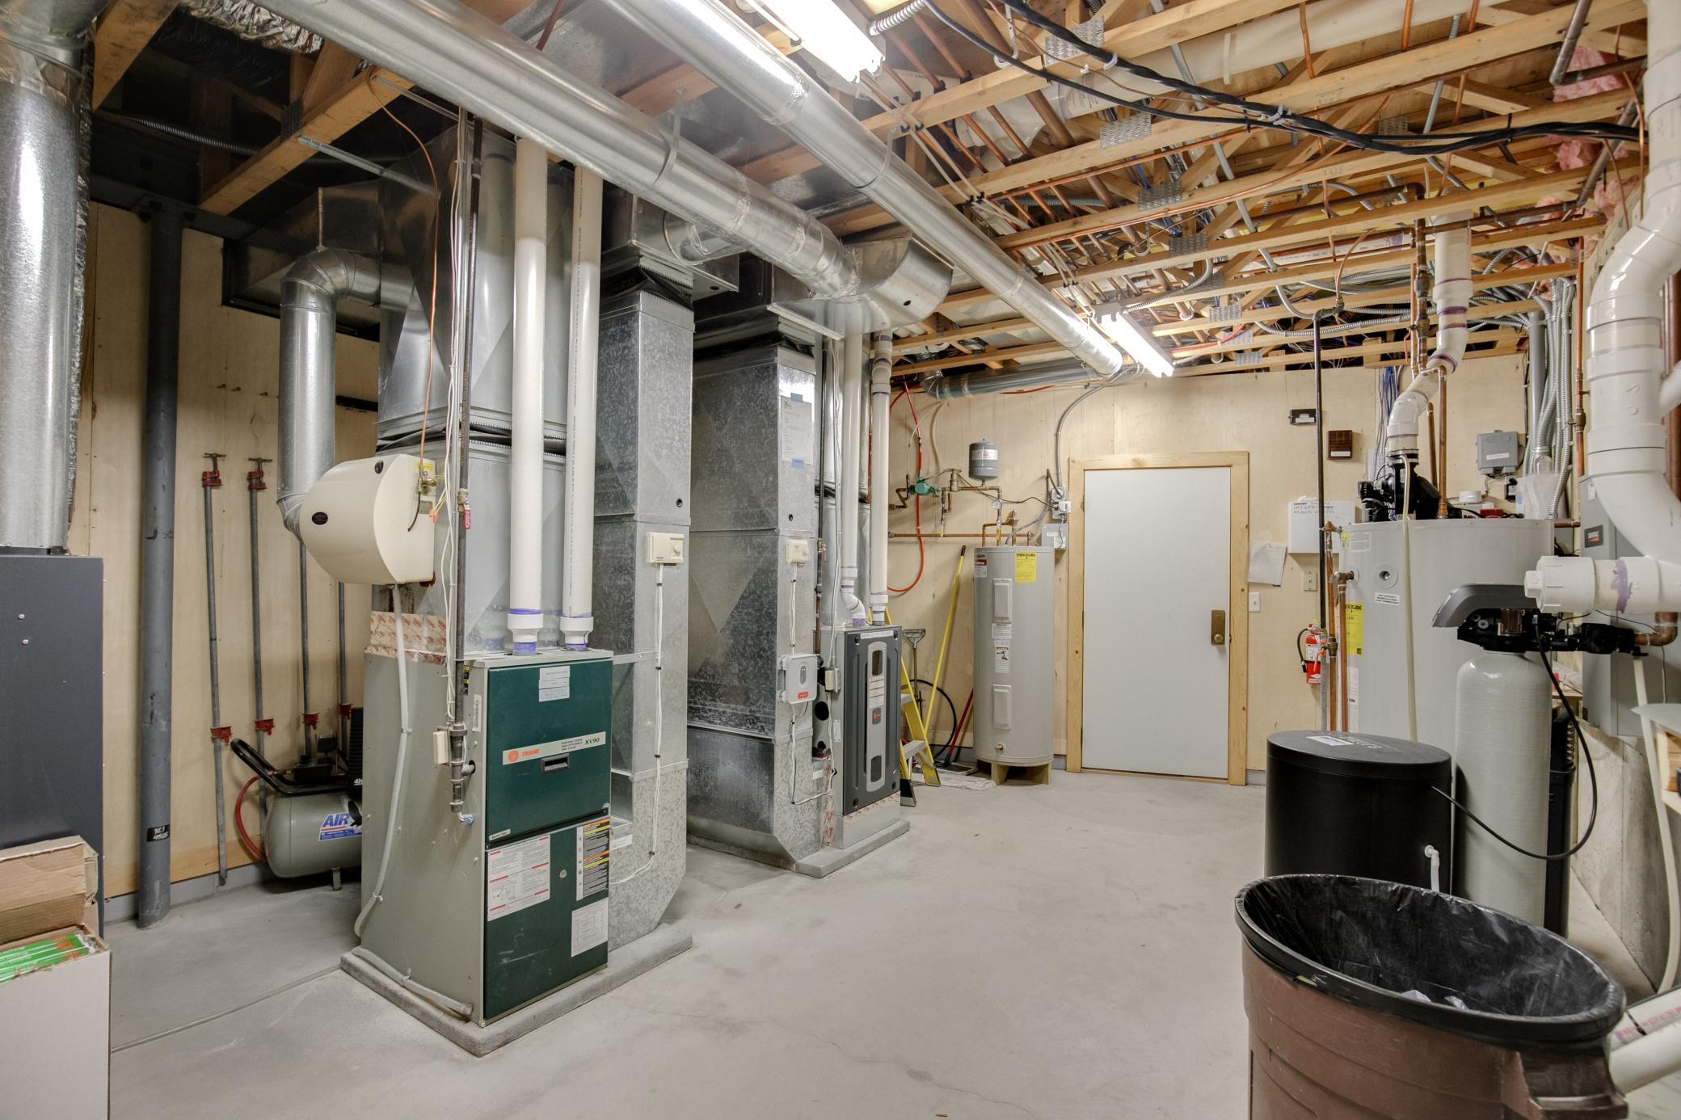
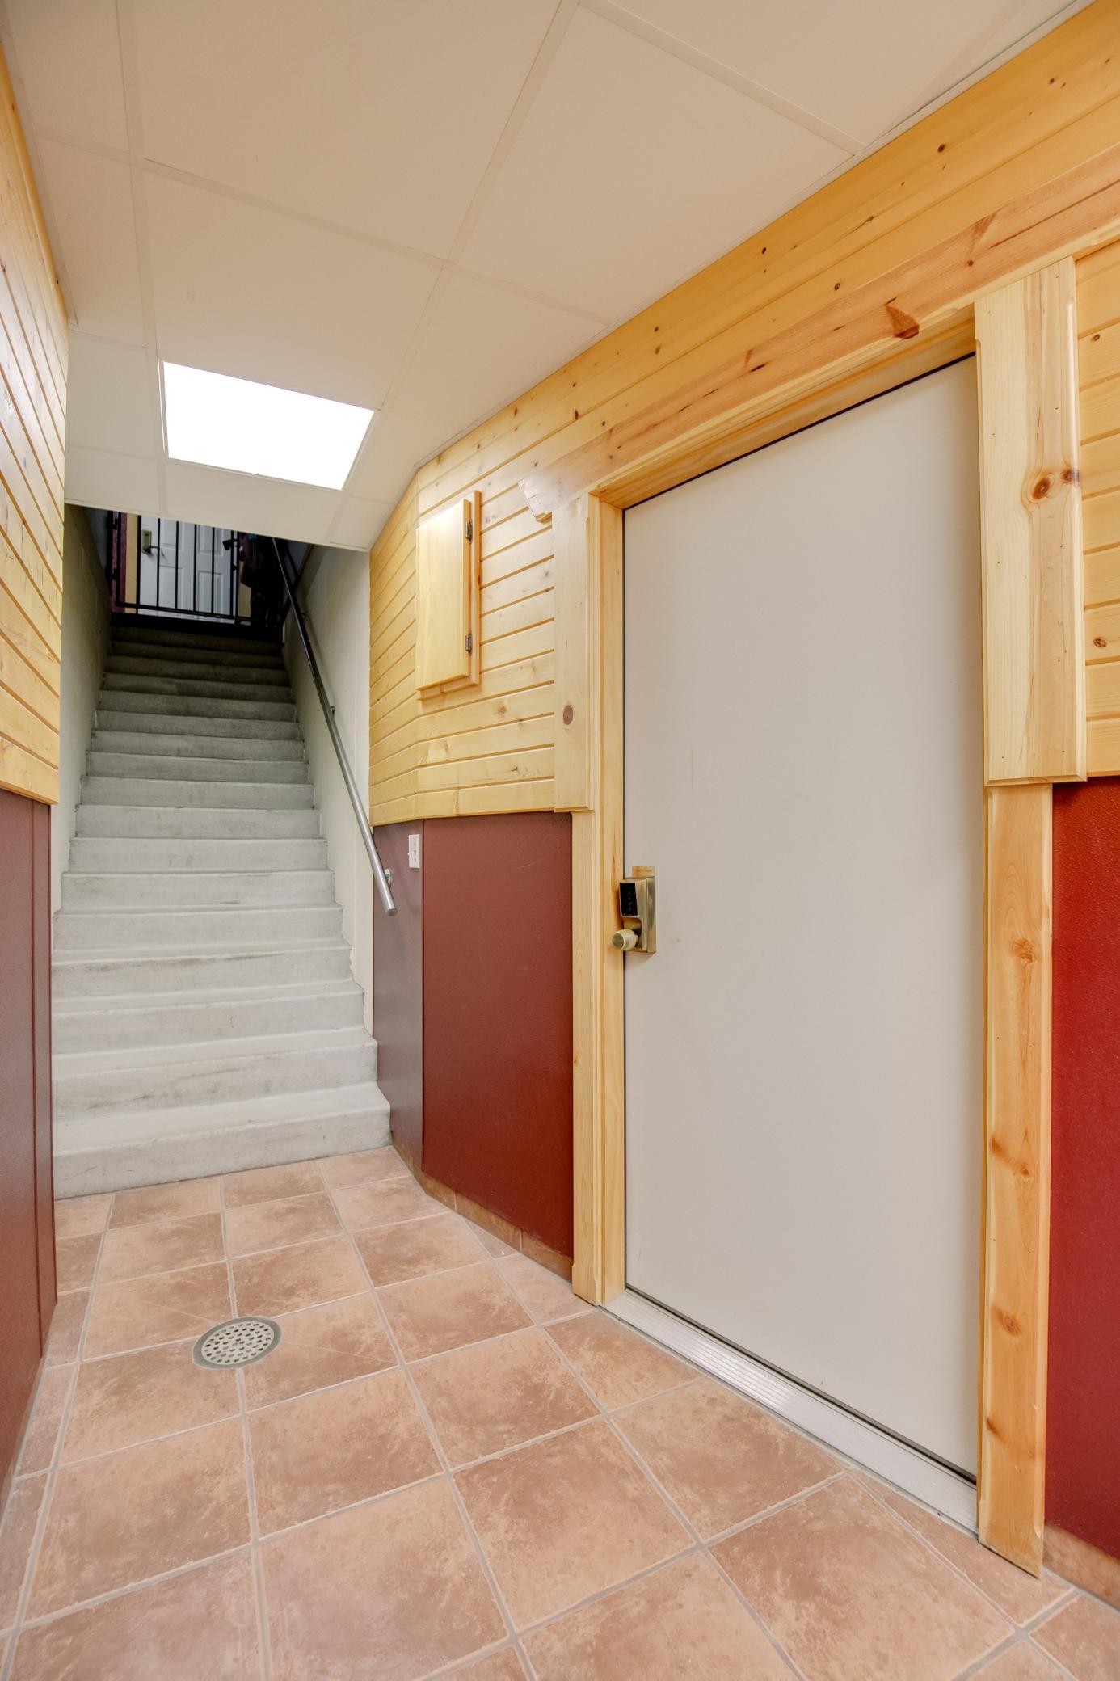
The utility room features a rear exterior entrance and direct stairway access to the garage, offering added convenience, accessibility, and practical connectivity throughout the home.
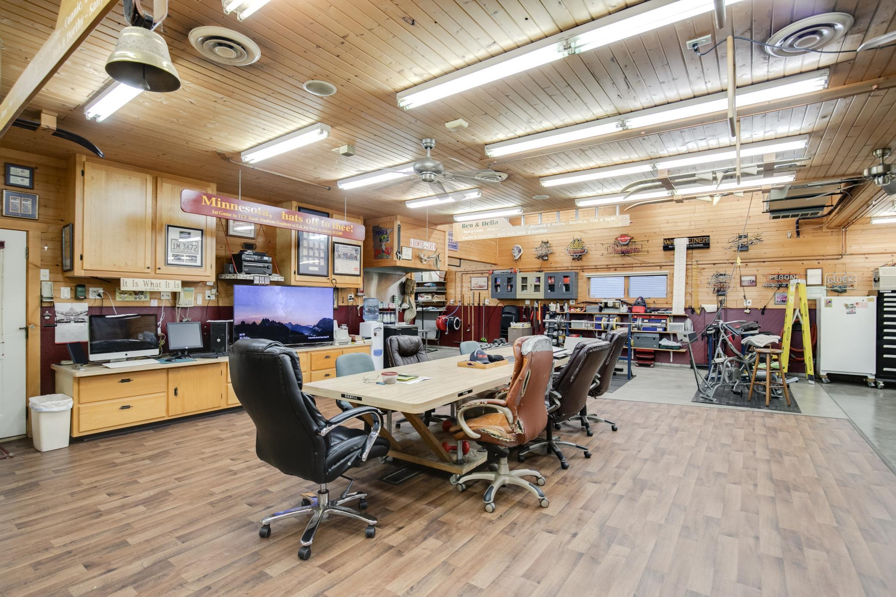
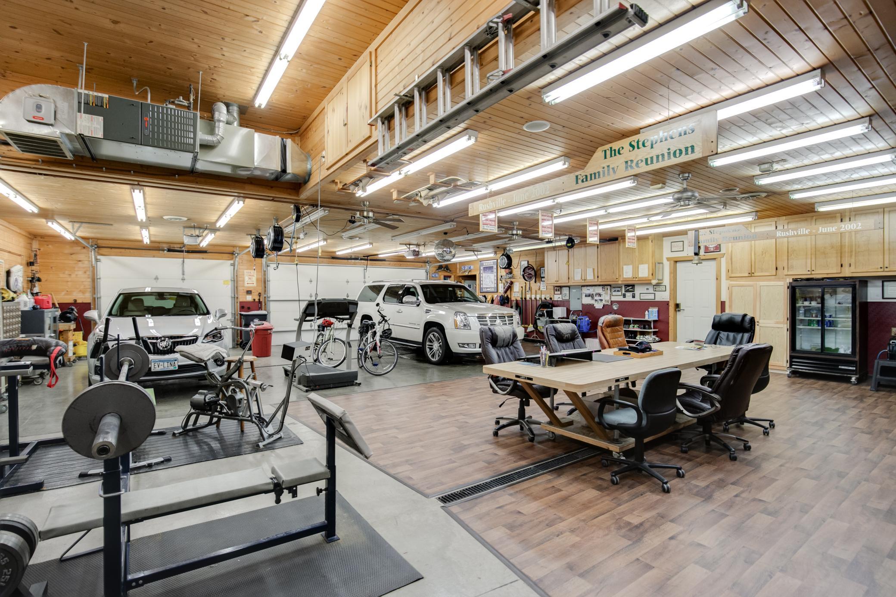
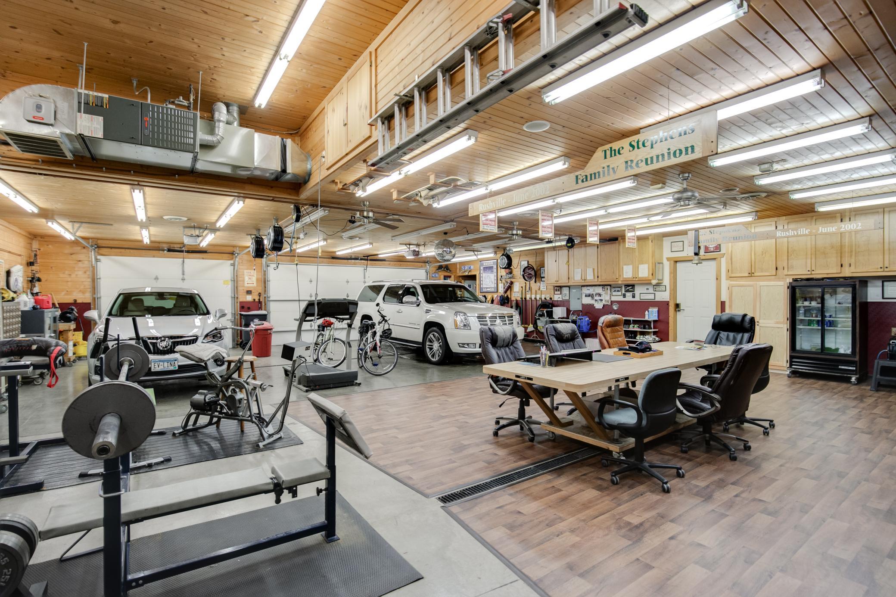
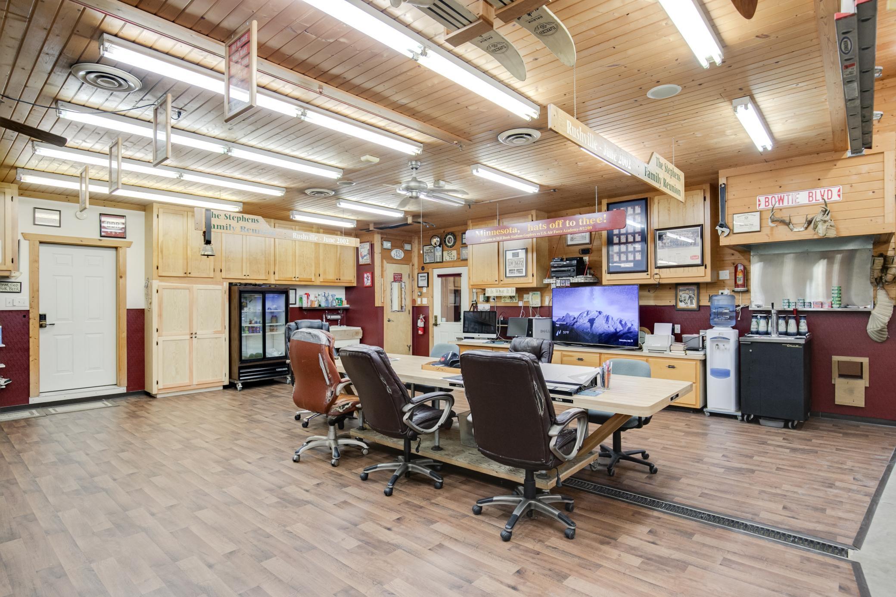
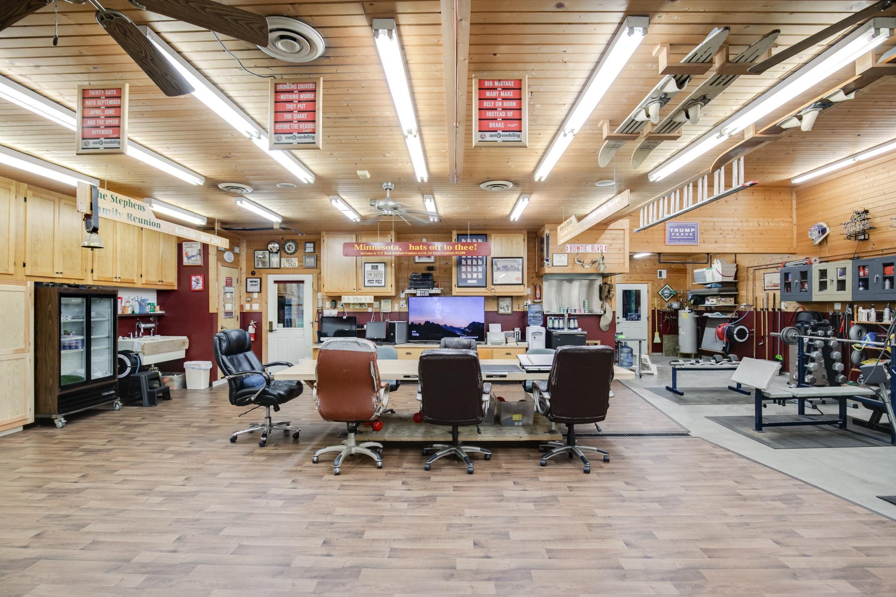
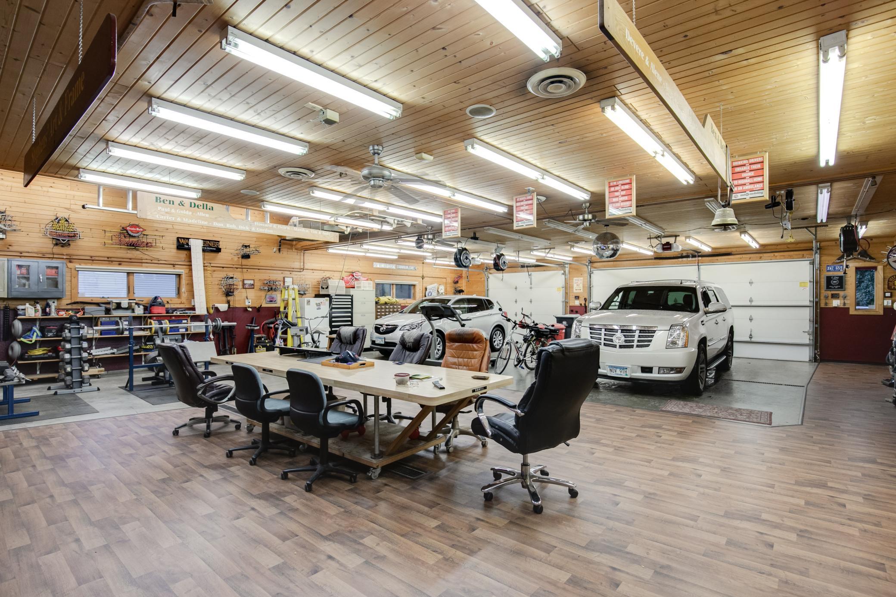
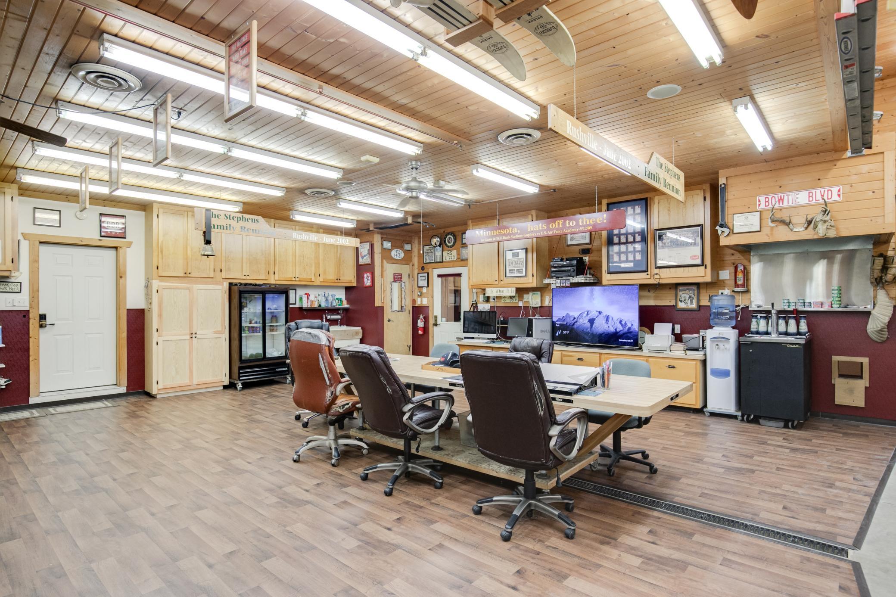
The attached 54x40 heated and insulated garage includes A/C, a 1/4 bath, floor drain, and oversized doors (8x18 and 8x9)
The attached 54x40 heated and insulated garage includes A/C, a 1/4 bath, floor drain, and oversized doors (8x18 and 8x9)
The attached 54x40 heated and insulated garage includes A/C, a 1/4 bath, floor drain, and oversized doors (8x18 and 8x9)
The attached 54x40 heated and insulated garage includes A/C, a 1/4 bath, floor drain, and oversized doors (8x18 and 8x9)
The attached 54x40 heated and insulated garage includes A/C, a 1/4 bath, floor drain, and oversized doors (8x18 and 8x9)
The attached 54x40 heated and insulated garage includes A/C, a 1/4 bath, floor drain, and oversized doors (8x18 and 8x9)
The attached 54x40 heated and insulated garage includes A/C, a 1/4 bath, floor drain, and oversized doors (8x18 and 8x9)
3rd_floor_4151_ew_with_dim.jpg
2nd_floor_4151_rice_street_shoreview_with_dim.jpg
1st_floor_4151_rice_street_shoreview_with_dim.jpg
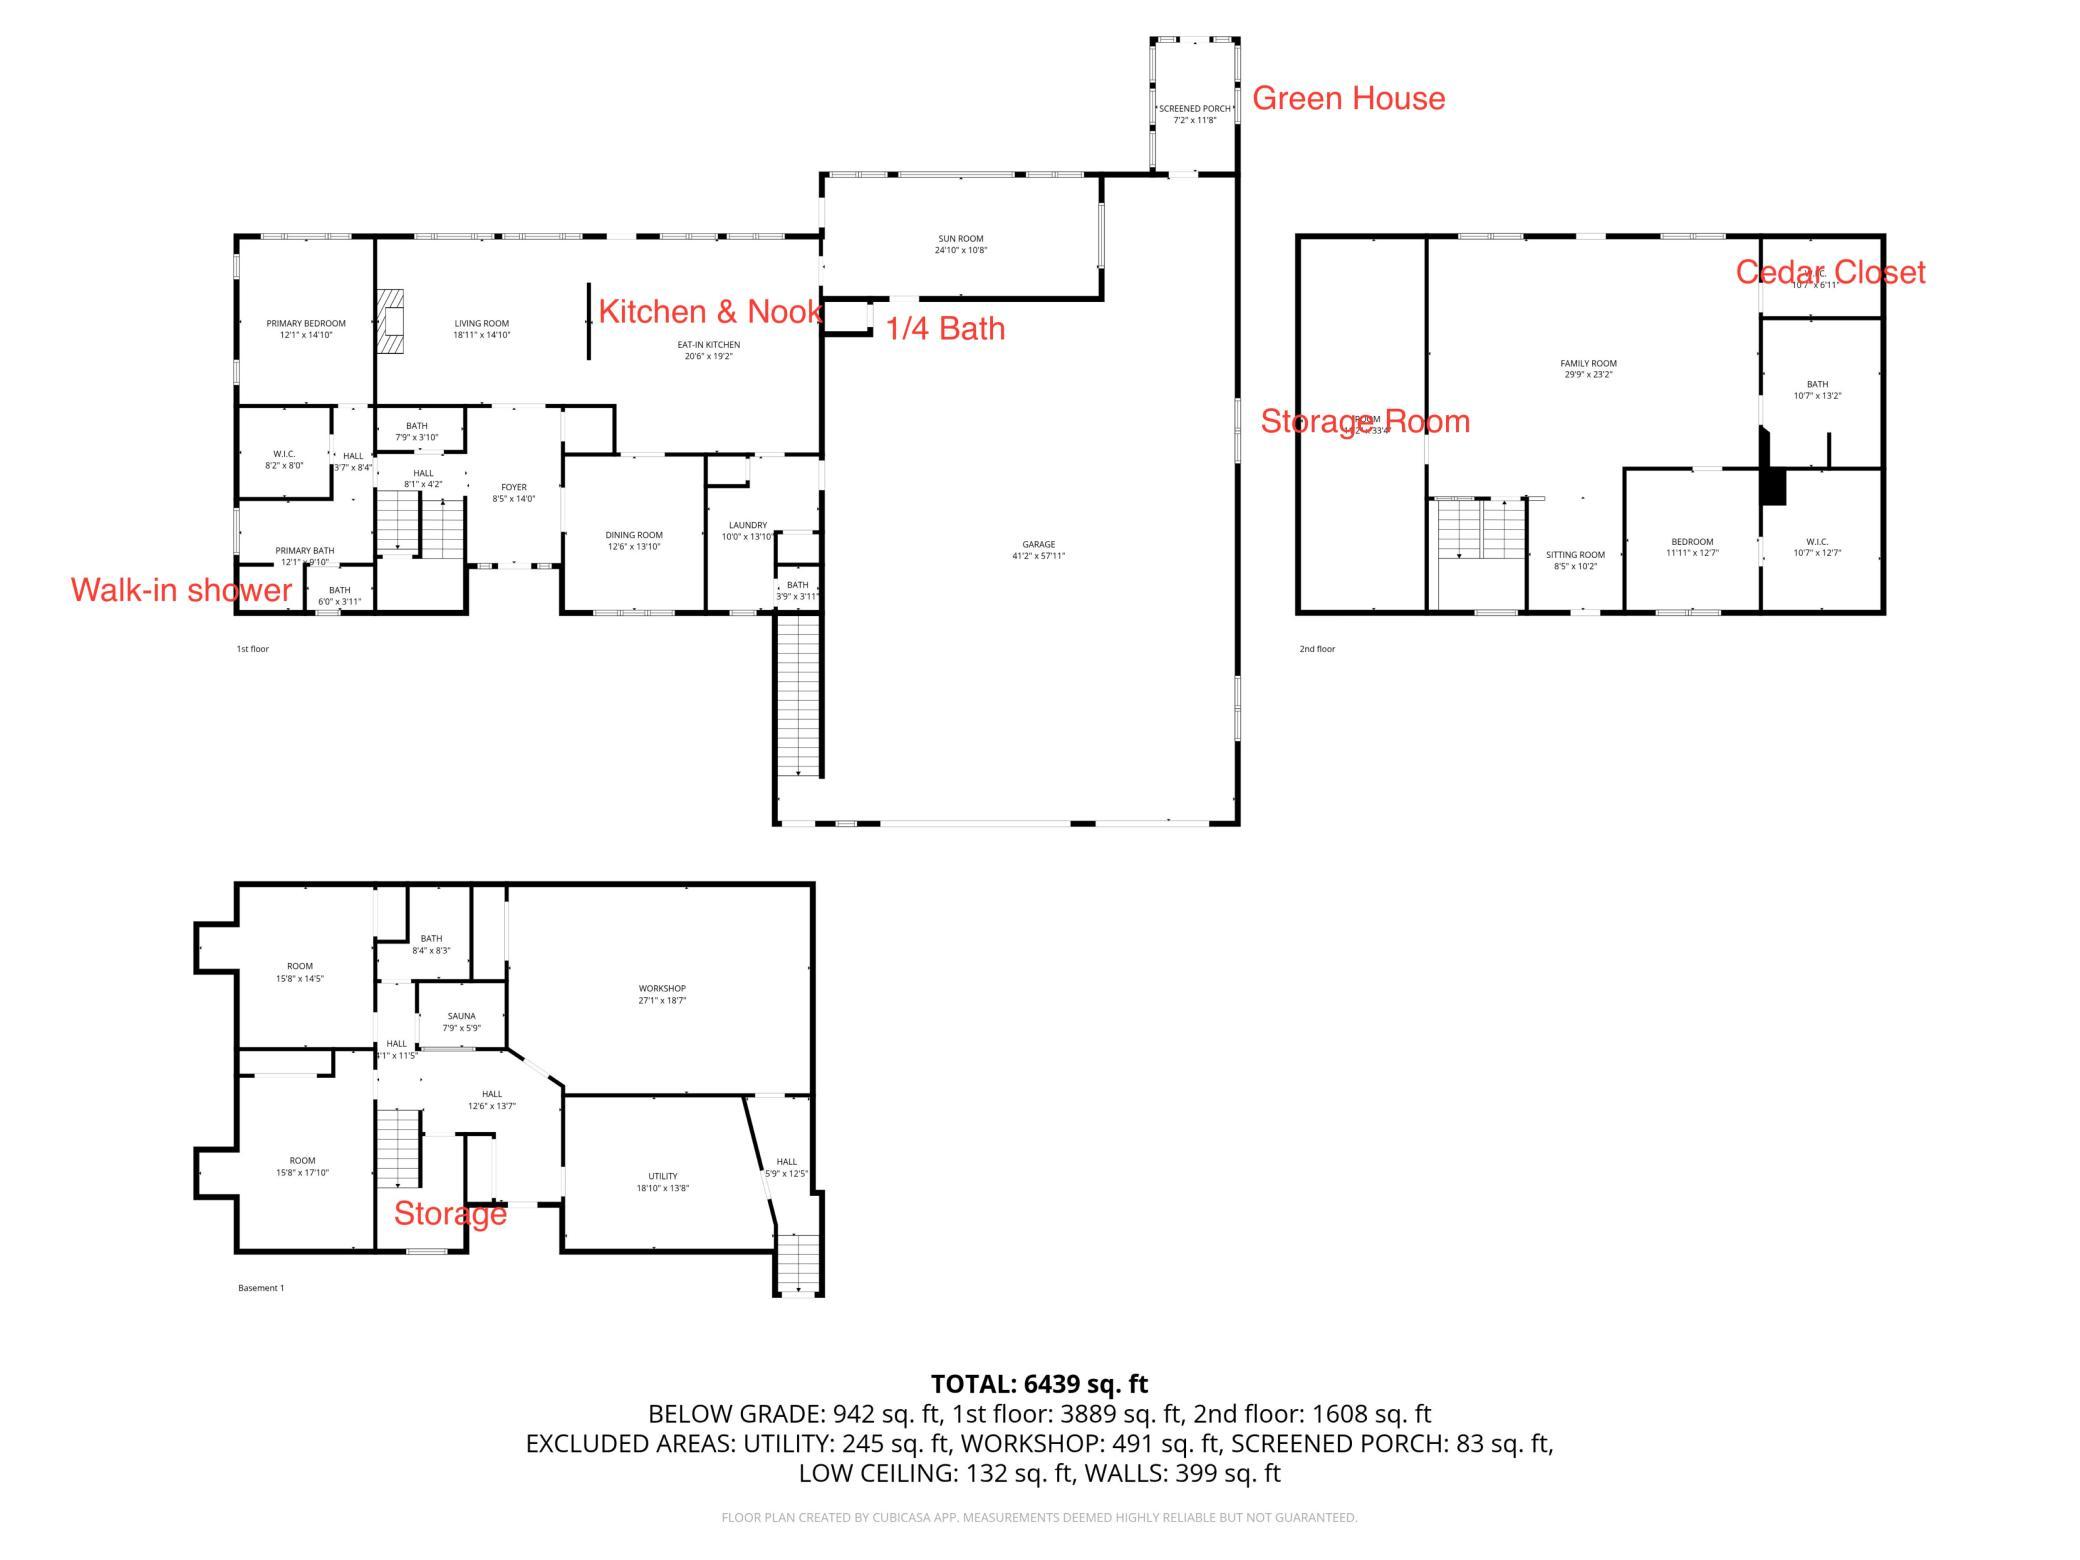
Floorplan with notations.jpg


 Listings courtesy of Northstar MLS as distributed by MLS GRID.
