In-Person: 10/24 12:30 PM - 2:00 PM
4547 Silverado Drive,Woodbury, MN 55129
Woodbury, MN 55129

Description
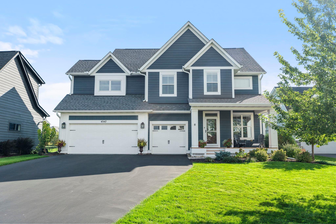
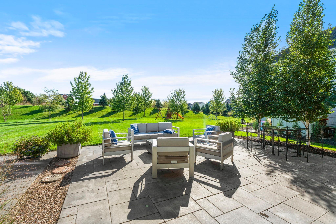
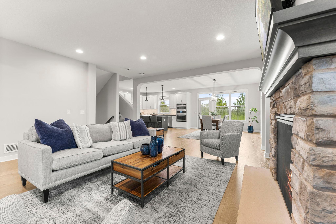
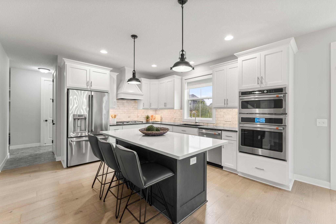
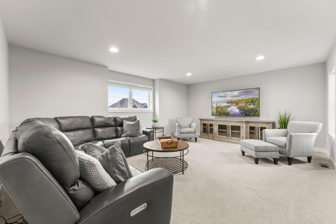
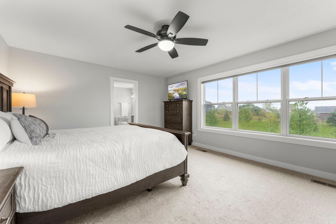
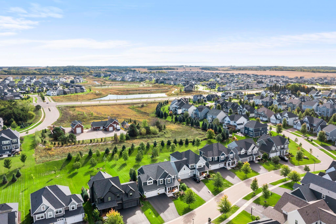
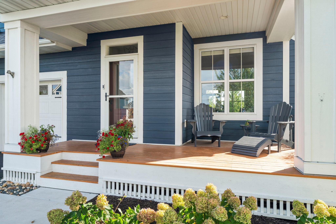
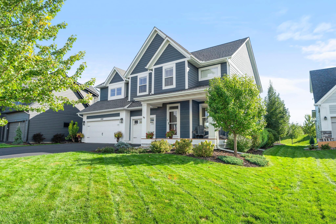
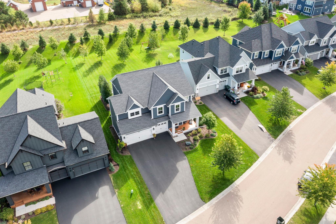
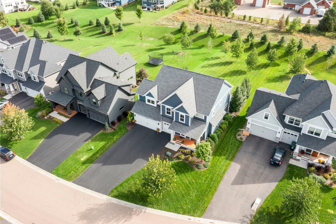
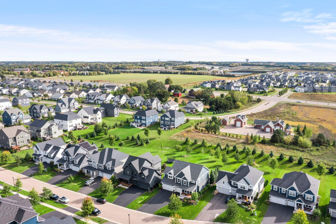
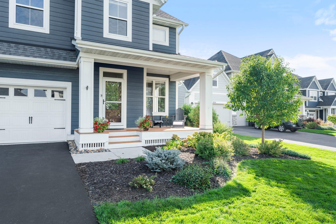
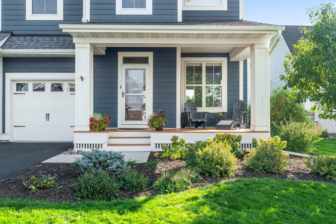
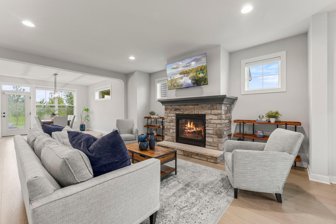
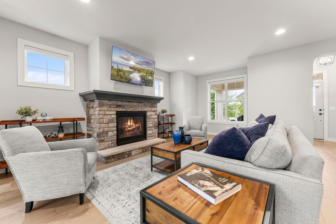
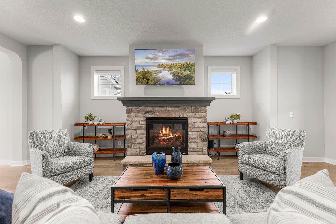
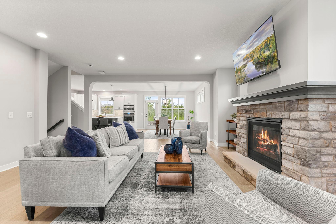
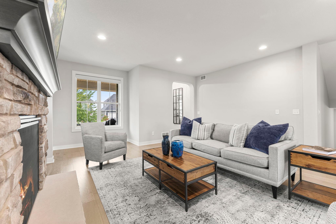
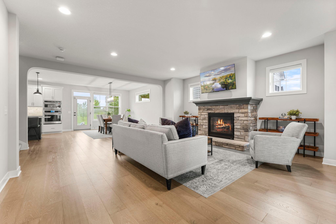
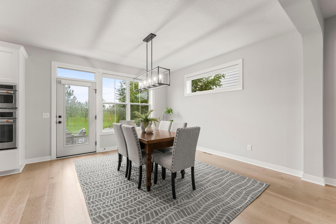
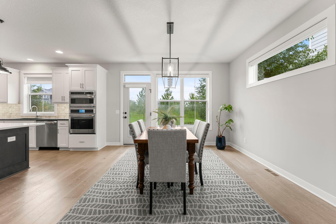
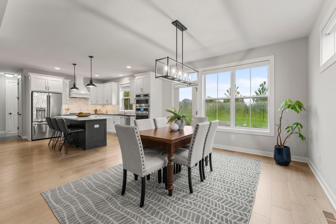
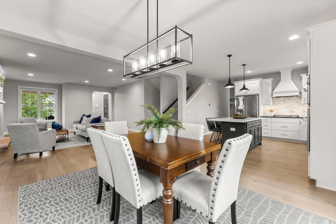
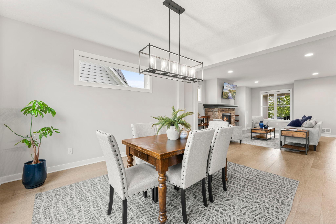
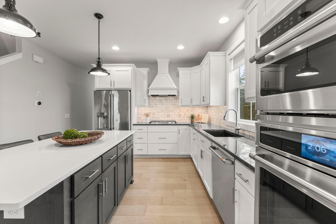
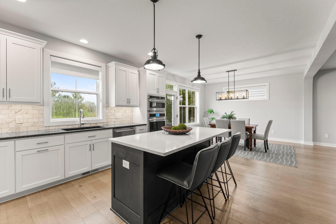
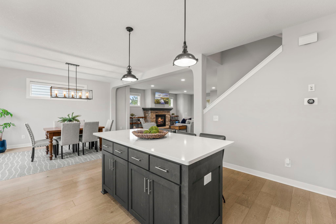
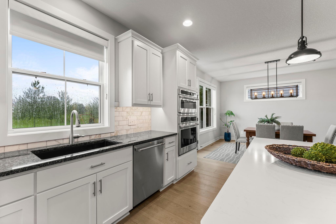
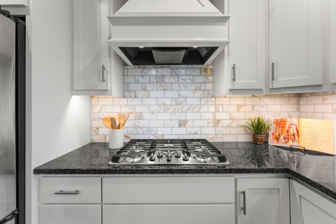
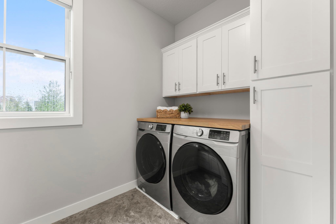
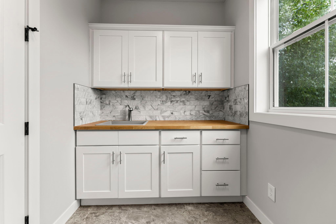
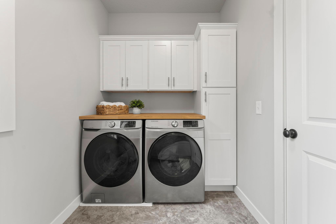
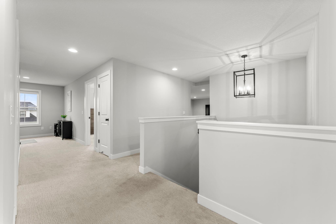
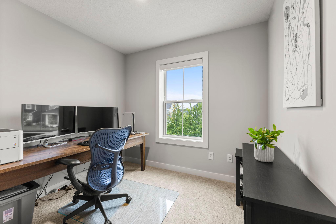
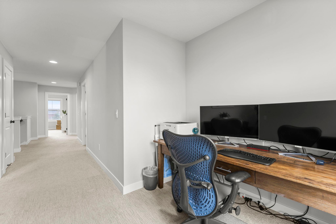
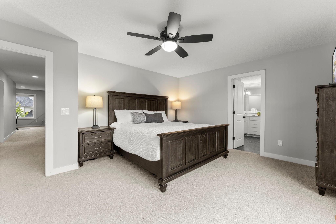
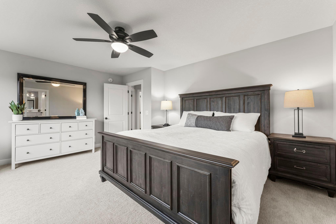
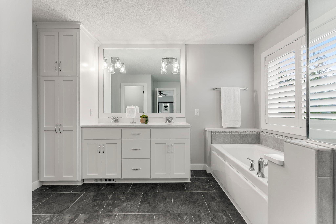
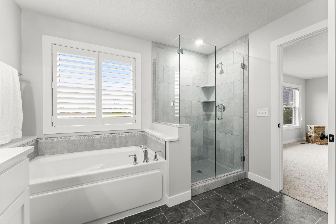
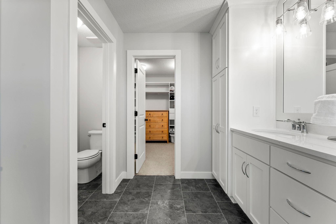
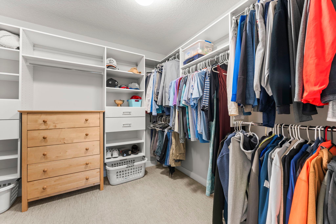
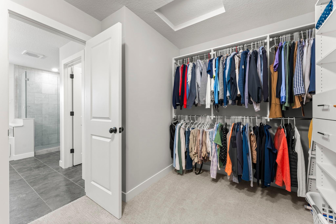
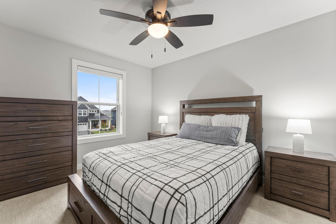
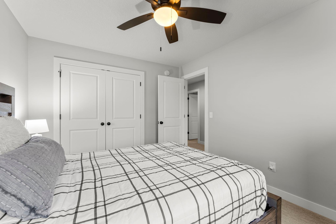
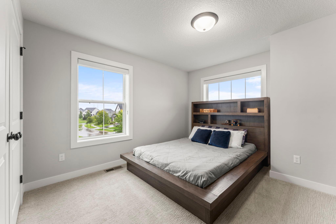
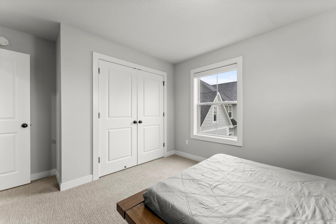
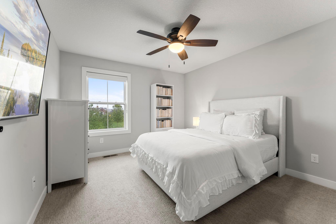
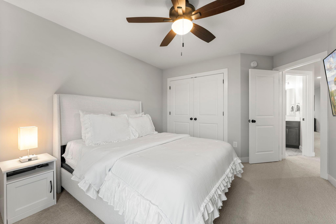
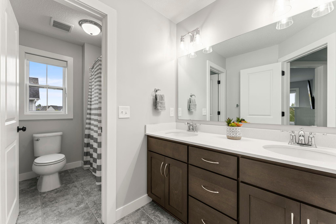
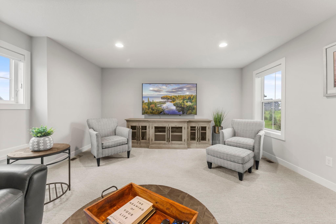
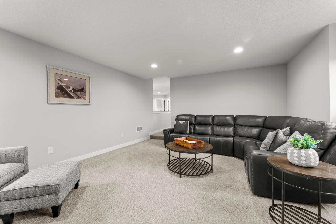
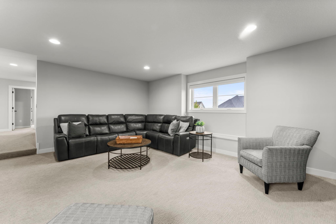
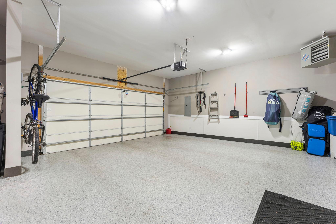
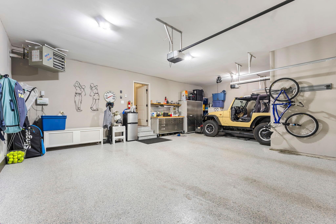
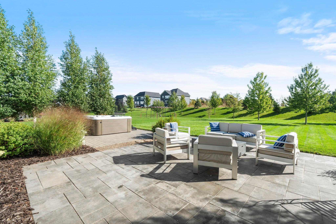
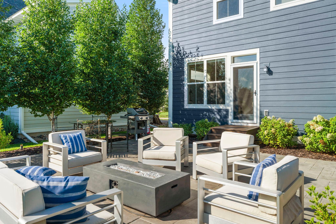
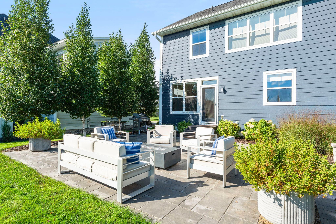
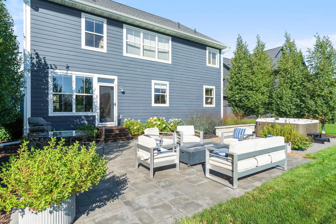
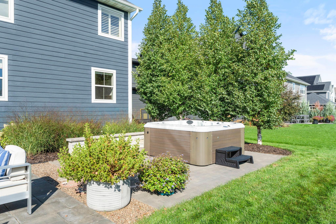
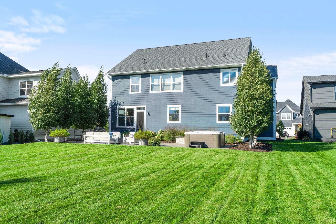
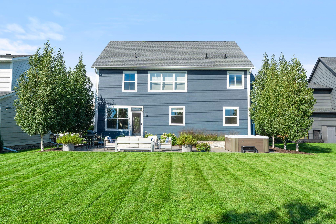
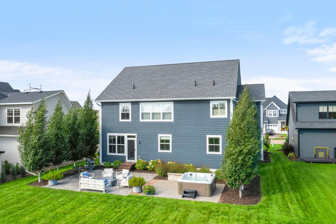
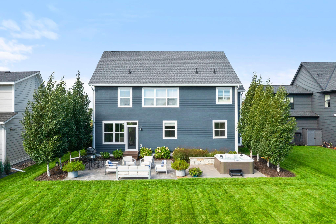
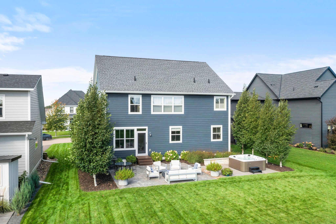
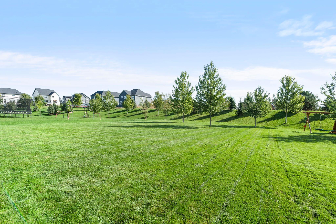
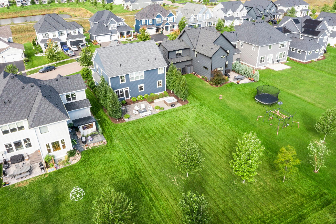
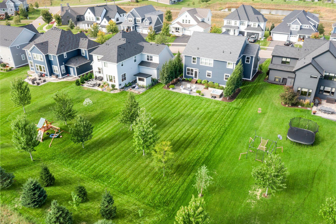
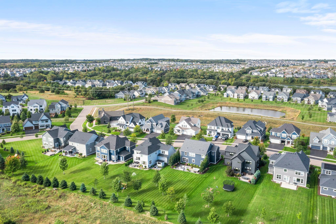
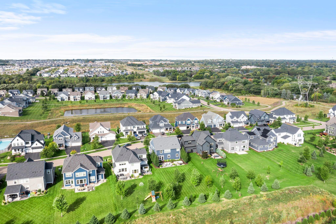
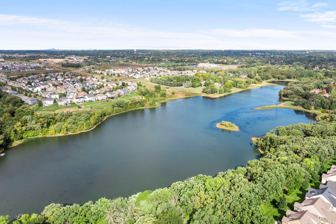
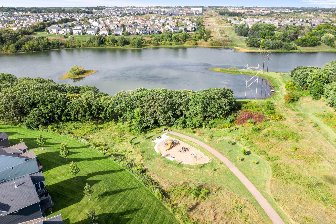
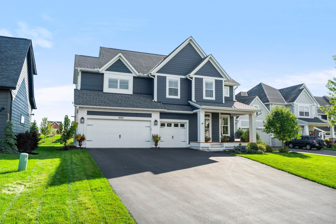
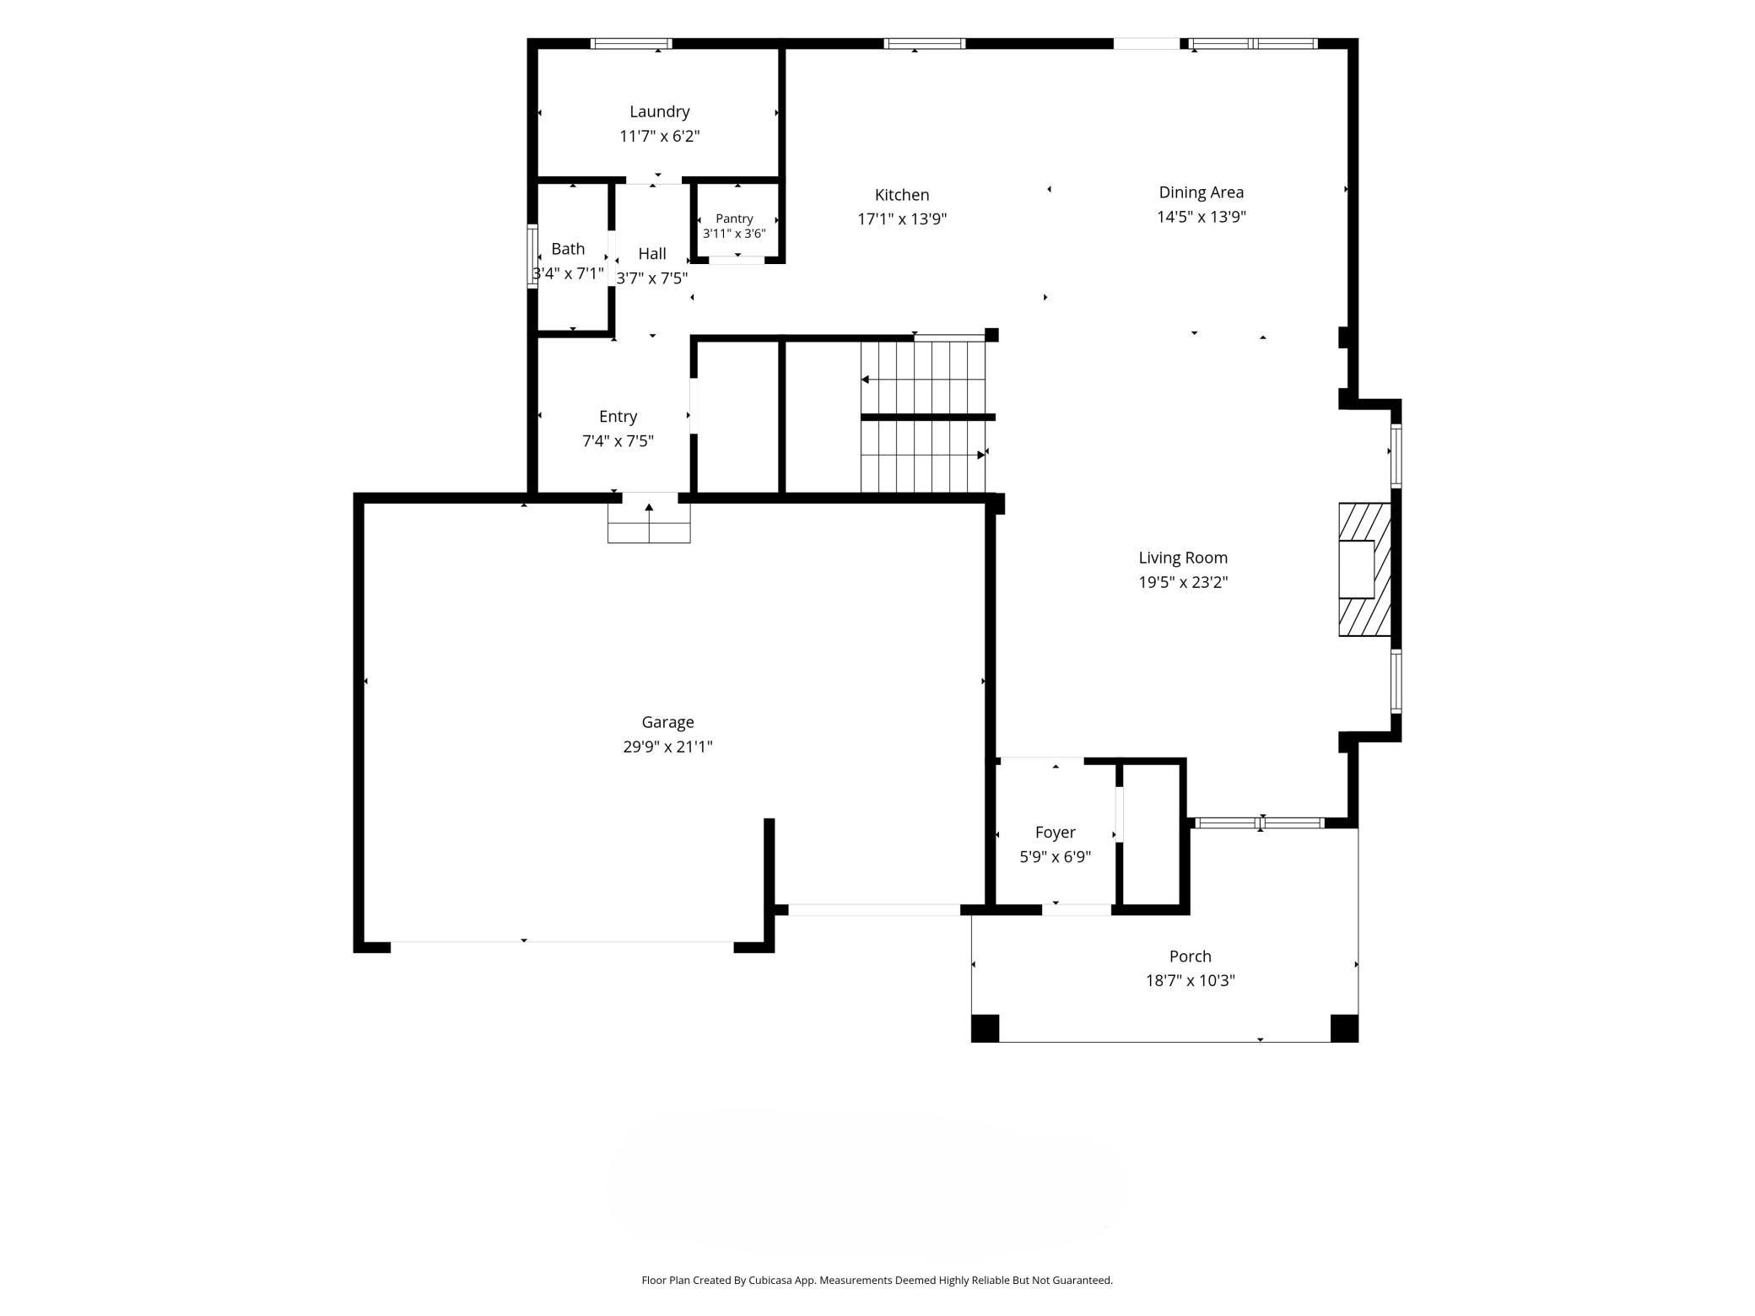
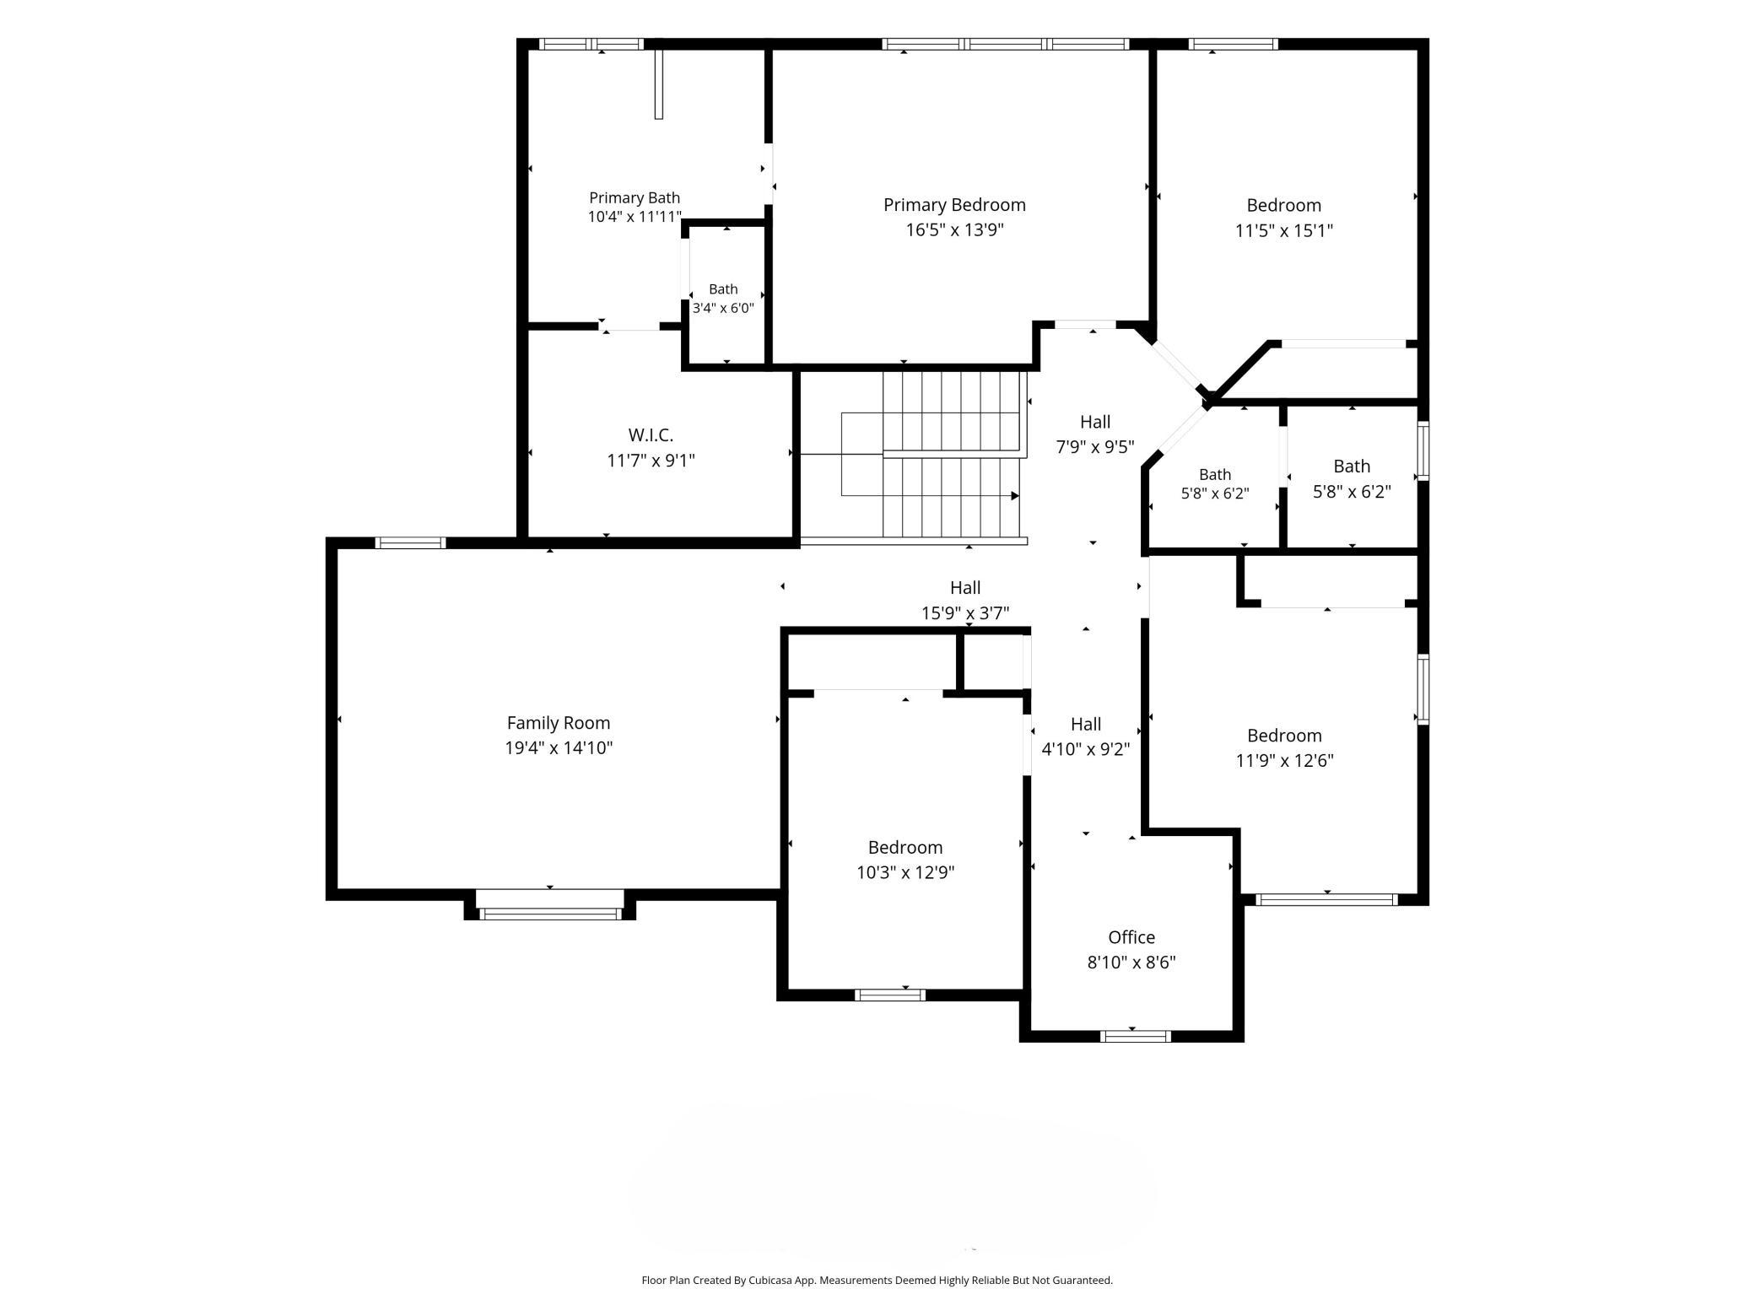
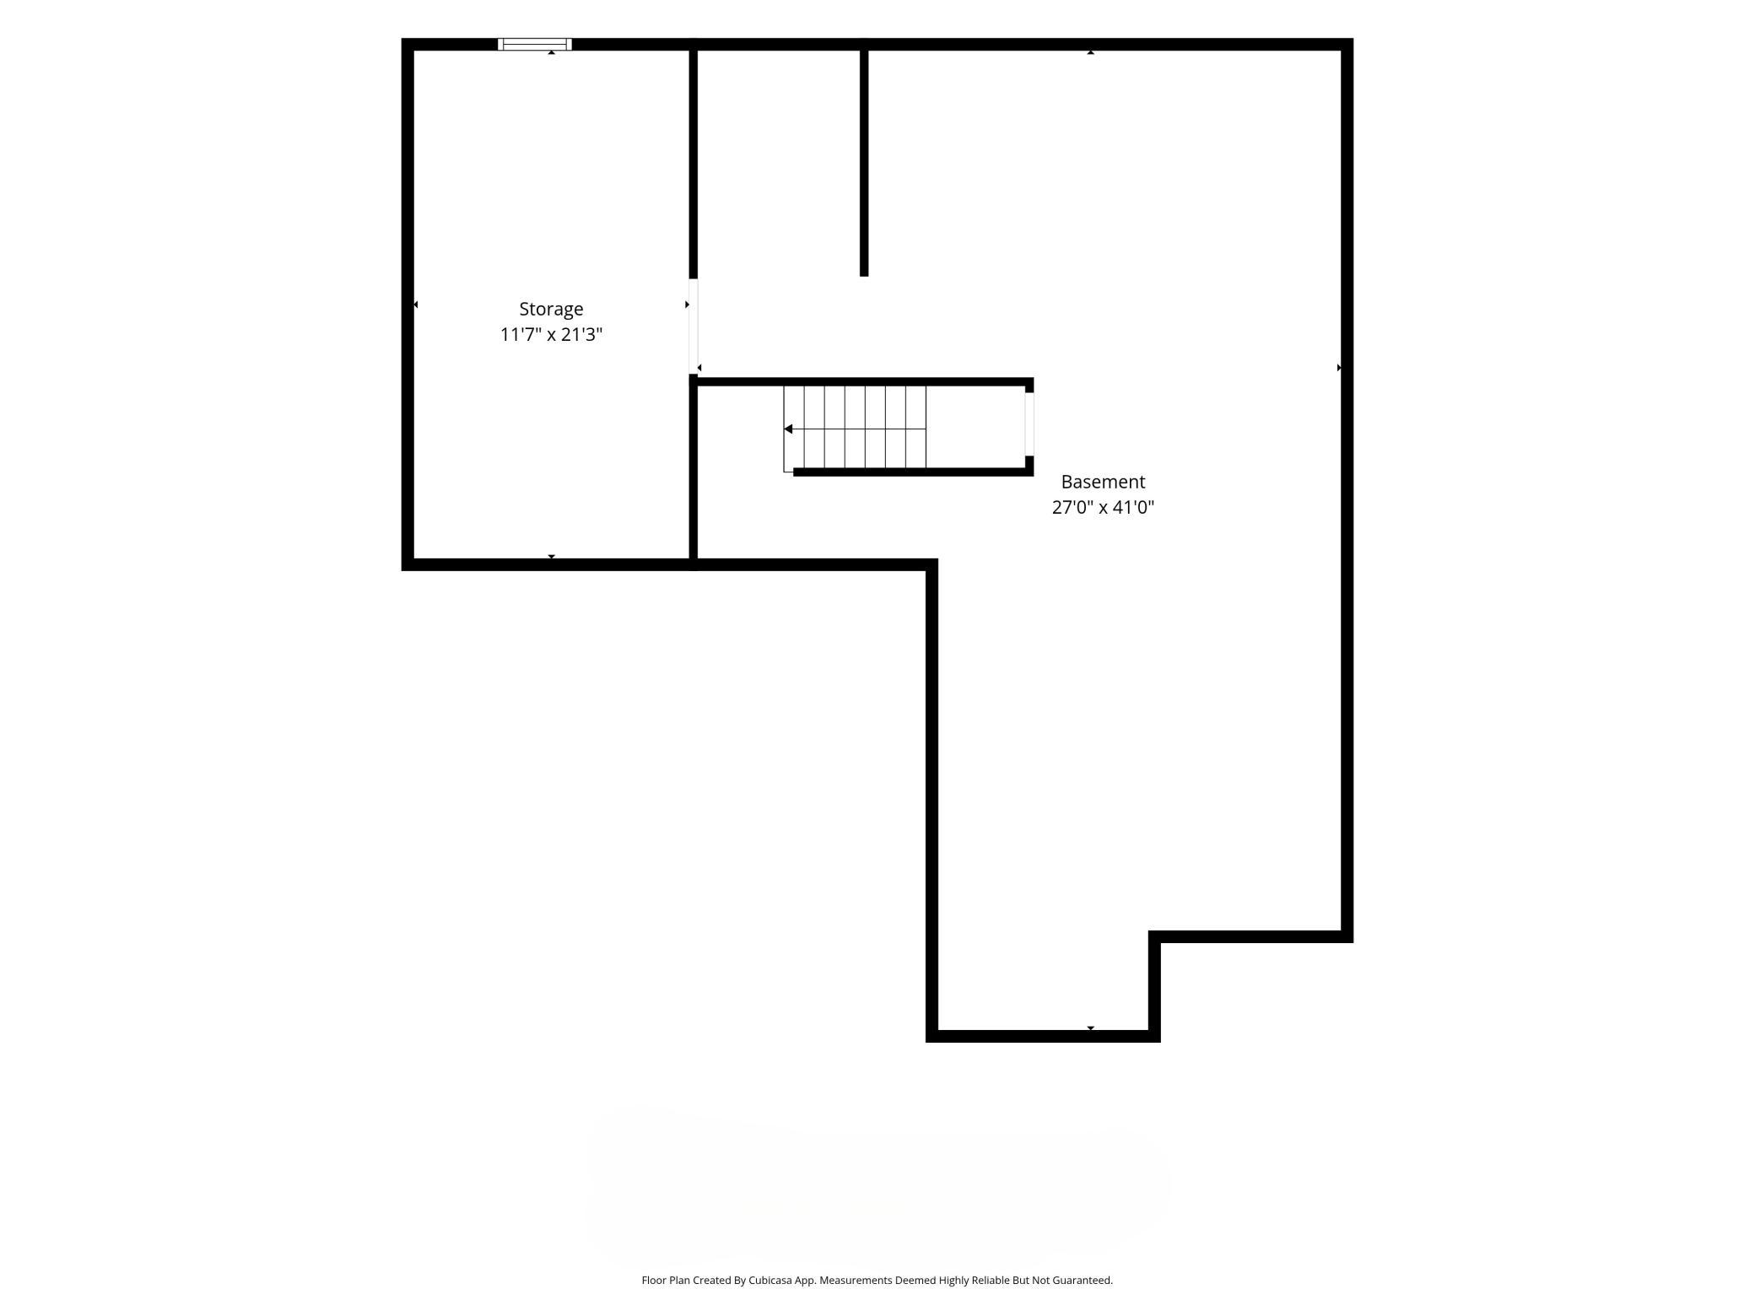
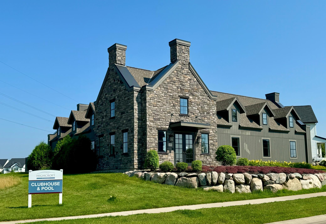
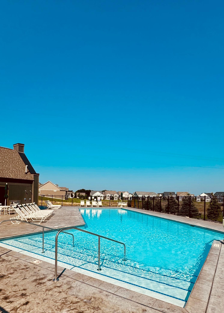
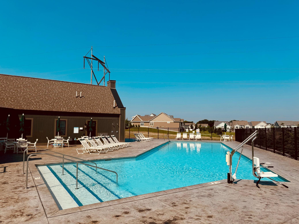
This is the kind of home that makes it easy to picture life unfolding here. Slow mornings on the front porch. Dinner with the doors open to the patio. Summer evenings outside, a soak in the hot tub after the sun goes down, and a backyard with room to truly enjoy the setting. Inside, the layout gives everyday life space to breathe. The main level feels open and connected, with the kitchen at the center of the living and dining spaces and an easy flow for both quiet nights at home and larger gatherings. Upstairs, four bedrooms and a second family room create flexible spaces for relaxing, working, hosting, or simply spreading out. The primary suite offers a peaceful place to recharge, while the unfinished lower level leaves room for future possibilities. Out back, the large paver patio, mature landscaping, flat lawn, and rear privacy berm create an inviting outdoor extension of the home. With no homes directly behind, the setting feels open while still offering separation from neighboring properties. A heated three-car garage, welcoming front porch, Highcroft's trails, parks, pool, and clubhouse, and Liberty Ridge Elementary, Lake Middle School, and East Ridge High School add to the location. Convenient access to major routes completes a home that feels just as well suited to everyday routines as it does to memorable evenings at home. Come see how easily life can unfold here.
Details
| MLS # | 7146339 |
|---|---|
| Listing Type | For Sale |
| Style | House |
| HOA Dues | $115 |
| Sub-Type | Resale |
| Status | Active |
| Year | 2020 |
| Days On Site | 33 |
| Listing Provided By | Keller Williams Premier Realty | Anne Marie Velte |
Features
| Bed(s) | 4 |
|---|---|
| Bath(s) | 3 Total |
| SQ Feet | 3,019 |
| Garage | 3 |
| Basement | Y |
| Pool | Yes |
| Story(s) | 2 |
| Zoning | Residential-Single Family |
| Acreage | 0.35 |
Interior
| Cooling | Central Air |
|---|---|
| Heating | Forced Air |
| Appliances | Air-To-Air Exchanger, Dishwasher, Disposal, Dryer, Exhaust Fan, Humidifier, Gas Water Heater, Microwave, Range, Refrigerator, Stainless Steel Appliances, Wall Oven, Washer, Water Softener Owned |
Exterior
| Roof | Age 8 Years or Less, Asphalt |
|---|---|
| Lot Features | Tree Coverage - Medium |
Parking
| Parking Features | Attached Garage, Asphalt, Finished Garage, Garage Door Opener, Heated Garage, Insulated Garage |
|---|
Taxes
| Property | 8133 |
|---|
Area Information
| State | MN |
|---|---|
| County | Washington |
| City | Woodbury |
| Zip Code | 55129 |
| Community Name | Highcroft Second Add |
| School District | 833 |
| High School | South Washington County |
| Listing VS Median (in Highcroft Second Add) | |
Price: $735,000 low | high Med: $735,000 sqft: 3,019 low | high Med: 3,019 $ / sqft: $243 low | high Med: $243 On site: 33 low | high Med: 33 | |
Market Activity 55129
Request a showing
Request a showing
 Listings courtesy of Northstar MLS as distributed by MLS GRID.
Based on information submitted to the MLS GRID as of October 23, 2026 at 11:11:57 PM PDT All data is obtained from various sources and may not have been verified by broker or MLS GRID. Supplied Open House Information is subject to change without notice. All information should be independently reviewed and verified for accuracy. Properties may or may not be listed by the office/agent presenting the information.
The Digital Millennium Copyright Act of 1998, 17 U.S.C. § 512 (the “DMCA”) provides recourse for copyright owners who believe that material appearing on the Internet infringes their rights under U.S. copyright law. If you believe in good faith that any content or material made available in connection with our website or services infringes your copyright, you (or your agent) may send us a notice requesting that the content or material be removed, or access to it blocked. Notices must be sent in writing by email to DMCAnotice@MLSGrid.com.
Contact
Learn More About This Property

| Open House |
|---|
| In-Person 10/24 12:30 PM - 2:00 PM |
| State | MN |
|---|---|
| County | Washington |
| City | Woodbury |
| Zip Code | 55129 |
| Community Name | Highcroft Second Add |
| School District | 833 |
| High School | South Washington County |
| Listing VS Median (in Highcroft Second Add) | |
Price: $735,000 low | high Med: $735,000 sqft: 3,019 low | high Med: 3,019 $ / sqft: $243 low | high Med: $243 On site: 33 low | high Med: 33 | |