5211 Florence Drive NW,Rochester, MN 55901
Rochester, MN 55901

Description
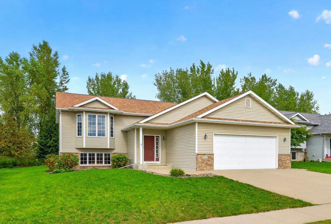
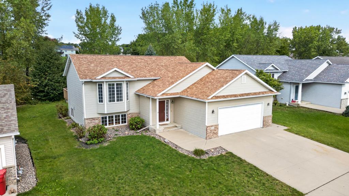
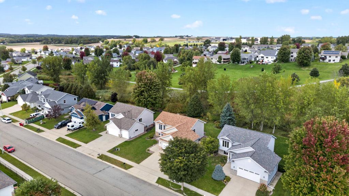
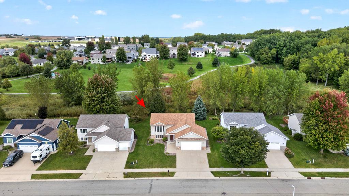
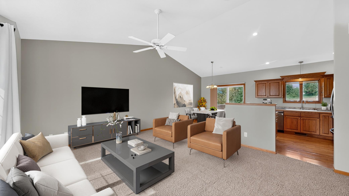
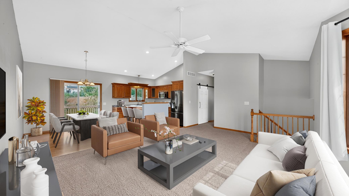
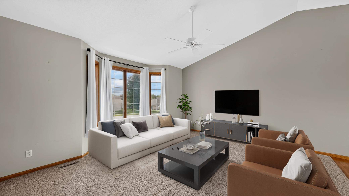
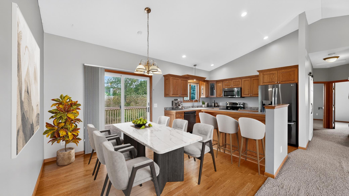
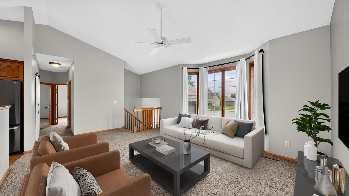
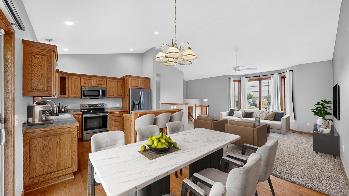
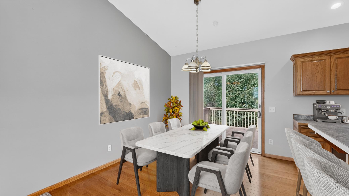
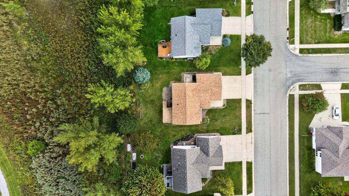
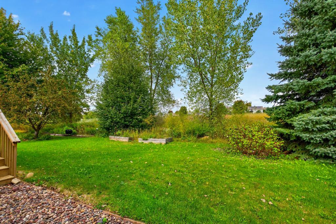
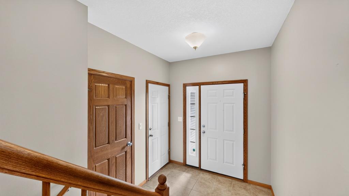
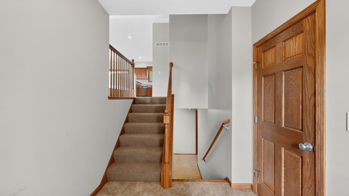
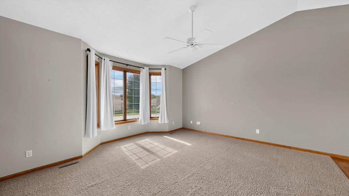
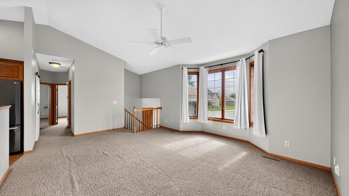
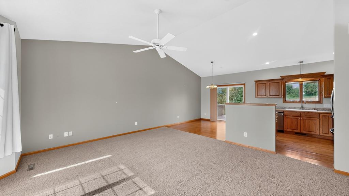
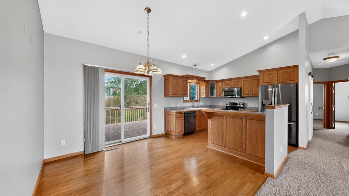
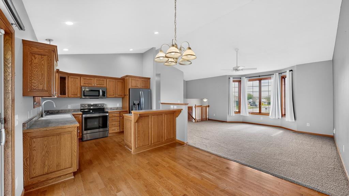
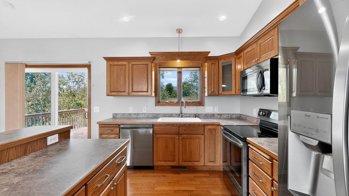
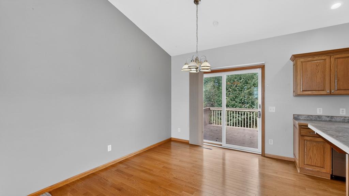
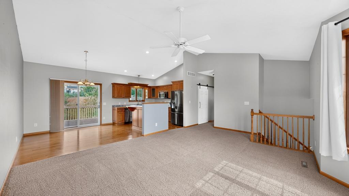
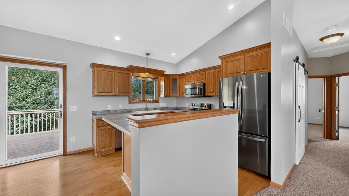
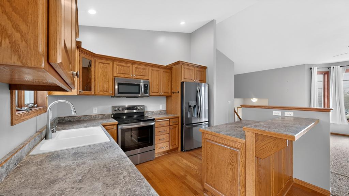
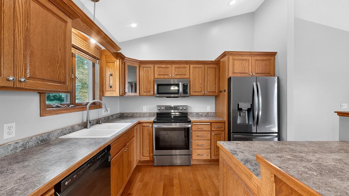
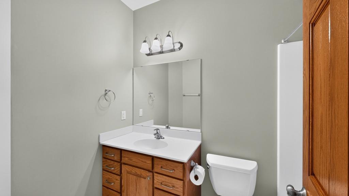
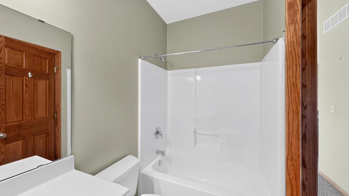
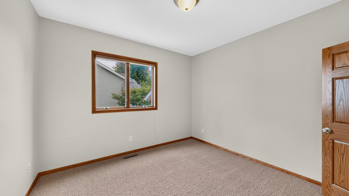
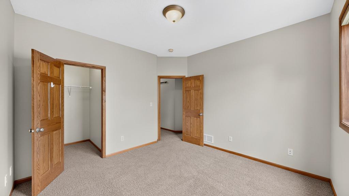
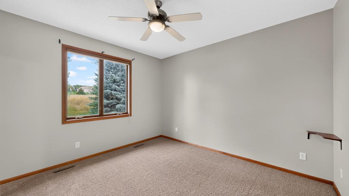
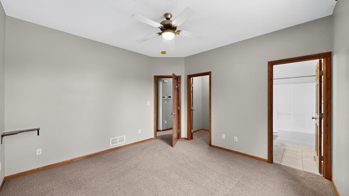
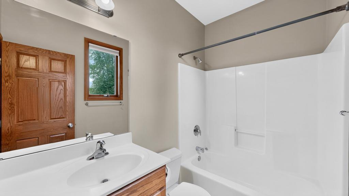
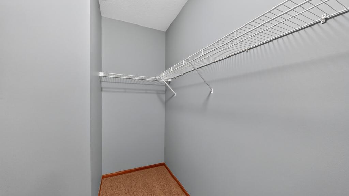
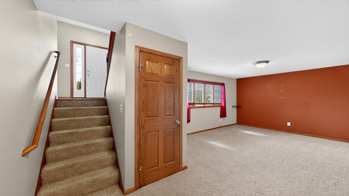
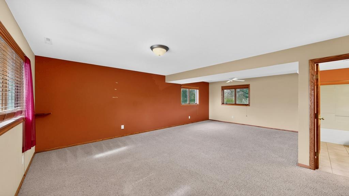
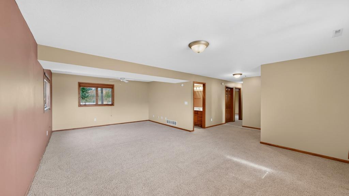
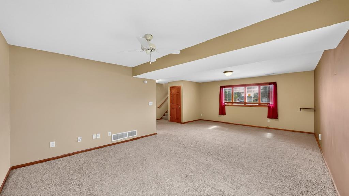
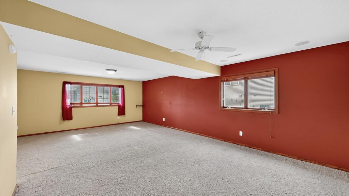
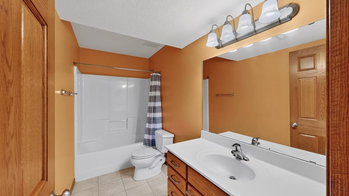
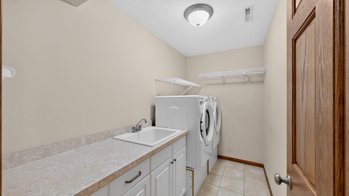
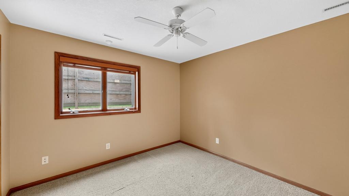
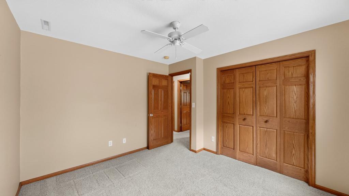
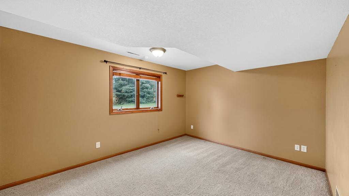
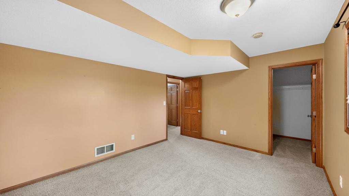
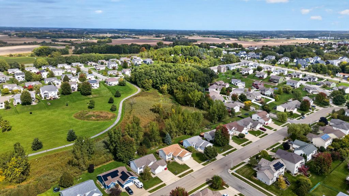
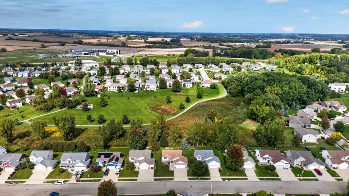
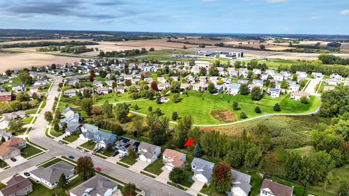
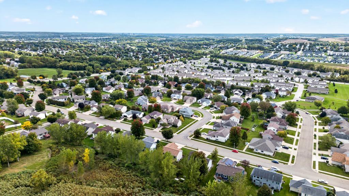
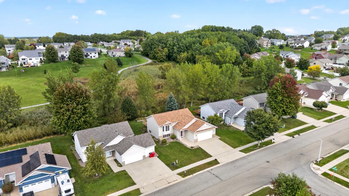
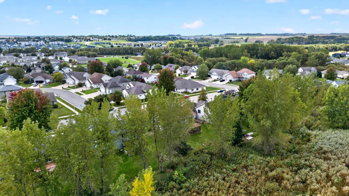
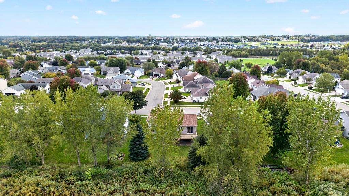
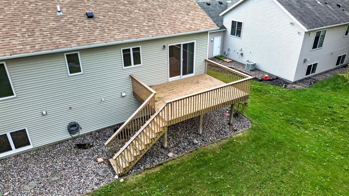
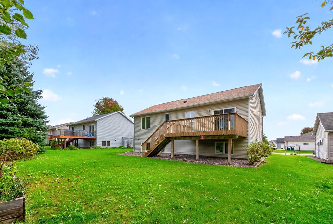
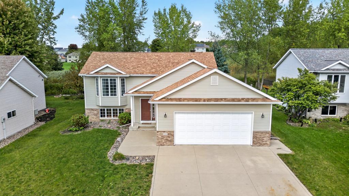
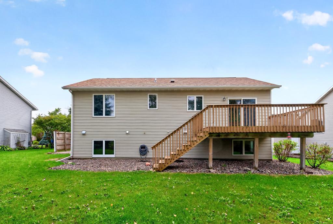
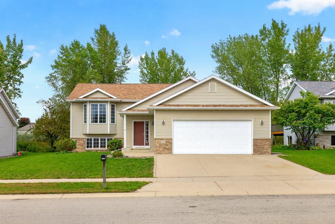
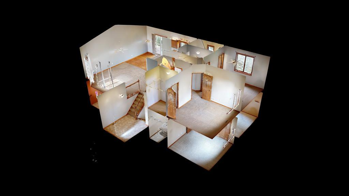
Welcome to your private sanctuary backing directly to a serene conservation area, offering unmatched peace, privacy, and picturesque views. This exceptional 4-bedroom, 3-bathroom home combines outstanding craftsman-level quality with an unbeatable location that would be nearly impossible to replicate at this price today. Architectural Details: Step into light-filled living spaces featuring soaring 9-foot vaulted ceilings, solid 6-panel doors, and custom cabinetry throughout. Energy & Comfort: Premium Andersen windows provide energy efficiency and flood the home with natural light, while an integrated air exchanger ensures optimal indoor air quality year-round. Primary Suite: Unwind in the spacious main-floor primary suite, complete with a private full bath and a generous walk-in closet. Heated Workshop/Garage: The ultimate setup for hobbyists and Minnesota winters-fully heated, equipped with hot and cold water hookups, and a built-in floor drain. Trailside Living: Outdoor enthusiasts will love having direct access to the renowned paved Douglas Trail just a short walk away. Enjoy miles of scenic prairies, lush hardwood forests, and winding Zumbro River views connecting Rochester to Pine Island. This rare property delivers the perfect blend of natural beauty, thoughtful modern features, and durable construction. Schedule your private showing today to experience it firsthand! Some photos have been virtually staged to give you an idea on furniture placement.
Details
| MLS # | 7131595 |
|---|---|
| Listing Type | For Sale |
| Style | House |
| Sub-Type | Resale |
| Status | Pending |
| Year | 2005 |
| Days On Site | 27 |
| Listing Provided By | Re/Max Results | Debra Quimby |
Features
| Bed(s) | 4 |
|---|---|
| Bath(s) | 3 Total |
| SQ Feet | 2,268 |
| Garage | 2 |
| Basement | Y |
| Story(s) | 2 |
| Zoning | Residential-Single Family |
| Acreage | 0.19 |
Interior
| Cooling | Central Air |
|---|---|
| Heating | Forced Air |
| Appliances | Dishwasher, Disposal, Dryer, Gas Water Heater, Microwave, Range, Refrigerator, Washer, Water Softener Owned |
Exterior
| Roof | Asphalt |
|---|---|
| Construction Materials | Frame |
| Lot Features | Public Transit (w/in 6 blks), Irregular Lot, Tree Coverage - Light |
Parking
| Parking Features | Concrete, Floor Drain, Finished Garage, Garage Door Opener, Heated Garage, Insulated Garage |
|---|
Taxes
| Property | 4994 |
|---|
Area Information
| State | MN |
|---|---|
| County | Olmsted |
| City | Rochester |
| Zip Code | 55901 |
| Community Name | Ridgeview Manor 2nd |
| School District | 535 |
| Elementary School | George Gibbs |
| High School | Rochester |
| Listing VS Median (in Ridgeview Manor 2nd) | |
Price: $399,900 low | high Med: $399,900 sqft: 2,268 low | high Med: 2,268 $ / sqft: $176 low | high Med: $176 On site: 27 low | high Med: 27 | |
Market Activity 55901
Request a showing
Request a showing
 Listings courtesy of Northstar MLS as distributed by MLS GRID.
Based on information submitted to the MLS GRID as of October 27, 2026 at 3:10:24 AM PDT All data is obtained from various sources and may not have been verified by broker or MLS GRID. Supplied Open House Information is subject to change without notice. All information should be independently reviewed and verified for accuracy. Properties may or may not be listed by the office/agent presenting the information.
The Digital Millennium Copyright Act of 1998, 17 U.S.C. § 512 (the “DMCA”) provides recourse for copyright owners who believe that material appearing on the Internet infringes their rights under U.S. copyright law. If you believe in good faith that any content or material made available in connection with our website or services infringes your copyright, you (or your agent) may send us a notice requesting that the content or material be removed, or access to it blocked. Notices must be sent in writing by email to DMCAnotice@MLSGrid.com.
Contact
Learn More About This Property

| State | MN |
|---|---|
| County | Olmsted |
| City | Rochester |
| Zip Code | 55901 |
| Community Name | Ridgeview Manor 2nd |
| School District | 535 |
| Elementary School | George Gibbs |
| High School | Rochester |
| Listing VS Median (in Ridgeview Manor 2nd) | |
Price: $399,900 low | high Med: $399,900 sqft: 2,268 low | high Med: 2,268 $ / sqft: $176 low | high Med: $176 On site: 27 low | high Med: 27 | |