5985 Rowland Road 308,Minnetonka, MN 55343
Minnetonka, MN 55343

Description
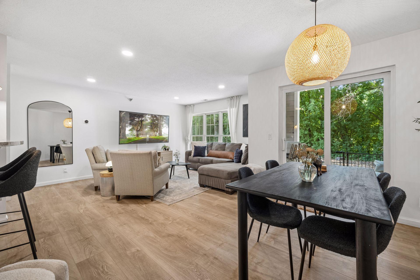
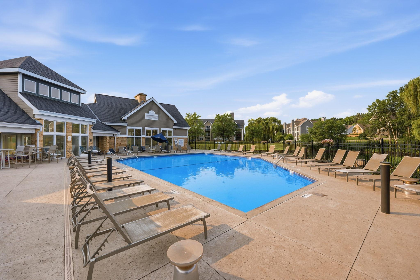
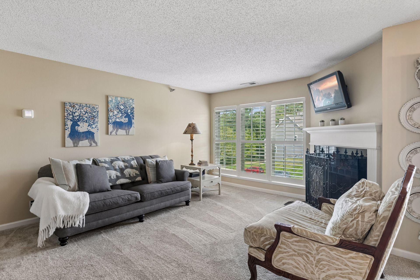
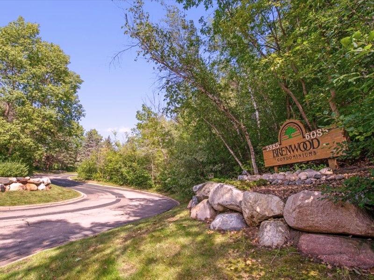
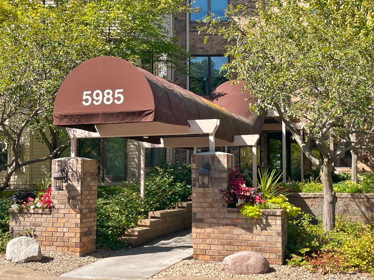
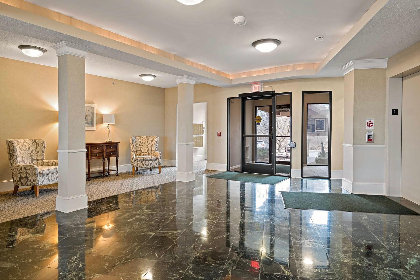
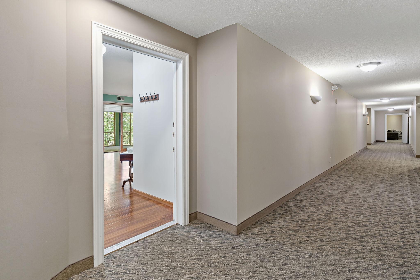
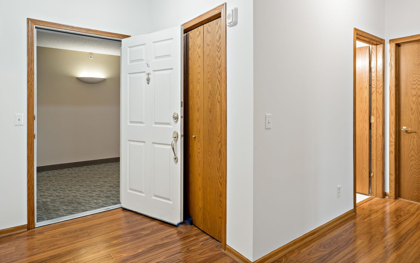
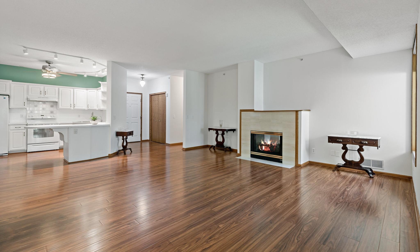
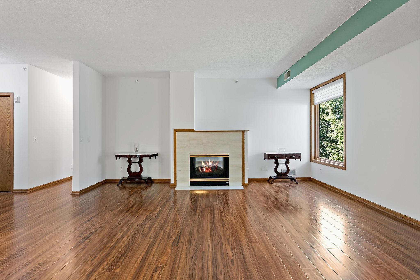
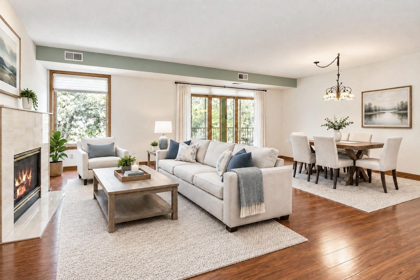
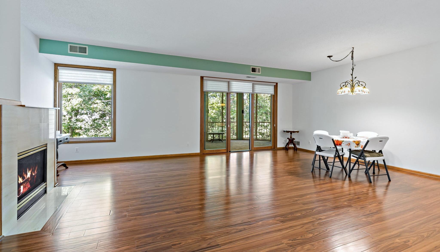
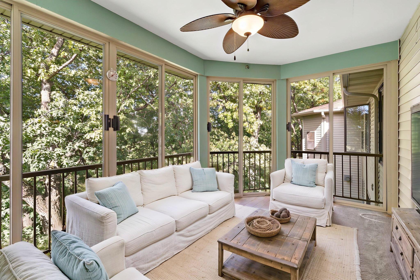
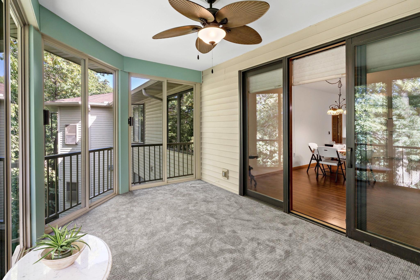
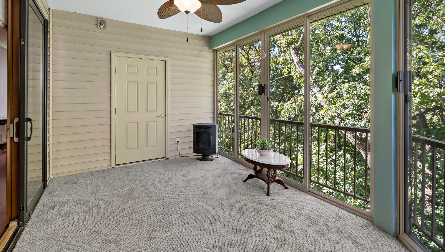
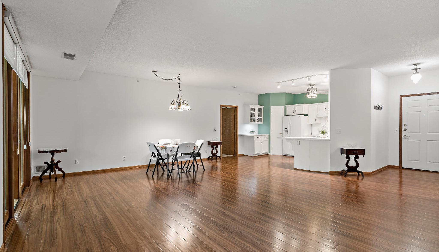
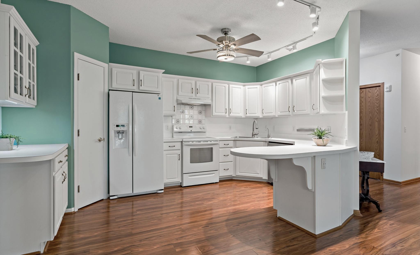
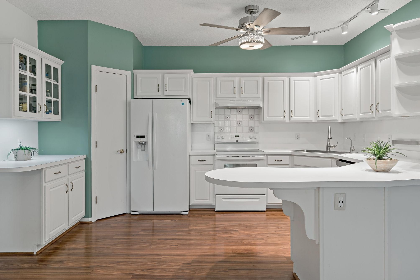
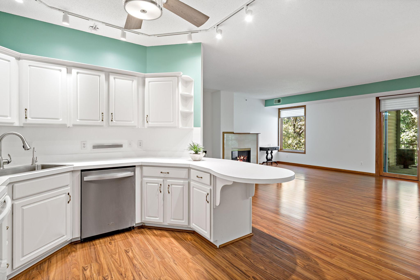
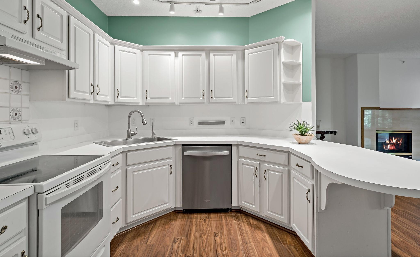
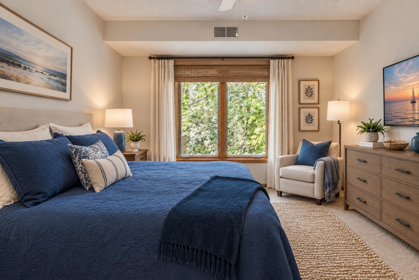
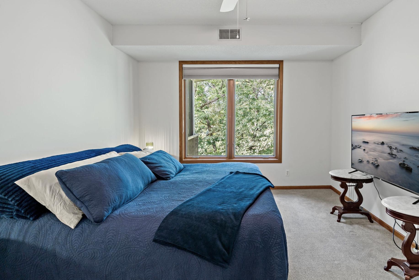
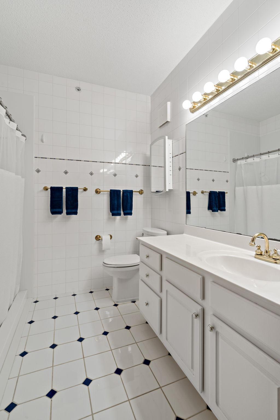
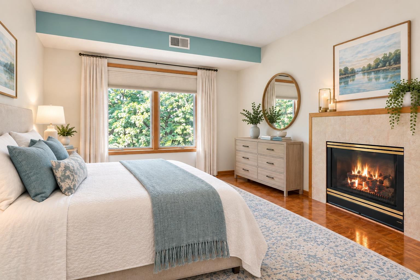
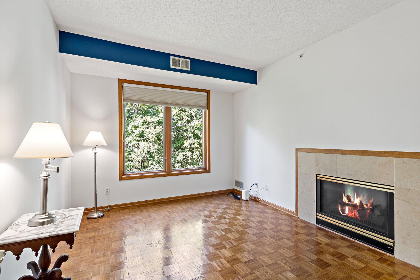
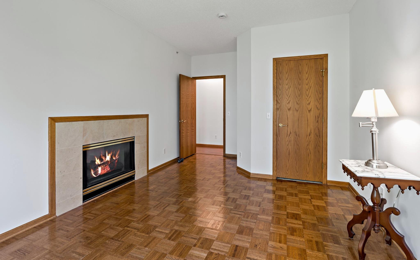
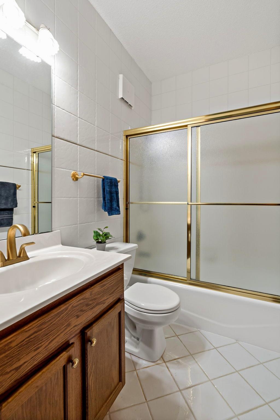
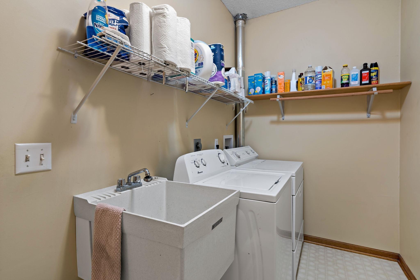
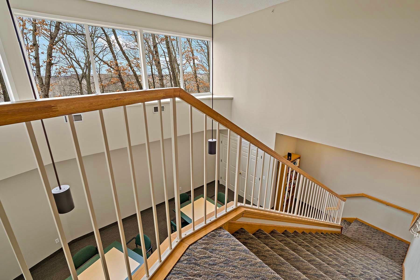
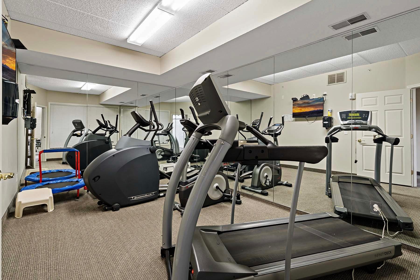
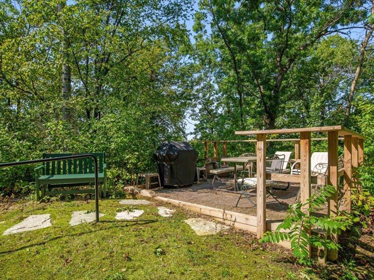
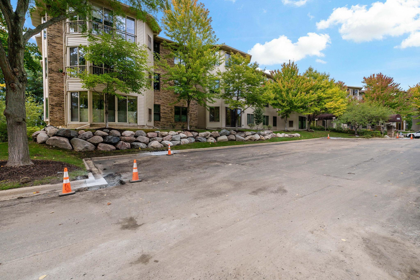
Welcome home to this nice rarely available, top-floor, west-facing condominium offering peaceful tree-top views and beautiful sunsets! Located in a quiet, 36-unit building in a desirable area of Minnetonka, this two-bedroom, two-bathroom home is meticulously maintained and features recent updates. The inviting open floor plan has 9-foot ceilings, large picture windows, beautiful hickory-plank laminate flooring, and a cozy dual-sided Heat & Glo gas fireplace. The bright living and dining areas flow nicely into a wonderful three-season porch, perfect for relaxing and taking in the views all year round. The functional kitchen is complete with ample counter space, a convenient walk-in pantry, and an adjacent built-in cabinet with an upper glass display case. Designed for privacy, the smart split-bedroom layout places the bedrooms on opposite sides of the home. Both bedrooms are generously sized; the primary has a large walk-in closet and private three-quarter bath. The second bedroom has parquet wood floors and shares the unique see-through fireplace with the main living area. Both bathrooms have white tiles, and the primary bathroom has a low-threshold walk-in shower. This unit offers the perfect blend of tranquility and conveniences with an ideal lock and leave lifestyle. Enjoy a prime, central location with quick access to Crosstown 62, Highway 494, Highway 212, and Shady Oak Road. You are just minutes away from Nine Mile Creek, Lone Lake Park, Shady Oak Lake, Bryant Lake, and extensive regional trails. Plus, enjoy the daily convenience with fantastic local restaurants, grocery stores, and shopping malls nearby. See supplements for the floor plan, property updates & features.
Details
| MLS # | 7147254 |
|---|---|
| Listing Type | For Sale |
| Style | House |
| HOA Dues | $696 |
| Sub-Type | Resale |
| Status | Active |
| Year | 1995 |
| Days On Site | 34 |
| Listing Provided By | RE/MAX Advantage Plus | Susan P Patterson |
Features
| Bed(s) | 2 |
|---|---|
| Bath(s) | 2 Total |
| SQ Feet | 1,347 |
| Garage | 1 |
| Basement | Y |
| Story(s) | 1 |
| Zoning | Residential-Single Family |
| Acreage | 4.19 |
Interior
| Cooling | Central Air |
|---|---|
| Heating | Forced Air |
| Appliances | Dishwasher, Disposal, Exhaust Fan, Microwave, Range, Refrigerator, Washer |
Exterior
| Roof | Age Over 8 Years |
|---|---|
| Lot Features | Irregular Lot, Tree Coverage - Medium |
Parking
| Parking Features | Assigned, Asphalt, Garage Door Opener, Guest Parking, Heated Garage, Parking Lot, Secured, Underground |
|---|
Taxes
| Property | 3259 |
|---|
Area Information
| State | MN |
|---|---|
| County | Hennepin |
| City | Minnetonka |
| Zip Code | 55343 |
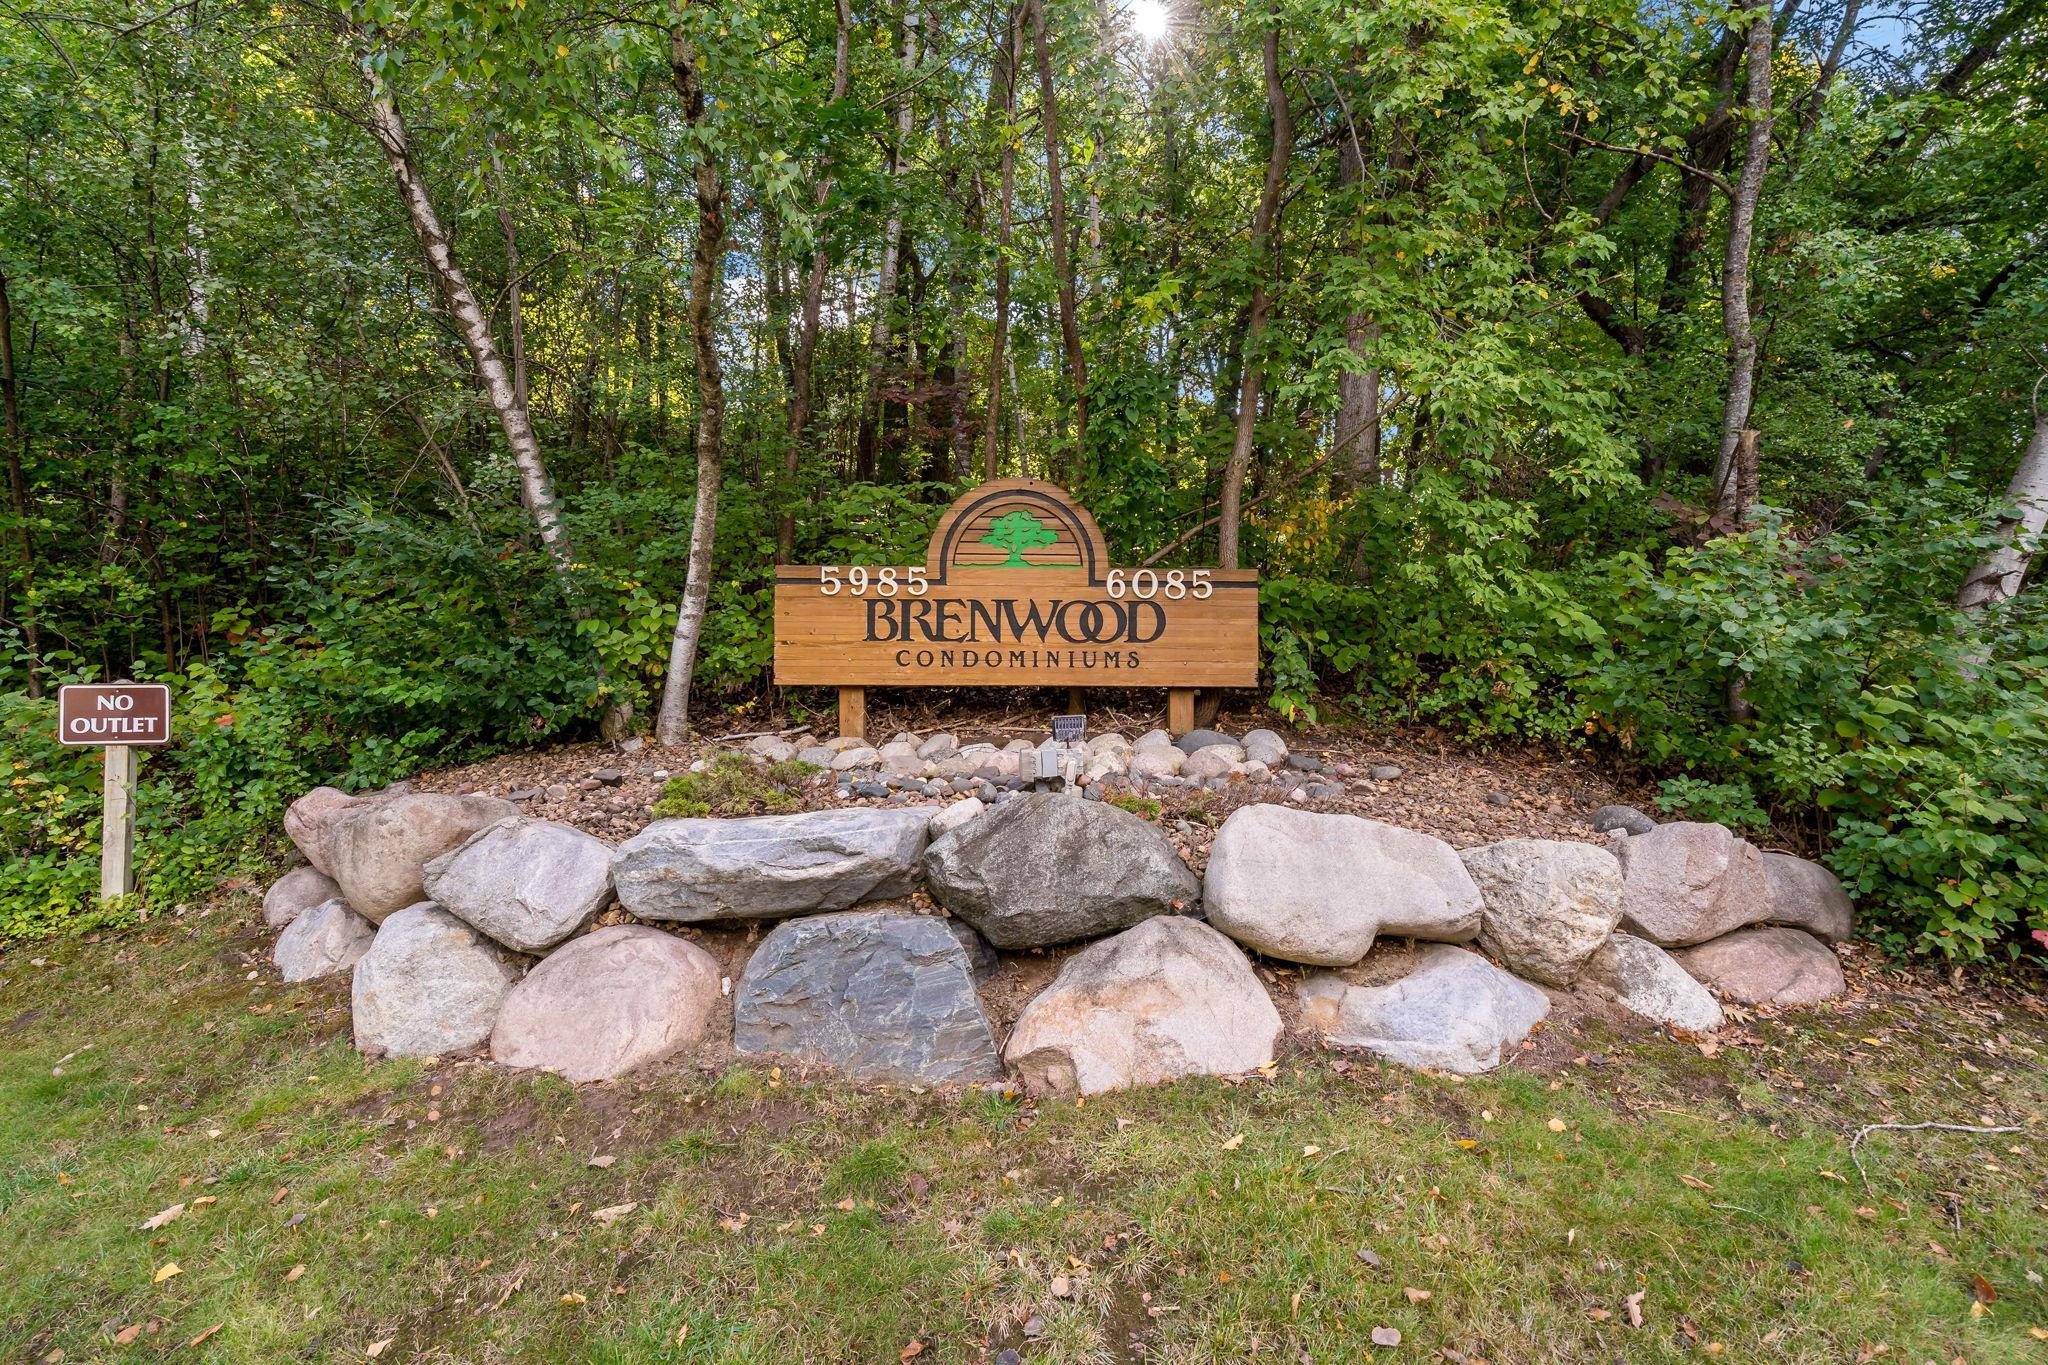
| Community Name | Cic 0731 Brenwood Two Condo |
| School District | 270 |
| High School | Hopkins |
| Listing VS Median (in Cic 0731 Brenwood Two Condo) | |
Price: $287,000 low | high Med: $287,000 sqft: 1,347 low | high Med: 1,347 $ / sqft: $213 low | high Med: $213 On site: 34 low | high Med: 34 | |
Market Activity 55343
Request a showing
Request a showing
 Listings courtesy of Northstar MLS as distributed by MLS GRID.
Based on information submitted to the MLS GRID as of October 29, 2026 at 4:52:41 PM PDT All data is obtained from various sources and may not have been verified by broker or MLS GRID. Supplied Open House Information is subject to change without notice. All information should be independently reviewed and verified for accuracy. Properties may or may not be listed by the office/agent presenting the information.
The Digital Millennium Copyright Act of 1998, 17 U.S.C. § 512 (the “DMCA”) provides recourse for copyright owners who believe that material appearing on the Internet infringes their rights under U.S. copyright law. If you believe in good faith that any content or material made available in connection with our website or services infringes your copyright, you (or your agent) may send us a notice requesting that the content or material be removed, or access to it blocked. Notices must be sent in writing by email to DMCAnotice@MLSGrid.com.
Contact
Learn More About This Property

| State | MN |
|---|---|
| County | Hennepin |
| City | Minnetonka |
| Zip Code | 55343 |
| Community Name | Cic 0731 Brenwood Two Condo |
| School District | 270 |
| High School | Hopkins |
| Listing VS Median (in Cic 0731 Brenwood Two Condo) | |
Price: $287,000 low | high Med: $287,000 sqft: 1,347 low | high Med: 1,347 $ / sqft: $213 low | high Med: $213 On site: 34 low | high Med: 34 | |