
675 Blue Karner Drive,Altoona, WI 54720
Altoona, WI 54720

Description
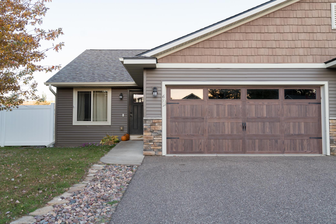
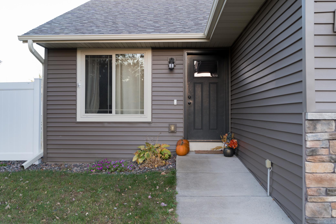
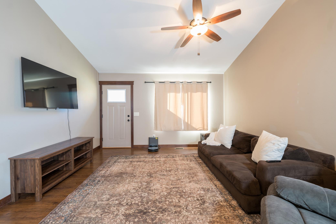
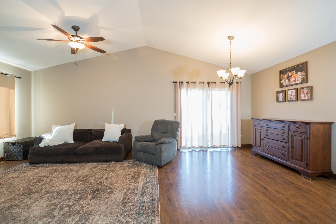
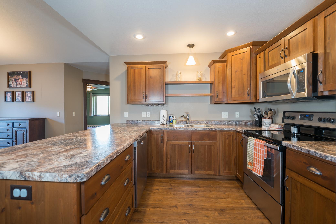
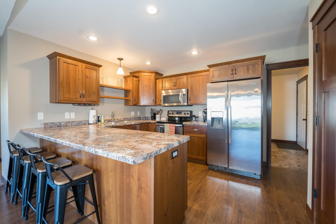
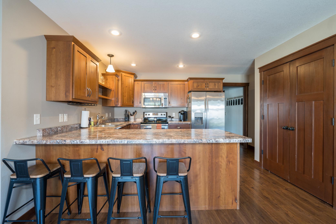
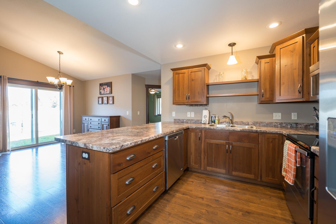
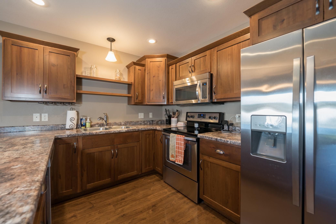
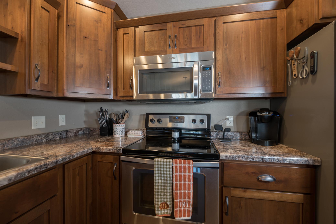
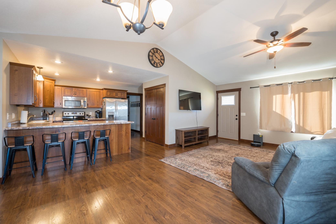
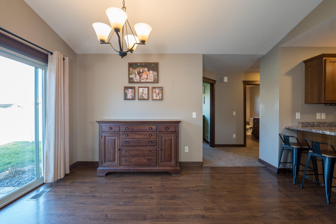
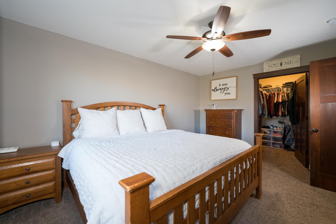
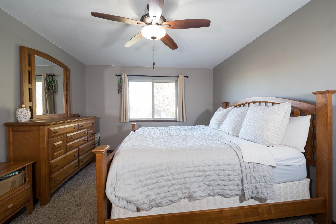
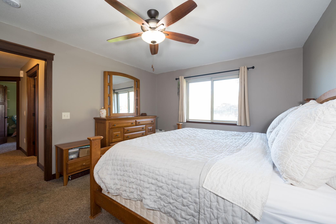
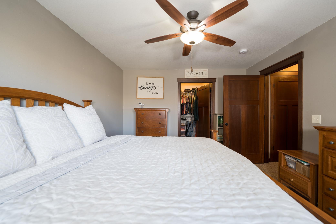
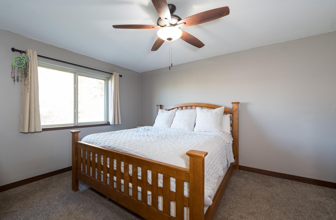
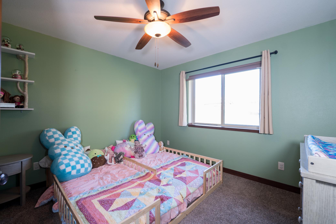
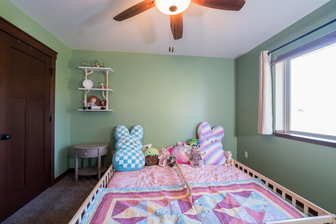
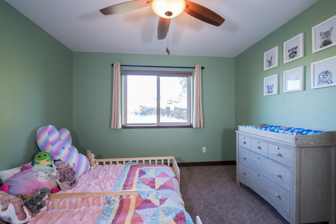
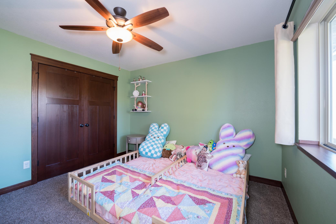
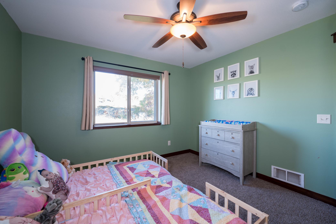
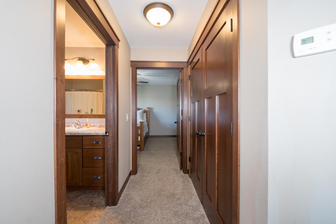
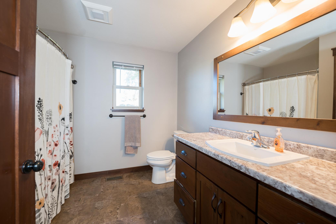
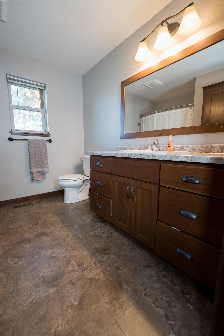
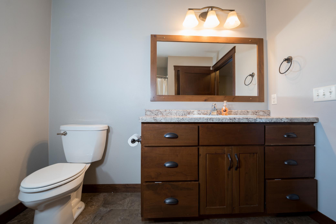
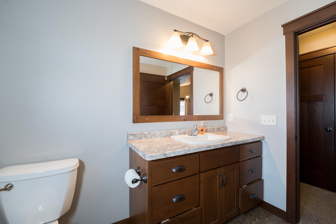
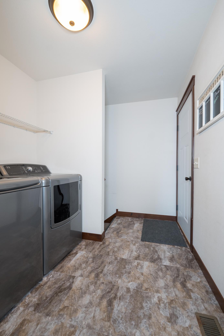
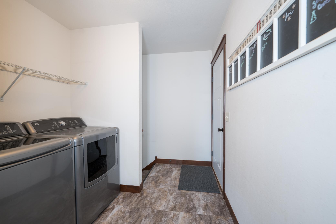
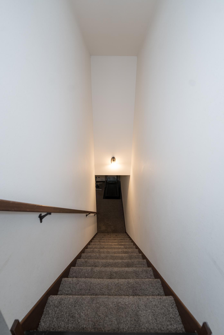
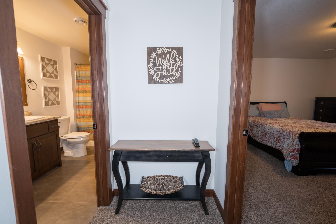
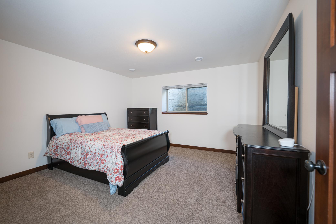
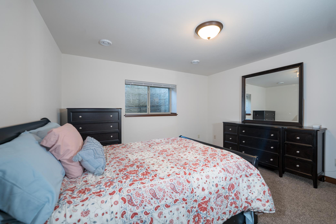
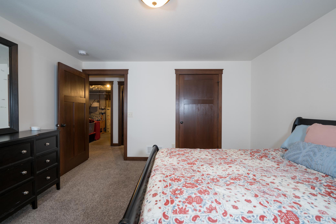
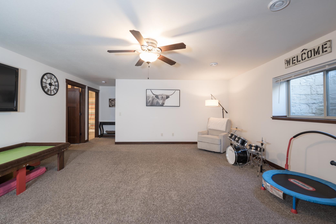
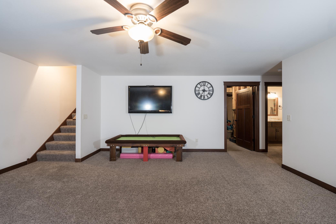
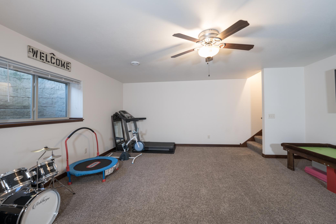
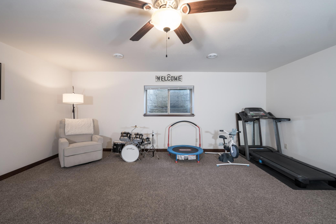
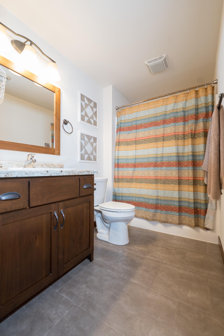
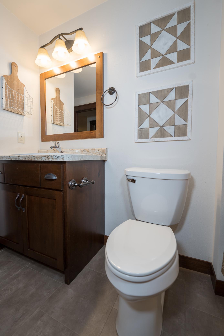
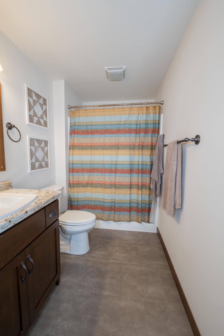
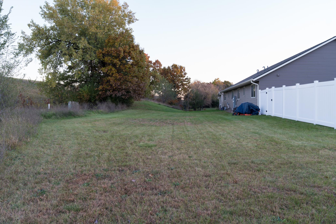
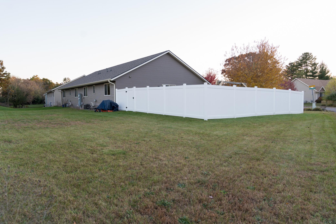
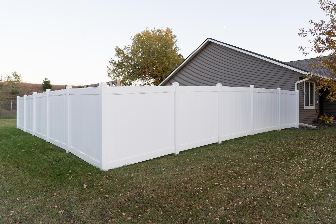
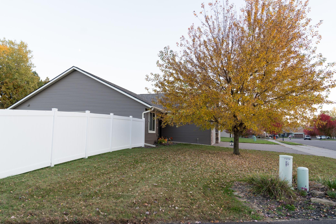
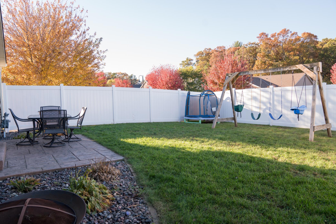
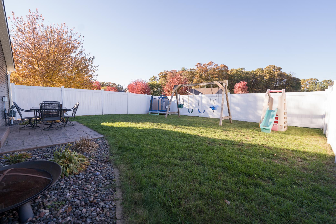
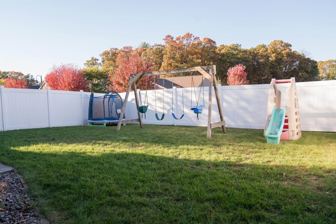
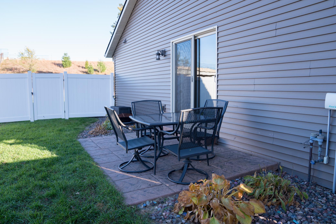
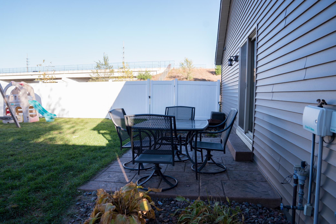
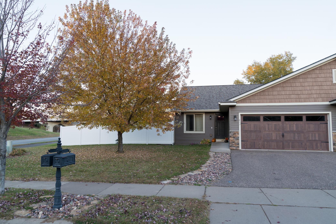
Welcome to this well maintained, highly efficient 3-bedroom, 2 bathroom twin home. Meticulously designed for both comfortable living and exceptional peace of mind. Tested and certified as an Energy Star/Focus on Energy home, this property offer incredible energy savings and unmatched indoor comfort. Rest easy knowing a radon mitigation system is already installed, a complete yard sprinkler system is in place, and a pre-listing home inspection will be openly shared with interested buyers. Updates provide immediate turnkey value, including new vinyl siding ('26) and a new roof ('25), both with warranties. Step inside to a bright, airy main level boasting vaulted ceilings over an open-concept living, dining, and kitchen area. The chef-inspired kitchen features custom cherry cabinetry & ample prep space, positioned perfectly for seamless entertaining. The main floor also features a convenient first-floor laundry room, a large full bathroom, and two generously sized bedrooms. Elegant 3-panel doors run throughout the entire home. Directly off the dining area, a patio door opens to a gorgeous stamped concrete patio inside a newer fenced-in yard-your private oasis for morning coffee or evening gatherings. The finished lower level expands your living space, showcasing a family room perfect for movie nights, a third generous bedroom, a second large bathroom and a large utility/storage room. Complete with a 2-car attached garage, this home is nestled in an unbeatable location just steps from two main park trail systems, golf coarse, restaurants, grocery stores, medical facilities and robust entertainment options. Move right in and enjoy a modern lifestyle with no big projects left to do!
Details
| MLS # | 7162625 |
|---|---|
| Listing Type | For Sale |
| Style | House |
| Sub-Type | Resale |
| Status | Active |
| Year | 2014 |
| Days On Site | 11 |
| Listing Provided By | EXP Realty, LLC | Lori K. Seipel |
Features
| Bed(s) | 3 |
|---|---|
| Bath(s) | 2 Total |
| SQ Feet | 1,914 |
| Garage | 2 |
| Basement | Y |
| Story(s) | 1 |
| Zoning | Residential-Single Family |
| Acreage | 0.21 |
Interior
| Cooling | Central Air |
|---|---|
| Heating | Forced Air |
| Appliances | Dishwasher, Dryer, Electric Water Heater, Microwave, Other, Range, Refrigerator, Washer |
Exterior
| Roof | Unspecified Shingle |
|---|---|
| Construction Materials | Concrete |
Parking
| Parking Features | Attached Garage |
|---|
Taxes
| Property | 4353 |
|---|
Area Information
| State | WI |
|---|---|
| County | Eau Claire |
| City | Altoona |
| Zip Code | 54720 |
| School District | W112 |
| High School | Altoona |
| Listing VS Median (in 54720) | |
Price: $328,000 low | high Med: $324,900 sqft: 1,914 low | high Med: 2,090 $ / sqft: $171 low | high Med: $155 On site: 11 low | high Med: 59 | |
Market Activity 54720
Request a showing
Request a showing
 Listings courtesy of Northstar MLS as distributed by MLS GRID.
Based on information submitted to the MLS GRID as of November 2, 2026 at 12:19:58 AM PST All data is obtained from various sources and may not have been verified by broker or MLS GRID. Supplied Open House Information is subject to change without notice. All information should be independently reviewed and verified for accuracy. Properties may or may not be listed by the office/agent presenting the information.
The Digital Millennium Copyright Act of 1998, 17 U.S.C. § 512 (the “DMCA”) provides recourse for copyright owners who believe that material appearing on the Internet infringes their rights under U.S. copyright law. If you believe in good faith that any content or material made available in connection with our website or services infringes your copyright, you (or your agent) may send us a notice requesting that the content or material be removed, or access to it blocked. Notices must be sent in writing by email to DMCAnotice@MLSGrid.com.
Contact
Learn More About This Property

| State | WI |
|---|---|
| County | Eau Claire |
| City | Altoona |
| Zip Code | 54720 |
| School District | W112 |
| High School | Altoona |
| Listing VS Median (in 54720) | |
Price: $328,000 low | high Med: $324,900 sqft: 1,914 low | high Med: 2,090 $ / sqft: $171 low | high Med: $155 On site: 11 low | high Med: 59 | |