
Description
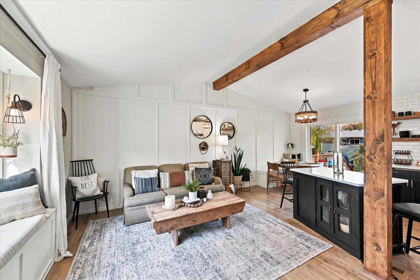
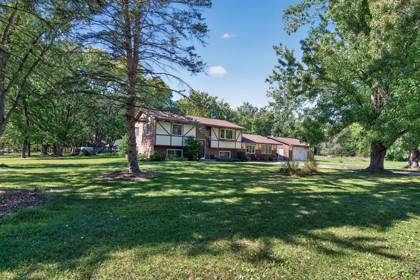
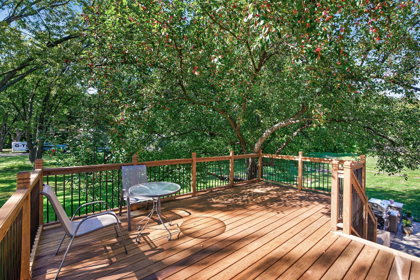
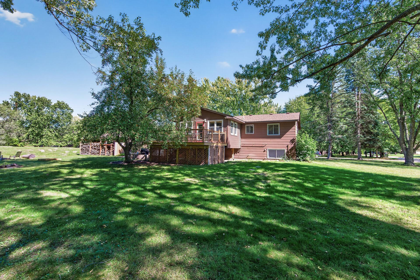
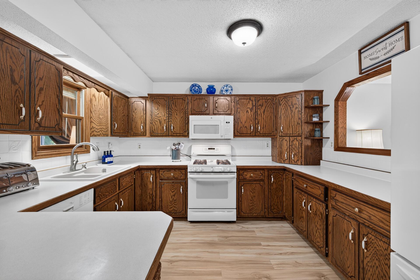
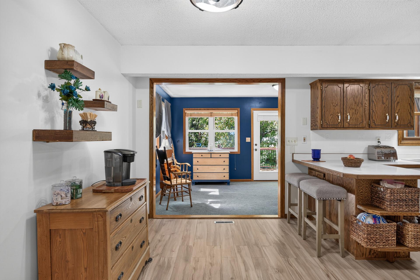
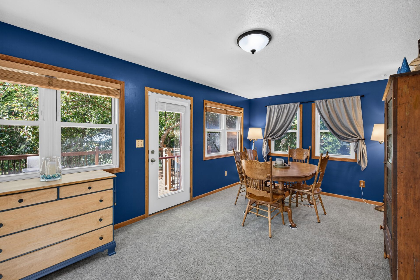
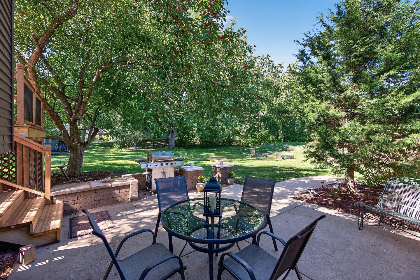
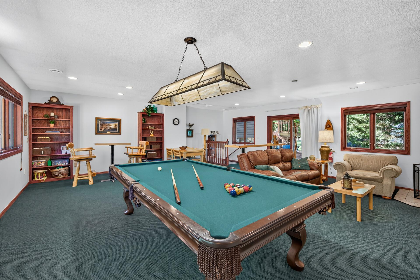
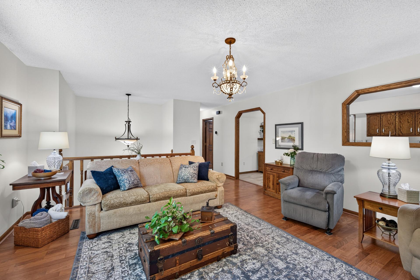
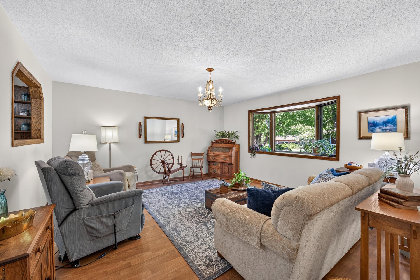
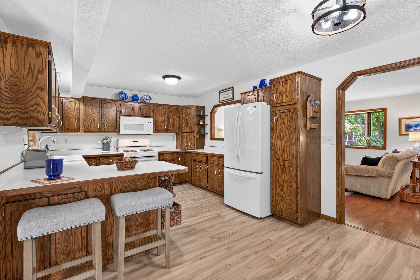
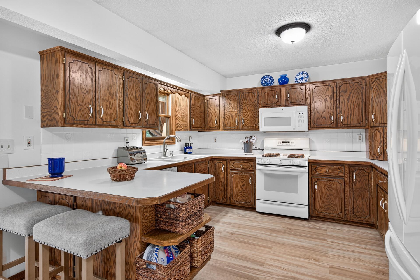
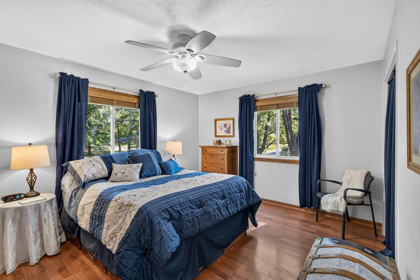
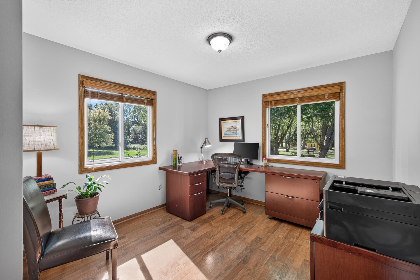
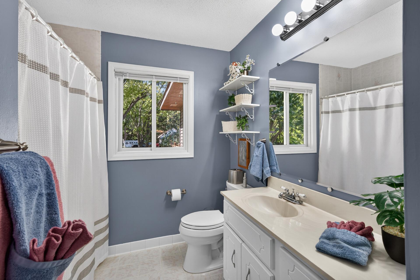
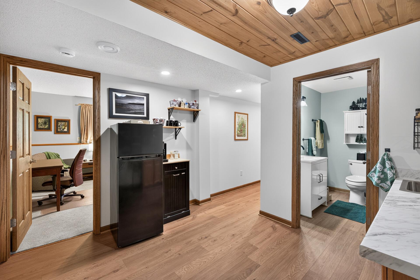
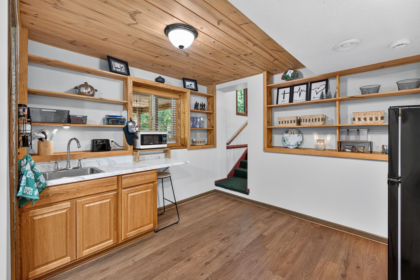
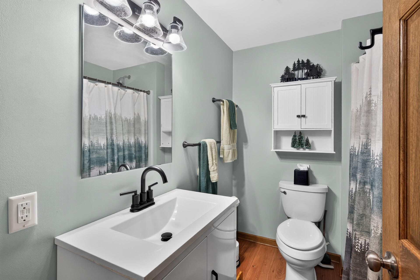
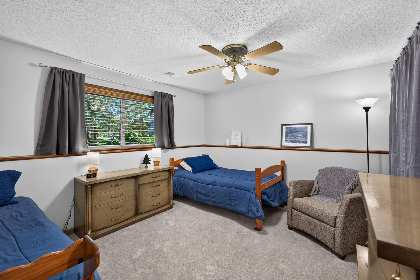
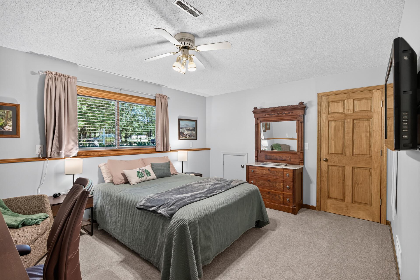
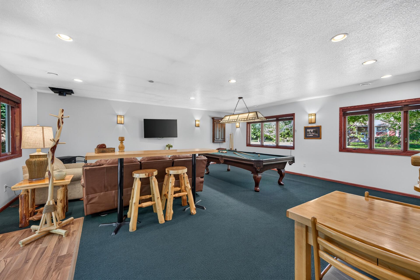
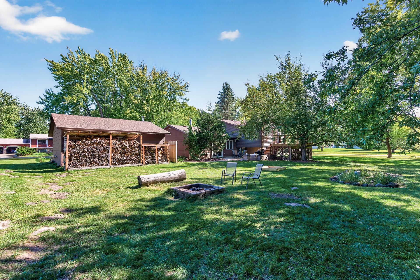
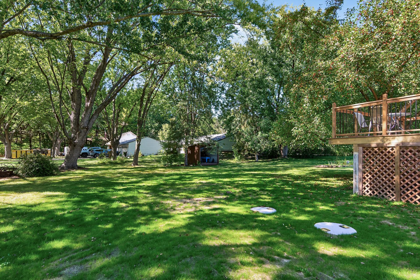
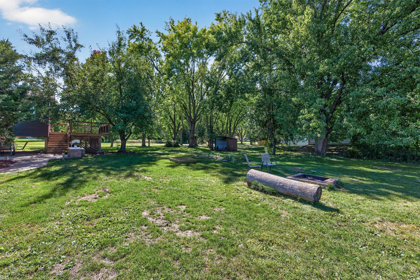
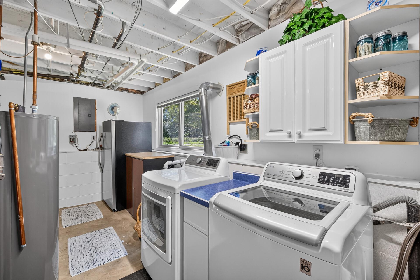
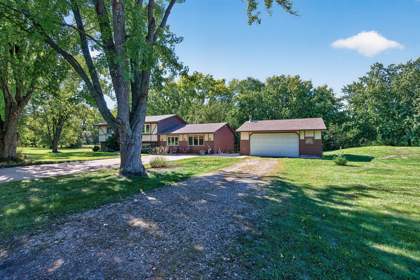
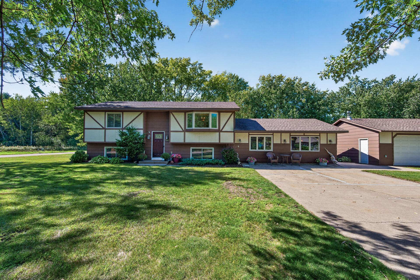
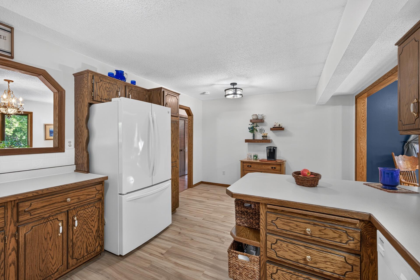
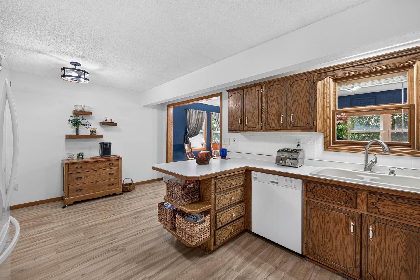
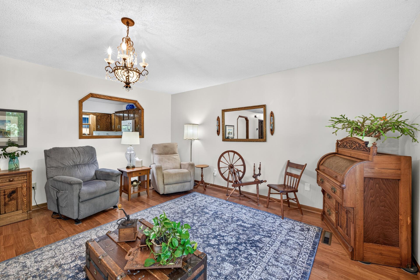
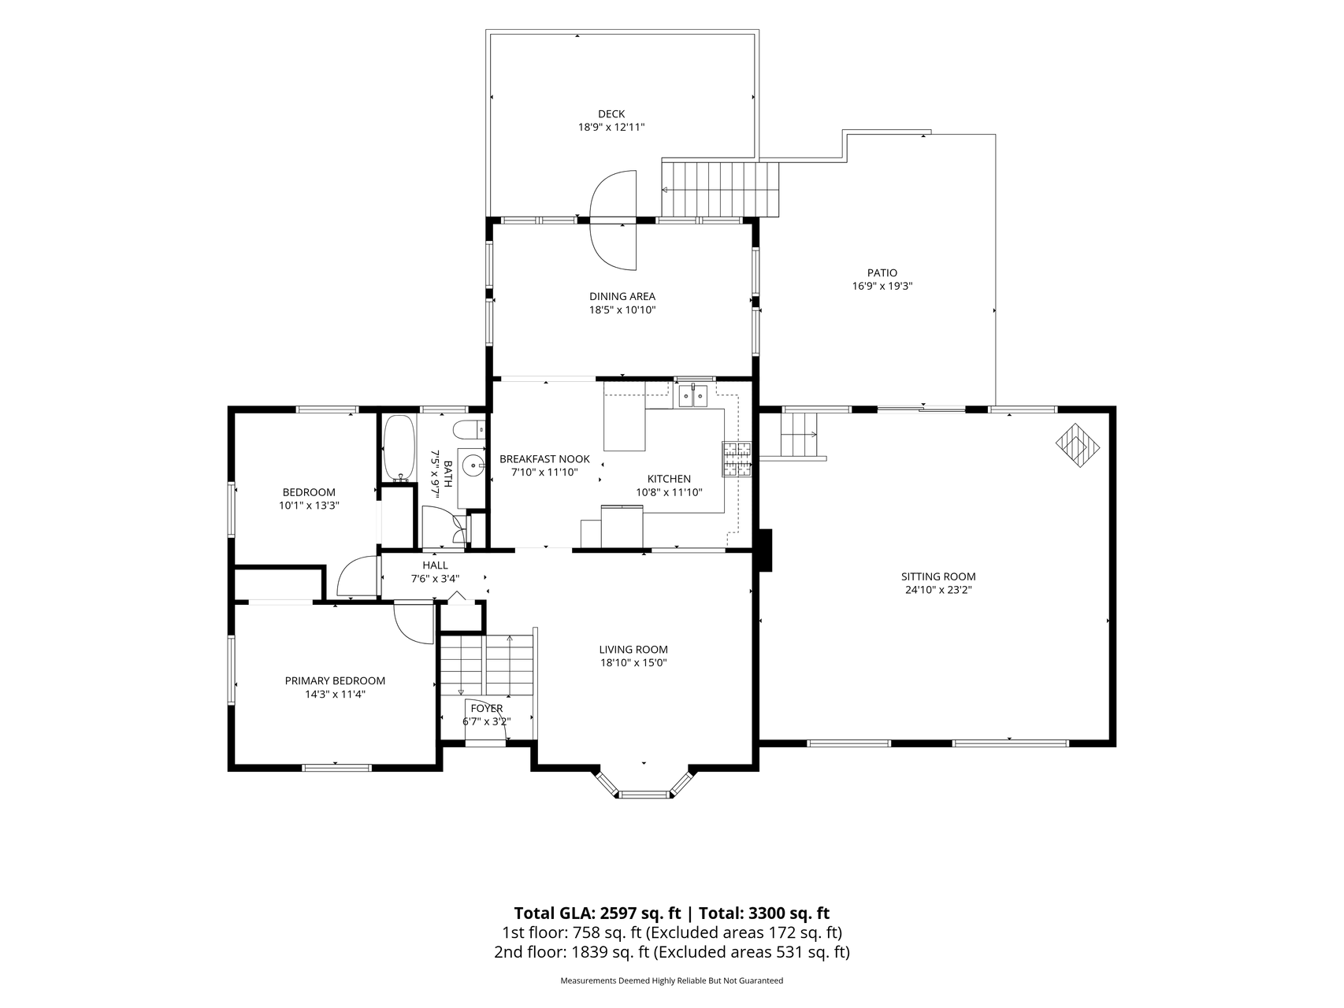
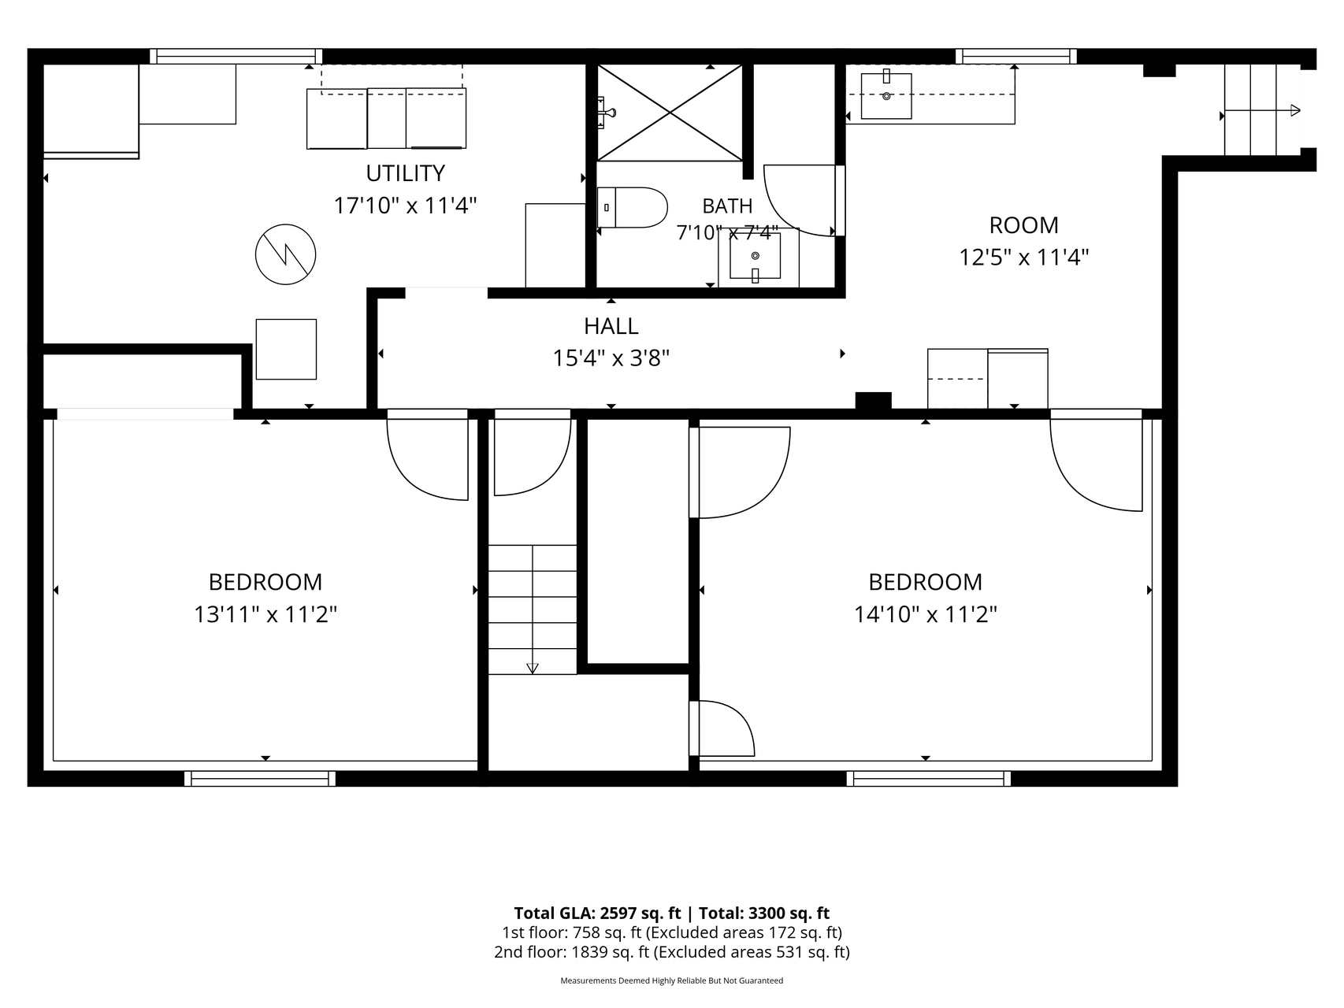
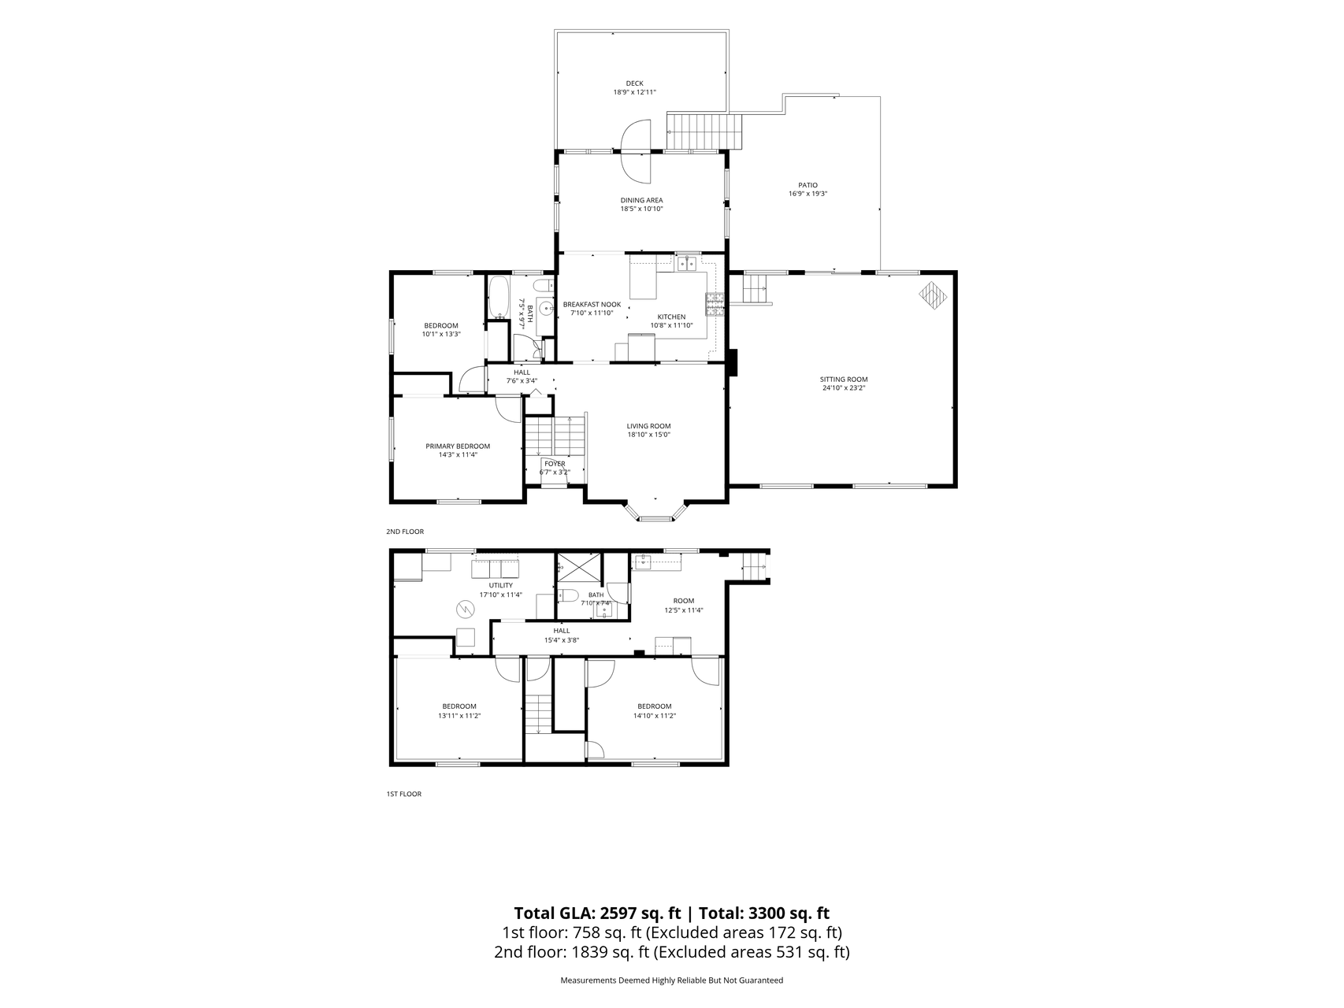
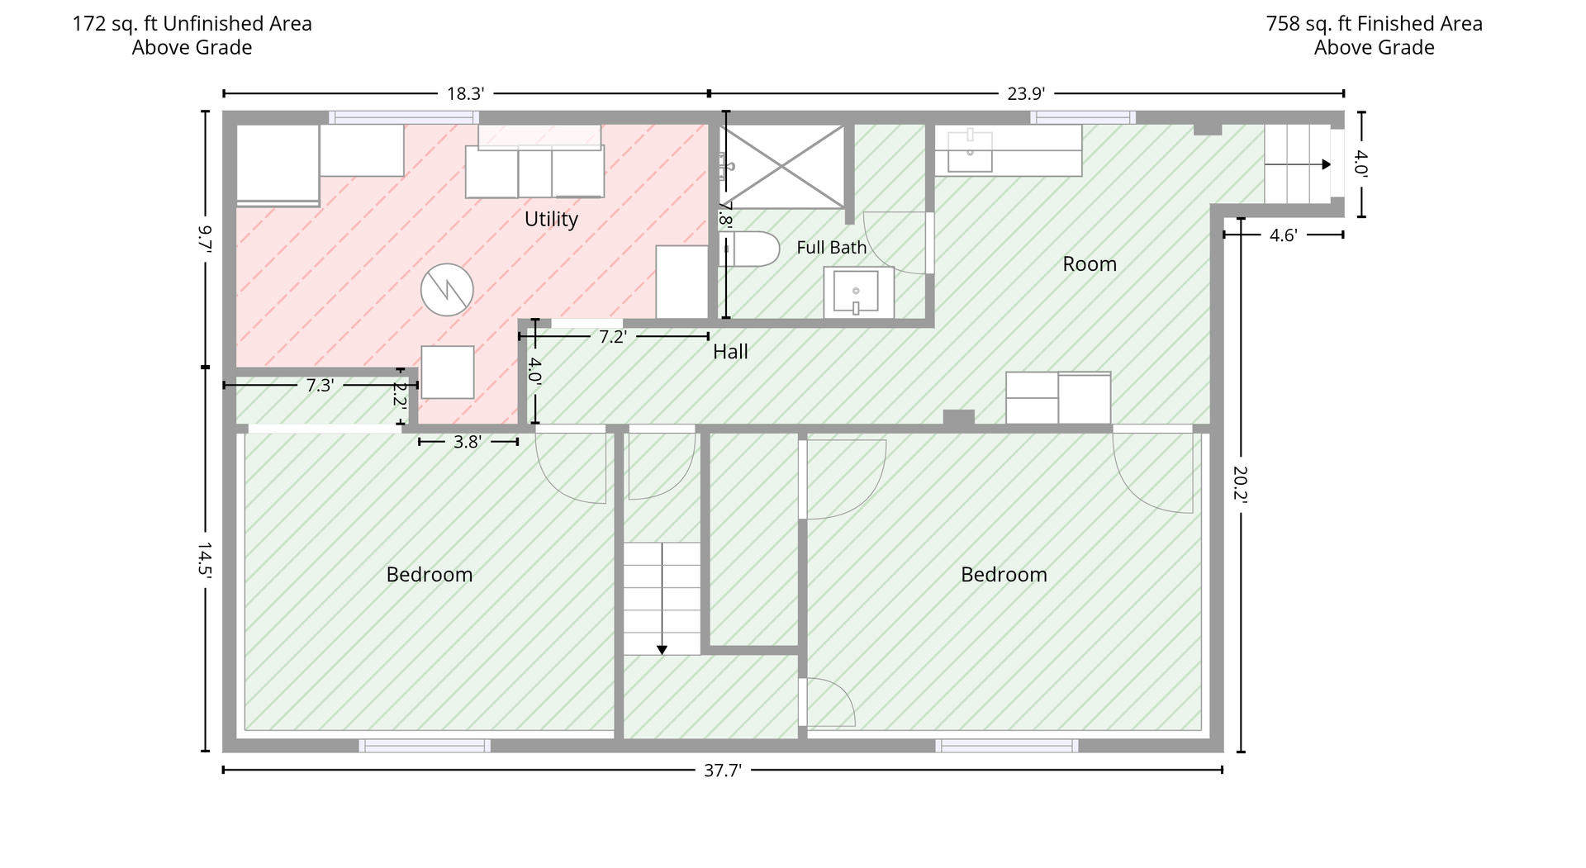
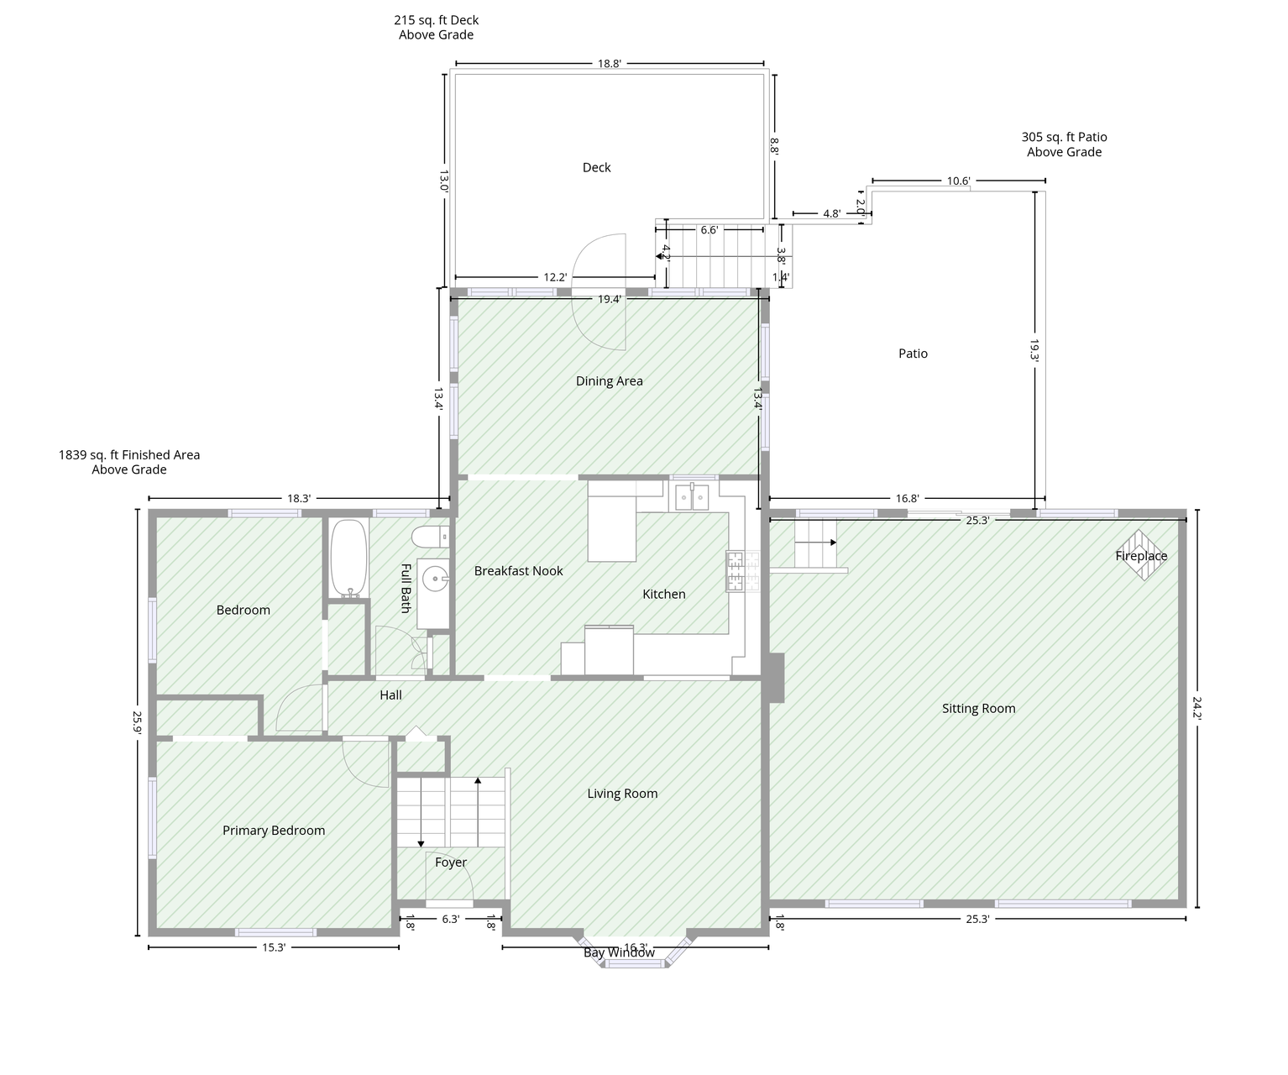
This amazing home features 4 bedrooms, 2 nicely updated baths, and a huge amusement room with an electric-burning stove that walks out to 1.25 acres with a gorgeous patio and brand-new deck in 2026!Enjoy coffee on your 4 season porch overlooking your private backyard. The spacious kitchen features brand-new flooring and flows right into a lovely four-season sunroom overlooking the panoramic backyard-perfect for entertaining family and friends. The large 26x26 garage is perfect for all your toys, with electrical, a workbench, and tons of shelving added in 2023. The home offers a nice split layout with a separate entrance, creating a wonderful option for generational living. This area includes a newly renovated kitchenette with all-new doors, hardware, lighting, new fridge, and all new flooring in LL 2025, along with 2 spacious bedrooms-one with a new cedar closet added in 2023-and an updated 3/4 bath with a new shower, vanity, lighting, toilet, and shelving in 2025. Just up a small stairway, the great room walks out to the large new patio added in 2025, deck, and backyard with a fire-pit and detachable grill. Additional updates include an updated septic in 2026, new furnace and AC in October 2025, new carpet in the lowest level and stairs in 2025, and fresh paint throughout. Most windows were replaced with Renewal by Andersen in 2006.
Details
| MLS # | 7146875 |
|---|---|
| Listing Type | For Sale |
| Style | House |
| Sub-Type | Resale |
| Status | Active |
| Year | 1979 |
| Days On Site | 31 |
| Listing Provided By | Realty ONE Group Choice | Sarah Carlson |
Features
| Bed(s) | 4 |
|---|---|
| Bath(s) | 2 Total |
| SQ Feet | 2,531 |
| Garage | 2 |
| Basement | Y |
| Story(s) | 3 |
| Zoning | Residential-Single Family |
| Acreage | 1.25 |
Interior
| Cooling | Central Air |
|---|---|
| Heating | Forced Air, Fireplace(s) |
| Appliances | Dishwasher, Dryer, Gas Water Heater, Microwave, Range, Refrigerator, Washer, Water Softener Owned |
Exterior
| Roof | Age Over 8 Years, Asphalt, Pitched |
|---|---|
| Construction Materials | Block |
| Lot Features | Tree Coverage - Medium |
Parking
| Parking Features | Detached Garage, Concrete, Garage Door Opener, No Int Access to Dwelling |
|---|
Taxes
| Property | 5222 |
|---|
Area Information
| State | MN |
|---|---|
| County | Anoka |
| City | Blaine |
| Zip Code | 55014 |
| Community Name | Sunset Oaks |
| School District | 12 |
| High School | Centennial |
| Listing VS Median (in Sunset Oaks) | |
Price: $434,900 low | high Med: $434,900 sqft: 2,531 low | high Med: 2,531 $ / sqft: $172 low | high Med: $172 On site: 31 low | high Med: 31 | |
Market Activity 55014
Request a showing
Request a showing
 Listings courtesy of Northstar MLS as distributed by MLS GRID.
Based on information submitted to the MLS GRID as of October 25, 2026 at 11:10:10 PM PDT All data is obtained from various sources and may not have been verified by broker or MLS GRID. Supplied Open House Information is subject to change without notice. All information should be independently reviewed and verified for accuracy. Properties may or may not be listed by the office/agent presenting the information.
The Digital Millennium Copyright Act of 1998, 17 U.S.C. § 512 (the “DMCA”) provides recourse for copyright owners who believe that material appearing on the Internet infringes their rights under U.S. copyright law. If you believe in good faith that any content or material made available in connection with our website or services infringes your copyright, you (or your agent) may send us a notice requesting that the content or material be removed, or access to it blocked. Notices must be sent in writing by email to DMCAnotice@MLSGrid.com.
Contact
Learn More About This Property

| State | MN |
|---|---|
| County | Anoka |
| City | Blaine |
| Zip Code | 55014 |
| Community Name | Sunset Oaks |
| School District | 12 |
| High School | Centennial |
| Listing VS Median (in Sunset Oaks) | |
Price: $434,900 low | high Med: $434,900 sqft: 2,531 low | high Med: 2,531 $ / sqft: $172 low | high Med: $172 On site: 31 low | high Med: 31 | |