
Description
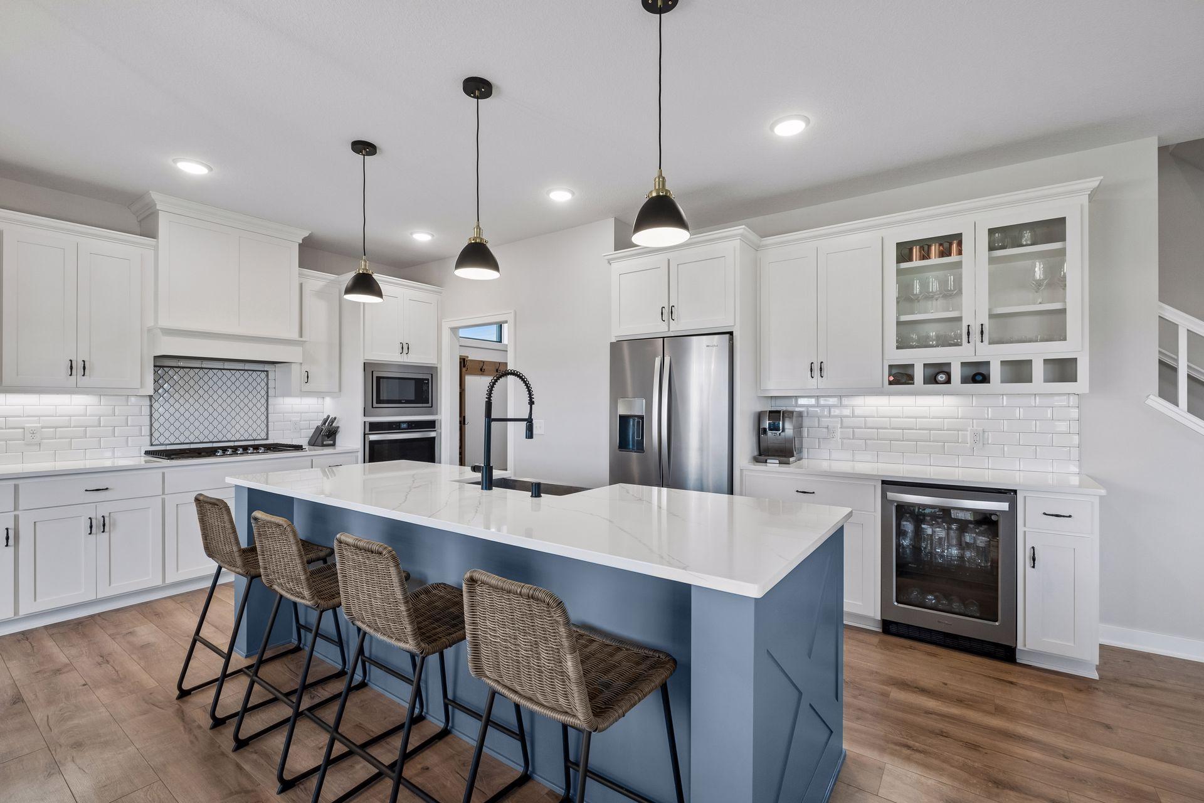
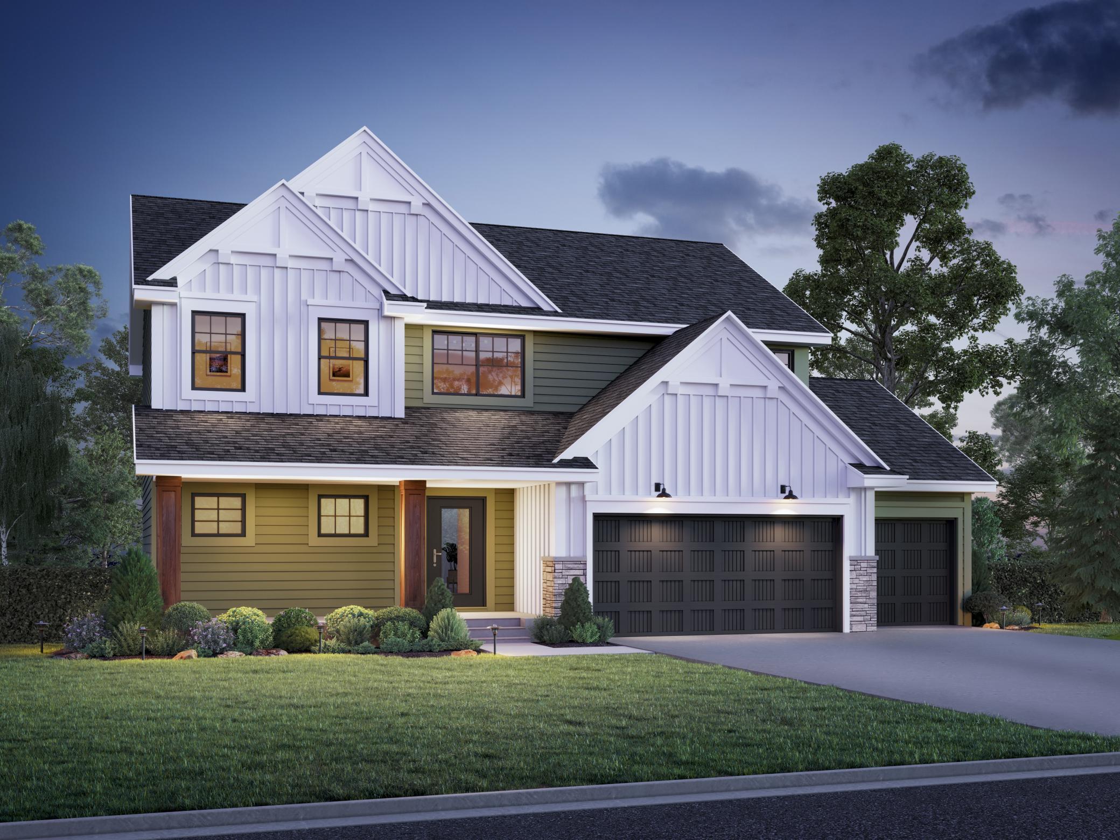
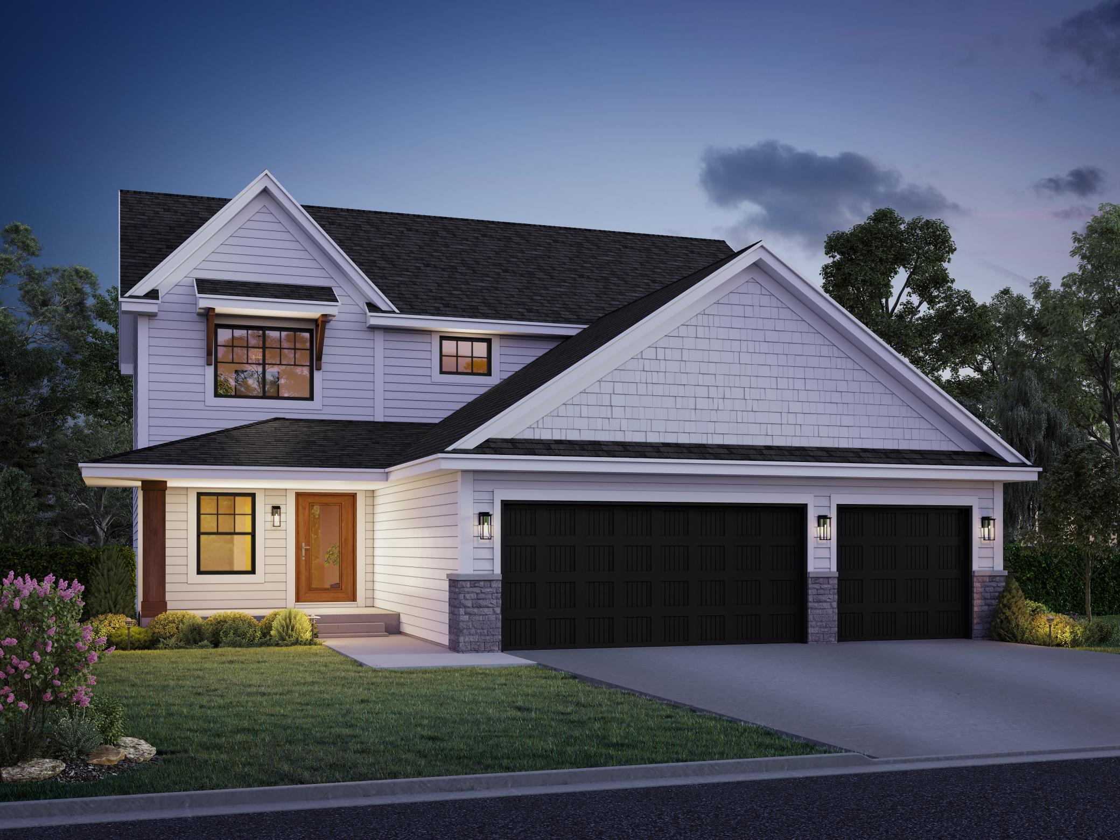
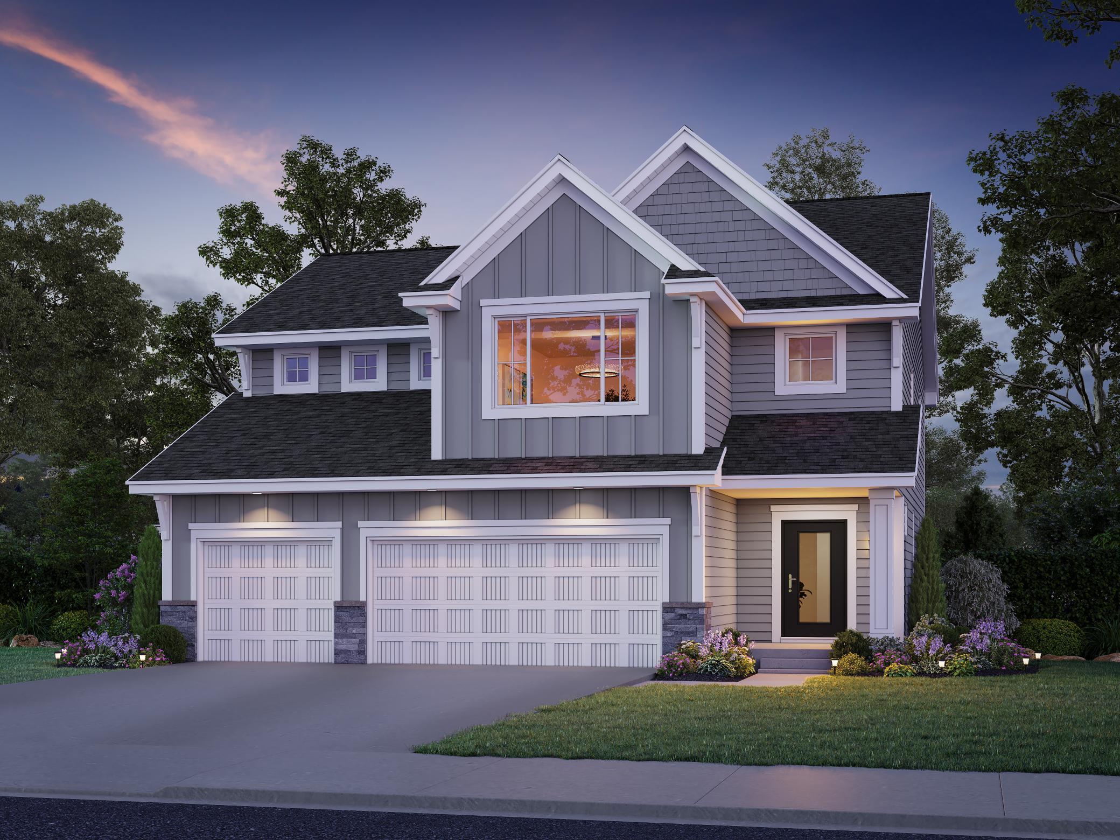
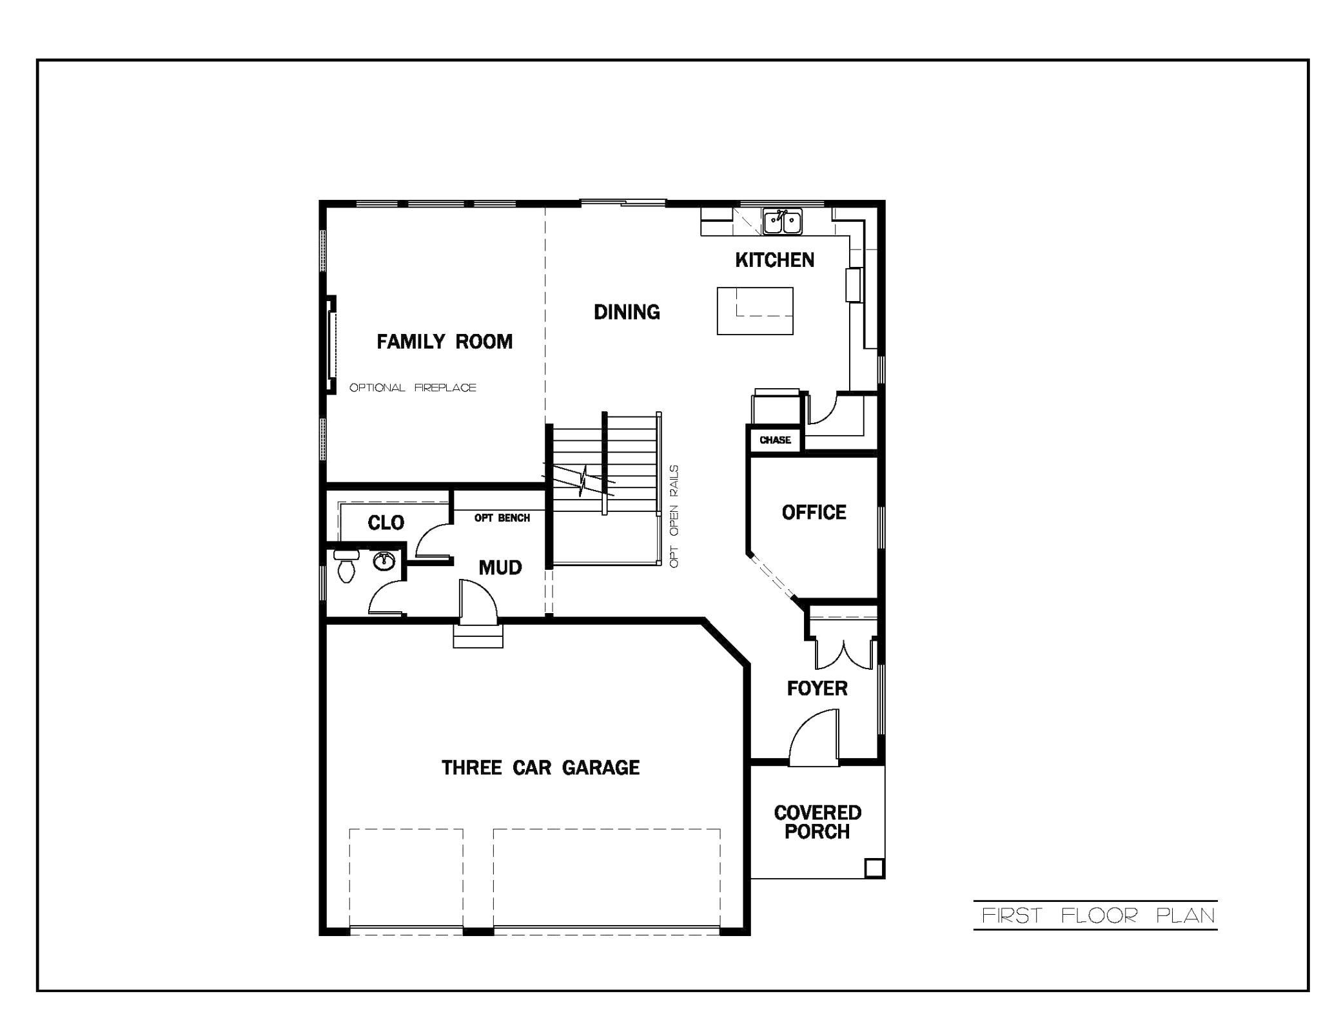
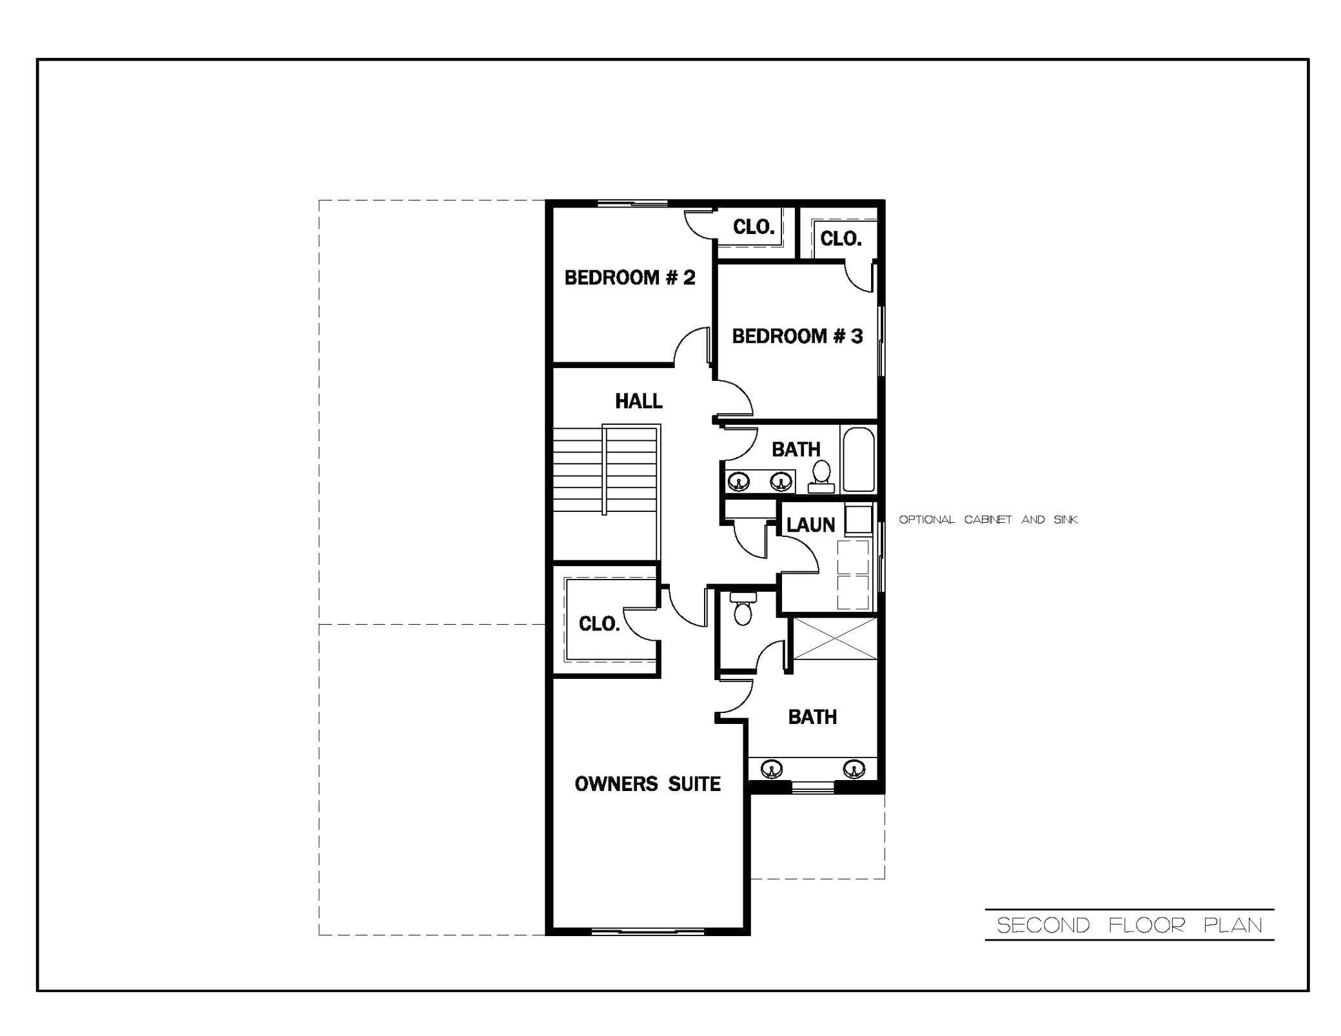
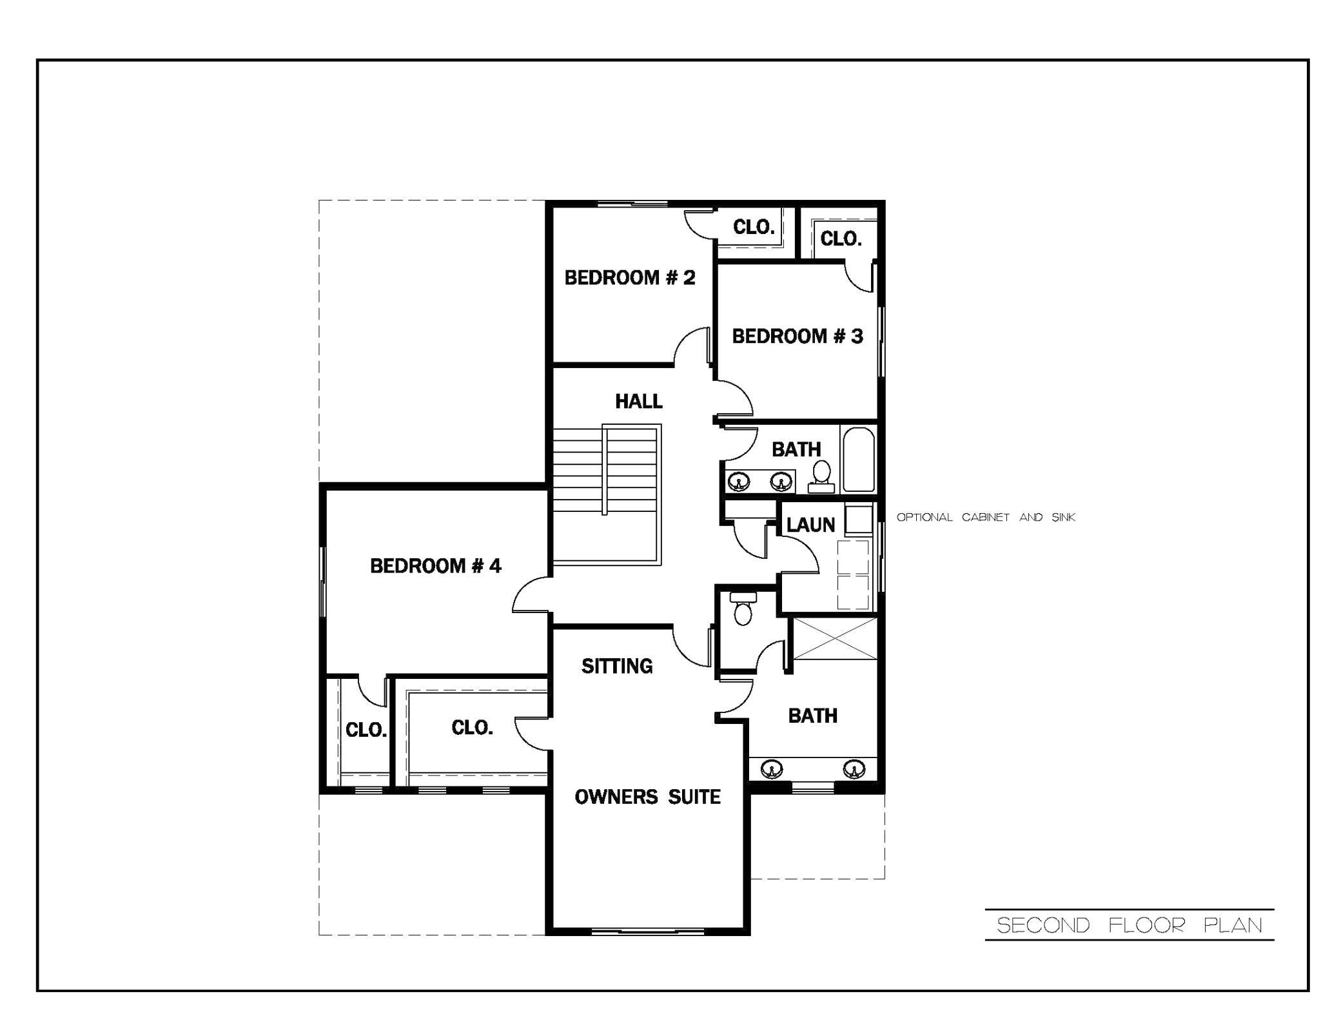
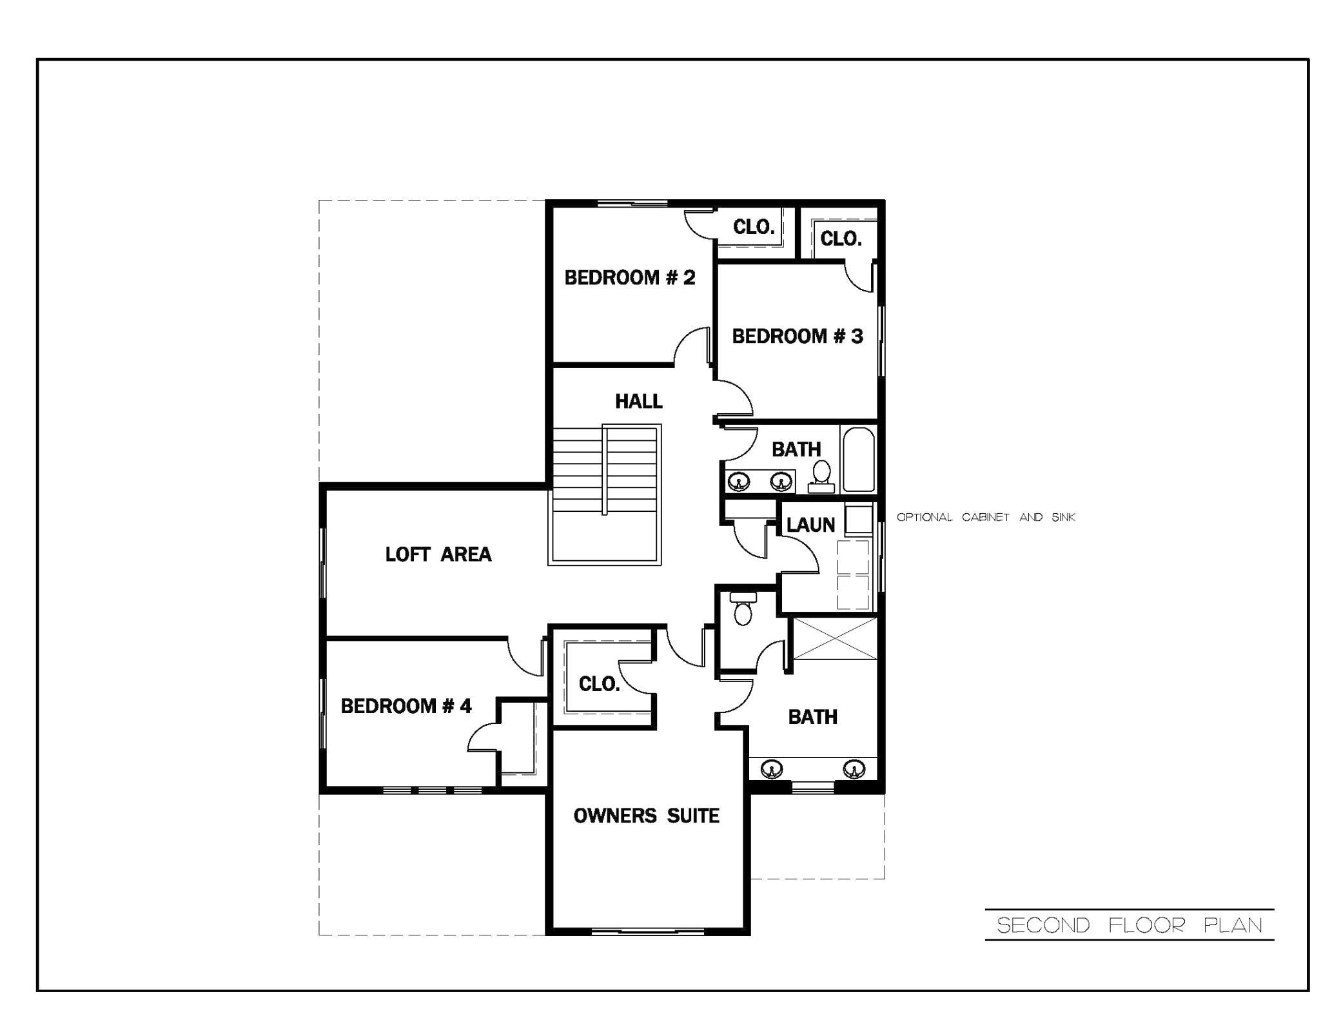
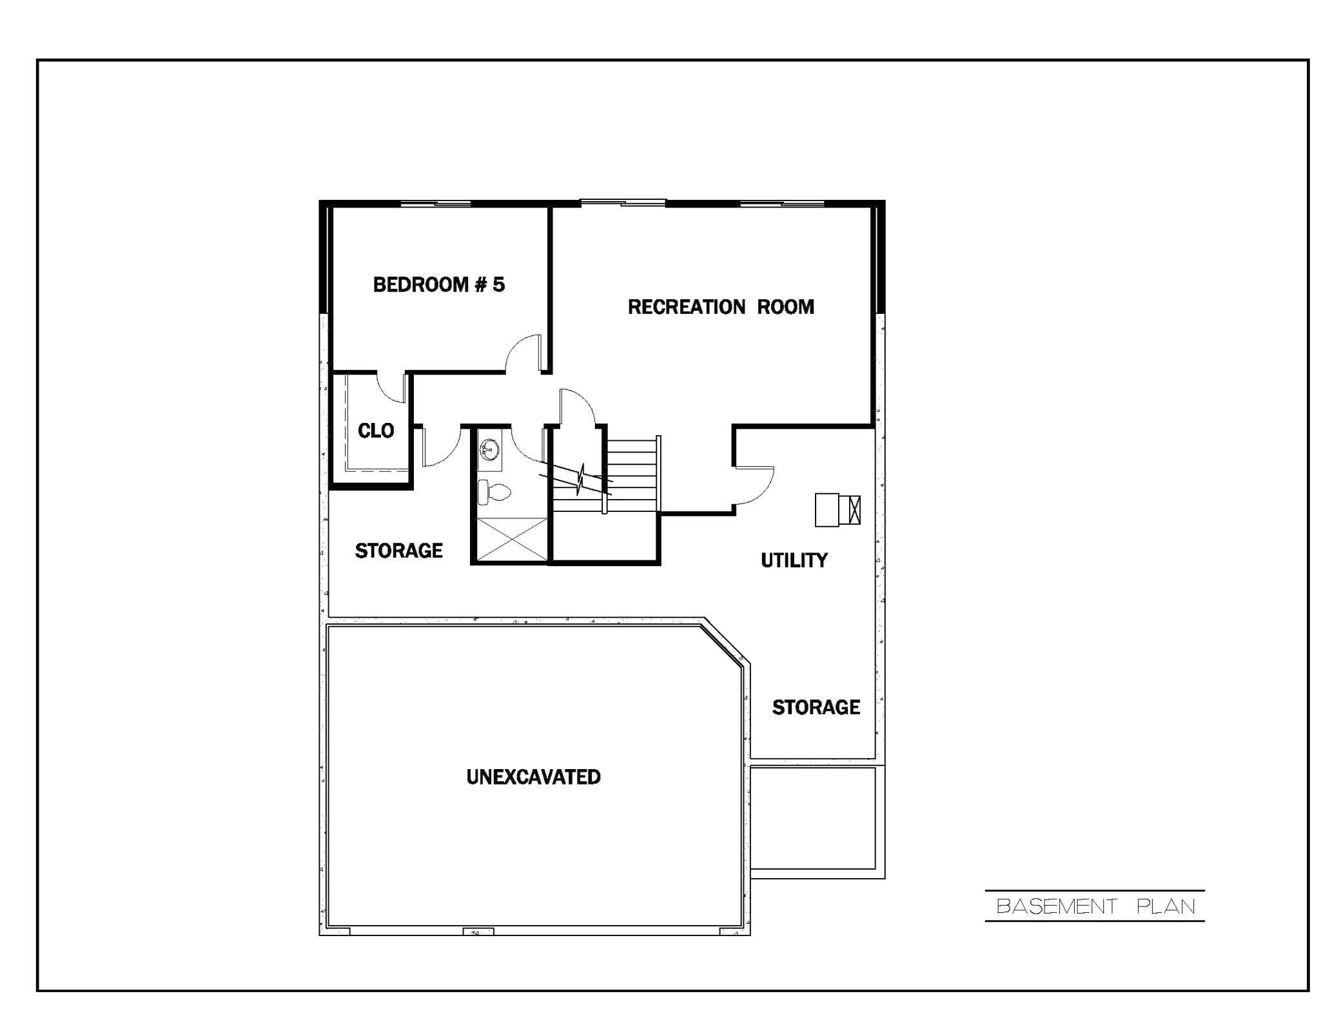
Introducing the all-new 2026 "Carrington" by KEYLAND HOMES-a thoughtfully designed floor plan that blends timeless craftsmanship with today's most sought-after features in the scenic Big Sky Estates neighborhood. From the striking curb appeal with cedar-wrapped porch posts to the beautifully detailed interior, every space has been created to impress. The gourmet kitchen is truly the heart of the home, showcasing a gas cooktop, custom wood hood vented to the exterior, stacked wall oven and microwave, an oversized center island, and quality cabinetry featuring soft-close doors, drawers, and dovetail construction throughout. The inviting family room offers a floor-to-ceiling stone fireplace with optional windows flanking each side, while glass French doors provide privacy and style for the main-level flex room. Upstairs, you'll find four spacious bedrooms, a versatile loft, and a luxurious owner's suite with a full ceramic tile shower. The finished lower level expands your living space with a large recreation room, fifth bedroom, and ¾ bath-ideal for guests, hobbies, or multigenerational living. The home's desirable south-facing front allows for a north-facing backyard, creating comfortable outdoor living throughout the seasons. Nestled in Big Sky Estates, you'll enjoy a peaceful neighborhood setting with convenient access to parks, trails, shopping, dining, top-rated schools, and major commuting routes-offering the perfect balance of everyday convenience and natural beauty. Experience the difference that thoughtful design, exceptional craftsmanship, and a brand-new KEYLAND HOMES floor plan can make.
Details
| MLS # | 7150636 |
|---|---|
| Listing Type | For Sale |
| Style | House |
| Sub-Type | Resale |
| Status | Active |
| Year | 2026 |
| Days On Site | 32 |
| Listing Provided By | Keyland Realty, LLC | Daniel J Trudeau |
Features
| Bed(s) | 5 |
|---|---|
| Bath(s) | 4 Total |
| SQ Feet | 3,581 |
| Garage | 3 |
| Basement | Y |
| Story(s) | 2 |
| Zoning | Residential-Single Family |
| Acreage | 0.24 |
Interior
| Cooling | Central Air |
|---|---|
| Heating | Forced Air |
| Appliances | Air-To-Air Exchanger, Dishwasher, Disposal, Exhaust Fan, Humidifier, Microwave, Range, Refrigerator, Stainless Steel Appliances |
Parking
| Parking Features | Attached Garage |
|---|
Taxes
| Property | 301 |
|---|
Area Information
| State | MN |
|---|---|
| County | Scott |
| City | Savage |
| Zip Code | 55378 |
| Community Name | Big Sky Estates 4th Addition |
| School District | 719 |
| High School | Prior Lake-Savage Area Schools |
| Listing VS Median (in Big Sky Estates 4th Addition) | |
Price: $845,000 low | high Med: $816,904 sqft: 3,581 low | high Med: 3,127 $ / sqft: $236 low | high Med: $266 On site: 32 low | high Med: 64 | |
Market Activity 55378
Request a showing
Request a showing
 Listings courtesy of Northstar MLS as distributed by MLS GRID.
Based on information submitted to the MLS GRID as of October 28, 2026 at 3:30:51 PM PDT All data is obtained from various sources and may not have been verified by broker or MLS GRID. Supplied Open House Information is subject to change without notice. All information should be independently reviewed and verified for accuracy. Properties may or may not be listed by the office/agent presenting the information.
The Digital Millennium Copyright Act of 1998, 17 U.S.C. § 512 (the “DMCA”) provides recourse for copyright owners who believe that material appearing on the Internet infringes their rights under U.S. copyright law. If you believe in good faith that any content or material made available in connection with our website or services infringes your copyright, you (or your agent) may send us a notice requesting that the content or material be removed, or access to it blocked. Notices must be sent in writing by email to DMCAnotice@MLSGrid.com.
Contact
Learn More About This Property

| State | MN |
|---|---|
| County | Scott |
| City | Savage |
| Zip Code | 55378 |
| Community Name | Big Sky Estates 4th Addition |
| School District | 719 |
| High School | Prior Lake-Savage Area Schools |
| Listing VS Median (in Big Sky Estates 4th Addition) | |
Price: $845,000 low | high Med: $816,904 sqft: 3,581 low | high Med: 3,127 $ / sqft: $236 low | high Med: $266 On site: 32 low | high Med: 64 | |