

Description
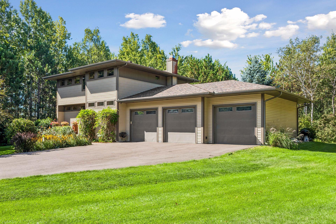
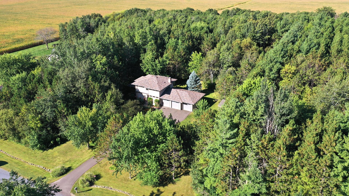
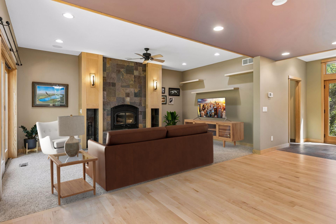
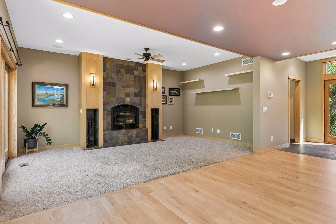
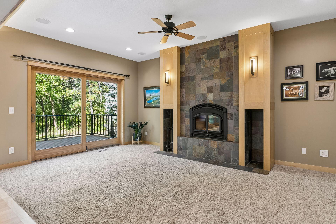
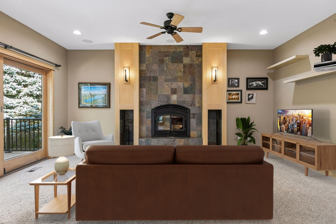
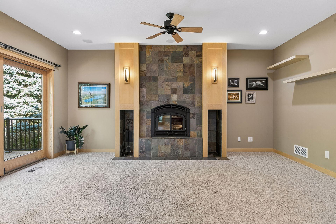
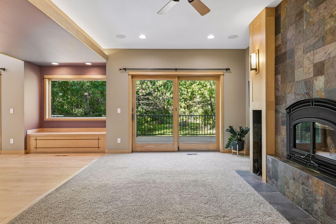
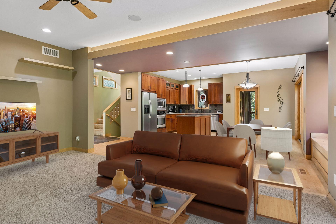
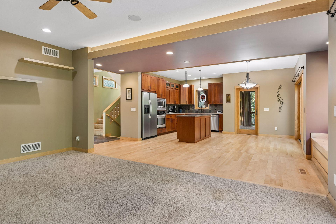
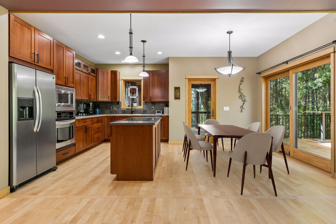
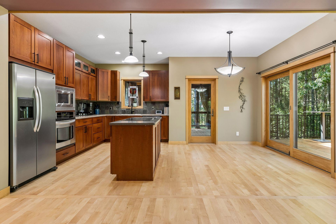
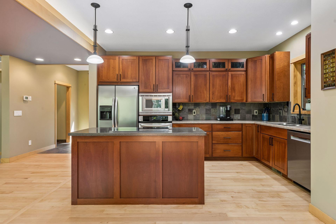
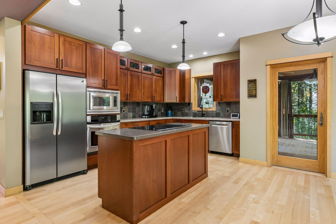
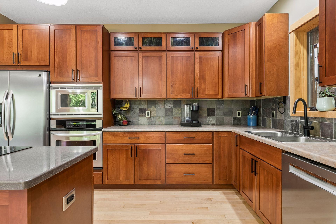
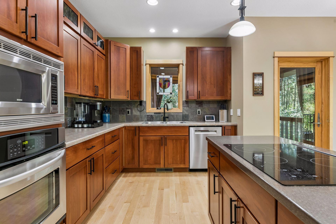
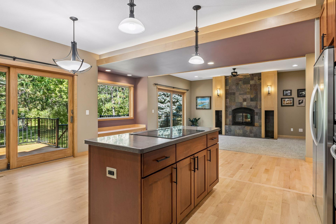
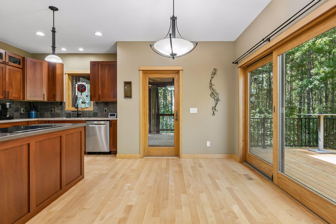
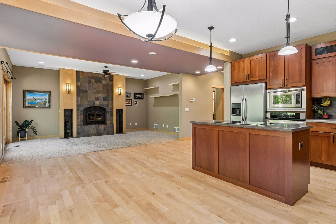
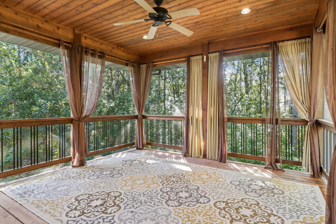
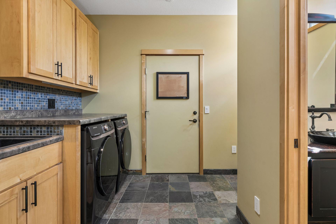
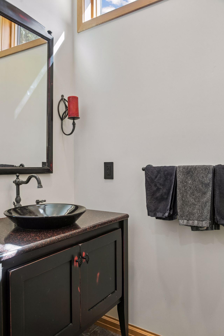
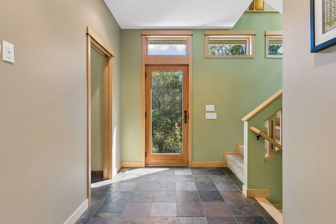
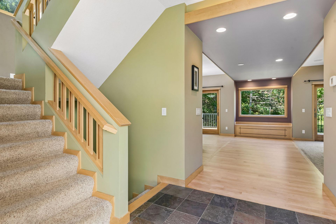
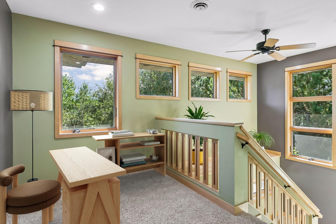
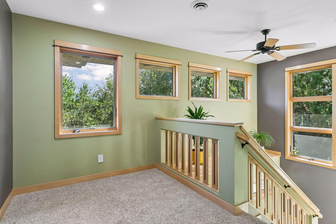
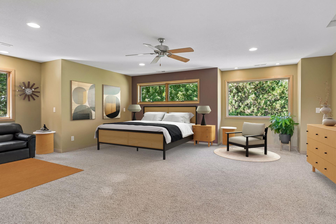
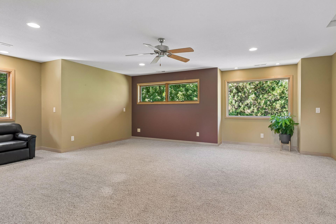
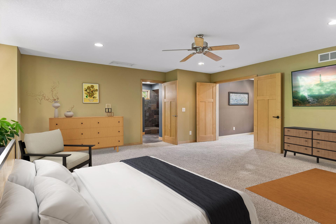
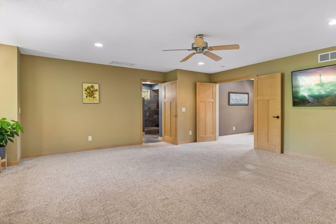
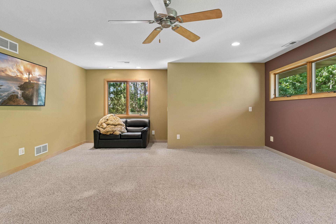
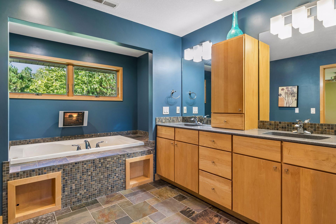
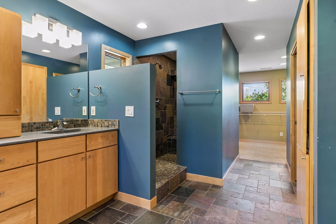
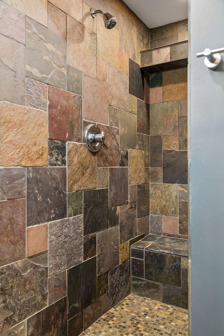
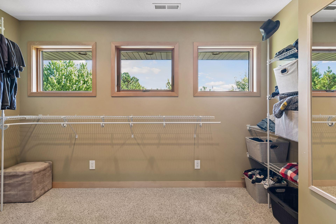
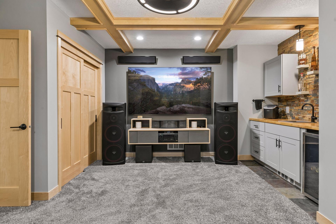
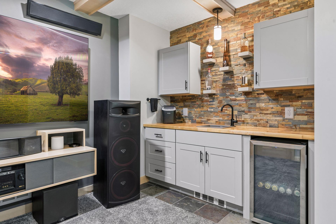
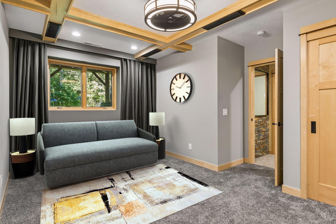
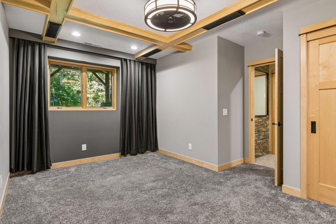
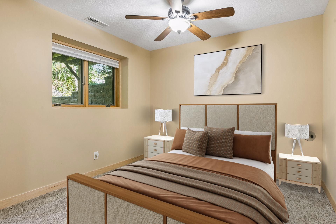
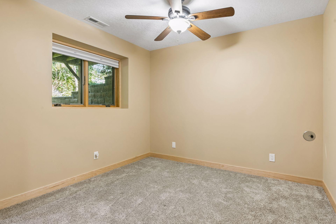
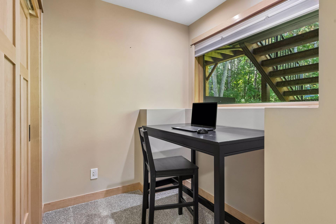
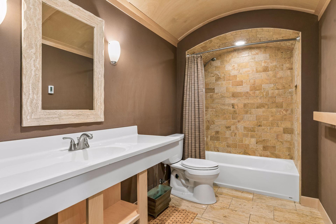
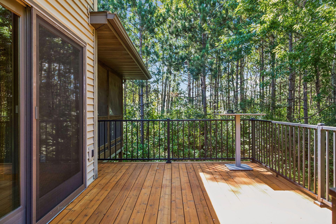
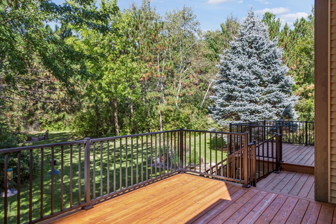
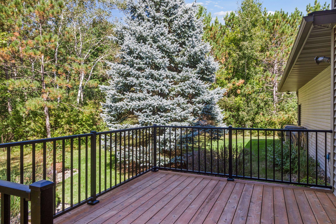
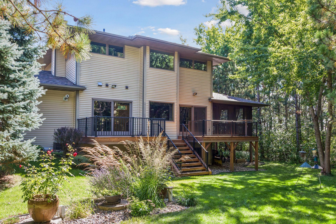
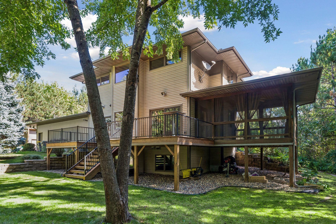
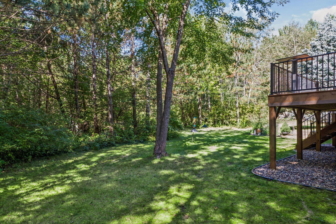
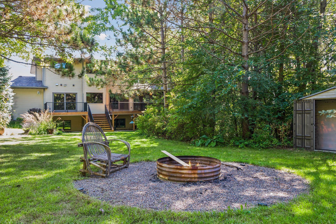
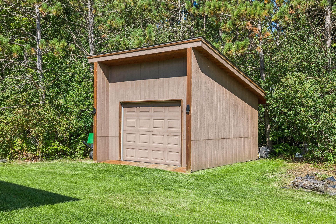
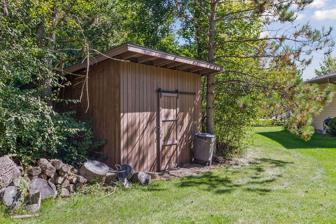
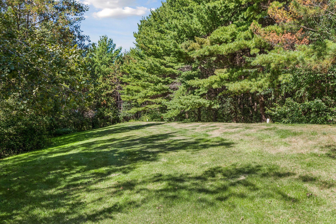
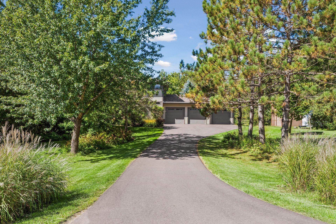
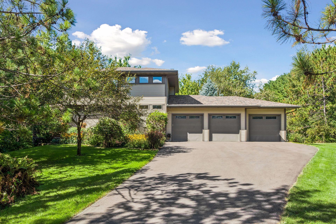
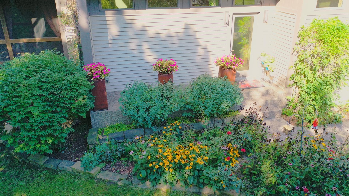
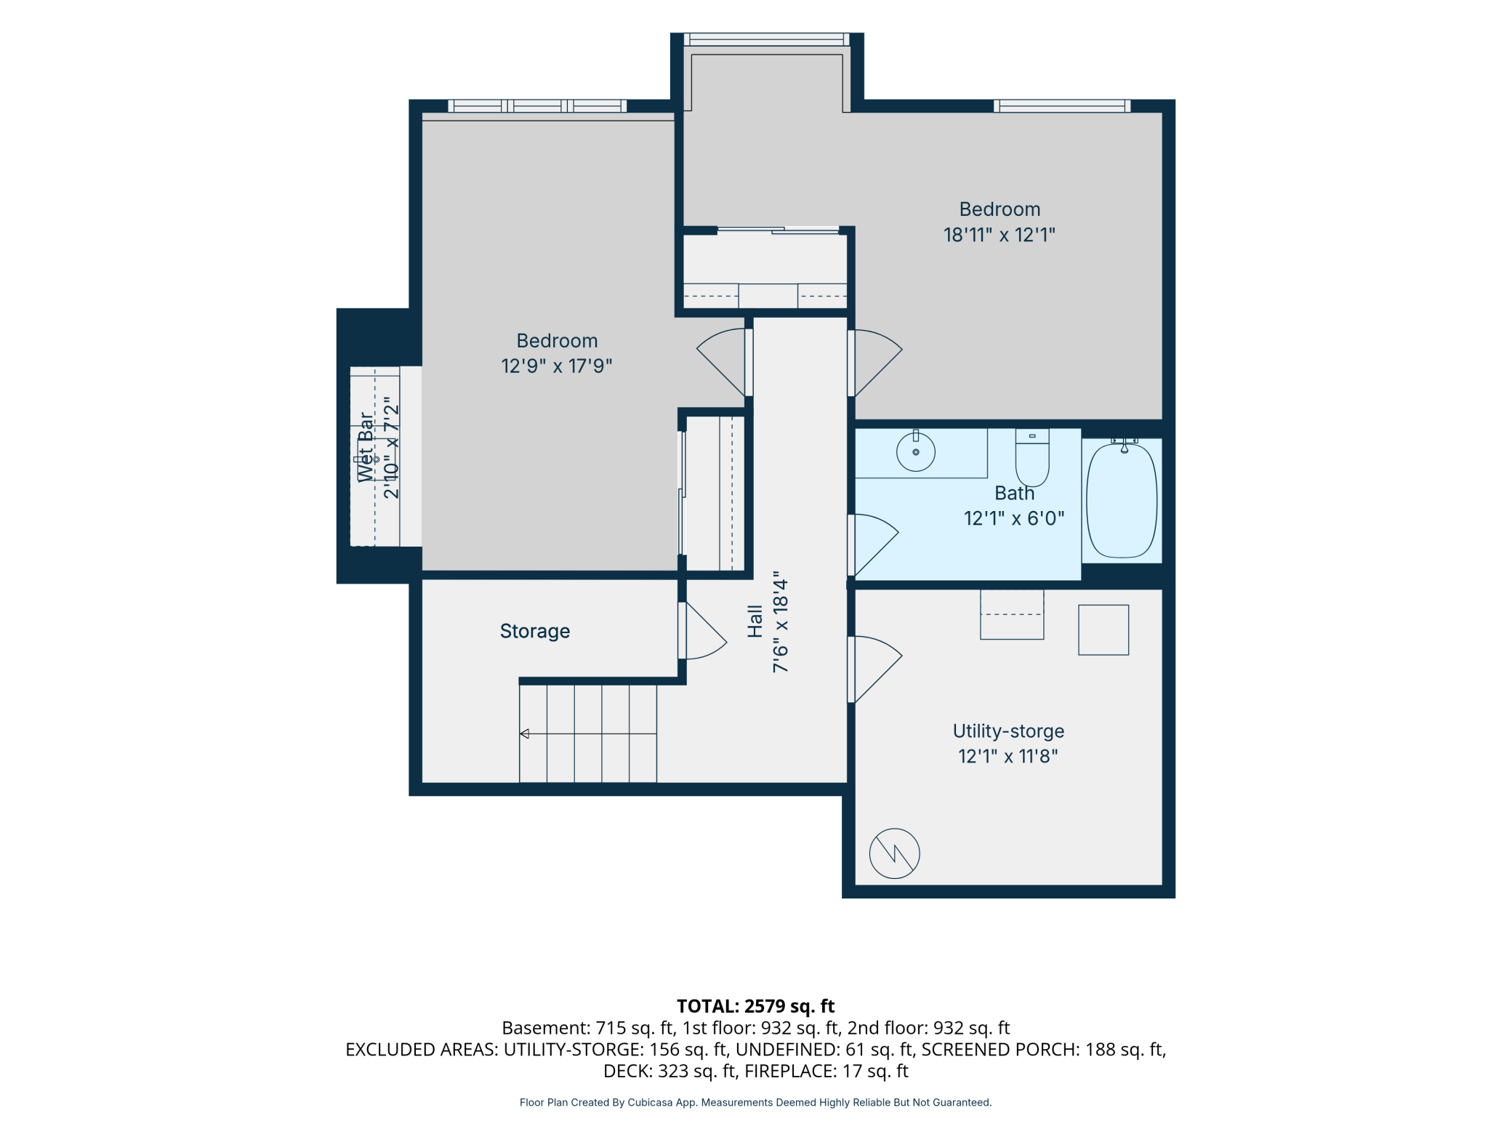
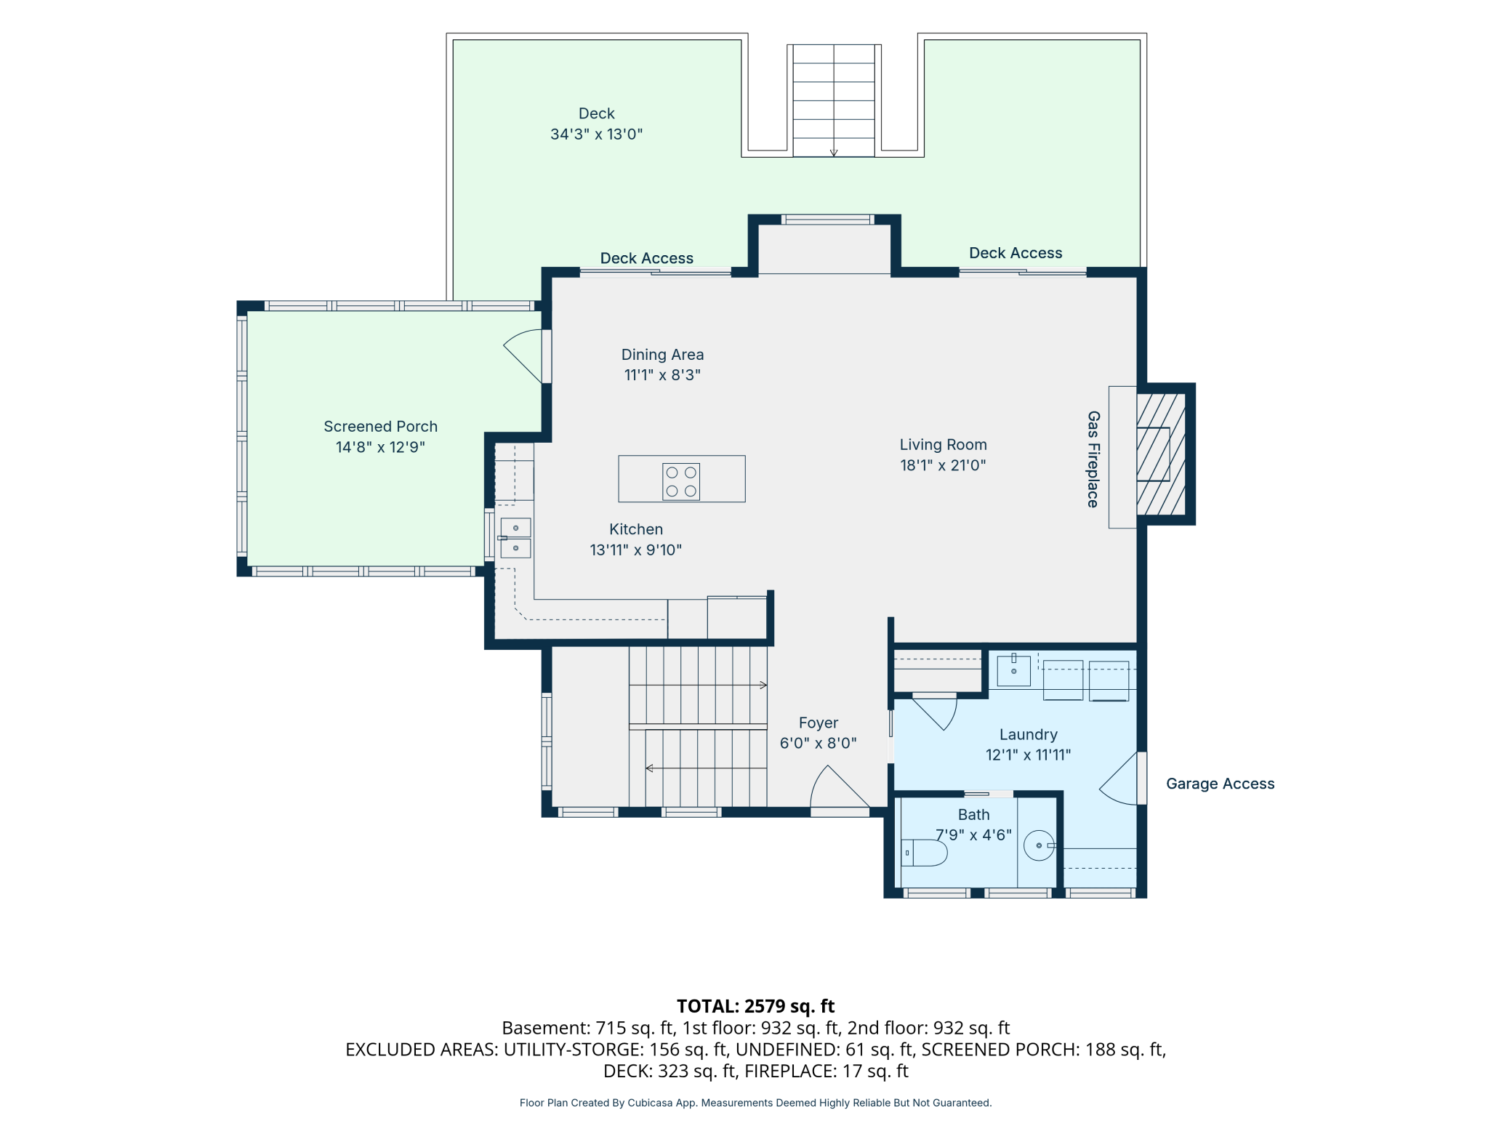
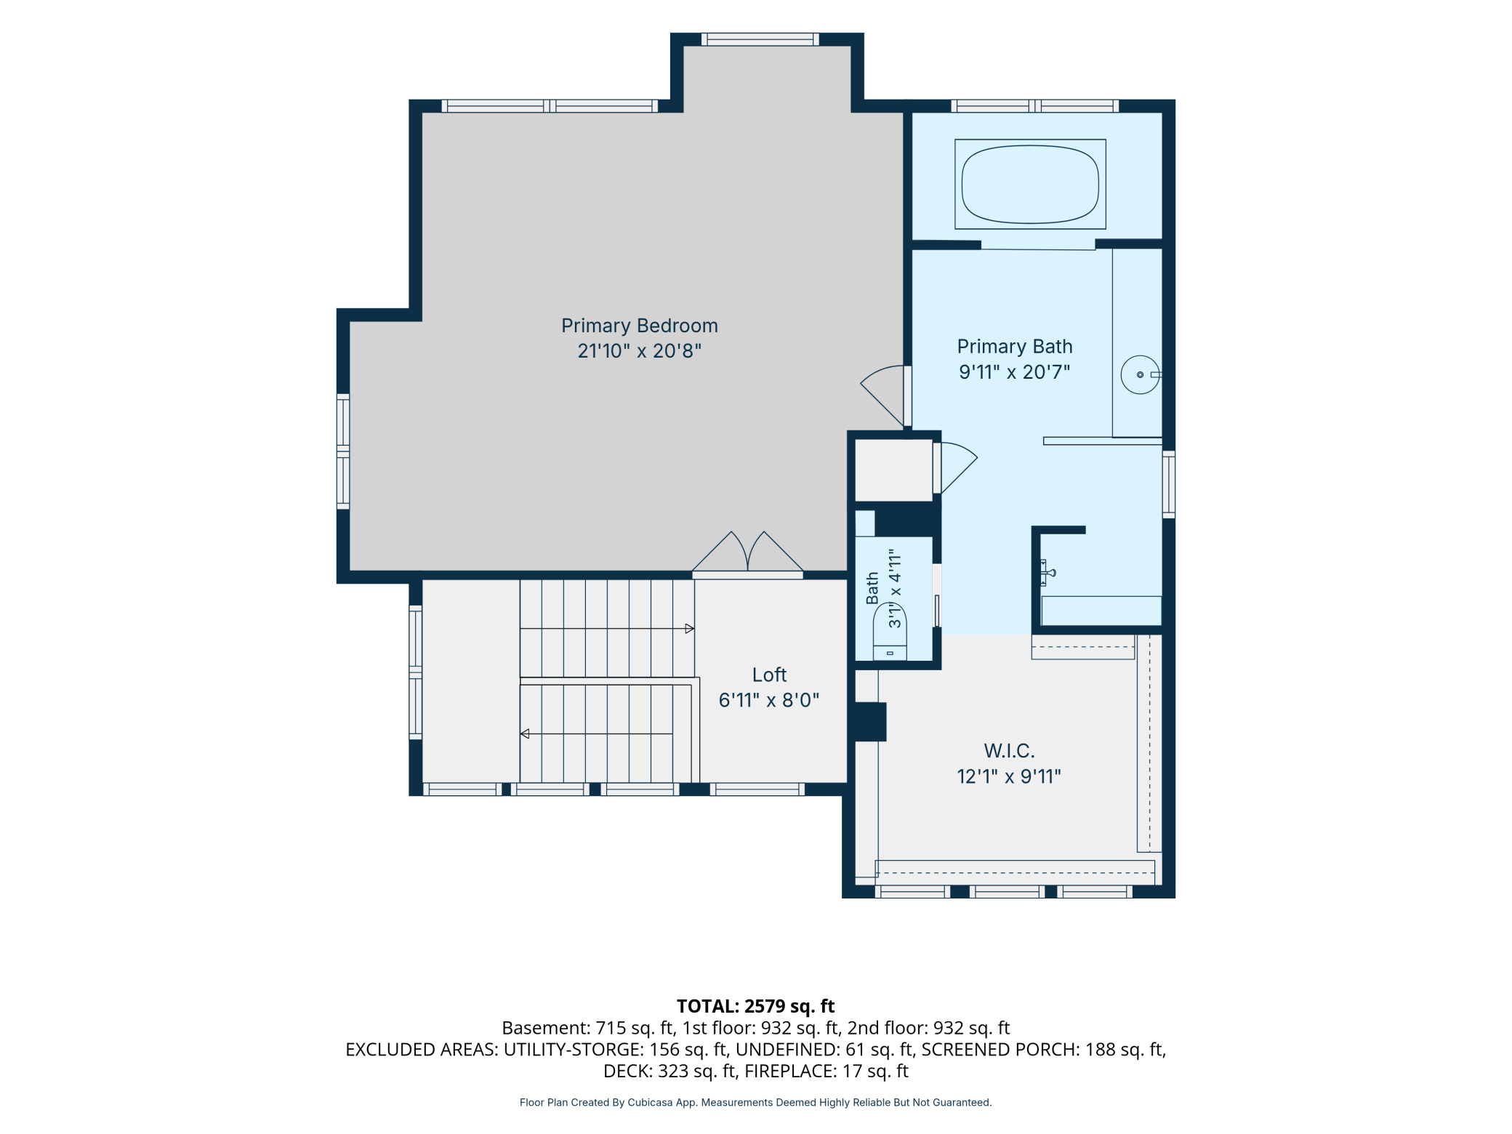
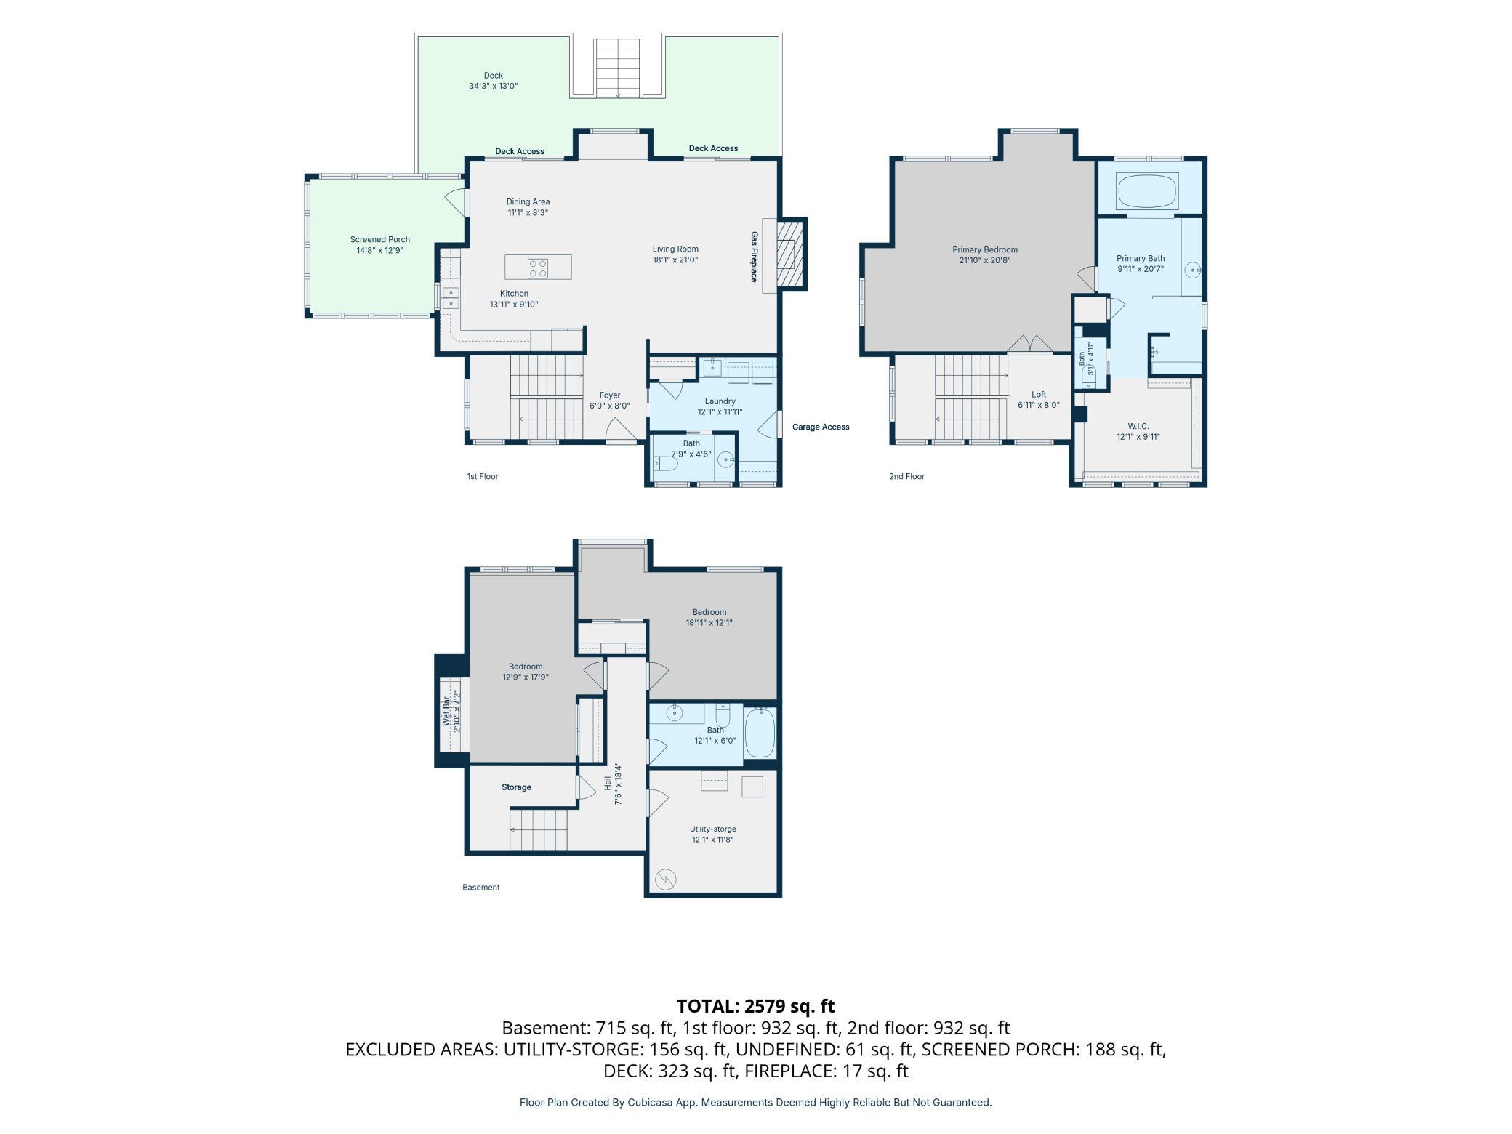
Exceptional privacy, impressive craftsmanship and inviting indoor-outdoor living to await in this distinctive home, beautifully positioned on a wooded lot along a quiet, dead-end cul-de-sac. Mature trees create a peaceful setting with private views from the home, decks and expansive screened porch.Thoughtful architectural details and high-end finishes are featured throughout, including Andersen windows, solid maple interior doors, maple hardwood flooring, cherry cabinetry, slate and travertine tile, knockdown ceilings and extensive maple millwork accented with cherry inlays. The welcoming entry features slate flooring and six transom windows that introduce abundant natural light.The kitchen offers maple hardwood floors, cherry cabinetry, a spacious center island with a Corian quartz countertop, slate backsplash, pendant lighting and stainless-steel appliances. The comfortable living room includes a wood-burning fireplace with a slate surround and direct access to the deck. The deck can be accessed from either the dining area or living room and includes stairs leading to the backyard firepit and garden areas.One of the home's outstanding features is the very large, screened porch, where a cedar tongue-and-groove ceiling, ceiling fan and private wooded views create an ideal space for relaxing or entertaining. Two decks provide additional outdoor living options.The spacious primary suite is designed as a comfortable retreat with a private sitting area, ceiling fan and large walk-in closet. The generous primary bath features slate flooring, a double-sink vanity, separate jetted tub and an impressive walk-in shower finished with slate-tiled walls and ceiling. A light-filled loft area offers flexible space for a home office, reading area or additional sitting room.The finished lower level provides even more living space, including a family room with a lookout window, wet bar with butcher-block countertop and slate backsplash, built-in ceiling speakers and maple millwork. This room can also be used as an additional bedroom if needed. A lower-level bedroom and full bath with heated travertine tile flooring and uniquely curved ceiling offer comfortable accommodation for family or guests.Practical features include a main-level mudroom and laundry room with maple cabinetry, utility sink, pocket doors and a washer and dryer new in 2026. The insulated three-car garage is equipped with a gas ceiling heater, three garage-door openers, a workbench and metal wall cabinets. A 14-by-16-foot storage shed with a garage door and a separate 12-by-12-foot woodshed provide excellent additional storage.Recent improvements include a new asphalt driveway, 50-gallon water heater and well pressure tank in 2025. Additional mechanical features include central air conditioning, a forced-air furnace, air-to-air exchanger, owned water softener, sump basket and pump. This exceptional property combines architectural character, quality finishes, flexible living spaces and a wonderfully private wooded setting.View the drone video/tour, see the floor plans in the photos.
Details
| MLS # | 7124267 |
|---|---|
| Listing Type | For Sale |
| Style | House |
| Sub-Type | Resale |
| Status | Pending |
| Year | 2005 |
| Days On Site | 42 |
| Listing Provided By | Durham Executive Group | John Durham |
Features
| Bed(s) | 3 |
|---|---|
| Bath(s) | 3 Total |
| SQ Feet | 2,579 |
| Garage | 3 |
| Basement | Y |
| Story(s) | 2 |
| Zoning | Residential-Single Family |
| Acreage | 3.14 |
Interior
| Cooling | Central Air |
|---|---|
| Heating | Baseboard, Forced Air, Fireplace(s), Humidity Control |
| Appliances | Air-To-Air Exchanger, Cooktop, Dishwasher, Disposal, Dryer, Exhaust Fan, Fuel Tank - Rented, Humidifier, Gas Water Heater, Microwave, Refrigerator, Stainless Steel Appliances, Wall Oven, Washer, Water Softener Owned |
Exterior
| Roof | Age 8 Years or Less, Asphalt |
|---|---|
| Construction Materials | Block, Frame |
| Lot Features | Tree Coverage - Heavy, Underground Utilities |
Parking
| Parking Features | Attached Garage, Asphalt, Finished Garage, Garage Door Opener, Heated Garage, Insulated Garage |
|---|
Taxes
| Property | 5999 |
|---|
Area Information
| State | WI |
|---|---|
| County | St. Croix |
| City | Baldwin |
| Zip Code | 54002 |
| Community Name | Forest Ridge Estates |
| School District | 2422 |
| High School | Saint Croix Central |
| Listing VS Median (in Forest Ridge Estates) | |
Price: $544,900 low | high Med: $544,900 sqft: 2,579 low | high Med: 2,579 $ / sqft: $211 low | high Med: $211 On site: 42 low | high Med: 42 | |
Market Activity 54002
Request a showing
Request a showing
 Listings courtesy of Northstar MLS as distributed by MLS GRID.
Based on information submitted to the MLS GRID as of October 26, 2026 at 11:18:16 AM PDT All data is obtained from various sources and may not have been verified by broker or MLS GRID. Supplied Open House Information is subject to change without notice. All information should be independently reviewed and verified for accuracy. Properties may or may not be listed by the office/agent presenting the information.
The Digital Millennium Copyright Act of 1998, 17 U.S.C. § 512 (the “DMCA”) provides recourse for copyright owners who believe that material appearing on the Internet infringes their rights under U.S. copyright law. If you believe in good faith that any content or material made available in connection with our website or services infringes your copyright, you (or your agent) may send us a notice requesting that the content or material be removed, or access to it blocked. Notices must be sent in writing by email to DMCAnotice@MLSGrid.com.
Contact
Learn More About This Property

| State | WI |
|---|---|
| County | St. Croix |
| City | Baldwin |
| Zip Code | 54002 |
| Community Name | Forest Ridge Estates |
| School District | 2422 |
| High School | Saint Croix Central |
| Listing VS Median (in Forest Ridge Estates) | |
Price: $544,900 low | high Med: $544,900 sqft: 2,579 low | high Med: 2,579 $ / sqft: $211 low | high Med: $211 On site: 42 low | high Med: 42 | |