
Description
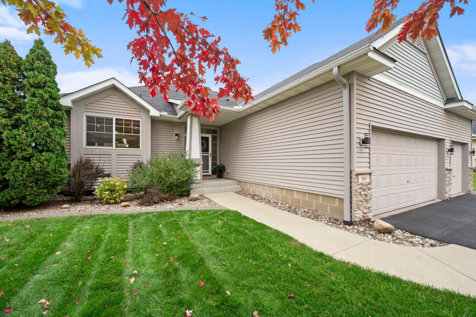
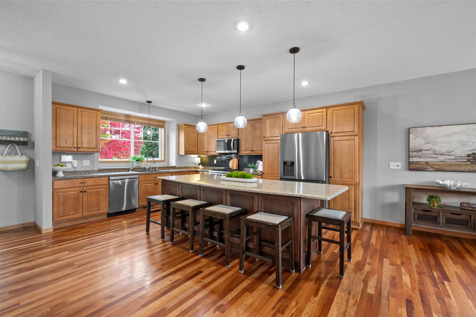
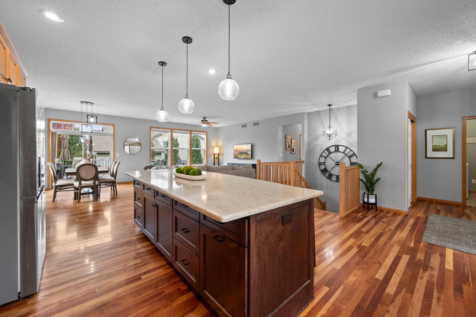
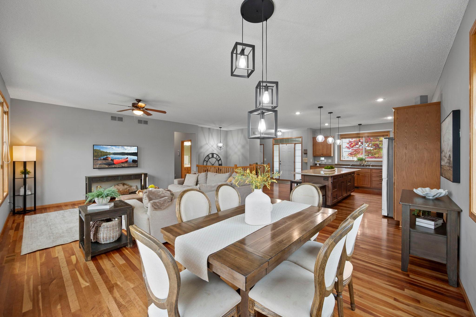
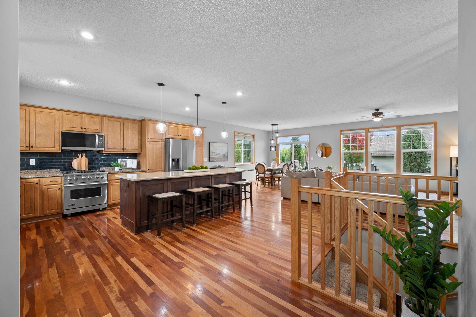
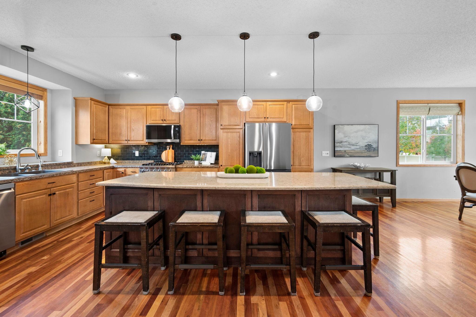
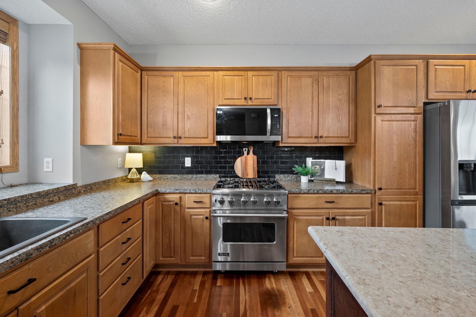
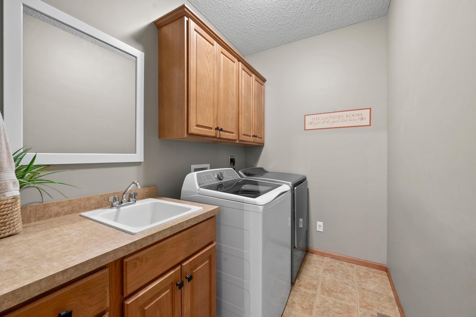
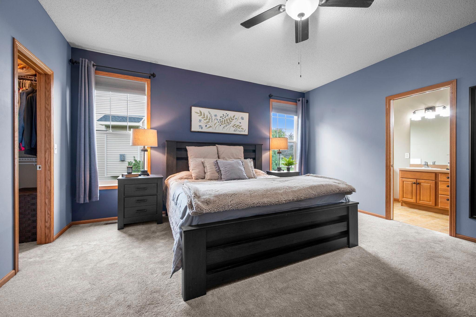
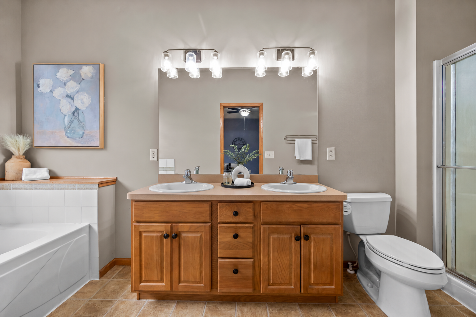
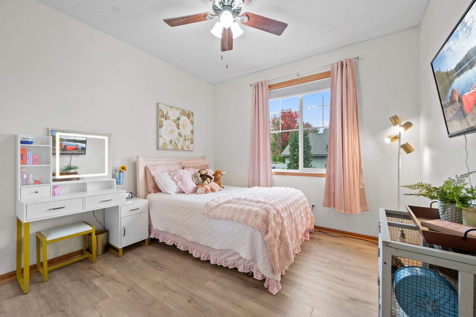
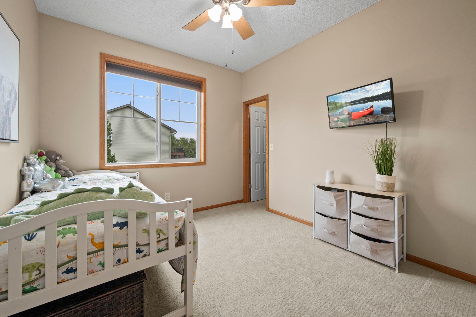
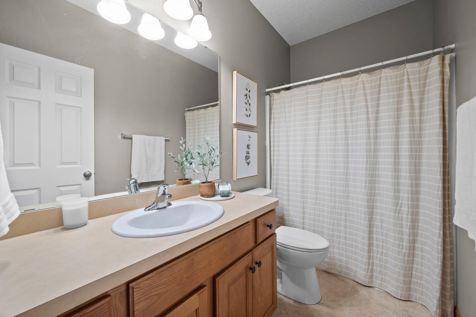
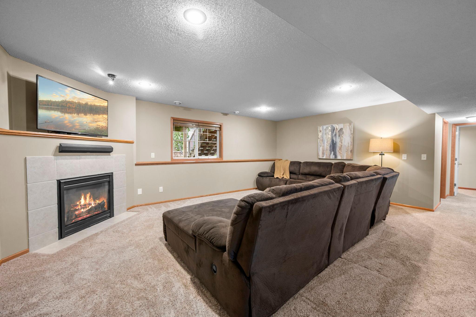
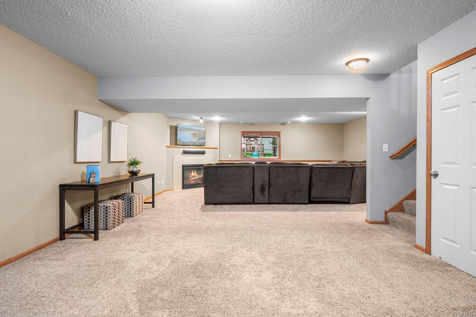
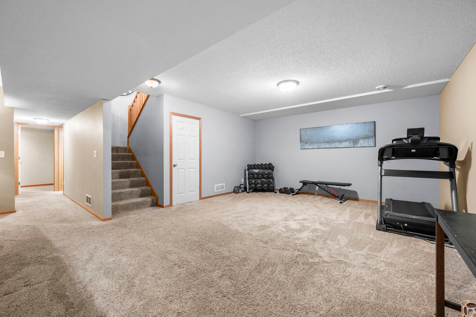
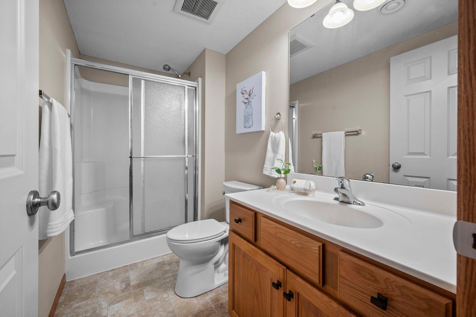
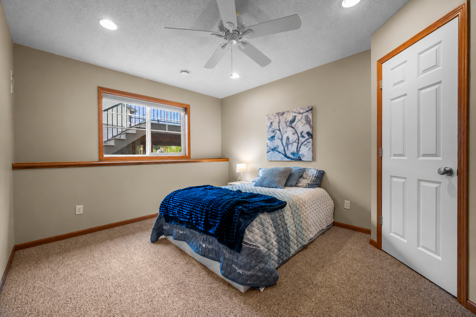
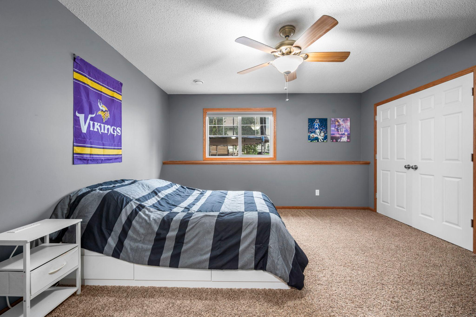
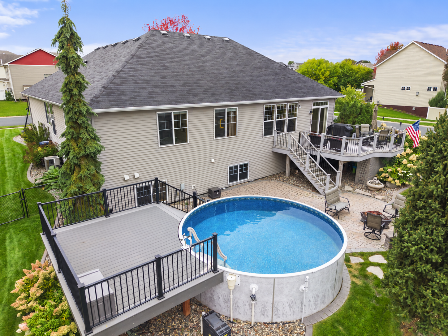
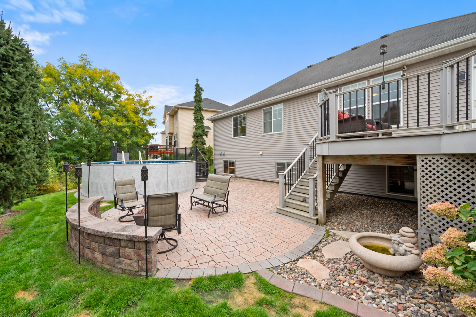
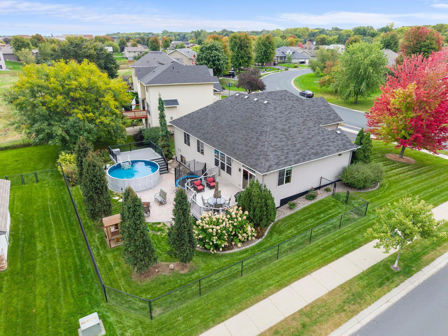
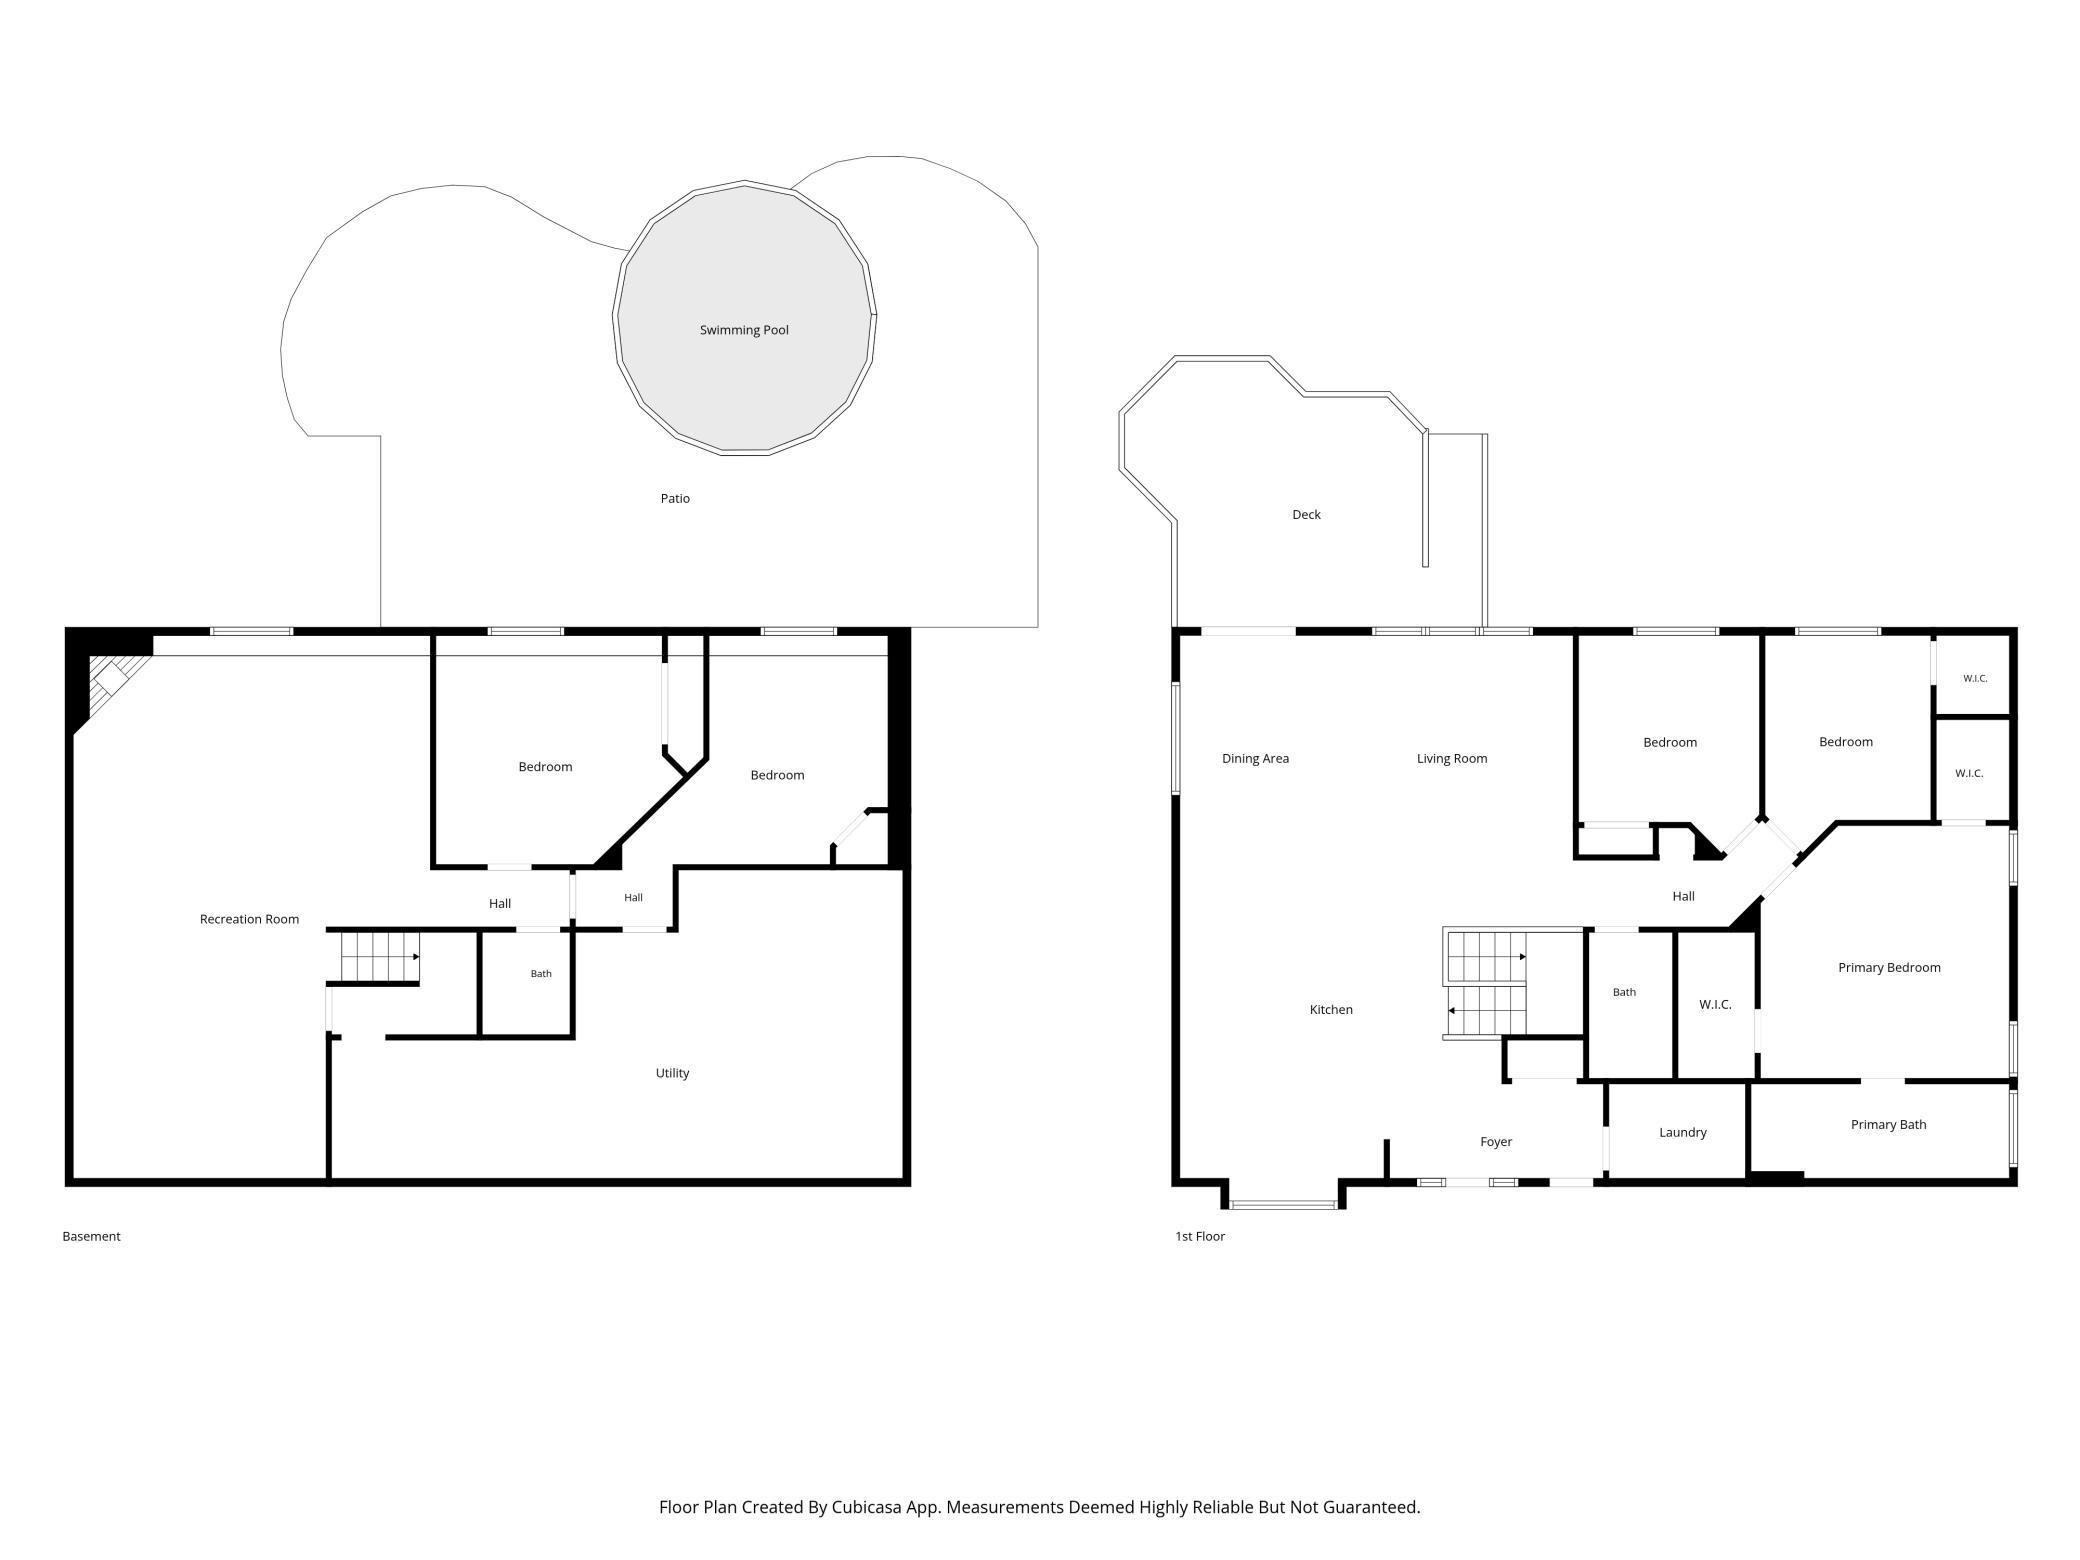
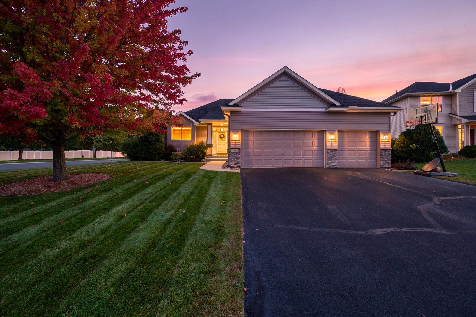
Space to gather, room to unwind and the convenience of one level living! This well cared for 5 bedroom rambler offers three bedrooms on the main floor, inviting living spaces and a beautifully landscaped backyard designed for making the most of your time at home. Warm hardwood floors connect the open kitchen, dining area and great room, creating a comfortable space for everyday living and entertaining. The generous island features quartz countertops, extra storage and plenty of room to pull up a stool. A Viking range anchors the kitchen, complemented by a refrigerator, microwave and dishwasher added this spring. The spacious main floor primary suite offers two walk in closets and a private bath with double sinks, a soaking tub and a separate shower. Two additional main floor bedrooms provide flexibility for guests or a home office, while a separate laundry room with a sink keeps daily tasks convenient. Downstairs, the lookout lower level gives everyone room to spread out. Enjoy movie nights by the gas fireplace, gather in the game area or put the workshop and craft space to use. Built in cabinetry, generous storage and two additional bedrooms make this level as practical as it is welcoming. Step outside to a fully fenced backyard with a maintenance free deck, spacious paver patio and room to relax or entertain. A spa and heated above ground pool with a maintenance free swim deck bring extra fun to the warmer months. Professional landscaping, concrete curbing and a sprinkler system complete the setting. Lovingly maintained by only its second owners, this home is within walking distance of the elementary and high schools, with a park just down the street. A thoughtful layout, flexible spaces and inviting outdoor areas make this a home you can enjoy in every season.
Details
| MLS # | 7152944 |
|---|---|
| Listing Type | For Sale |
| Style | House |
| Sub-Type | Resale |
| Status | Active |
| Year | 2007 |
| Days On Site | 26 |
| Listing Provided By | Edina Realty, Inc. | Katie Ashland |
Features
| Bed(s) | 5 |
|---|---|
| Bath(s) | 3 Total |
| SQ Feet | 3,023 |
| Garage | 3 |
| Basement | Y |
| Pool | Yes |
| Story(s) | 1 |
| Zoning | Residential-Single Family |
| Acreage | 0.25 |
Interior
| Cooling | Central Air |
|---|---|
| Heating | Forced Air |
| Appliances | Air-To-Air Exchanger, Dishwasher, Disposal, Dryer, Humidifier, Gas Water Heater, Microwave, Range, Refrigerator, Stainless Steel Appliances, Washer, Water Softener Owned |
Exterior
| Roof | Age Over 8 Years, Asphalt, Pitched |
|---|---|
| Construction Materials | Frame |
| Lot Features | Corner Lot, Tree Coverage - Light, Underground Utilities |
Parking
| Parking Features | Attached Garage, Asphalt, Garage Door Opener |
|---|
Taxes
| Property | 5070 |
|---|
Area Information
| State | MN |
|---|---|
| County | Scott |
| City | Shakopee |
| Zip Code | 55379 |
| Community Name | Countryside |
| School District | 720 |
| High School | Shakopee |
| Listing VS Median (in Countryside) | |
Price: $575,000 low | high Med: $449,500 sqft: 3,023 low | high Med: 2,093 $ / sqft: $190 low | high Med: $215 On site: 26 low | high Med: 87 | |
Market Activity 55379
Request a showing
Request a showing
 Listings courtesy of Northstar MLS as distributed by MLS GRID.
Based on information submitted to the MLS GRID as of October 26, 2026 at 8:31:43 PM PDT All data is obtained from various sources and may not have been verified by broker or MLS GRID. Supplied Open House Information is subject to change without notice. All information should be independently reviewed and verified for accuracy. Properties may or may not be listed by the office/agent presenting the information.
The Digital Millennium Copyright Act of 1998, 17 U.S.C. § 512 (the “DMCA”) provides recourse for copyright owners who believe that material appearing on the Internet infringes their rights under U.S. copyright law. If you believe in good faith that any content or material made available in connection with our website or services infringes your copyright, you (or your agent) may send us a notice requesting that the content or material be removed, or access to it blocked. Notices must be sent in writing by email to DMCAnotice@MLSGrid.com.
Contact
Learn More About This Property

| State | MN |
|---|---|
| County | Scott |
| City | Shakopee |
| Zip Code | 55379 |
| Community Name | Countryside |
| School District | 720 |
| High School | Shakopee |
| Listing VS Median (in Countryside) | |
Price: $575,000 low | high Med: $449,500 sqft: 3,023 low | high Med: 2,093 $ / sqft: $190 low | high Med: $215 On site: 26 low | high Med: 87 | |